

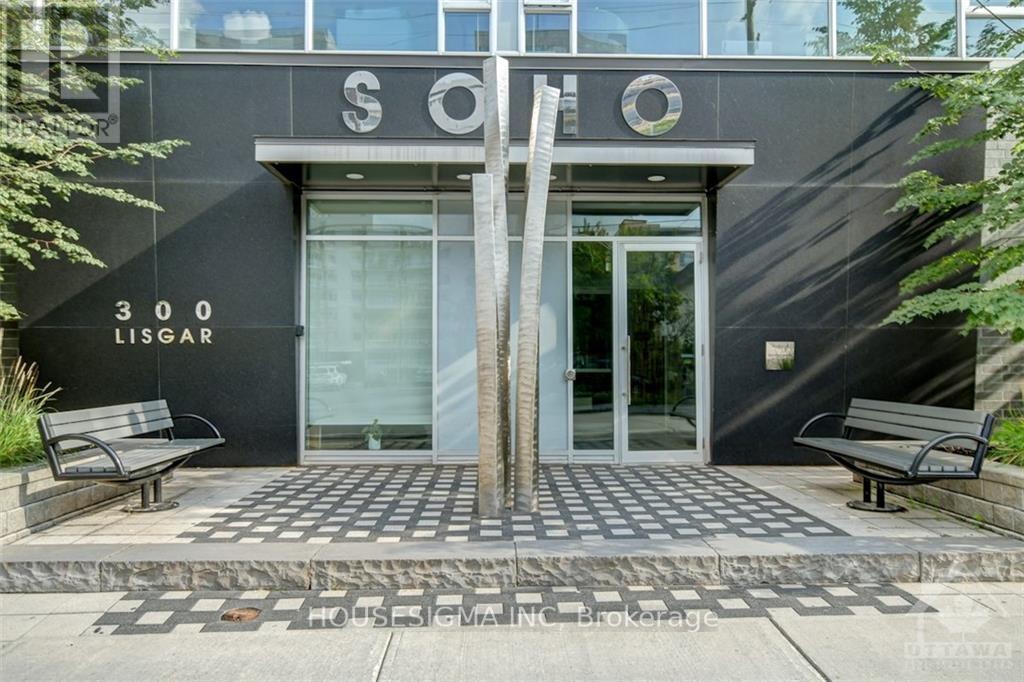
602 - 300 Lisgar Street Ottawa, Ontario K2P 0E2

$1,950 Monthly
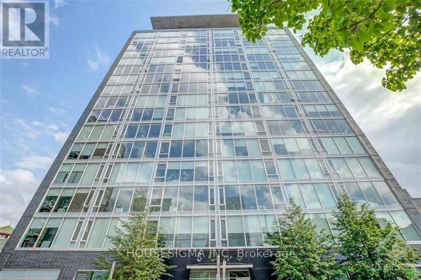
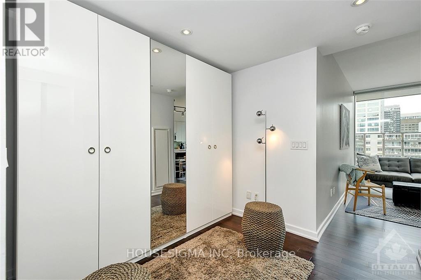
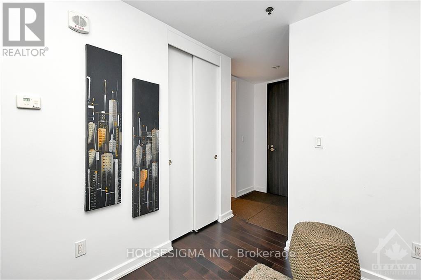
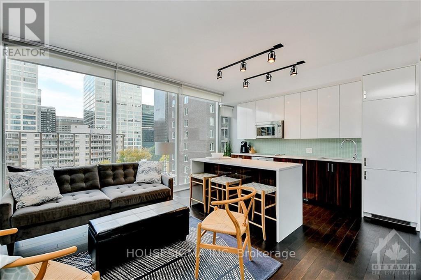
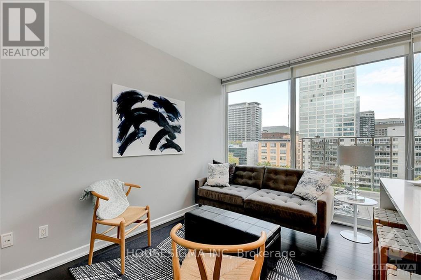
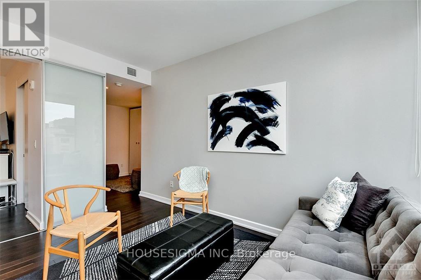
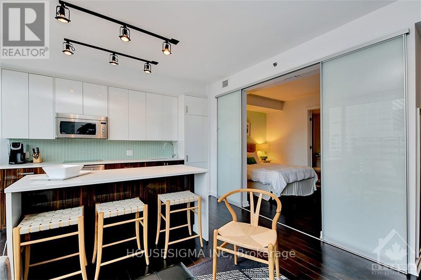
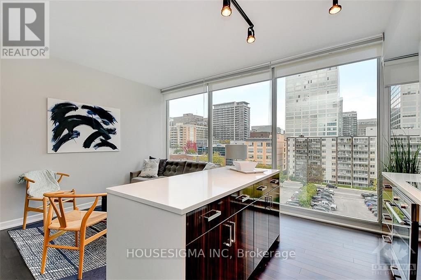
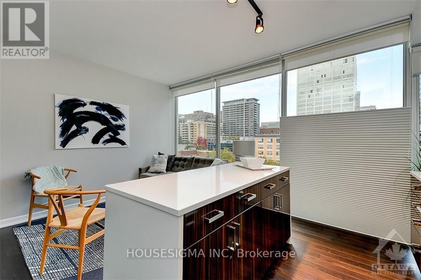
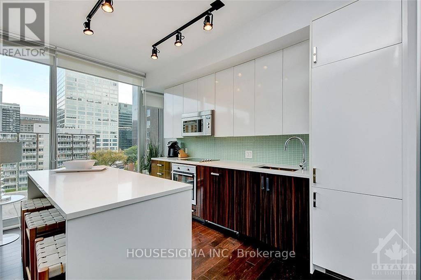
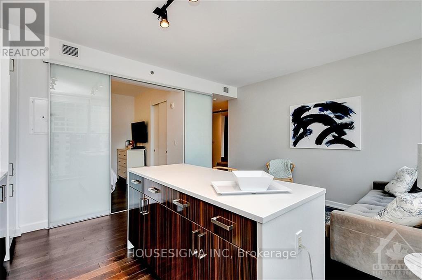
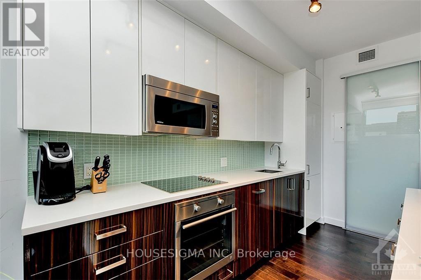
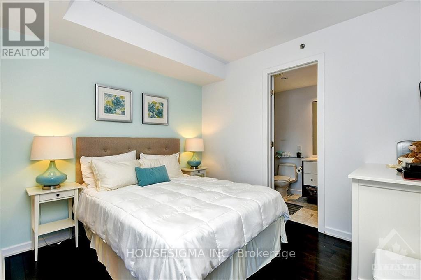
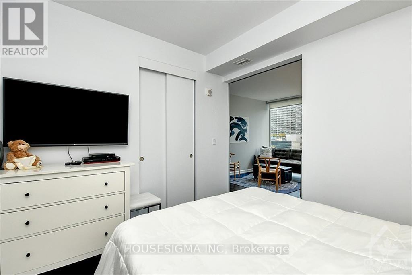
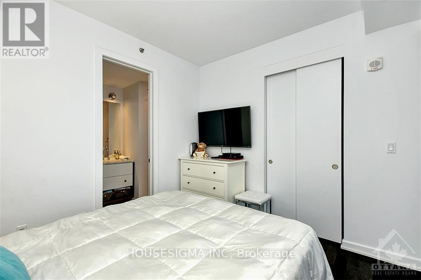
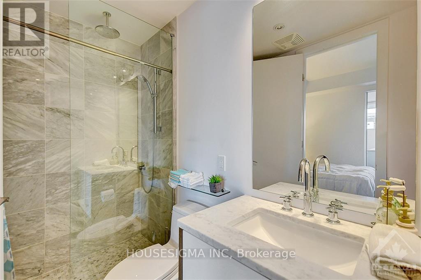
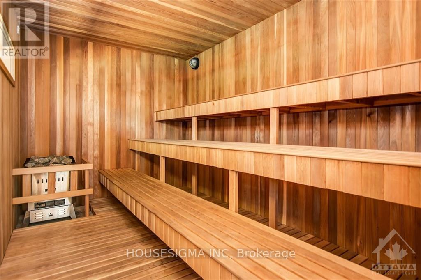
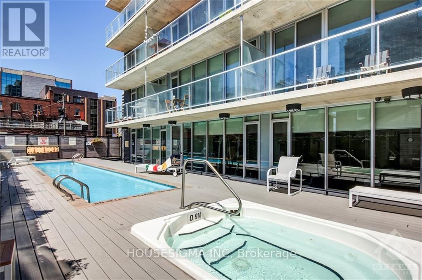
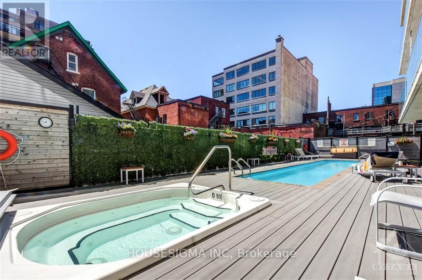
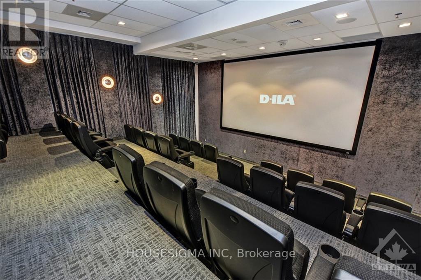
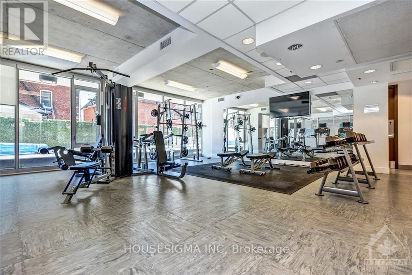
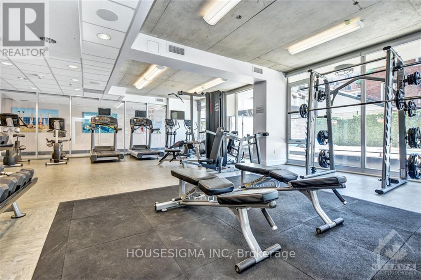
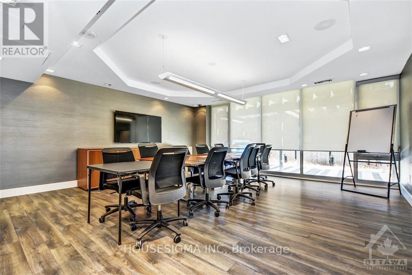
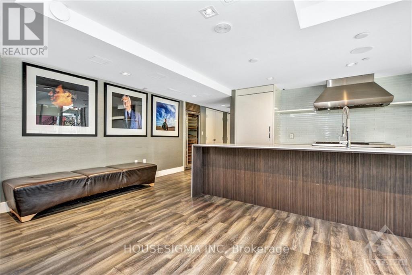
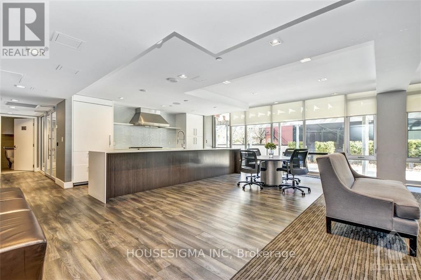
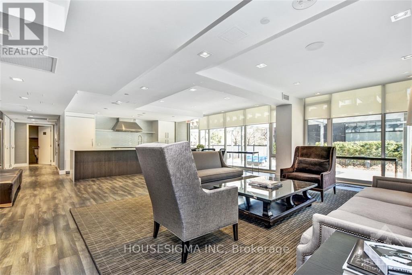
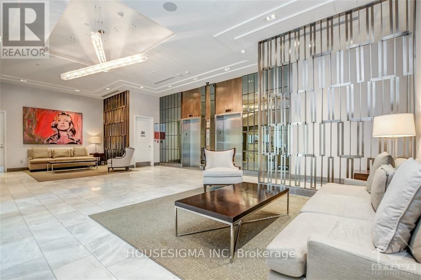
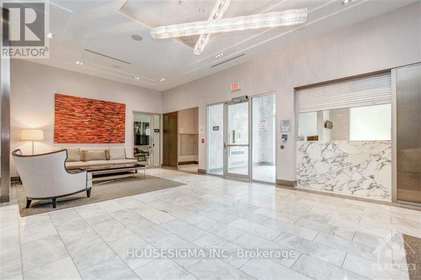
Elegance and high-class living at Soho Lisgar! A hotel inspired condo building in an unbeatable location with restaurants, groceries, Parliament Hill all within walking distance. This luxurious one-bedroom plus den unit features a designer kitchen with built in appliances, quartz countertops, floor to ceiling windows and a fantastic open-concept floor plan. A spa-like bathroom with glass shower enclosure, rain shower and white marble tile. In-unit laundry and additional wardrobe storage units are a great added bonus. To top it off, the stunning amenities include an outdoor pool, private theatre, concierge service, gym, sauna, hot tub, party room and outdoor kitchen with BBQ. (id:61072)
Property Details
| MLS® Number | X13563842 |
| Property Type | Single Family |
| Community Name | 4102 - Ottawa Centre |
| Amenities Near By | Public Transit, Park |
| Community Features | Pets Allowed With Restrictions, Community Centre |
| Pool Type | Outdoor Pool |
| View Type | City View |
Building
| Bathroom Total | 1 |
| Bedrooms Above Ground | 1 |
| Bedrooms Total | 1 |
| Age | 11 To 15 Years |
| Amenities | Sauna, Visitor Parking, Exercise Centre |
| Appliances | Oven - Built-in, Range, Cooktop, Dishwasher, Hood Fan, Microwave, Oven, Refrigerator |
| Basement Type | None, None |
| Cooling Type | Central Air Conditioning |
| Exterior Finish | Brick |
| Heating Fuel | Natural Gas |
| Heating Type | Forced Air |
| Size Interior | 500 - 599 Ft2 |
| Type | Apartment |
Parking
| No Garage |
Land
| Acreage | No |
| Land Amenities | Public Transit, Park |
Rooms
| Level | Type | Length | Width | Dimensions |
|---|---|---|---|---|
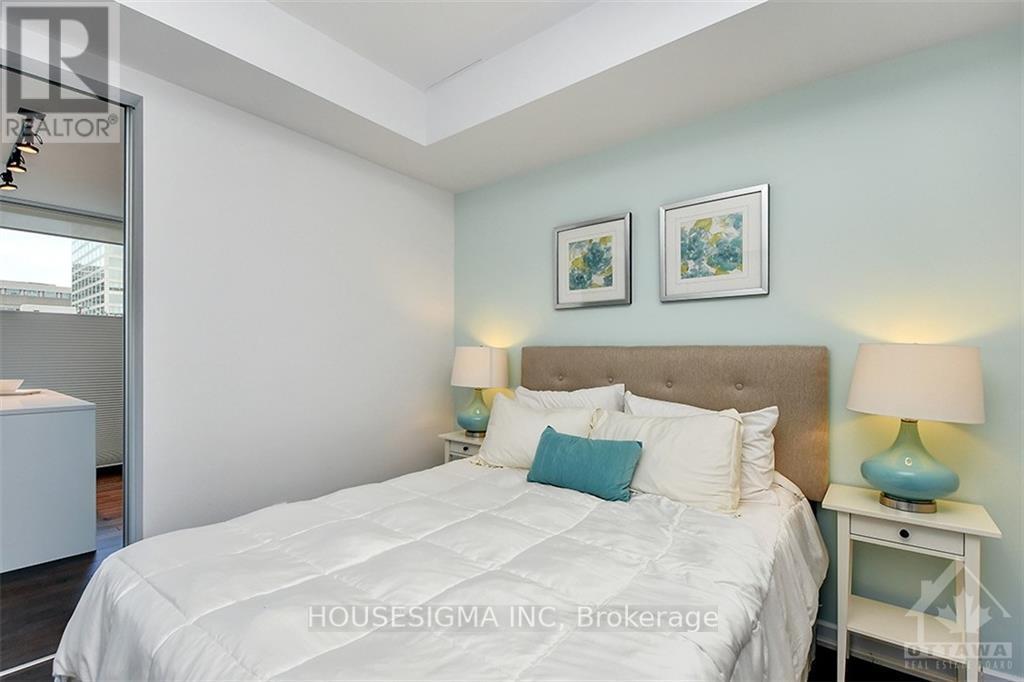
| Main Level | Primary Bedroom | 3.35 m | 2.87 m | 3.35 m x 2.87 m |
| Main Level | Den | 2.71 m | 2.74 m | 2.71 m x 2.74 m |
| Main Level | Living Room | 2.64 m | 4.03 m | 2.64 m x 4.03 m |
| Main Level | Kitchen | 2.43 m | 4.03 m | 2.43 m x 4.03 m |
https://www.realtor.ca/real-estate/30033433/602-300-lisgar-street-ottawa-4102-ottawa-centre
Contact Us
Contact us for more information
Kyle Dawson
Broker
dawsonrealestate.ca/
www.facebook.com/homes613
116 Albert Street, Ste 200&300
Ottawa, Ontario K1P 5G3
(343) 303-4228
www.housesigma.com/

The trademarks REALTOR®, REALTORS®, and the REALTOR® logo are controlled by The Canadian Real Estate Association (CREA) and identify real estate professionals who are members of CREA. The trademarks MLS®, Multiple Listing Service® and the associated logos are owned by The Canadian Real Estate Association (CREA) and identify the quality of services provided by real estate professionals who are members of CREA. The trademark DDF® is owned by The Canadian Real Estate Association (CREA) and identifies CREA's Data Distribution Facility (DDF®)
July 14 2026 10:22:59
Ottawa Real Estate Board
Housesigma Inc
