

5965 Rideau Valley Drive N Ottawa, Ontario K4M 1B3

$4,900 Monthly
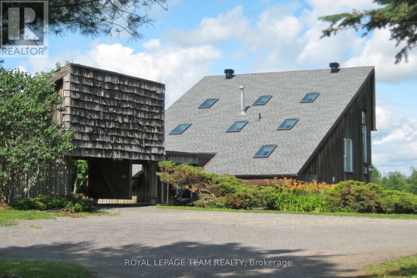
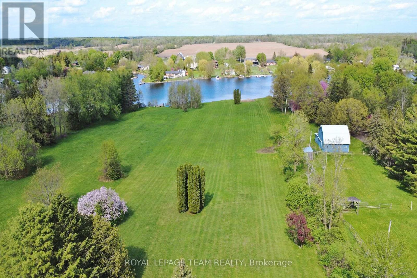
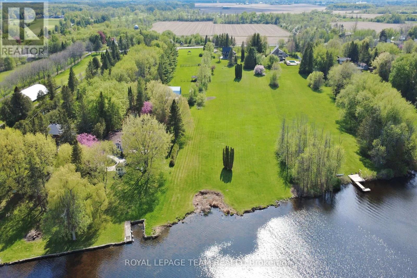
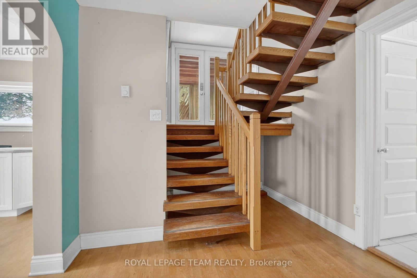
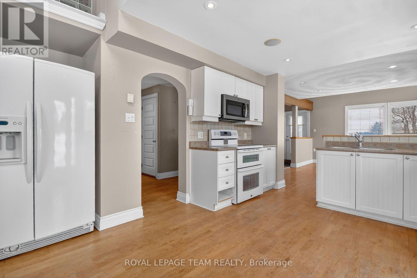
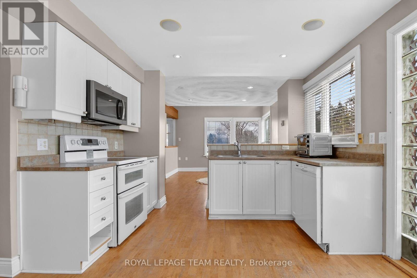
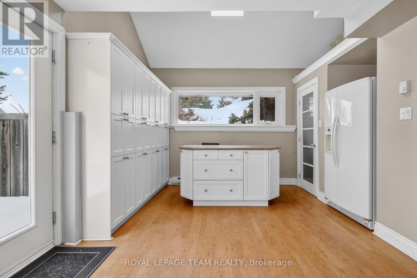
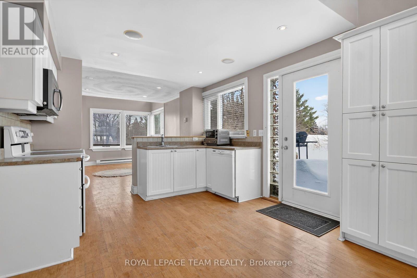
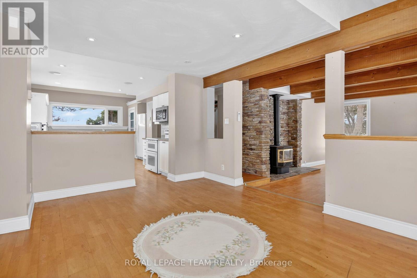
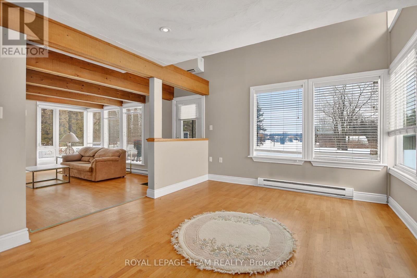
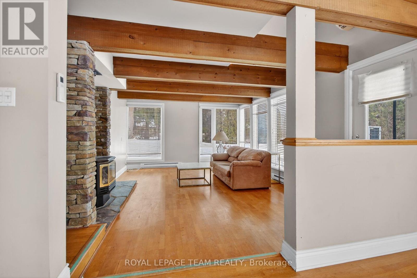
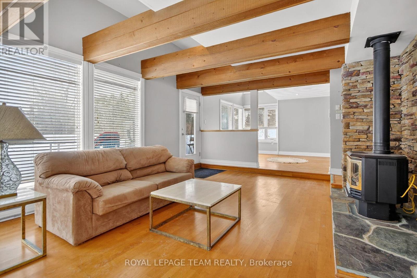
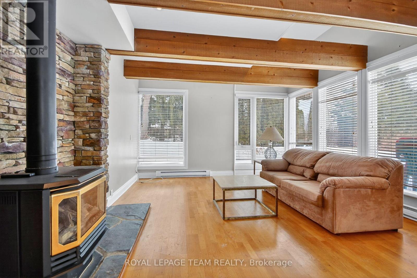
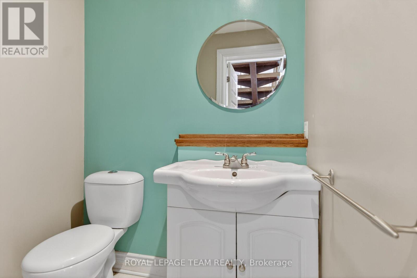
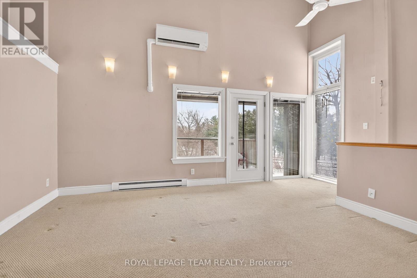
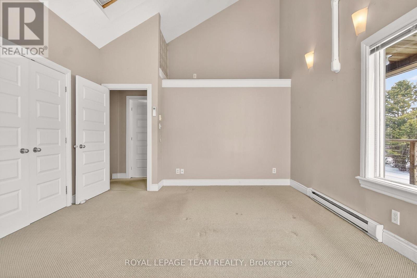
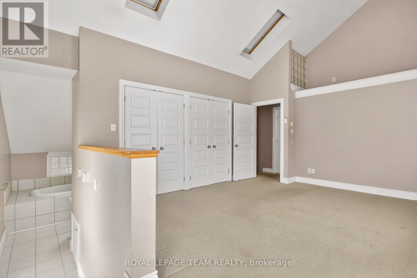
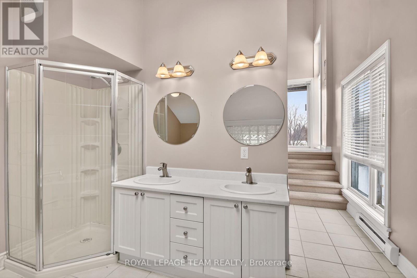
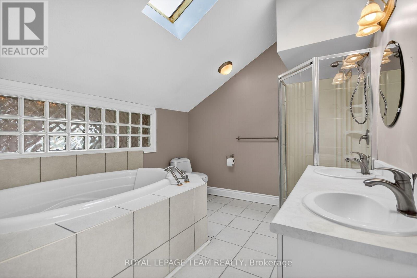
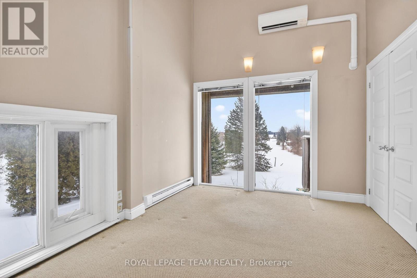
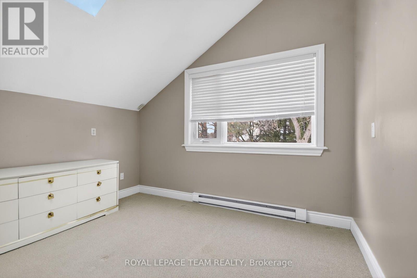
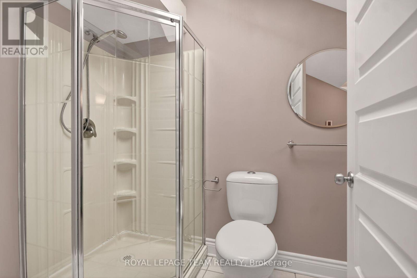
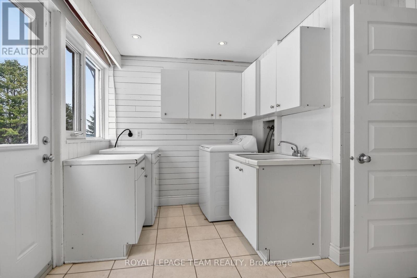
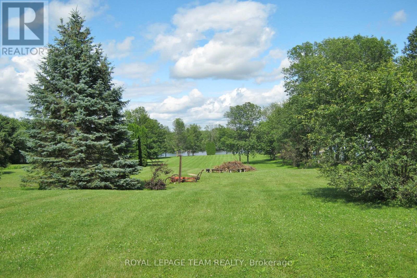
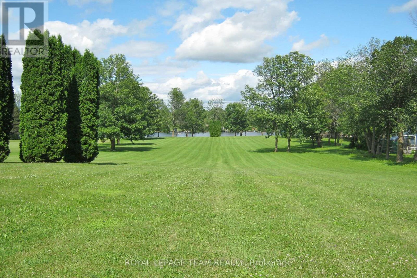
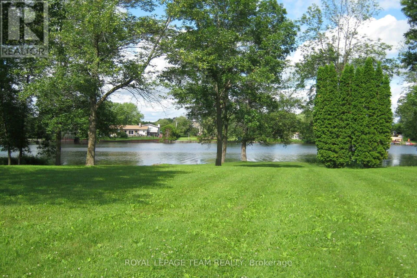
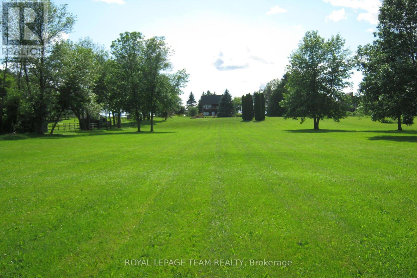
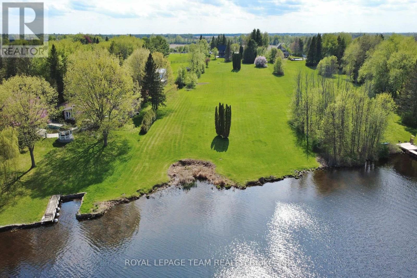
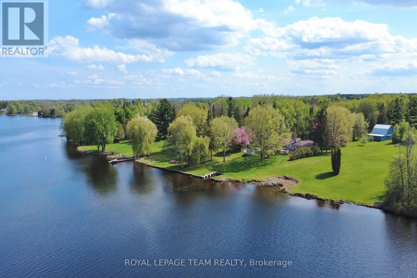
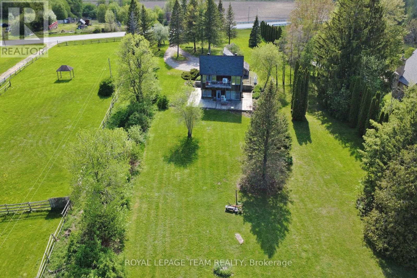
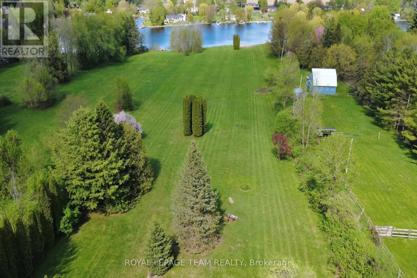
Set along the main channel of the Rideau River just south of Manotick is where you will find this incredible 4.28 acre waterfront estate. A private slice of paradise. This unique, custom designed 3 bedroom, 2.5 bath multi level home boasts huge windows offering spectacular views of the river and stunning sunsets. The home boasts a bright, open kitchen with loads of storage and counter space with access to a side patio area. A great sized dining/eating area with a sunken living room with cozy gas stove with another door to the yard taking you to the waterfront, a powder room and laundry/storage room complete the main level. The primary bedroom is an oasis with an unobstructed view of the water, a fabulous balcony area and a huge ensuite with separate soaker tub and shower. Two additional great sized bedrooms and a full bath are found on the upper levels. Partial basement area for additional storage. One vehicle carport with an open breezeway to the front door. The premium waterfront location, generous acreage and proximity to Ottawa. Close to the wonderful town of Manotick with lots of restaurants, shopping and much more. Heat, hydro and exterior property maintenance (lawn and snow removal) included. Rental application, proof of employment, proof of ID, credit check, & references to accompany offers. (id:61072)
Property Details
| MLS® Number | X13778678 |
| Property Type | Single Family |
| Community Name | 8004 - Manotick South to Roger Stevens |
| Easement | Flood Plain |
| Parking Space Total | 11 |
| Structure | Deck |
| View Type | View Of Water, Direct Water View |
| Water Front Type | Waterfront On River |
Building
| Bathroom Total | 3 |
| Bedrooms Above Ground | 3 |
| Bedrooms Total | 3 |
| Amenities | Fireplace(s) |
| Appliances | Water Heater |
| Basement Development | Unfinished |
| Basement Type | Partial (unfinished) |
| Construction Style Attachment | Detached |
| Construction Style Split Level | Sidesplit |
| Cooling Type | Wall Unit |
| Exterior Finish | Wood |
| Fireplace Present | Yes |
| Fireplace Total | 1 |
| Foundation Type | Concrete, Slab |
| Half Bath Total | 1 |
| Heating Fuel | Electric |
| Heating Type | Baseboard Heaters, Heat Pump |
| Size Interior | 2,000 - 2,500 Ft2 |
| Type | House |
Parking
| Carport | |
| No Garage |
Land
| Acreage | Yes |
| Sewer | Septic System |
| Size Depth | 1079 Ft |
| Size Frontage | 183 Ft ,6 In |
| Size Irregular | 183.5 X 1079 Ft |
| Size Total Text | 183.5 X 1079 Ft|2 - 4.99 Acres |
Rooms
| Level | Type | Length | Width | Dimensions |
|---|---|---|---|---|
| Second Level | Bedroom | 3.46 m | 3.18 m | 3.46 m x 3.18 m |
| Third Level | Bedroom | 4.17 m | 3.18 m | 4.17 m x 3.18 m |
| Third Level | Primary Bedroom | 5.7 m | 3.94 m | 5.7 m x 3.94 m |
| Main Level | Foyer | 1.94 m | 0.72 m | 1.94 m x 0.72 m |
| Main Level | Kitchen | 5.88 m | 4.72 m | 5.88 m x 4.72 m |
| Main Level | Dining Room | 4.55 m | 3.57 m | 4.55 m x 3.57 m |
| Main Level | Living Room | 5.81 m | 4.64 m | 5.81 m x 4.64 m |
| Main Level | Partial Bathroom | 1.12 m | 1.7 m | 1.12 m x 1.7 m |
Contact Us
Contact us for more information

Jennifer Petric
Salesperson
5536 Manotick Main St
Manotick, Ontario K4M 1A7
(613) 692-3567
(613) 209-7226
www.teamrealty.ca/

The trademarks REALTOR®, REALTORS®, and the REALTOR® logo are controlled by The Canadian Real Estate Association (CREA) and identify real estate professionals who are members of CREA. The trademarks MLS®, Multiple Listing Service® and the associated logos are owned by The Canadian Real Estate Association (CREA) and identify the quality of services provided by real estate professionals who are members of CREA. The trademark DDF® is owned by The Canadian Real Estate Association (CREA) and identifies CREA's Data Distribution Facility (DDF®)
September 28 2026 02:12:50
Ottawa Real Estate Board
Royal LePage Team Realty
