

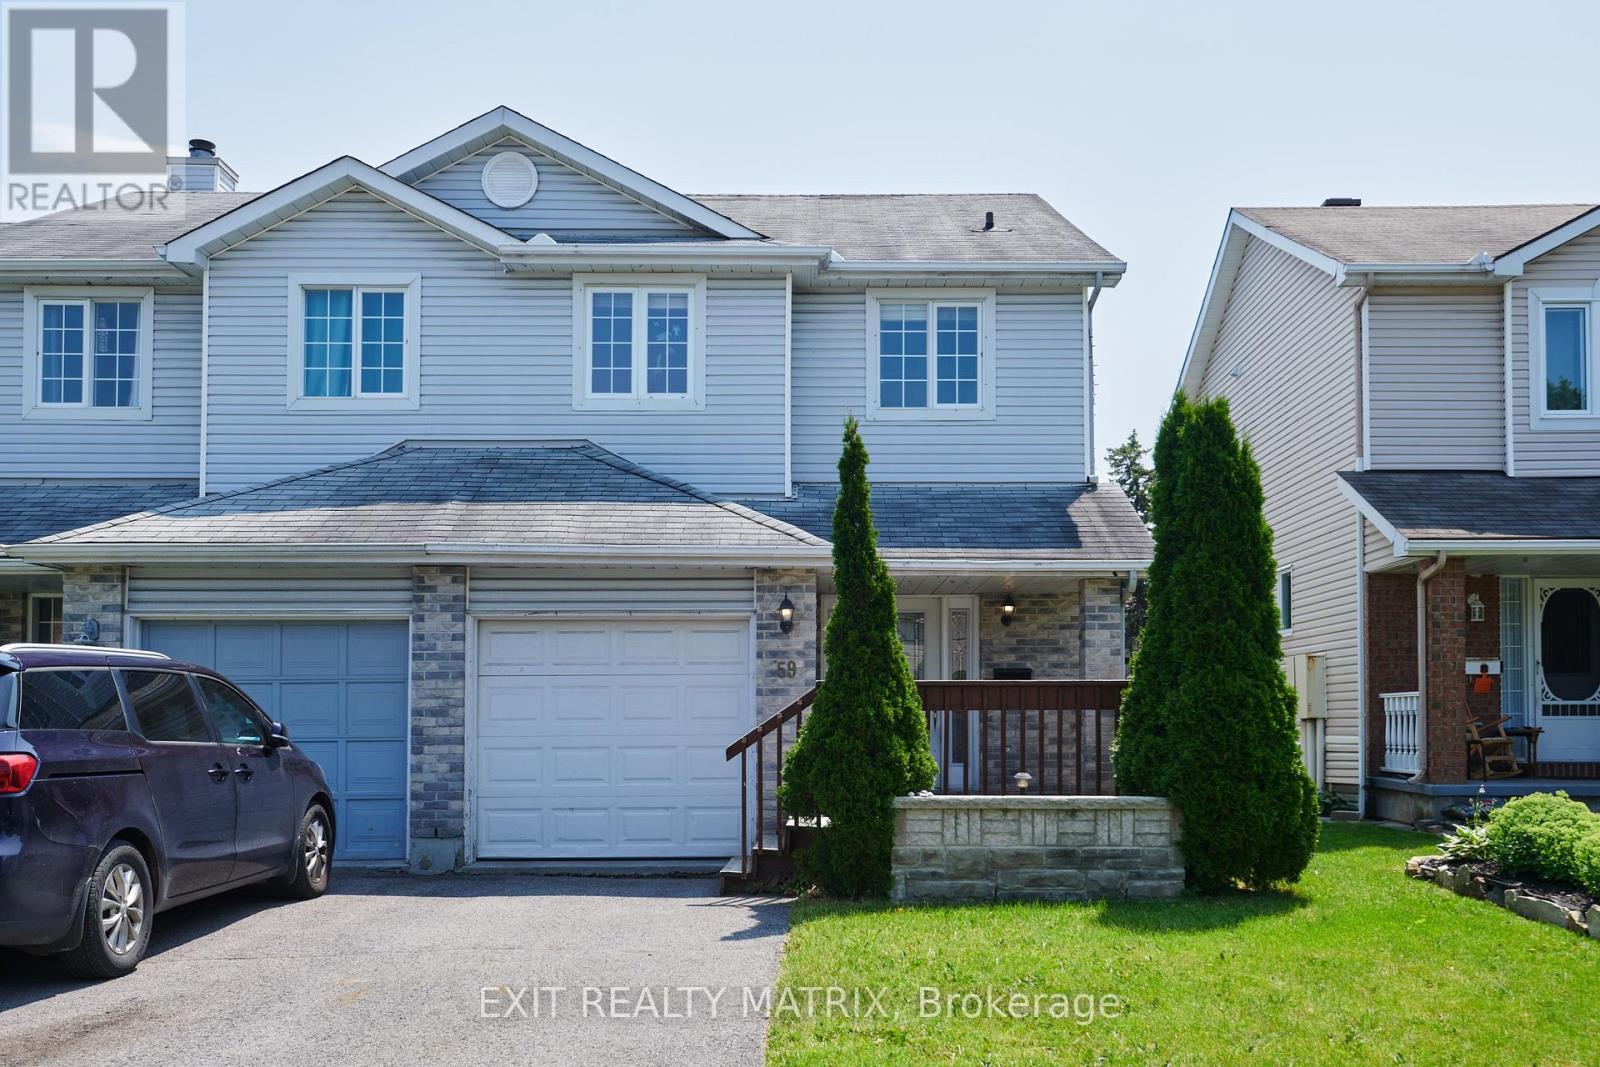
59 Jackman Terrace Ottawa, Ontario K2L 4E1

$499,900
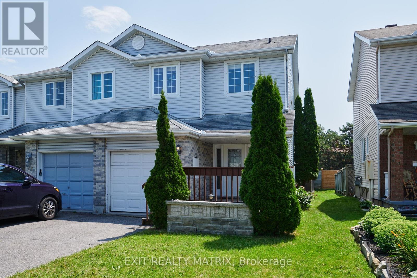
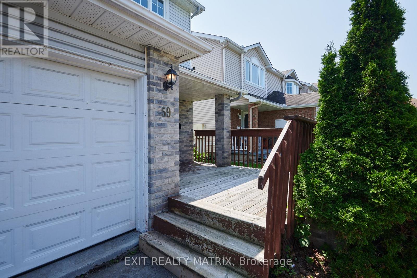
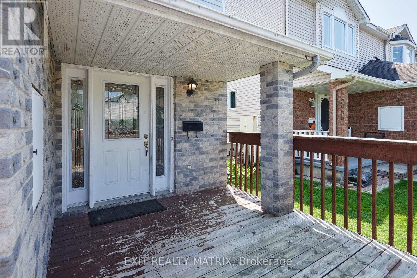
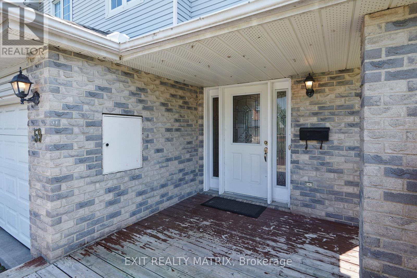
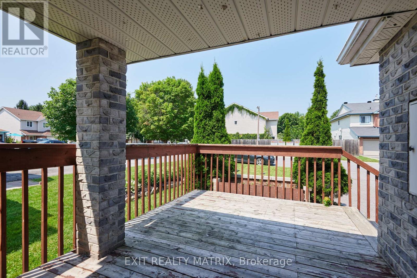
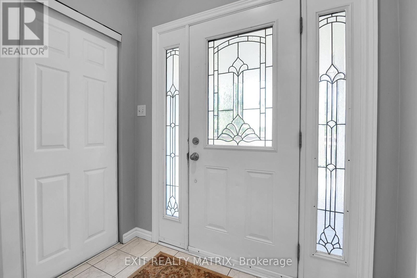
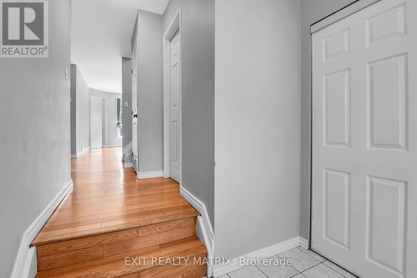
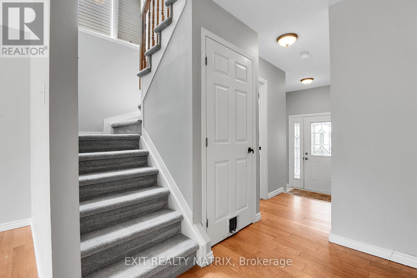
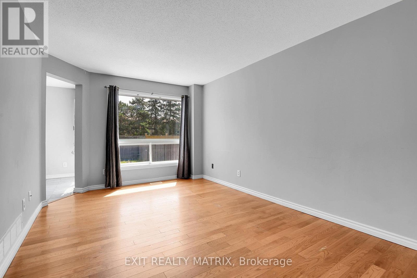
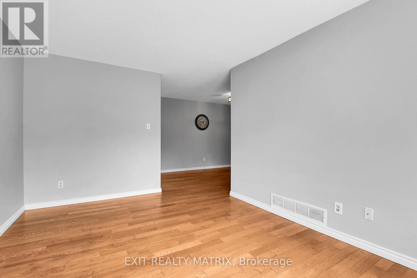
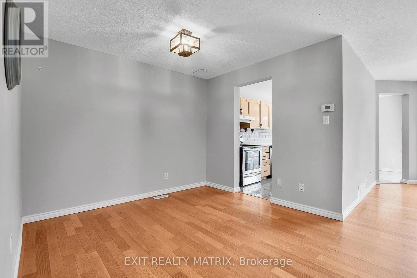
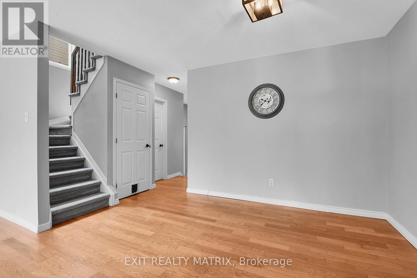
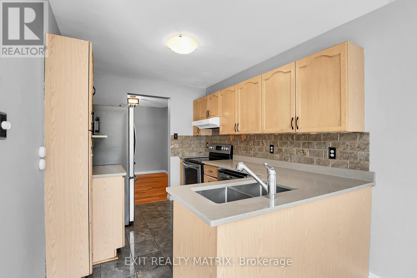
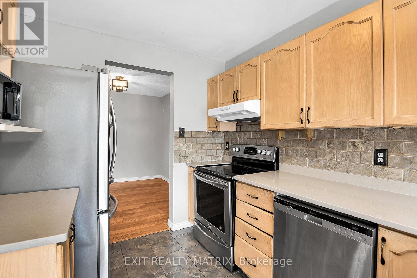
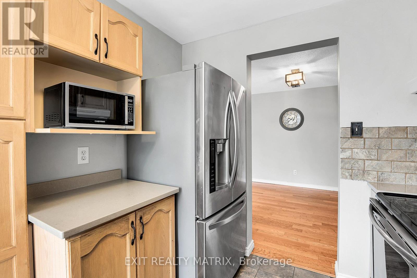
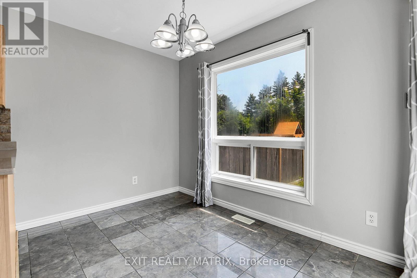
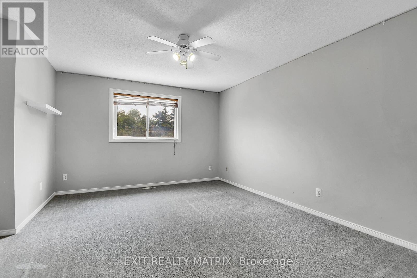
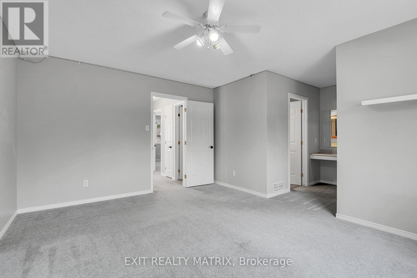
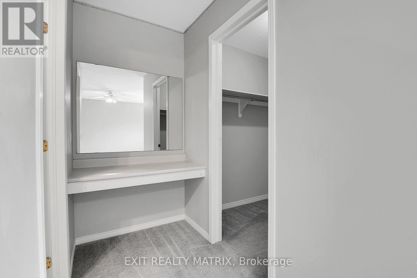
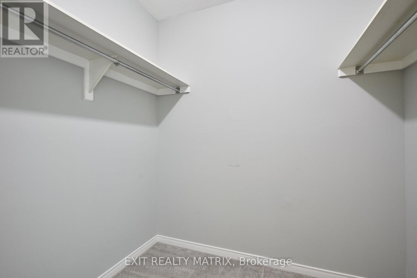
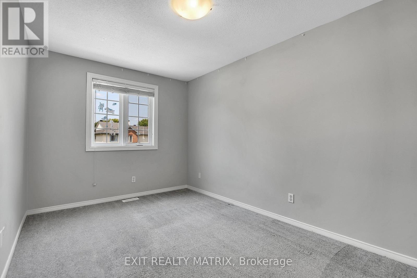
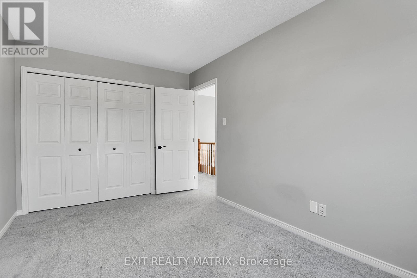
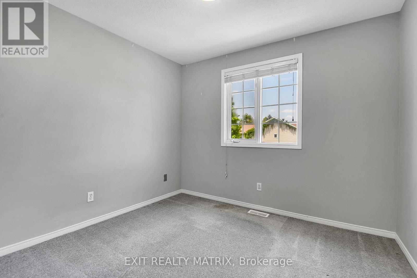
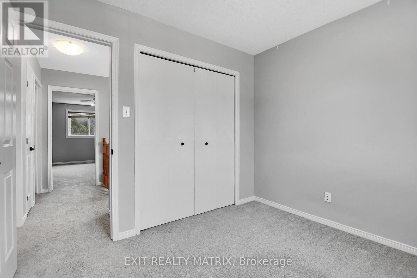
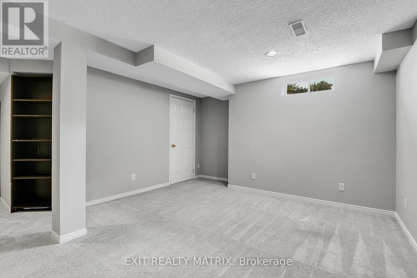
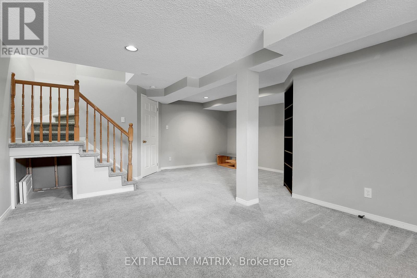
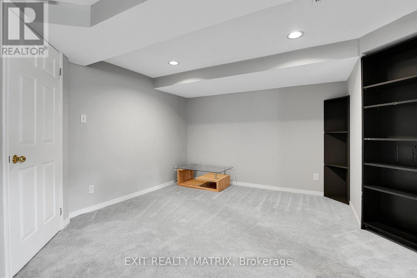
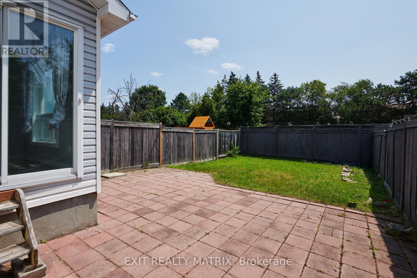
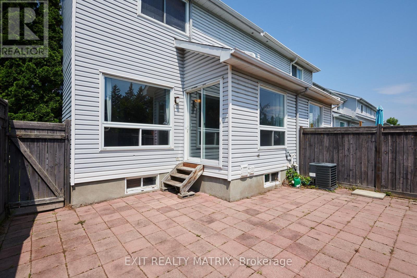
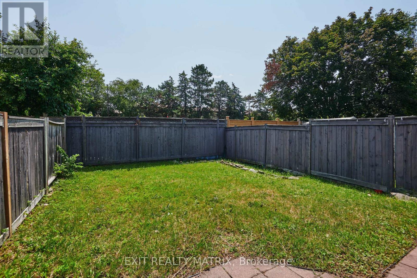
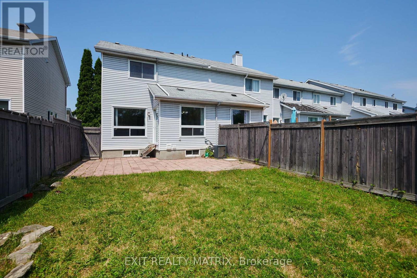
Welcome to this 3-bedroom, 2-bathroom freehold townhome in the desirable Katimavik neighbourhood of Kanata. Offering a functional layout, an attached garage, and a fully finished basement, this home provides the perfect blend of comfort, convenience, and value. The bright and spacious main floor is ideal for both everyday living and entertaining, while the finished lower level offers flexible space for a family room, home office, or playroom. Upstairs, the generous primary bedroom features a walk-in closet, providing plenty of storage and organization. Step outside to enjoy the private backyard with family or friends. The attached garage provides convenient parking and additional storage. You'll love being just minutes from the Queensway, schools, parks, shopping, restaurants, recreation facilities, and public transit. This is a great opportunity to own a home in one of Kanata's most established and family-friendly communities. The furnace and air conditioner were updated in 2020. Roof is older. The home needs cosmetic updates. Don't miss your chance to make this home your own! (id:61072)
Property Details
| MLS® Number | X13606000 |
| Property Type | Single Family |
| Community Name | 9002 - Kanata - Katimavik |
| Equipment Type | Water Heater - Gas, Water Heater |
| Parking Space Total | 3 |
| Rental Equipment Type | Water Heater - Gas, Water Heater |
Building
| Bathroom Total | 2 |
| Bedrooms Above Ground | 3 |
| Bedrooms Total | 3 |
| Age | 31 To 50 Years |
| Appliances | Dishwasher, Dryer, Water Heater, Stove, Washer, Refrigerator |
| Basement Development | Finished |
| Basement Type | Full (finished) |
| Construction Style Attachment | Attached |
| Cooling Type | Central Air Conditioning |
| Exterior Finish | Brick, Vinyl Siding |
| Foundation Type | Concrete |
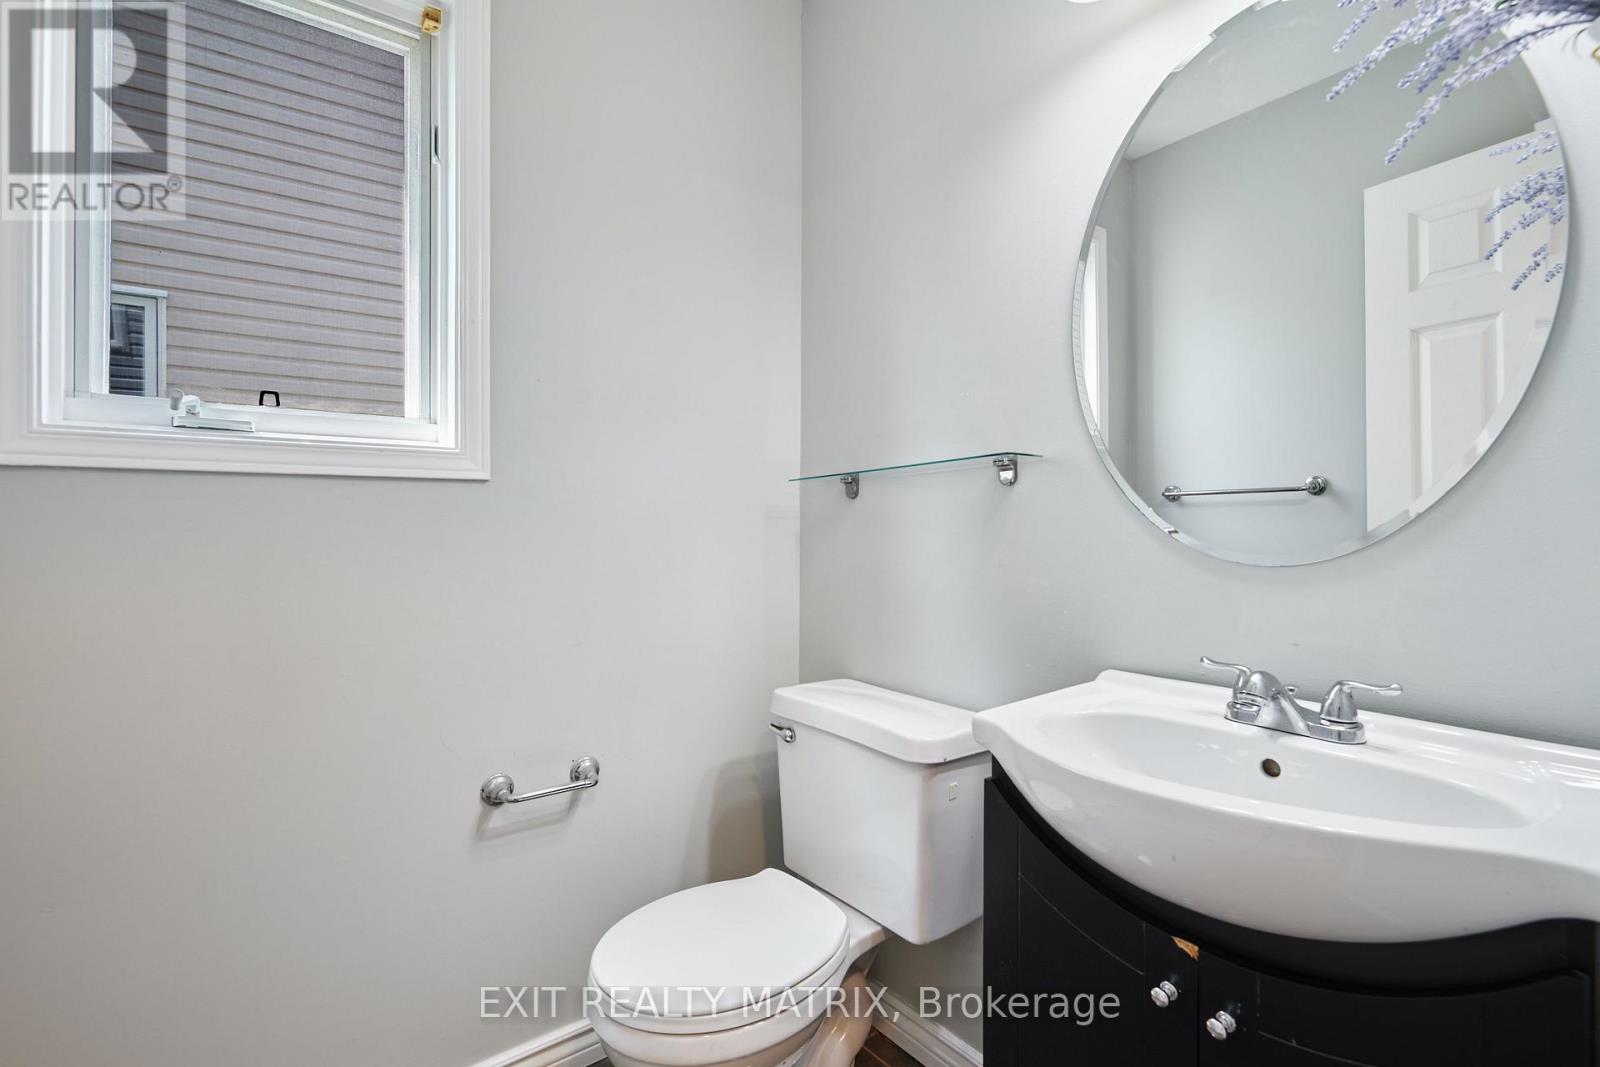
| Half Bath Total | 1 |
| Heating Fuel | Natural Gas |
| Heating Type | Forced Air |
| Stories Total | 2 |
| Size Interior | 1,100 - 1,500 Ft2 |
| Type | Row / Townhouse |
| Utility Water | Municipal Water |
Parking
| Attached Garage | |
| Garage |
Land
| Acreage | No |
| Sewer | Sanitary Sewer |
| Size Depth | 116 Ft ,6 In |
| Size Frontage | 25 Ft |
| Size Irregular | 25 X 116.5 Ft |
| Size Total Text | 25 X 116.5 Ft |
| Zoning Description | Residential |
Rooms
| Level | Type | Length | Width | Dimensions |
|---|---|---|---|---|
| Second Level | Primary Bedroom | 4.57 m | 3.65 m | 4.57 m x 3.65 m |
| Second Level | Bedroom 2 | 4.38 m | 2.71 m | 4.38 m x 2.71 m |
| Second Level | Bedroom 3 | 3 m | 2.75 m | 3 m x 2.75 m |
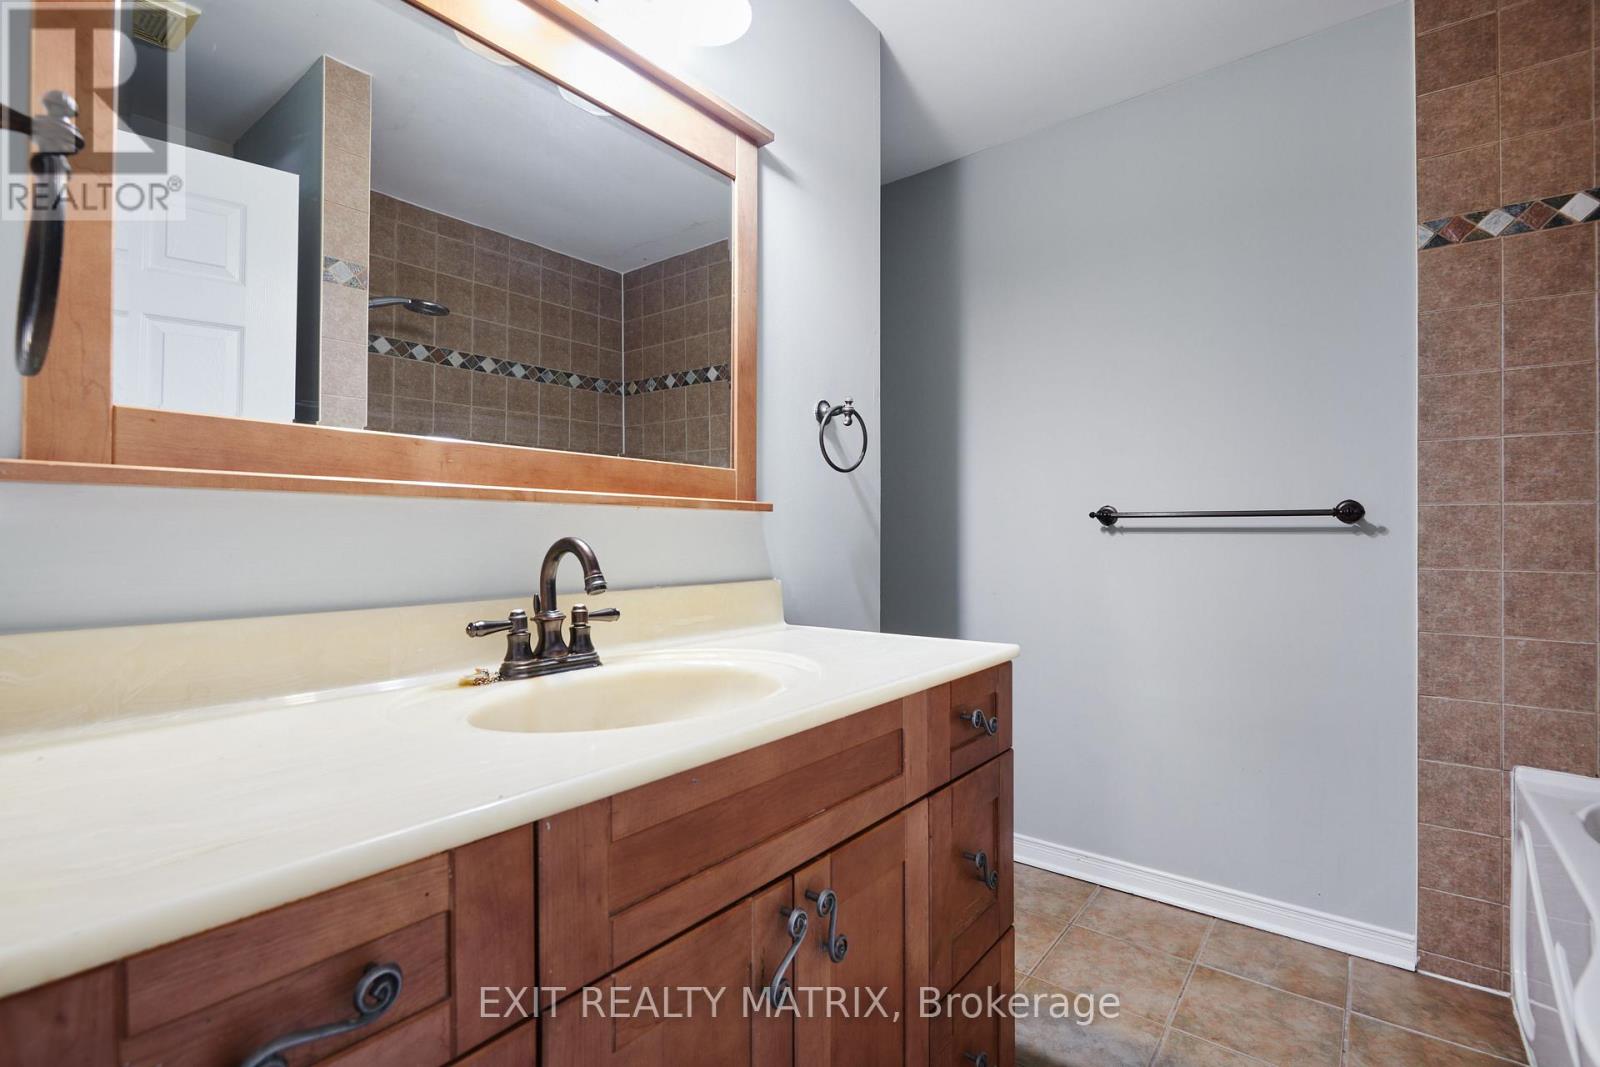
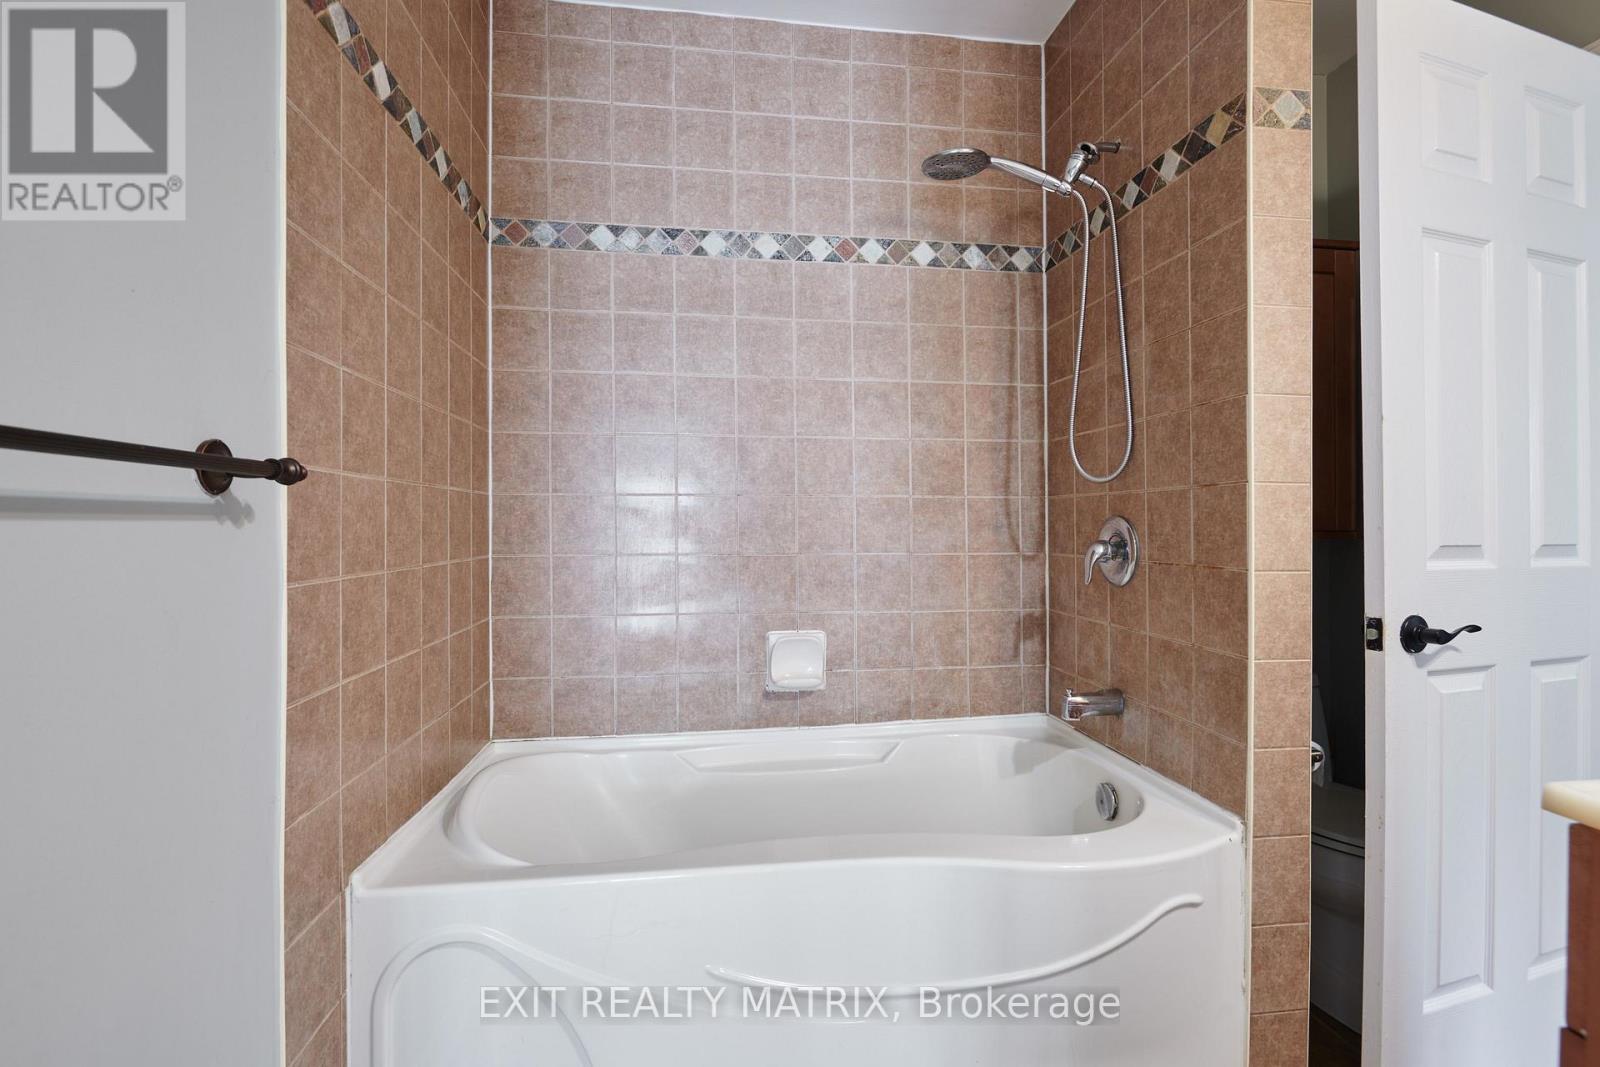
| Second Level | Bathroom | 2.7 m | 2.38 m | 2.7 m x 2.38 m |
| Basement | Other | 4.5 m | 2.79 m | 4.5 m x 2.79 m |
| Basement | Recreational, Games Room | 6.96 m | 5.61 m | 6.96 m x 5.61 m |
| Basement | Utility Room | 4.93 m | 2.93 m | 4.93 m x 2.93 m |
| Main Level | Partial Bathroom | 1.49 m | 1.56 m | 1.49 m x 1.56 m |
| Main Level | Dining Room | 3.08 m | 3.11 m | 3.08 m x 3.11 m |
| Main Level | Living Room | 4.55 m | 3.19 m | 4.55 m x 3.19 m |
| Main Level | Kitchen | 3.11 m | 2.46 m | 3.11 m x 2.46 m |
https://www.realtor.ca/real-estate/30079701/59-jackman-terrace-ottawa-9002-kanata-katimavik
Contact Us
Contact us for more information

Tony Miller
Salesperson
www.tonymiller.ca/site/
2131 St. Joseph Blvd.
Ottawa, Ontario K1C 1E7
(613) 837-0011
(613) 837-2777
www.exitottawa.com/

The trademarks REALTOR®, REALTORS®, and the REALTOR® logo are controlled by The Canadian Real Estate Association (CREA) and identify real estate professionals who are members of CREA. The trademarks MLS®, Multiple Listing Service® and the associated logos are owned by The Canadian Real Estate Association (CREA) and identify the quality of services provided by real estate professionals who are members of CREA. The trademark DDF® is owned by The Canadian Real Estate Association (CREA) and identifies CREA's Data Distribution Facility (DDF®)
July 25 2026 06:33:02
Ottawa Real Estate Board
Exit Realty Matrix
