

59 - 3691 Albion Road Ottawa, Ontario K1T 1P2

$375,000Maintenance, Insurance, Water, Parking, Common Area Maintenance
$651.50 Monthly
Maintenance, Insurance, Water, Parking, Common Area Maintenance
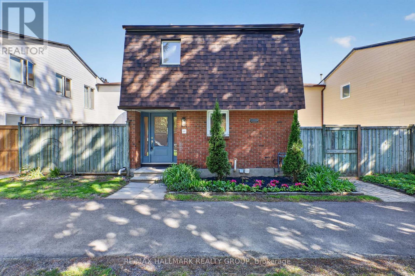
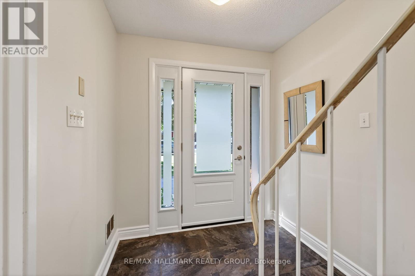
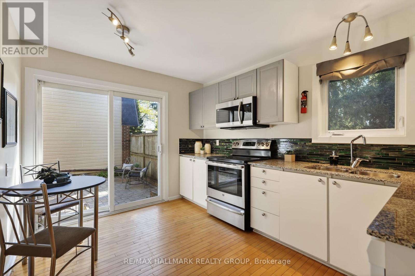
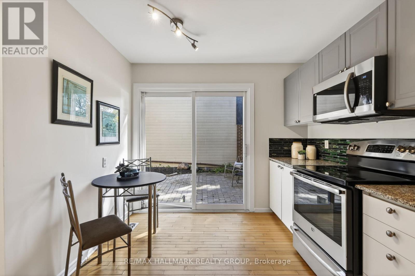
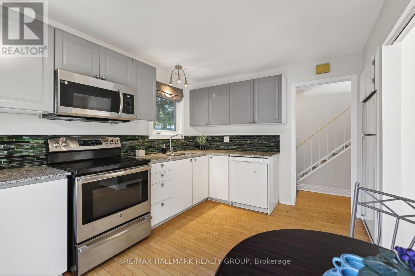
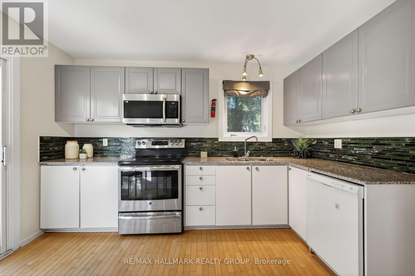
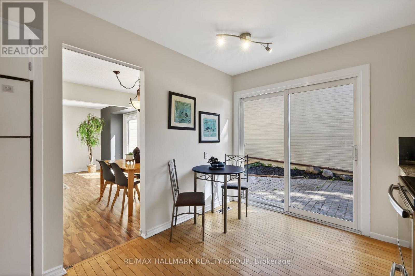
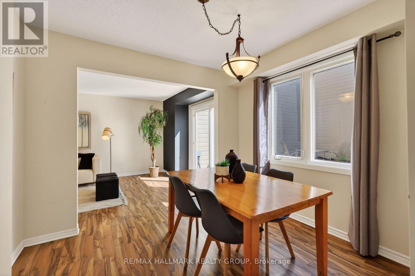
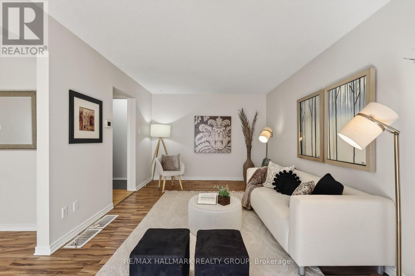
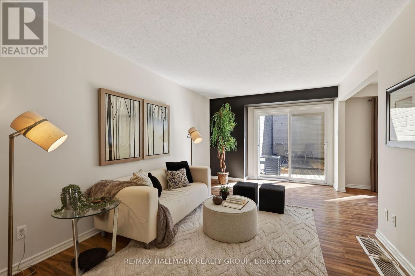
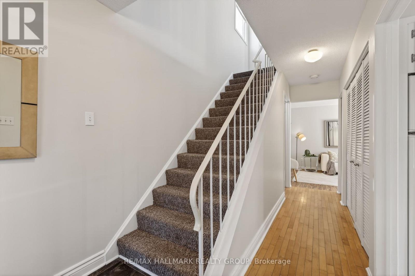
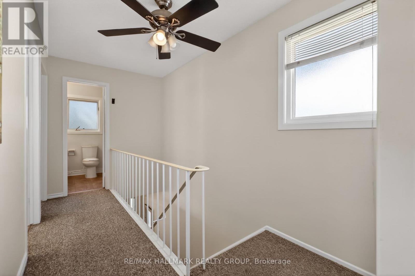
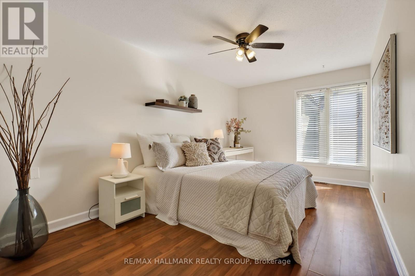
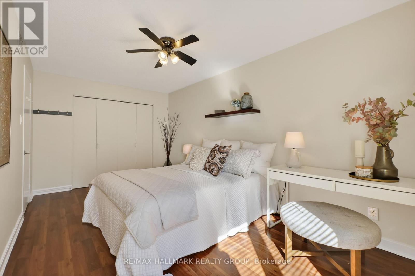
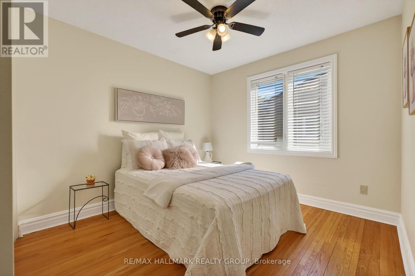
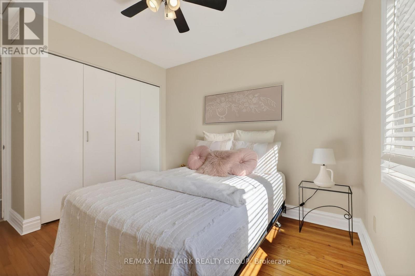
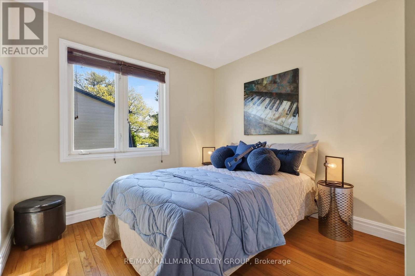
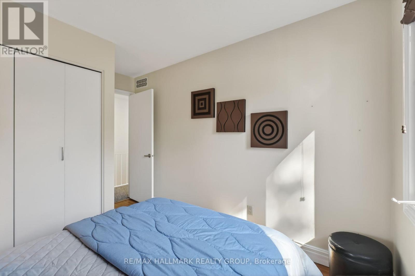
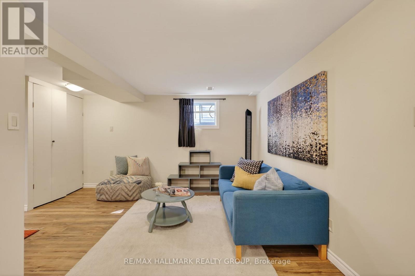
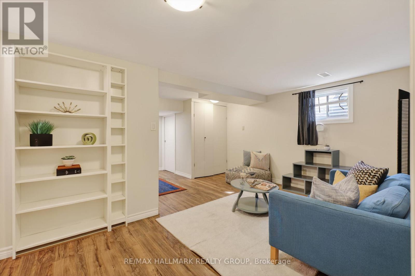
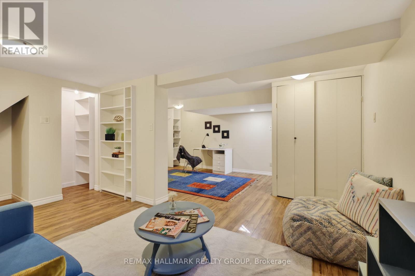
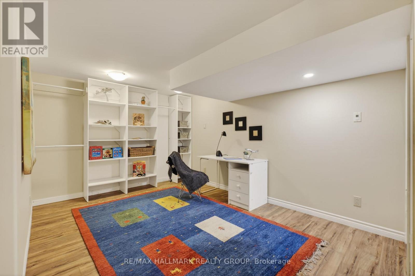
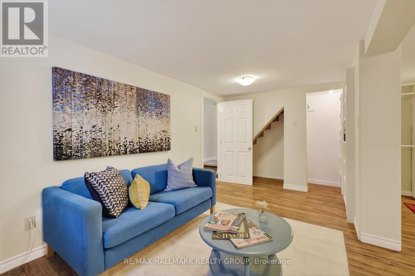
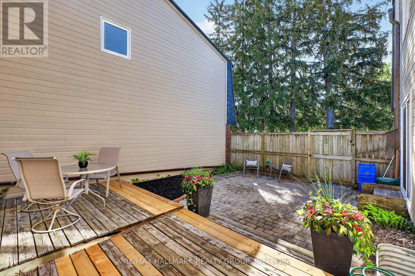
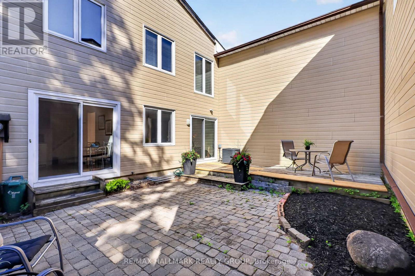
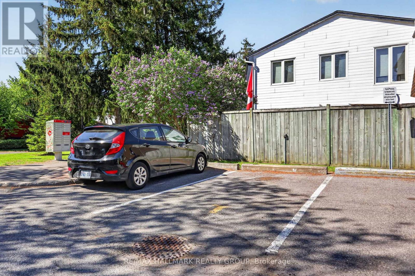
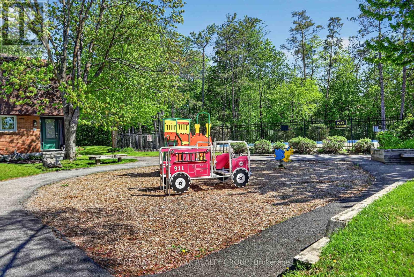
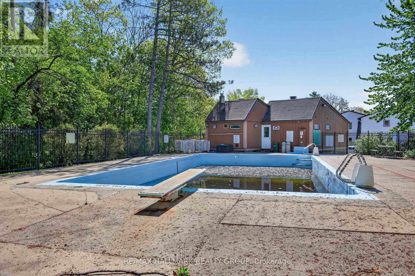
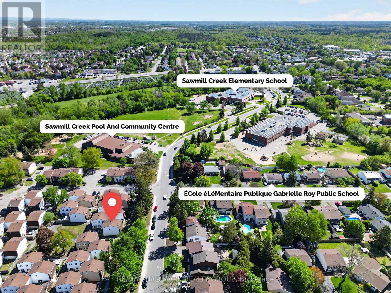
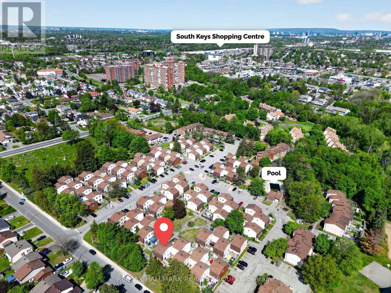
$651.50 MonthlyPopular 3-bedroom townhome offering exceptional value in a fantastic location! This functional and well-designed model features a bright, sun-filled main floor with two patio doors overlooking a private backyard retreat. Enjoy low-maintenance outdoor living with decking and interlock -perfect for relaxing or entertaining.The spacious main level offers an ideal layout with a large eat-in kitchen, formal dining area, and generous living room designed for everyday comfort and hosting alike. Upstairs, you'll find a large primary bedroom plus two additional spacious bedrooms, all complete with ample closet space. Freshly painted throughout in 2026 in timeless neutral tones, creating a move-in ready condition. The fully finished lower level adds incredible versatility with a family room plus office/playroom area featuring convenient built-in shelving-ideal for working from home, kids, hobbies, or additional living space. Enjoy family amenities right within the community including a beautiful outdoor pool, play structures, and clubhouse. Located just steps to year-round swimming at Sawmill Creek Pool, two elementary schools, and within easy walking or driving distance to shopping, restaurants, and the convenient O-Train for an easy commute. Move in and enjoy the perfect combination of location, lifestyle, and value. (id:61072)
Property Details
| MLS® Number | X13165930 |
| Property Type | Single Family |
| Community Name | 2603 - Riverside South |
| Community Features | Pets Allowed With Restrictions |
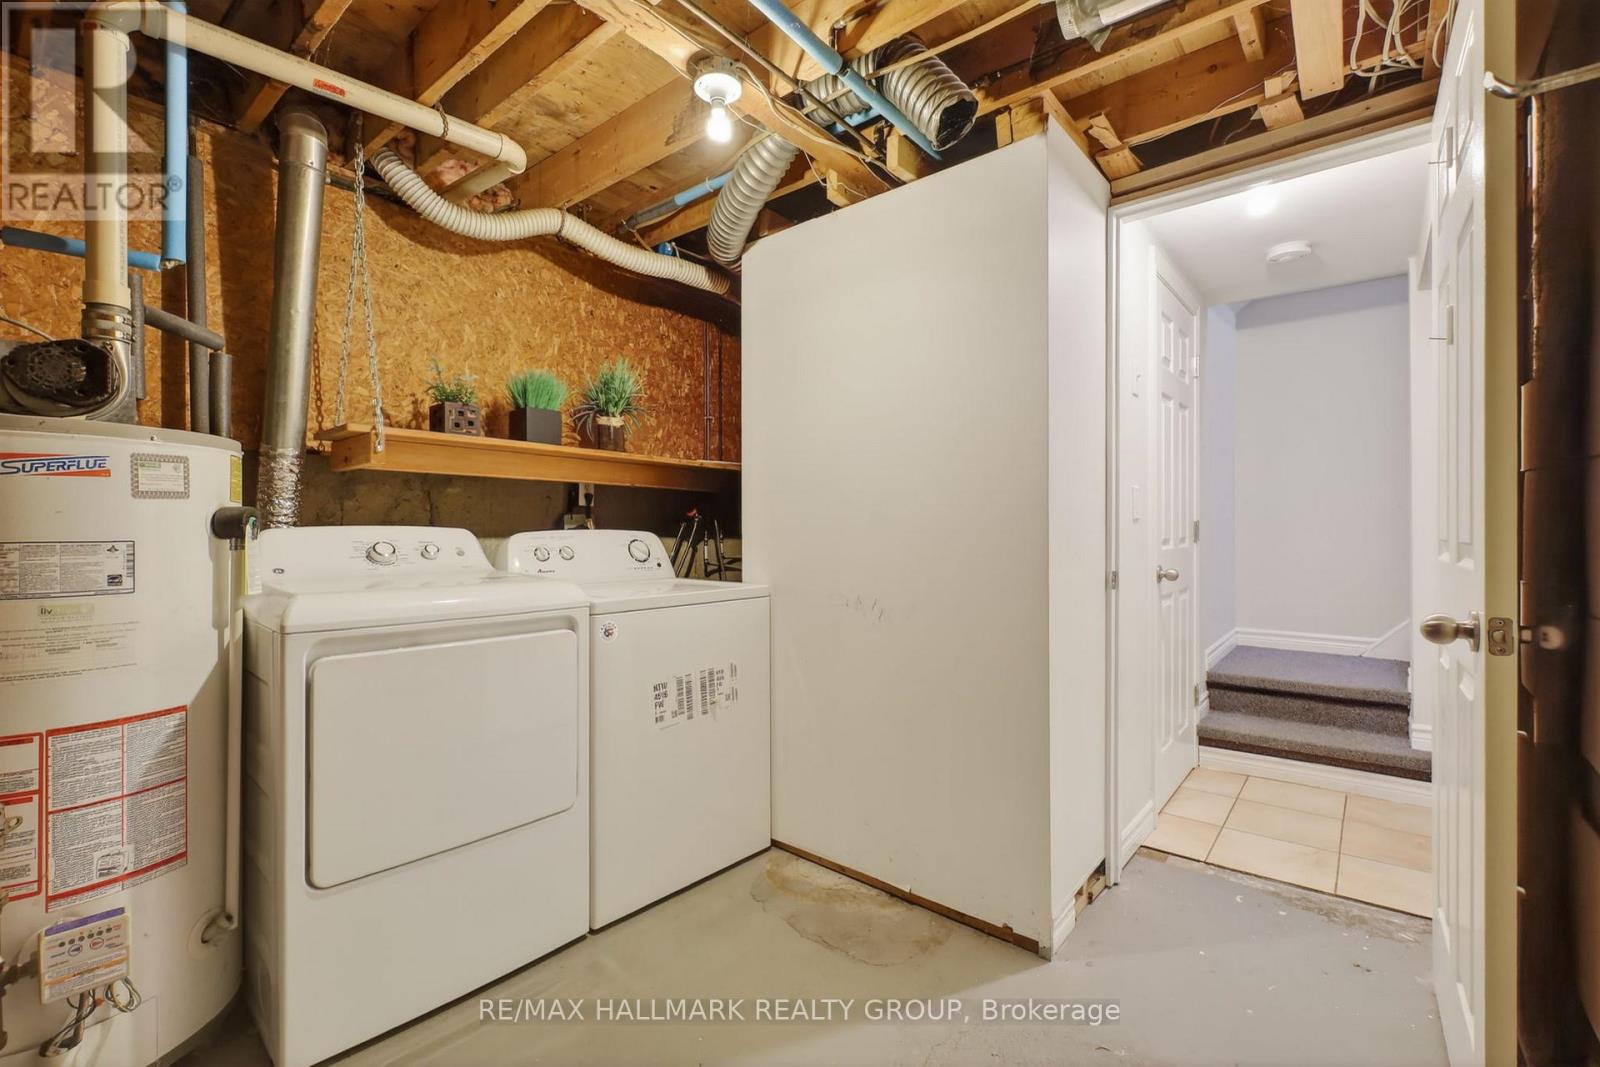
| Features | In Suite Laundry |
| Parking Space Total | 1 |
Building
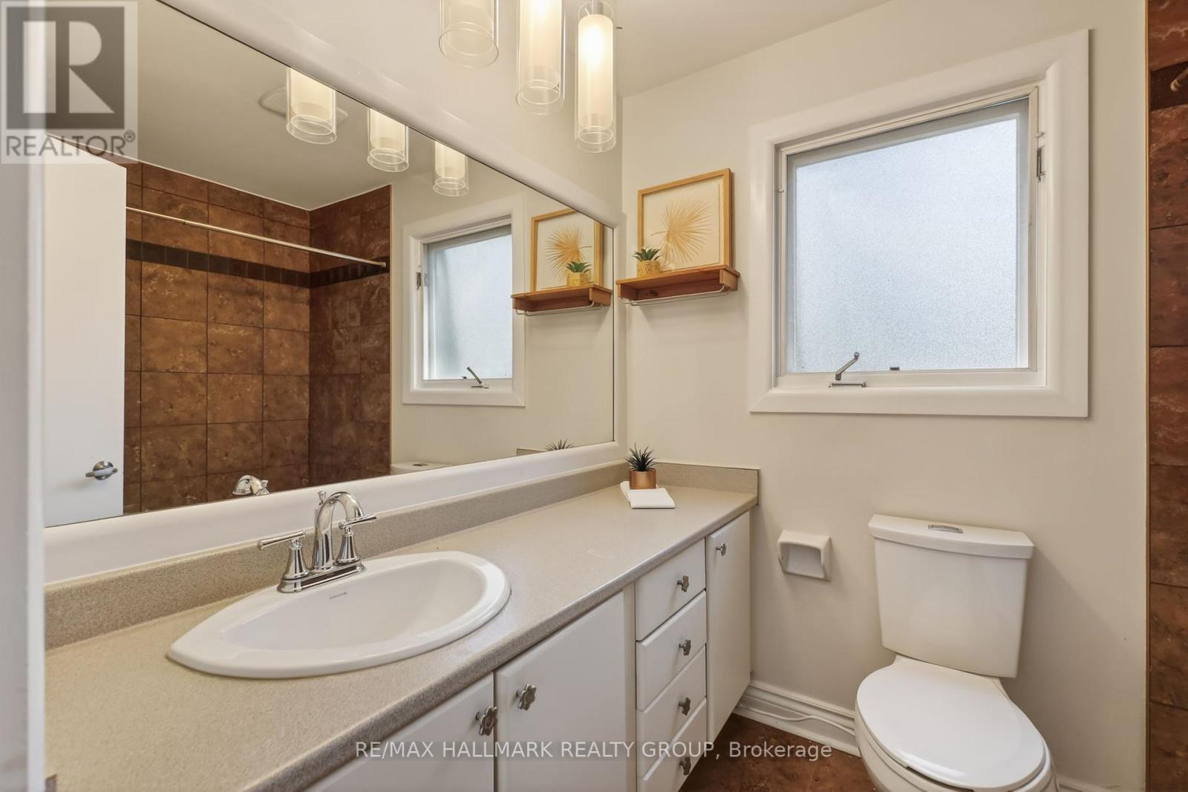
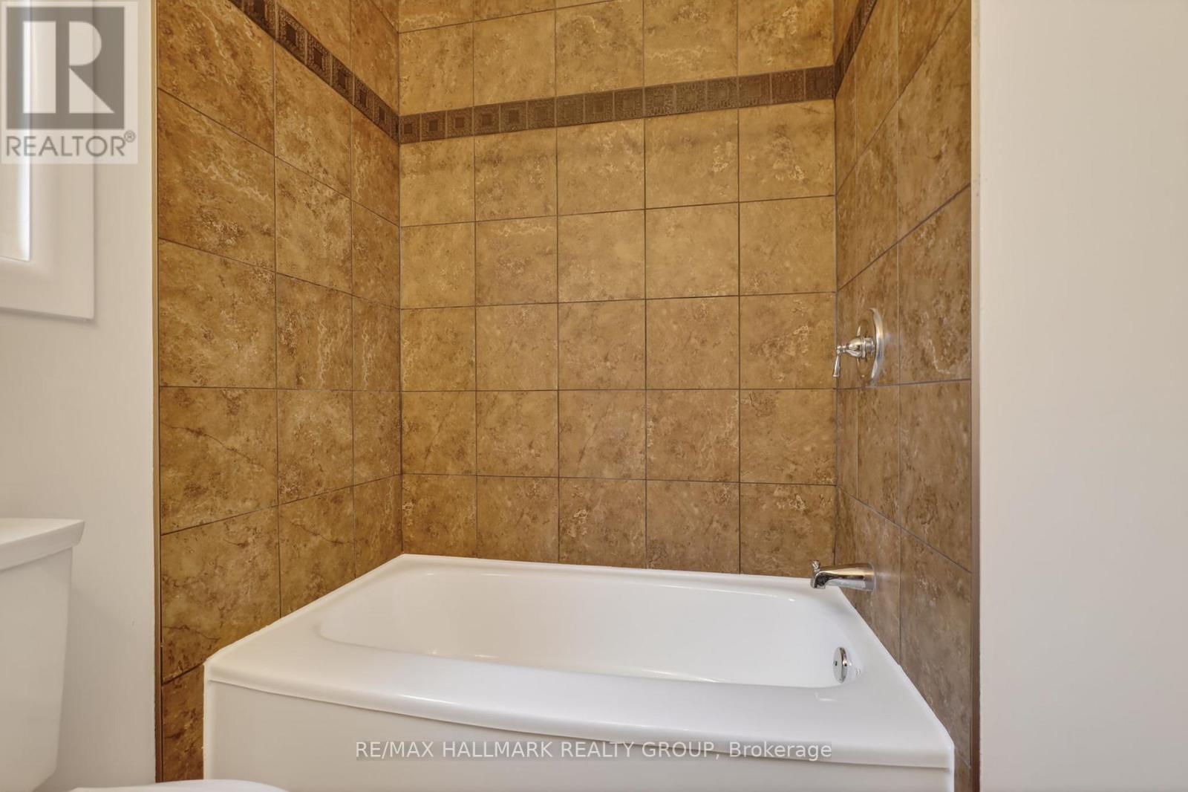
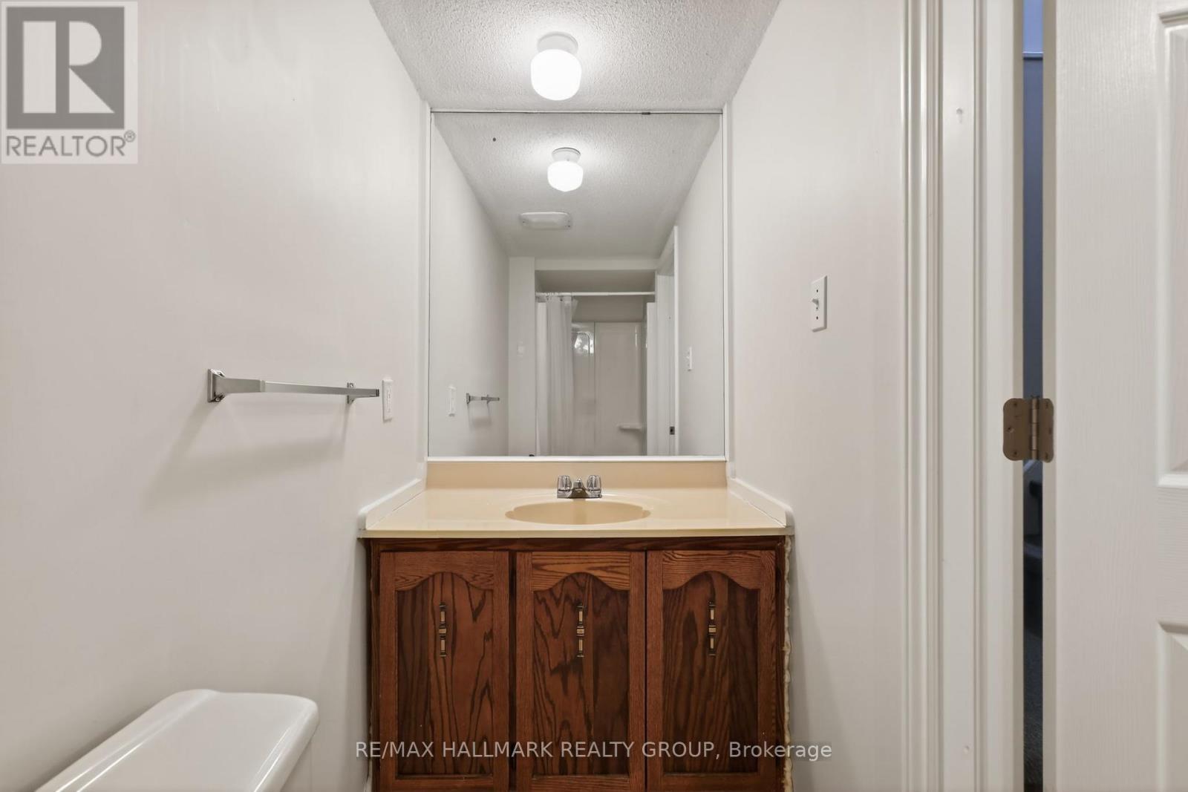
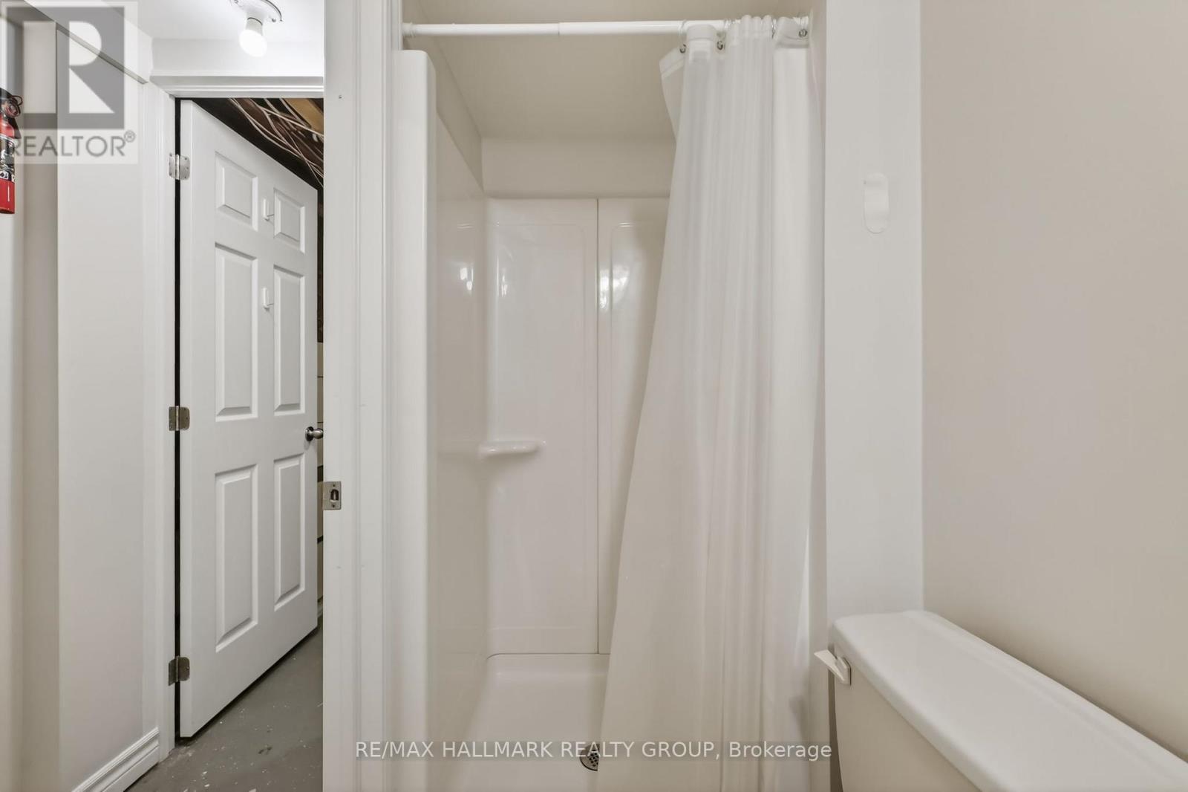
| Bathroom Total | 2 |
| Bedrooms Above Ground | 3 |
| Bedrooms Total | 3 |
| Appliances | Dishwasher, Dryer, Hood Fan, Water Heater, Microwave, Stove, Washer, Refrigerator |
| Basement Development | Finished |
| Basement Type | N/a (finished) |
| Cooling Type | Central Air Conditioning |
| Exterior Finish | Aluminum Siding, Stucco |
| Heating Fuel | Natural Gas |
| Heating Type | Forced Air |
| Stories Total | 2 |
| Size Interior | 1,200 - 1,399 Ft2 |
| Type | Row / Townhouse |
Parking
| No Garage |
Land
| Acreage | No |
Rooms
| Level | Type | Length | Width | Dimensions |
|---|---|---|---|---|
| Second Level | Primary Bedroom | 5.095 m | 2.884 m | 5.095 m x 2.884 m |
| Second Level | Bedroom 2 | 3.042 m | 2.932 m | 3.042 m x 2.932 m |
| Second Level | Bedroom 3 | 2.862 m | 2.673 m | 2.862 m x 2.673 m |
| Second Level | Bathroom | 1.814 m | 1.54 m | 1.814 m x 1.54 m |
| Lower Level | Laundry Room | 2.752 m | 2.651 m | 2.752 m x 2.651 m |
| Lower Level | Family Room | 4.449 m | 2.494 m | 4.449 m x 2.494 m |
| Lower Level | Office | 4.004 m | 2.908 m | 4.004 m x 2.908 m |
| Lower Level | Bathroom | 1.753 m | 1.08 m | 1.753 m x 1.08 m |
| Main Level | Living Room | 5.887 m | 3.228 m | 5.887 m x 3.228 m |
| Main Level | Dining Room | 2.668 m | 2.641 m | 2.668 m x 2.641 m |
| Main Level | Kitchen | 3.691 m | 2.858 m | 3.691 m x 2.858 m |
https://www.realtor.ca/real-estate/29796001/59-3691-albion-road-ottawa-2603-riverside-south
Contact Us
Contact us for more information

Christiane Bauer
Salesperson
610 Bronson Avenue
Ottawa, Ontario K1S 4E6
(613) 236-5959
(613) 236-1515
www.hallmarkottawa.com/

Cory Bauer-Croteau
Salesperson
610 Bronson Avenue
Ottawa, Ontario K1S 4E6
(613) 236-5959
(613) 236-1515
www.hallmarkottawa.com/

The trademarks REALTOR®, REALTORS®, and the REALTOR® logo are controlled by The Canadian Real Estate Association (CREA) and identify real estate professionals who are members of CREA. The trademarks MLS®, Multiple Listing Service® and the associated logos are owned by The Canadian Real Estate Association (CREA) and identify the quality of services provided by real estate professionals who are members of CREA. The trademark DDF® is owned by The Canadian Real Estate Association (CREA) and identifies CREA's Data Distribution Facility (DDF®)
May 23 2026 03:34:38
Ottawa Real Estate Board
RE/MAX Hallmark Realty Group
