

5833 Rideau Valley Drive N Ottawa, Ontario K4M 1B3

$2,599,000
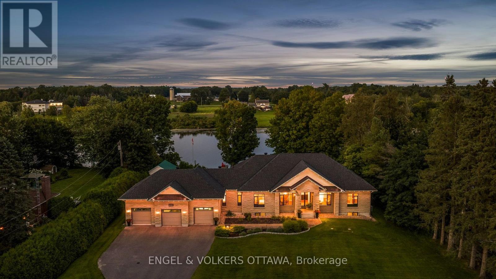
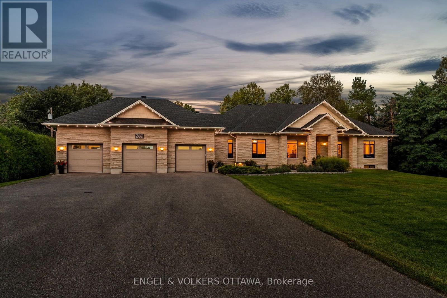
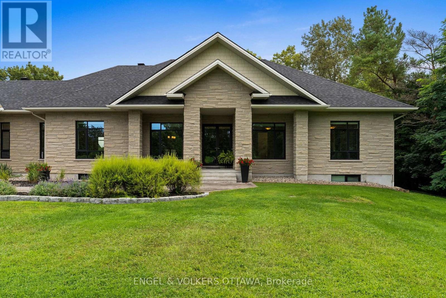
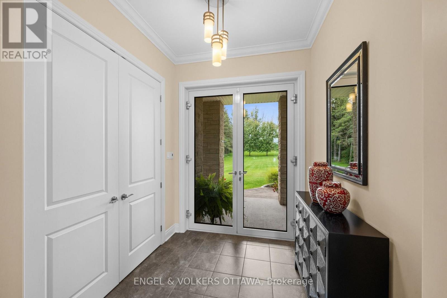
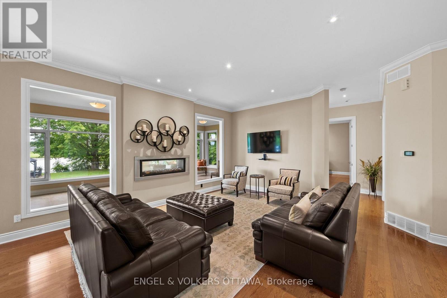
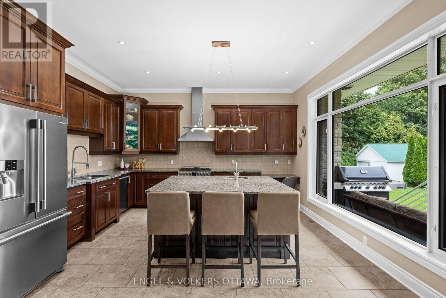
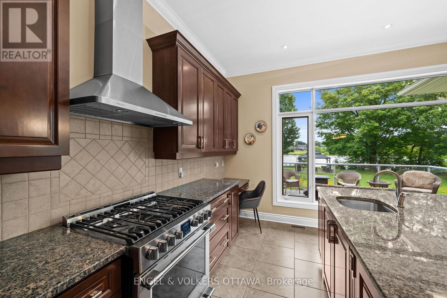
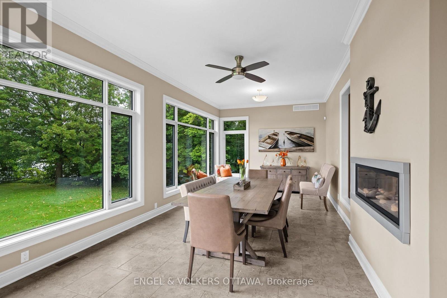
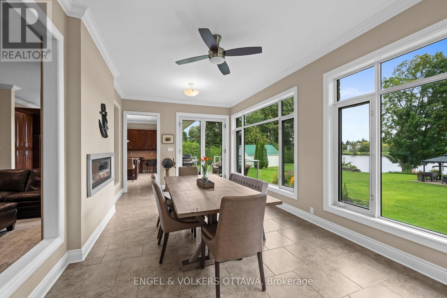
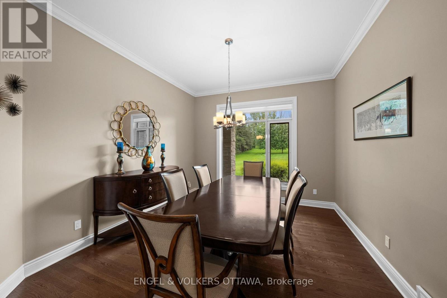
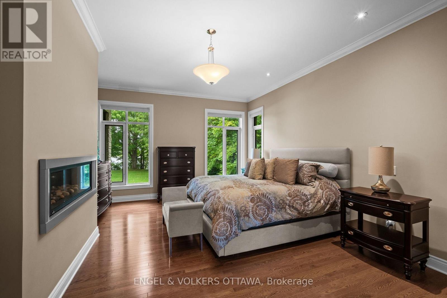
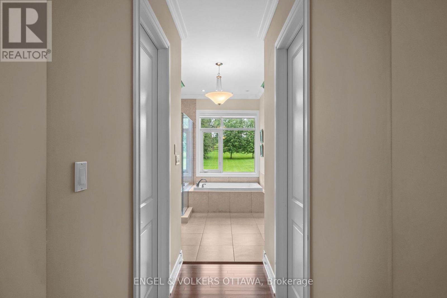
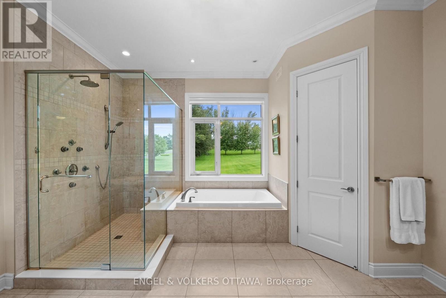
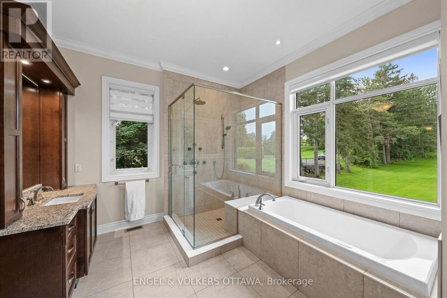
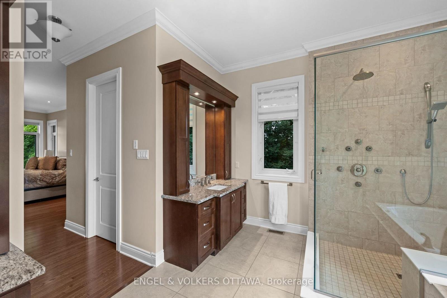
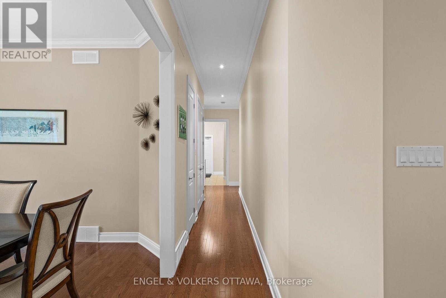
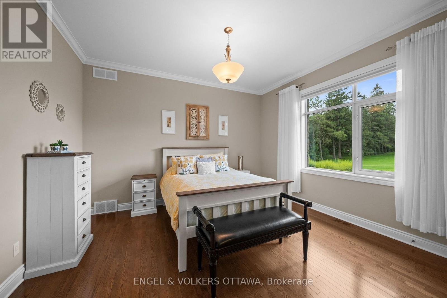
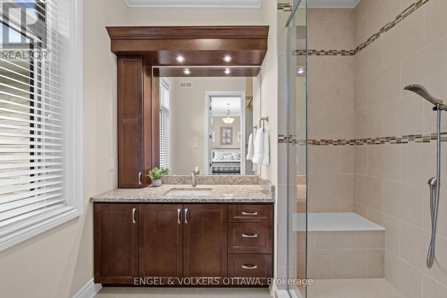
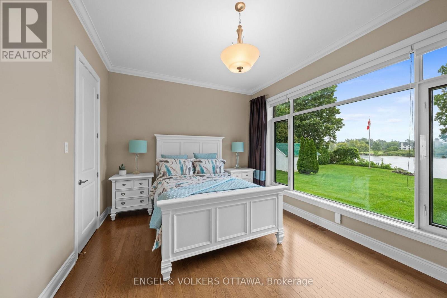
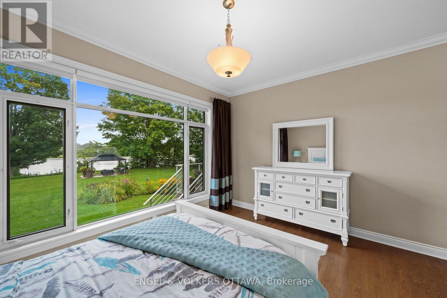
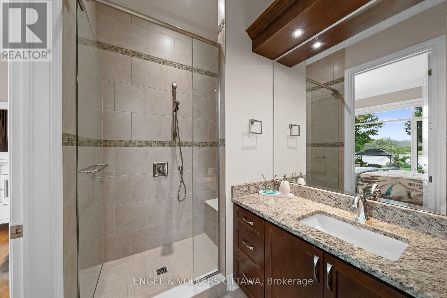
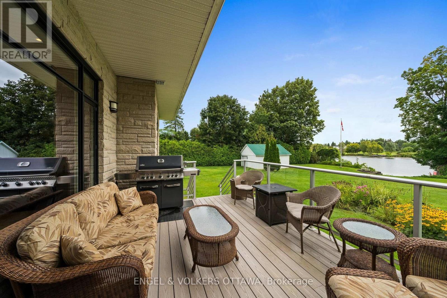
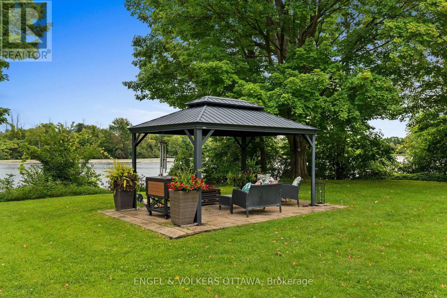
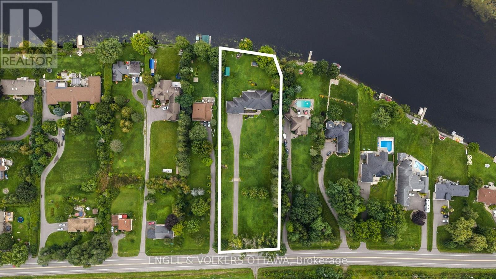
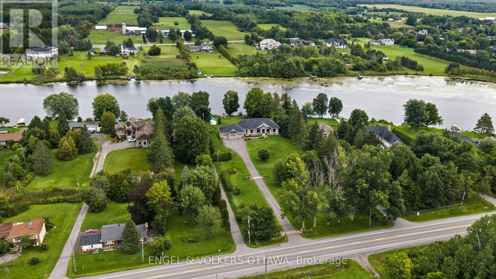
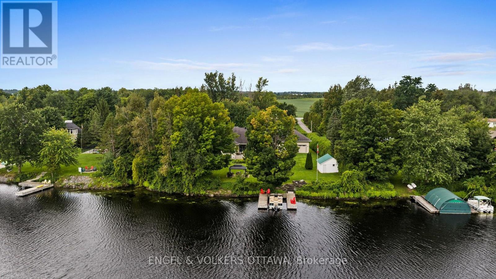
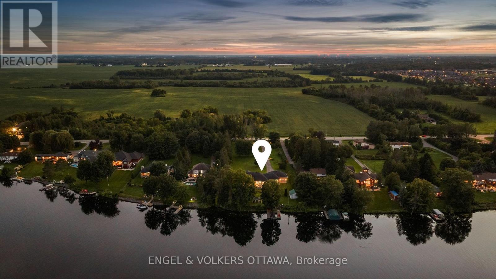
Prime Manotick waterfront, just minutes south of the village, offering an exceptional private and park like setting for this modern custom bungalow. Designed for both everyday living and effortless entertaining, the open concept layout showcases 10 foot ceilings, rich hardwood flooring, crown moulding and high performance windows with self cleaning glass.The elegant kitchen features a generous island and granite countertops, while a striking two sided fireplace connects the great room and sunroom. Walls of windows capture breathtaking, ever changing views of the Rideau River from nearly every principal room. Each bedroom is thoughtfully designed with its own ensuite, creating a private and comfortable retreat for family and guests. (id:61072)
Property Details
| MLS® Number | X13779876 |
| Property Type | Single Family |
| Community Name | 8004 - Manotick South to Roger Stevens |
| Amenities Near By | Golf Nearby |
| Community Features | Fishing |
| Easement | Unknown |
| Features | Lane |
| Parking Space Total | 14 |
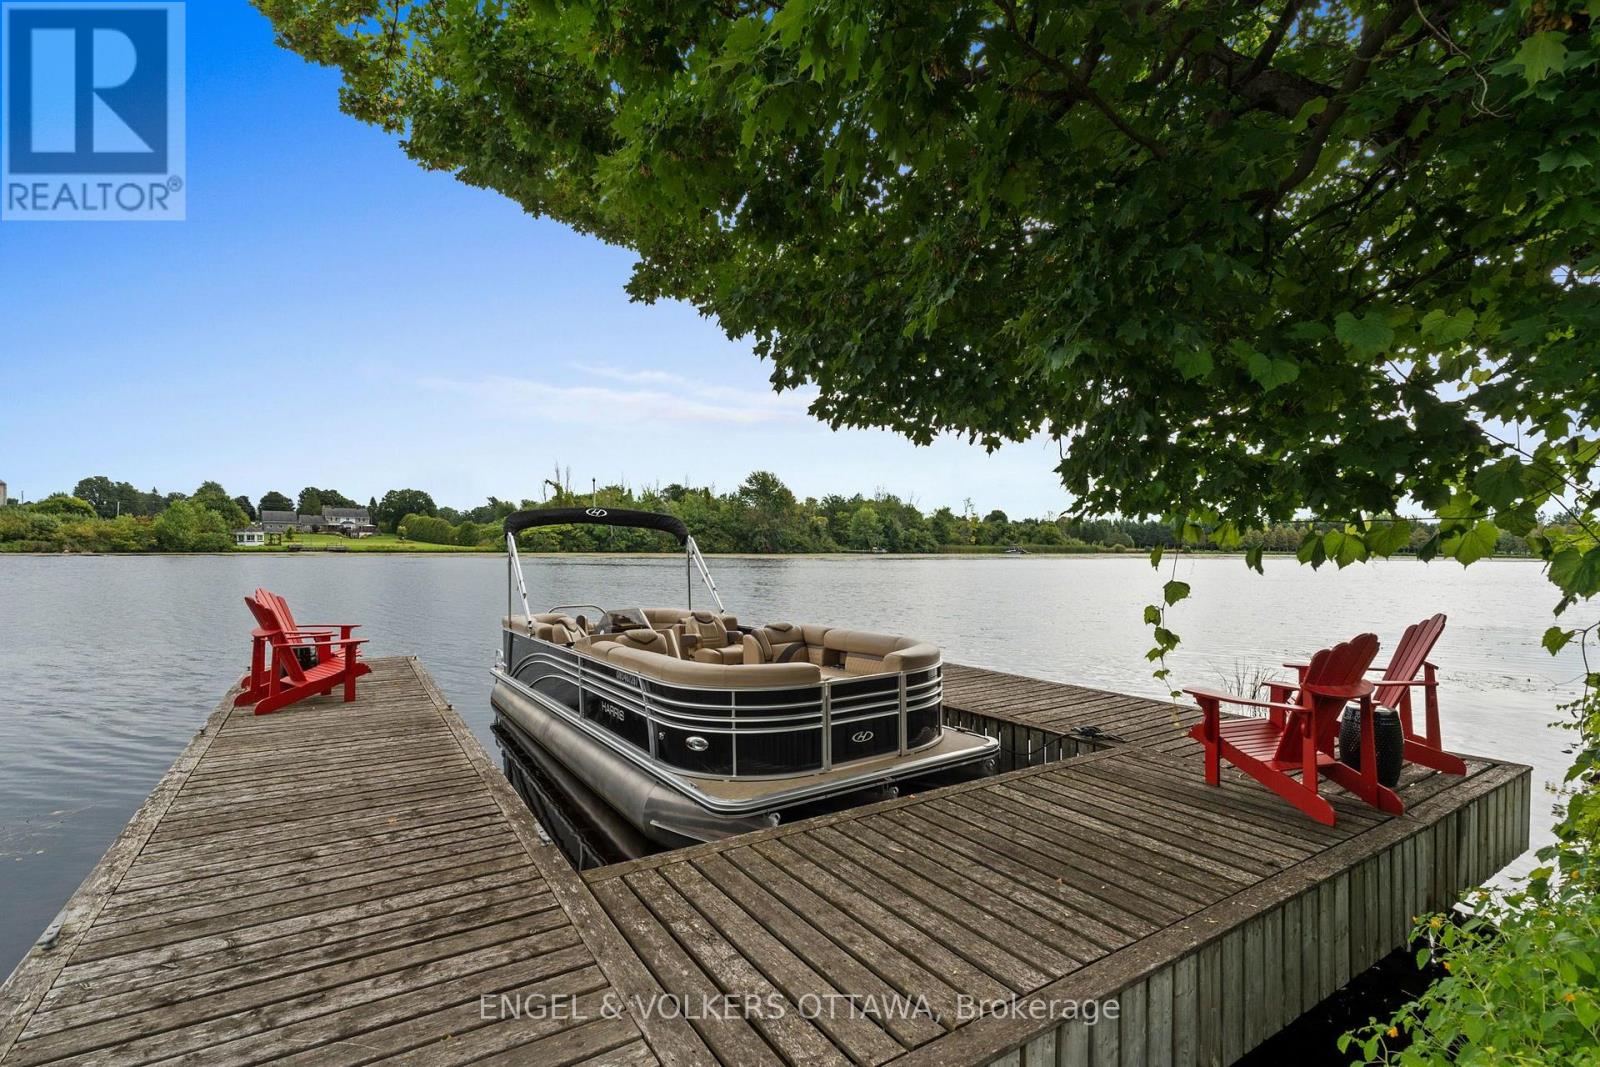
| Structure | Porch, Patio(s), Deck, Shed, Dock |
| View Type | View Of Water, River View, Direct Water View |
| Water Front Type | Waterfront On River |
Building
| Bathroom Total | 4 |
| Bedrooms Above Ground | 3 |
| Bedrooms Total | 3 |
| Amenities | Fireplace(s) |
| Appliances | Water Treatment, Water Heater, Garage Door Opener Remote(s), Dishwasher, Dryer, Hood Fan, Microwave, Stove, Washer, Wine Fridge, Two Refrigerators |
| Architectural Style | Bungalow |
| Basement Development | Unfinished |
| Basement Type | N/a (unfinished) |
| Construction Style Attachment | Detached |
| Cooling Type | Central Air Conditioning |
| Exterior Finish | Stone |
| Fireplace Present | Yes |
| Fireplace Total | 2 |
| Foundation Type | Concrete |
| Half Bath Total | 1 |
| Heating Fuel | Natural Gas |
| Heating Type | Forced Air |
| Stories Total | 1 |
| Size Interior | 2,500 - 3,000 Ft2 |
| Type | House |
| Utility Power | Generator |
Parking
| Attached Garage | |
| Garage |
Land
| Access Type | Year-round Access, Private Docking |
| Acreage | No |
| Land Amenities | Golf Nearby |
| Landscape Features | Lawn Sprinkler, Landscaped |
| Sewer | Septic System |
| Size Depth | 492 Ft |
| Size Frontage | 162 Ft ,7 In |
| Size Irregular | 162.6 X 492 Ft |
| Size Total Text | 162.6 X 492 Ft |
Rooms
| Level | Type | Length | Width | Dimensions |
|---|---|---|---|---|
| Lower Level | Recreational, Games Room | 10.61 m | 21.98 m | 10.61 m x 21.98 m |
| Main Level | Laundry Room | 2.71 m | 1.86 m | 2.71 m x 1.86 m |
| Main Level | Sunroom | 3.66 m | 7.65 m | 3.66 m x 7.65 m |
| Main Level | Living Room | 4.36 m | 5.22 m | 4.36 m x 5.22 m |
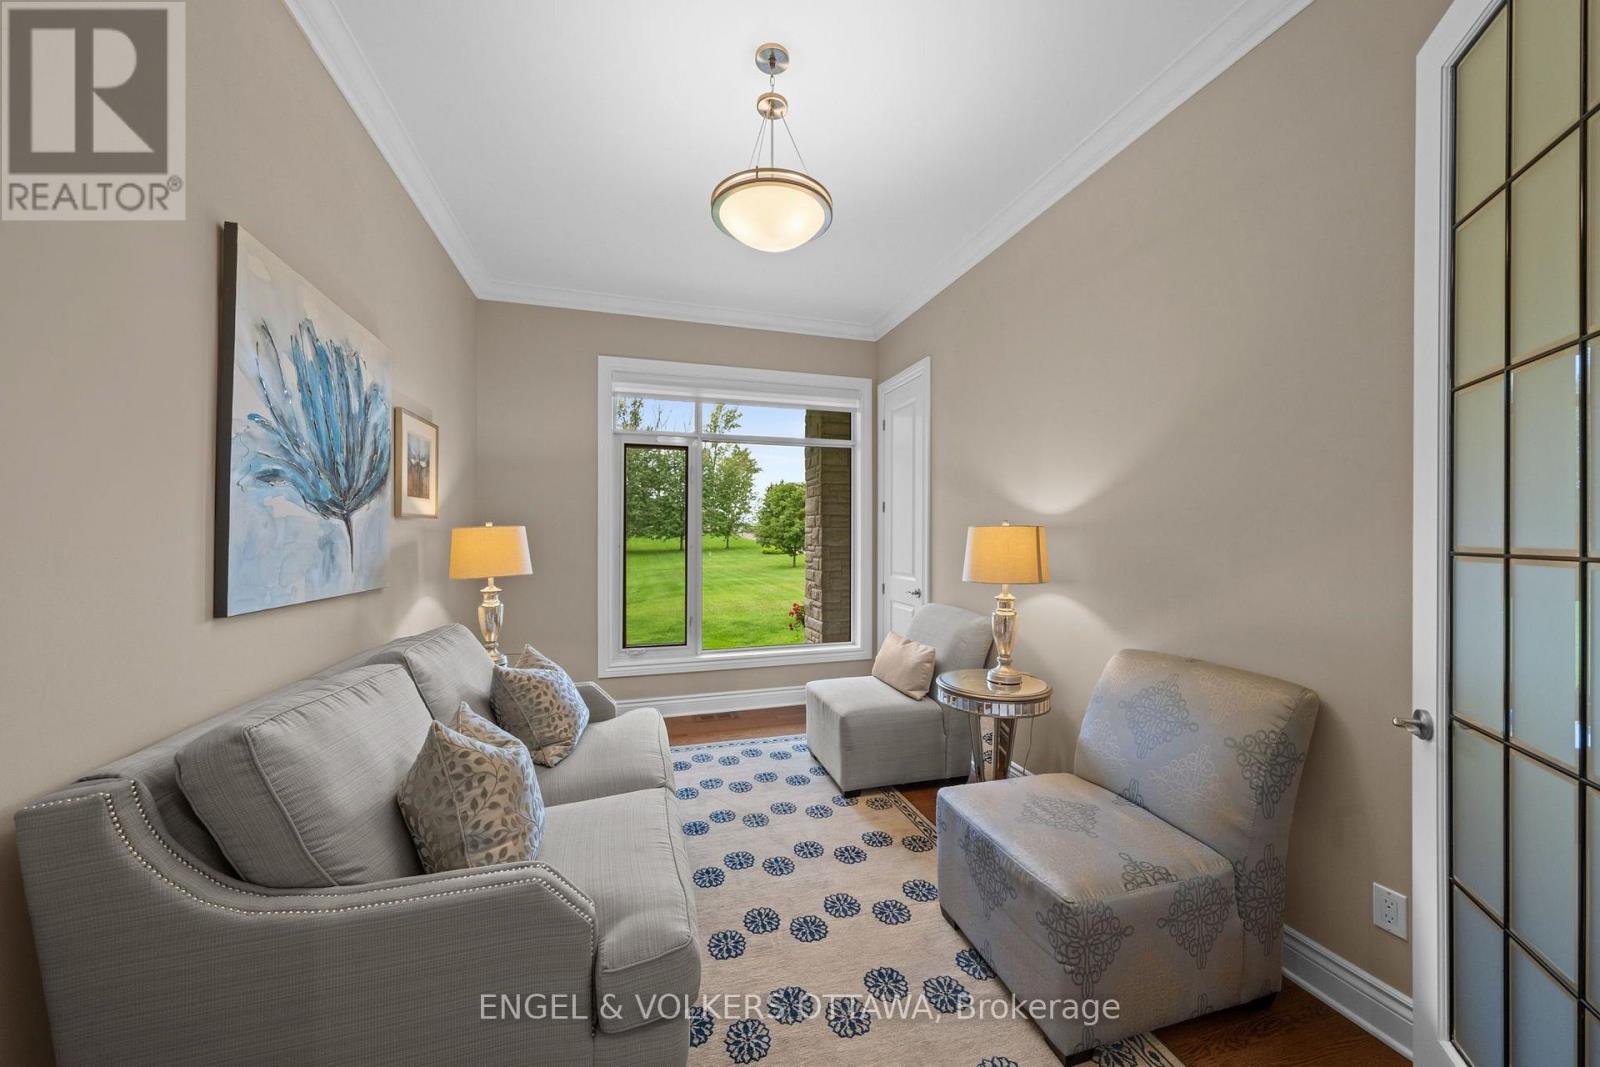
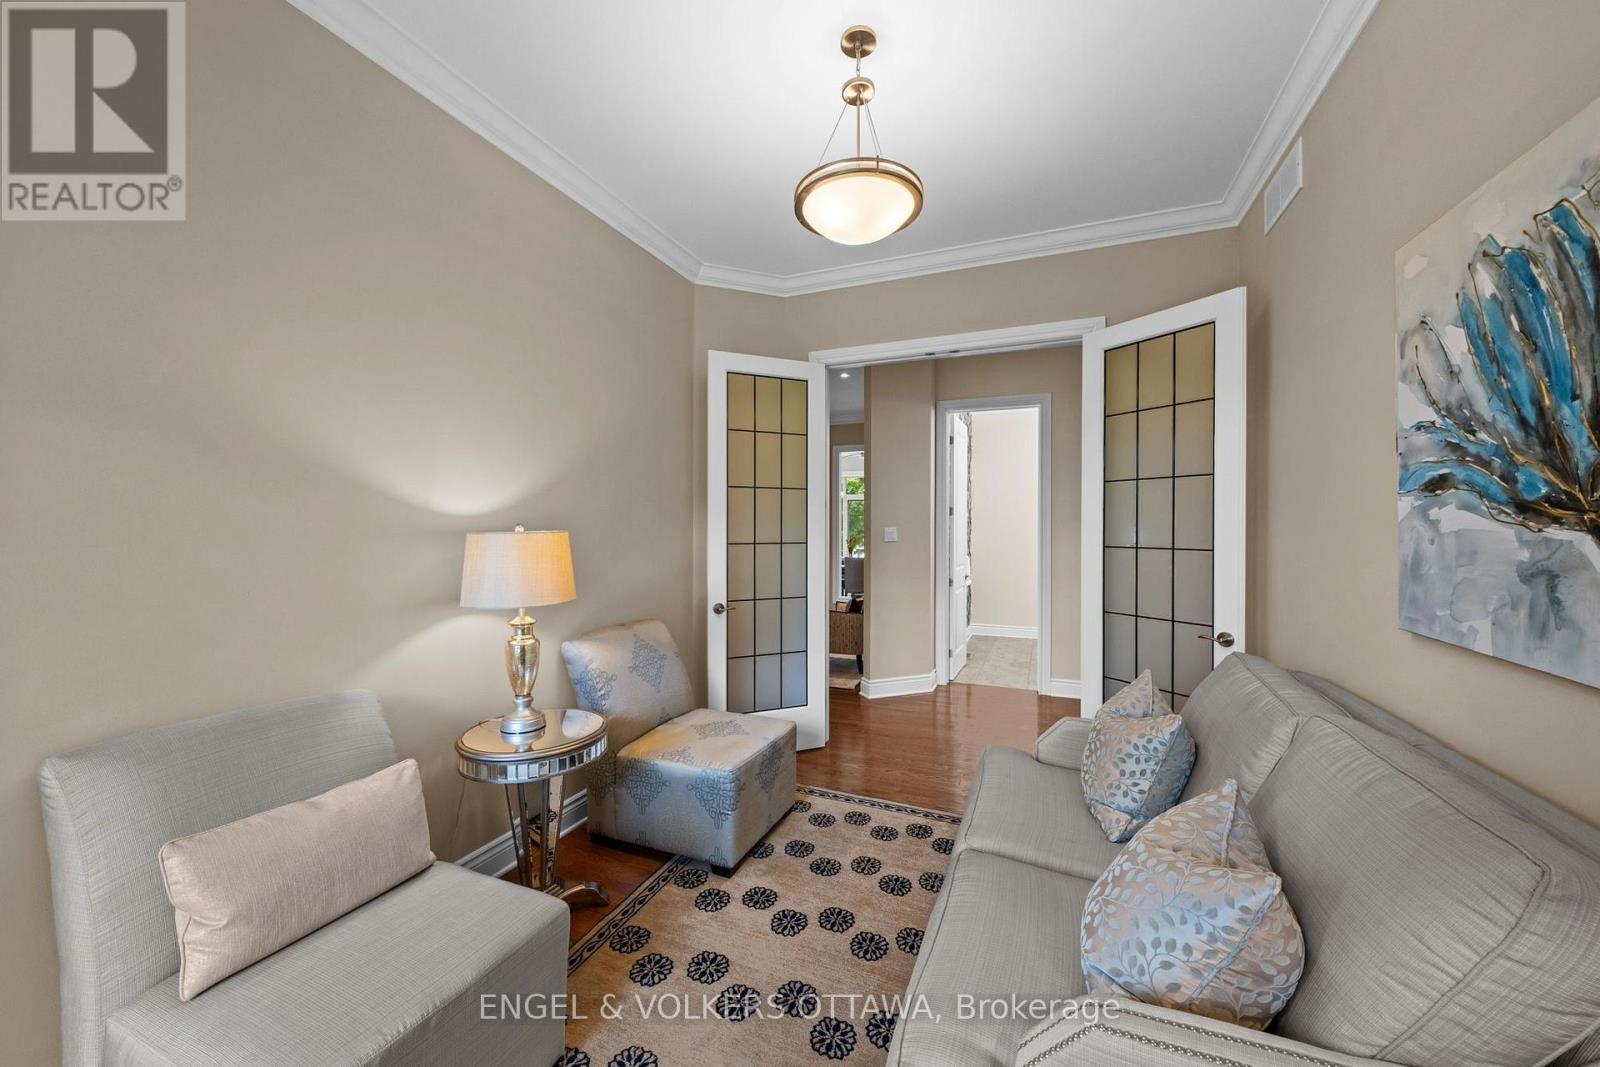
| Main Level | Office | 3.69 m | 2.96 m | 3.69 m x 2.96 m |
| Main Level | Primary Bedroom | 5.83 m | 4.45 m | 5.83 m x 4.45 m |
| Main Level | Bathroom | 3.41 m | 4.45 m | 3.41 m x 4.45 m |
| Main Level | Bedroom 3 | 4.3 m | 4.48 m | 4.3 m x 4.48 m |
| Main Level | Bathroom | 1.77 m | 2.68 m | 1.77 m x 2.68 m |
| Main Level | Bedroom 2 | 3.39 m | 4.57 m | 3.39 m x 4.57 m |
| Main Level | Bathroom | 1.65 m | 2.53 m | 1.65 m x 2.53 m |
| Main Level | Dining Room | 4.05 m | 3.38 m | 4.05 m x 3.38 m |
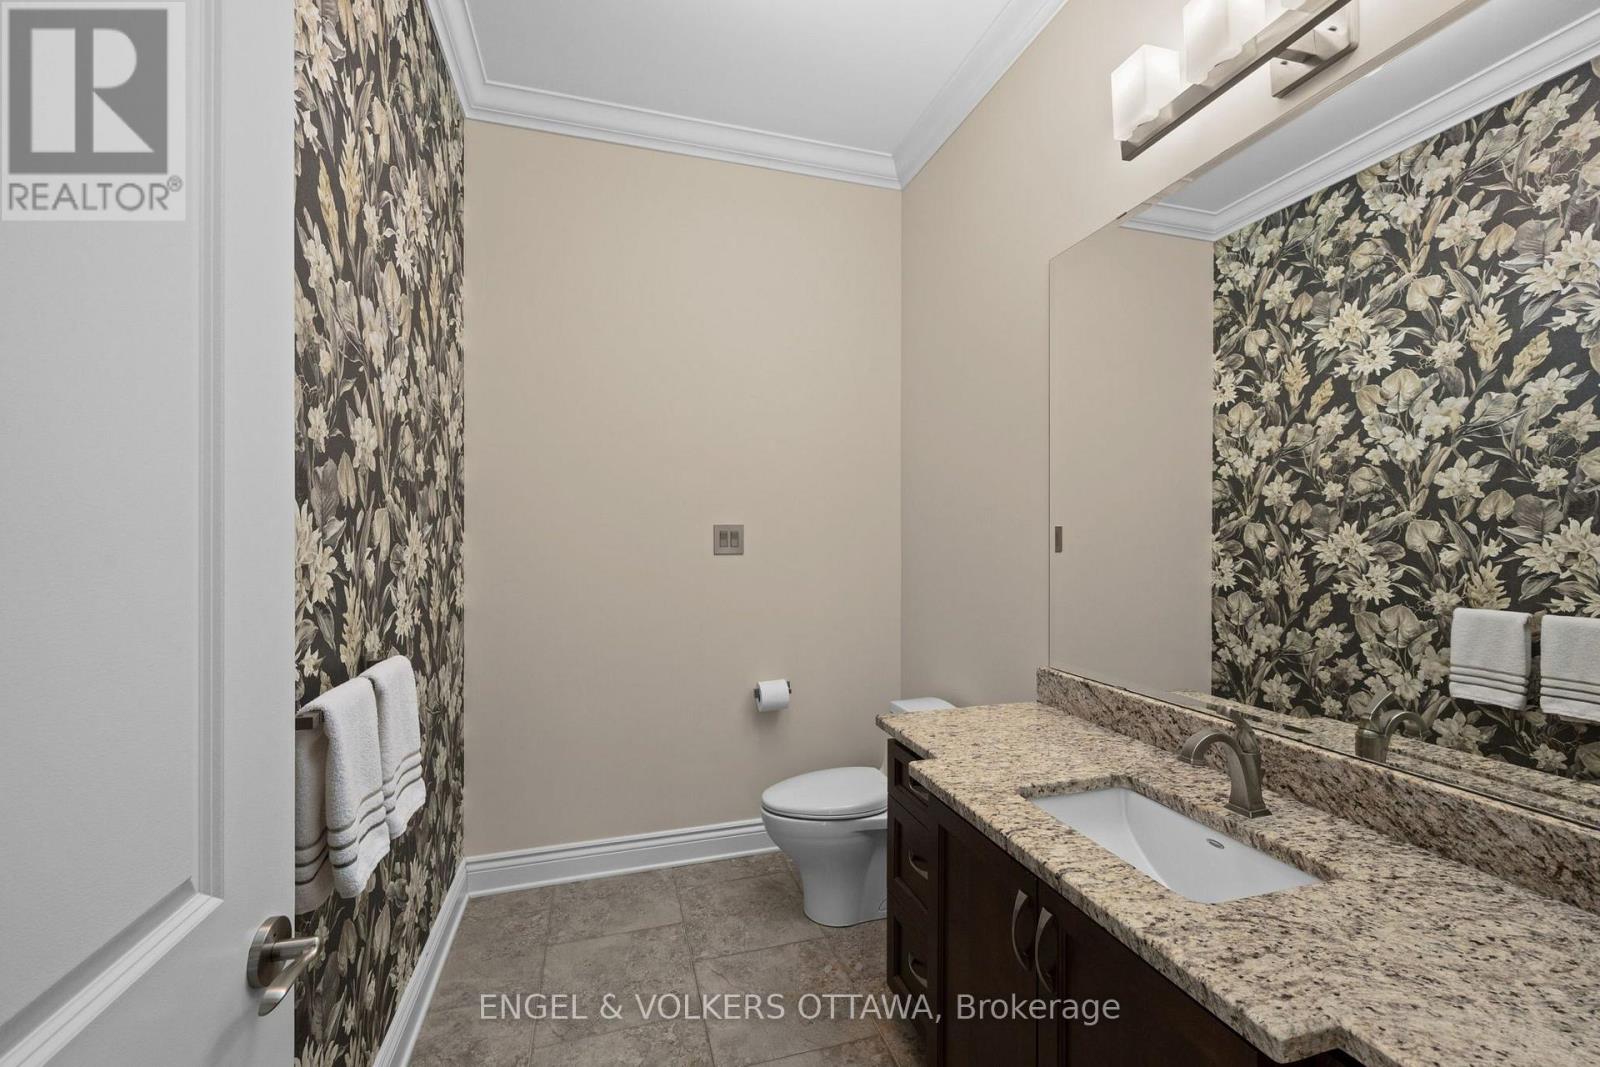
| Main Level | Partial Bathroom | 2.62 m | 1.56 m | 2.62 m x 1.56 m |
| Main Level | Kitchen | 4.79 m | 5.21 m | 4.79 m x 5.21 m |
Contact Us
Contact us for more information

Mat Valois
Salesperson
www.matvalois.com/
292 Somerset Street West
Ottawa, Ontario K2P 0J6
(613) 422-8688
(613) 422-6200
ottawacentral.evrealestate.com/

The trademarks REALTOR®, REALTORS®, and the REALTOR® logo are controlled by The Canadian Real Estate Association (CREA) and identify real estate professionals who are members of CREA. The trademarks MLS®, Multiple Listing Service® and the associated logos are owned by The Canadian Real Estate Association (CREA) and identify the quality of services provided by real estate professionals who are members of CREA. The trademark DDF® is owned by The Canadian Real Estate Association (CREA) and identifies CREA's Data Distribution Facility (DDF®)
September 14 2026 03:23:00
Ottawa Real Estate Board
Engel & Volkers Ottawa
