

555 Sugarbush Way Lanark Highlands, Ontario K0G 1K0

$485,000
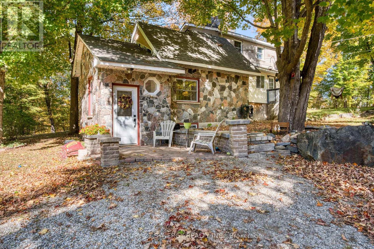
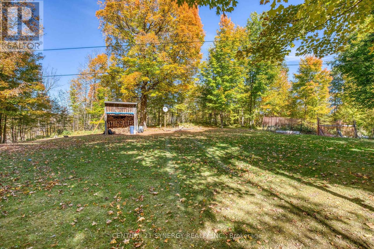
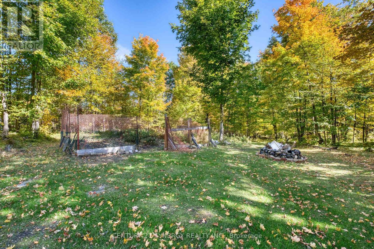
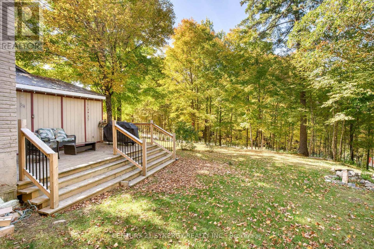
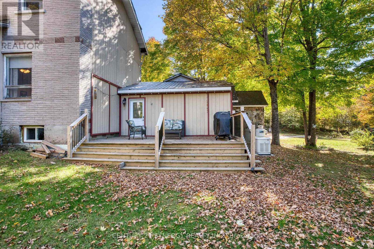
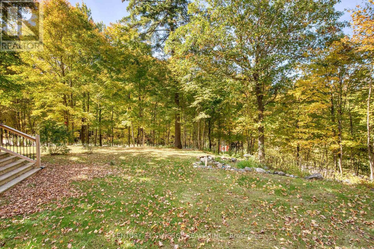
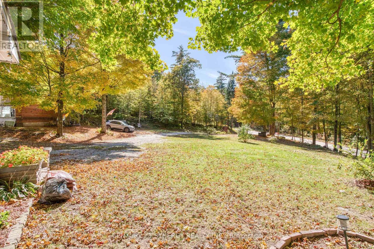
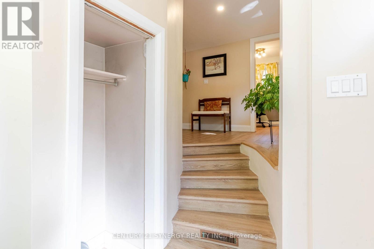
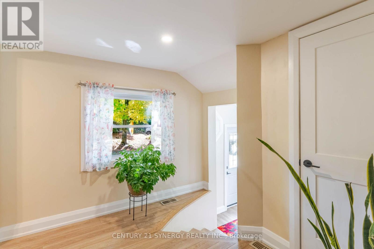
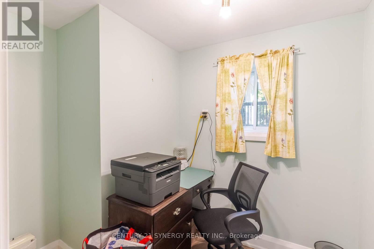
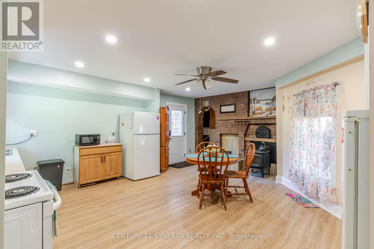
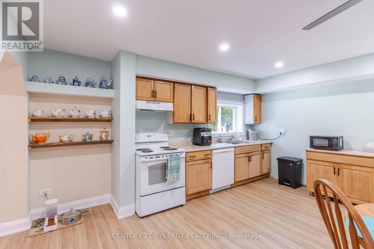
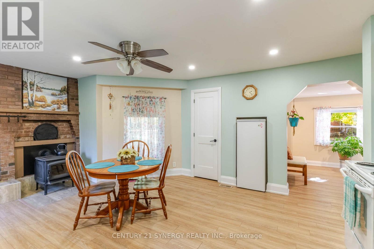
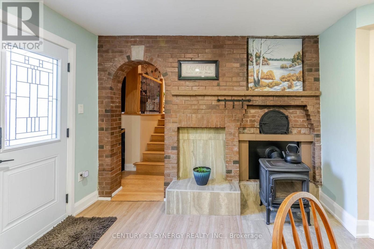
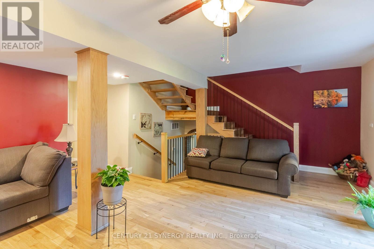
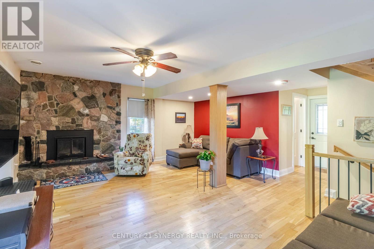
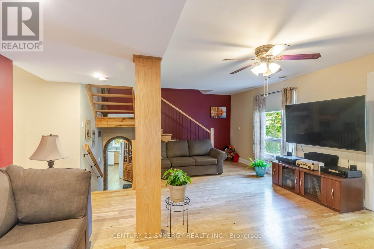
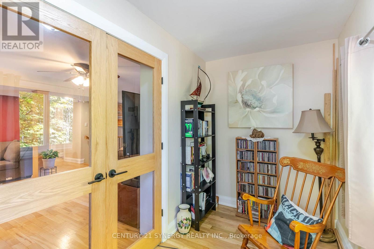
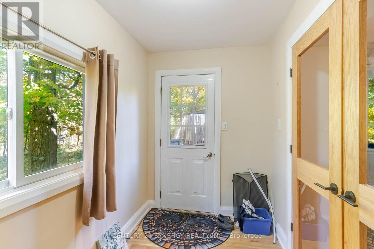
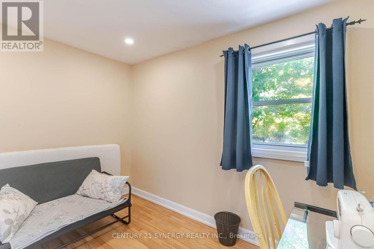
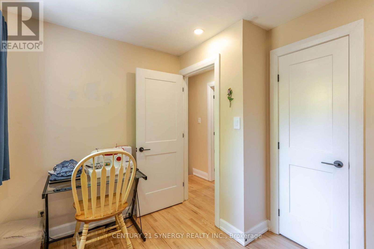
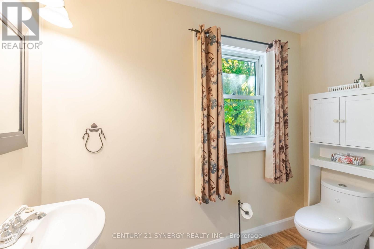
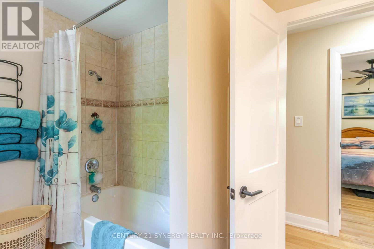
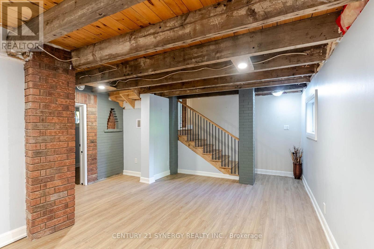
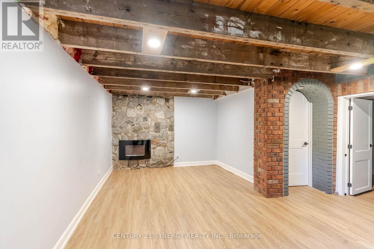
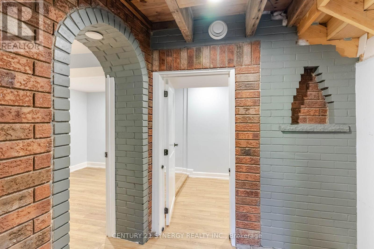
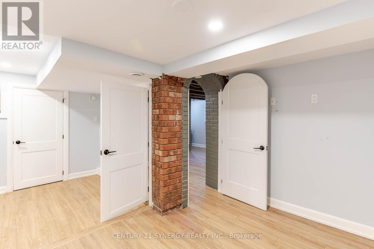
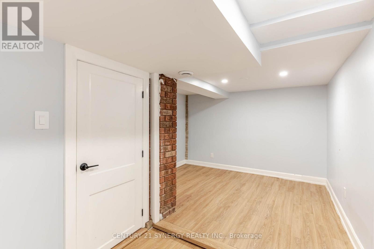
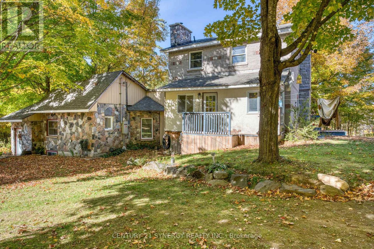
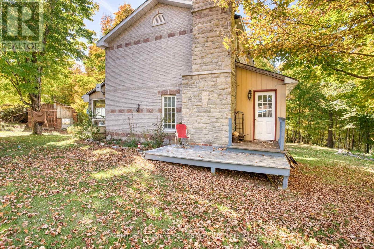
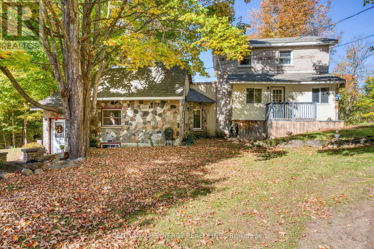
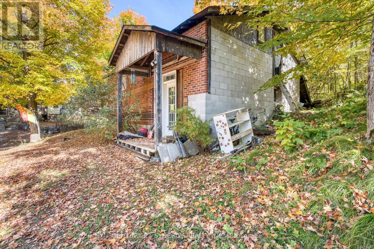
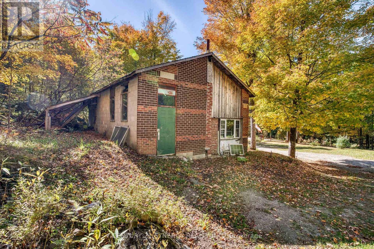
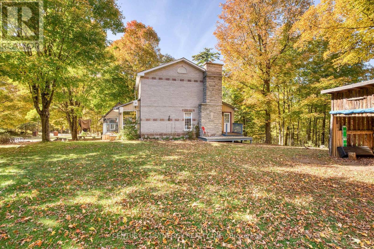
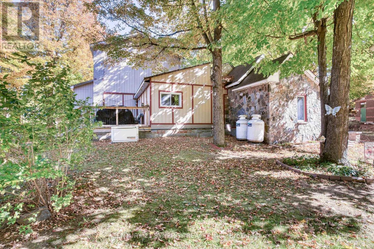
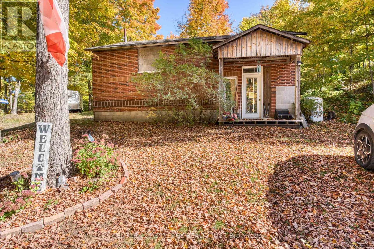
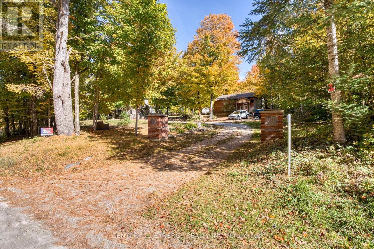
If you've been dreaming of a little more peace, privacy, and country charm, this inviting 3-bedroom, 2-bathroom home might be just what you've been looking for. Full of character and thoughtfully maintained over the years, it's a home that feels warm and welcoming from the moment you arrive. The spacious eat-in kitchen offers plenty of room for everyday meals and family gatherings, with direct access to a lovely deck that's perfect for enjoying your morning coffee, relaxing on a summer evening, or hosting a barbecue with friends. There's even a direct propane hookup for the BBQ, making outdoor entertaining that much easier. Inside, the living room features a cozy fireplace, adding to the home's charm and creating a comfortable place to unwind. The finished lower level offers additional living space with plenty of flexibility to suit your needs. A propane-powered Generac generator provides added peace of mind, while the detached garage, with its open layout, offers all kinds of possibilities for a workshop, hobbies, storage, or whatever you have in mind. Tucked away in a private country setting, this property offers the kind of quiet and breathing room that's becoming harder to find. With its welcoming feel, practical features, and unmistakable charm, this is a wonderful place to call home. (id:61072)
Property Details
| MLS® Number | X14085014 |
| Property Type | Single Family |
| Community Name | 914 - Lanark Highlands (Dalhousie) Twp |
| Equipment Type | Propane Tank |
| Features | Irregular Lot Size, Lane |
| Parking Space Total | 10 |
| Rental Equipment Type | Propane Tank |
Building
| Bathroom Total | 2 |
| Bedrooms Above Ground | 3 |
| Bedrooms Total | 3 |
| Appliances | Water Heater, Dryer, Stove, Washer, Refrigerator |
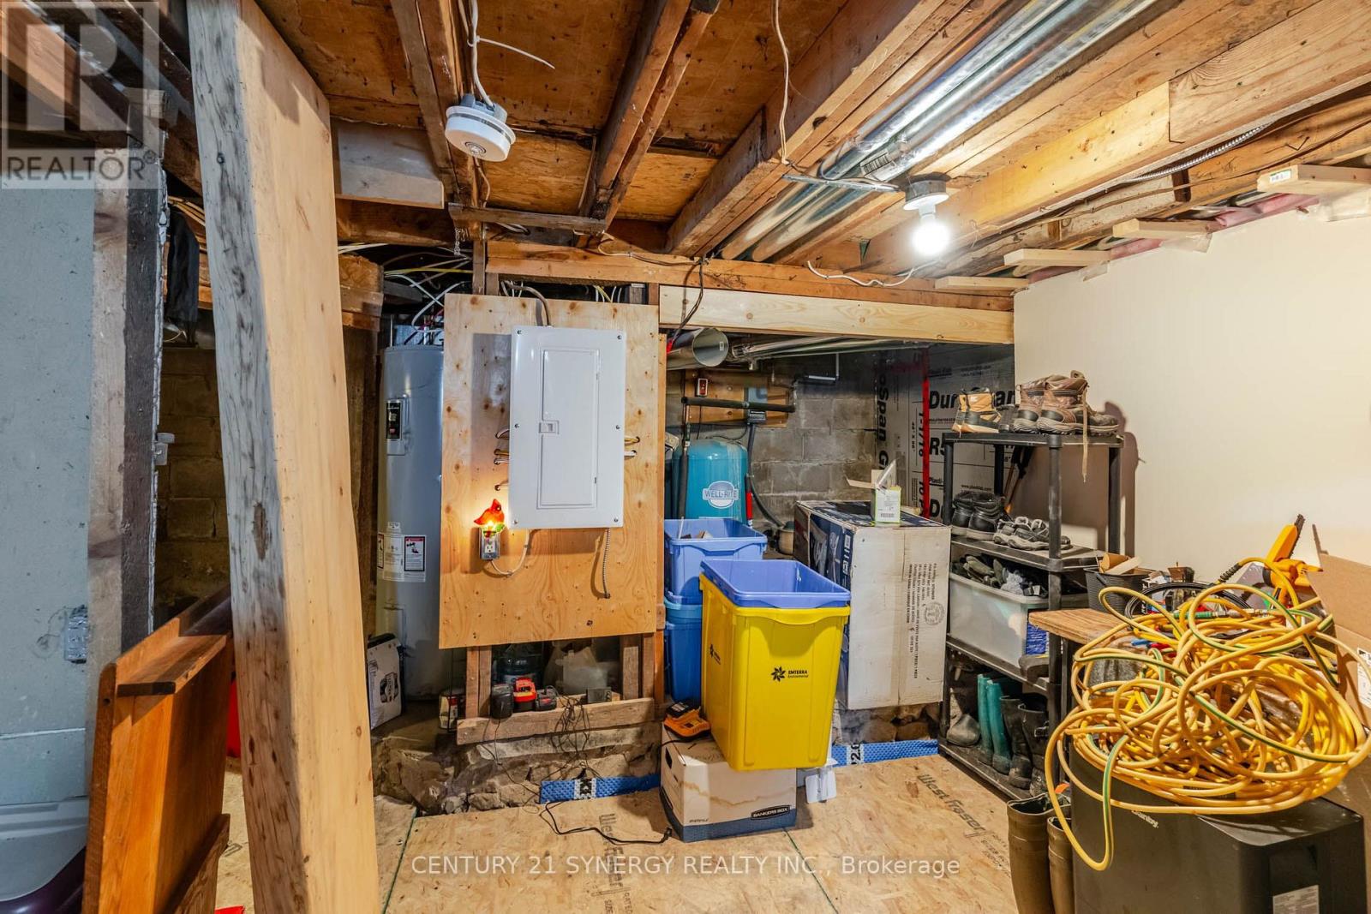
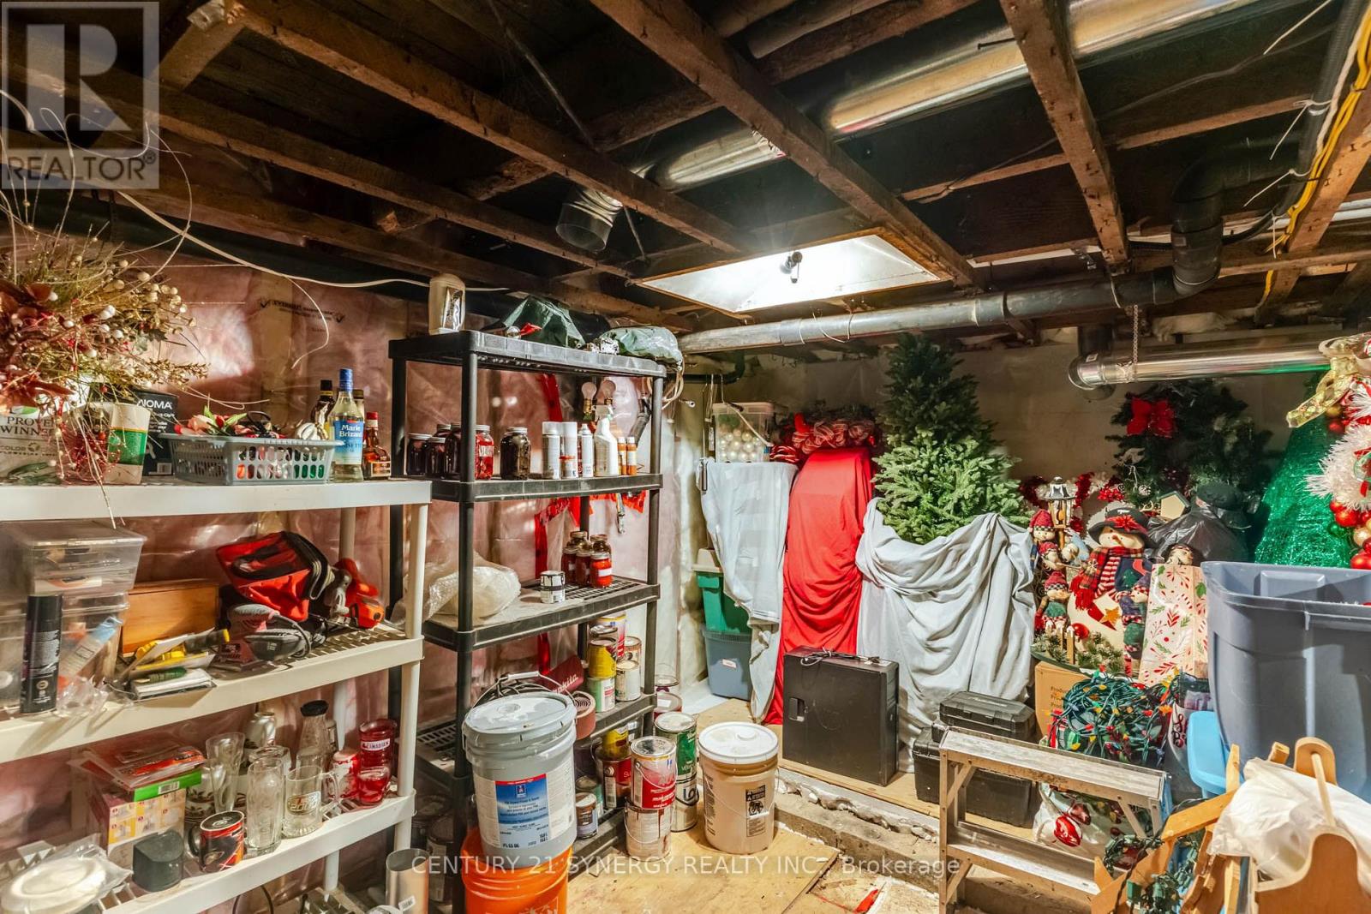
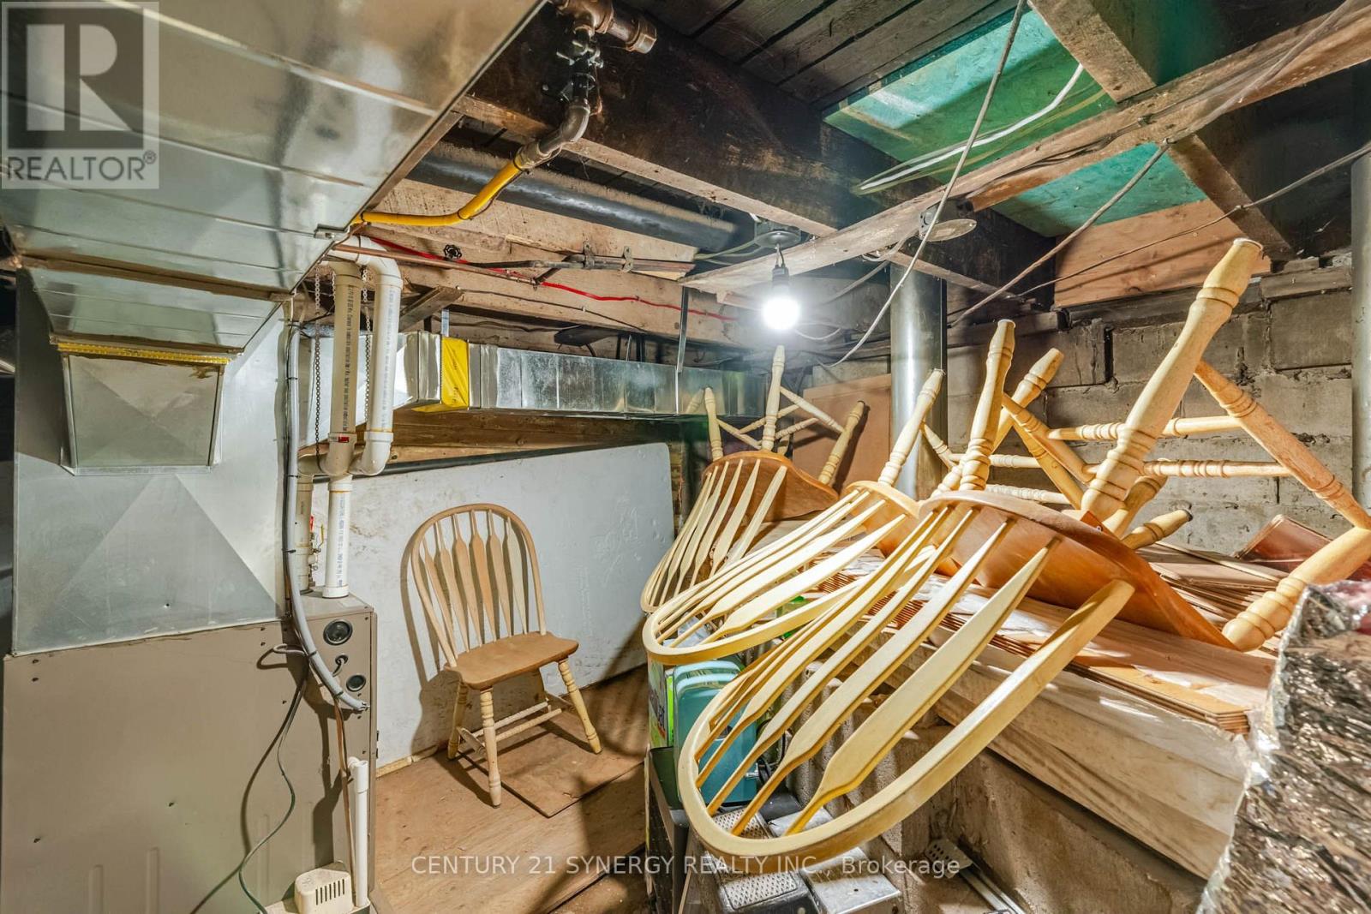
| Basement Development | Partially Finished |
| Basement Type | Full (partially Finished) |
| Construction Style Attachment | Detached |
| Cooling Type | None |
| Exterior Finish | Brick, Vinyl Siding |
| Fireplace Present | Yes |
| Foundation Type | Poured Concrete, Stone |
| Heating Fuel | Propane, Wood |
| Heating Type | Forced Air, Other |
| Size Interior | 700 - 1,100 Ft2 |
| Type | House |
Parking
| Other | |
| No Garage |
Land
| Acreage | No |
| Sewer | Septic System |
| Size Depth | 205 Ft ,3 In |
| Size Frontage | 432 Ft ,2 In |
| Size Irregular | 432.2 X 205.3 Ft |
| Size Total Text | 432.2 X 205.3 Ft|1/2 - 1.99 Acres |
| Zoning Description | Ru |
Rooms
| Level | Type | Length | Width | Dimensions |
|---|---|---|---|---|
| Lower Level | Other | 10.37 m | 4.66 m | 10.37 m x 4.66 m |
| Lower Level | Other | 4.05 m | 3.01 m | 4.05 m x 3.01 m |
| Lower Level | Family Room | 6.78 m | 4.21 m | 6.78 m x 4.21 m |
| Lower Level | Bedroom | 4.96 m | 3.23 m | 4.96 m x 3.23 m |
| Main Level | Kitchen | 5.21 m | 2.38 m | 5.21 m x 2.38 m |
| Main Level | Dining Room | 4.6 m | 4.51 m | 4.6 m x 4.51 m |
| Main Level | Pantry | 1.16 m | 1.03 m | 1.16 m x 1.03 m |
| Main Level | Office | 2.1 m | 2.07 m | 2.1 m x 2.07 m |
| Upper Level | Bedroom | 3.39 m | 2.5 m | 3.39 m x 2.5 m |
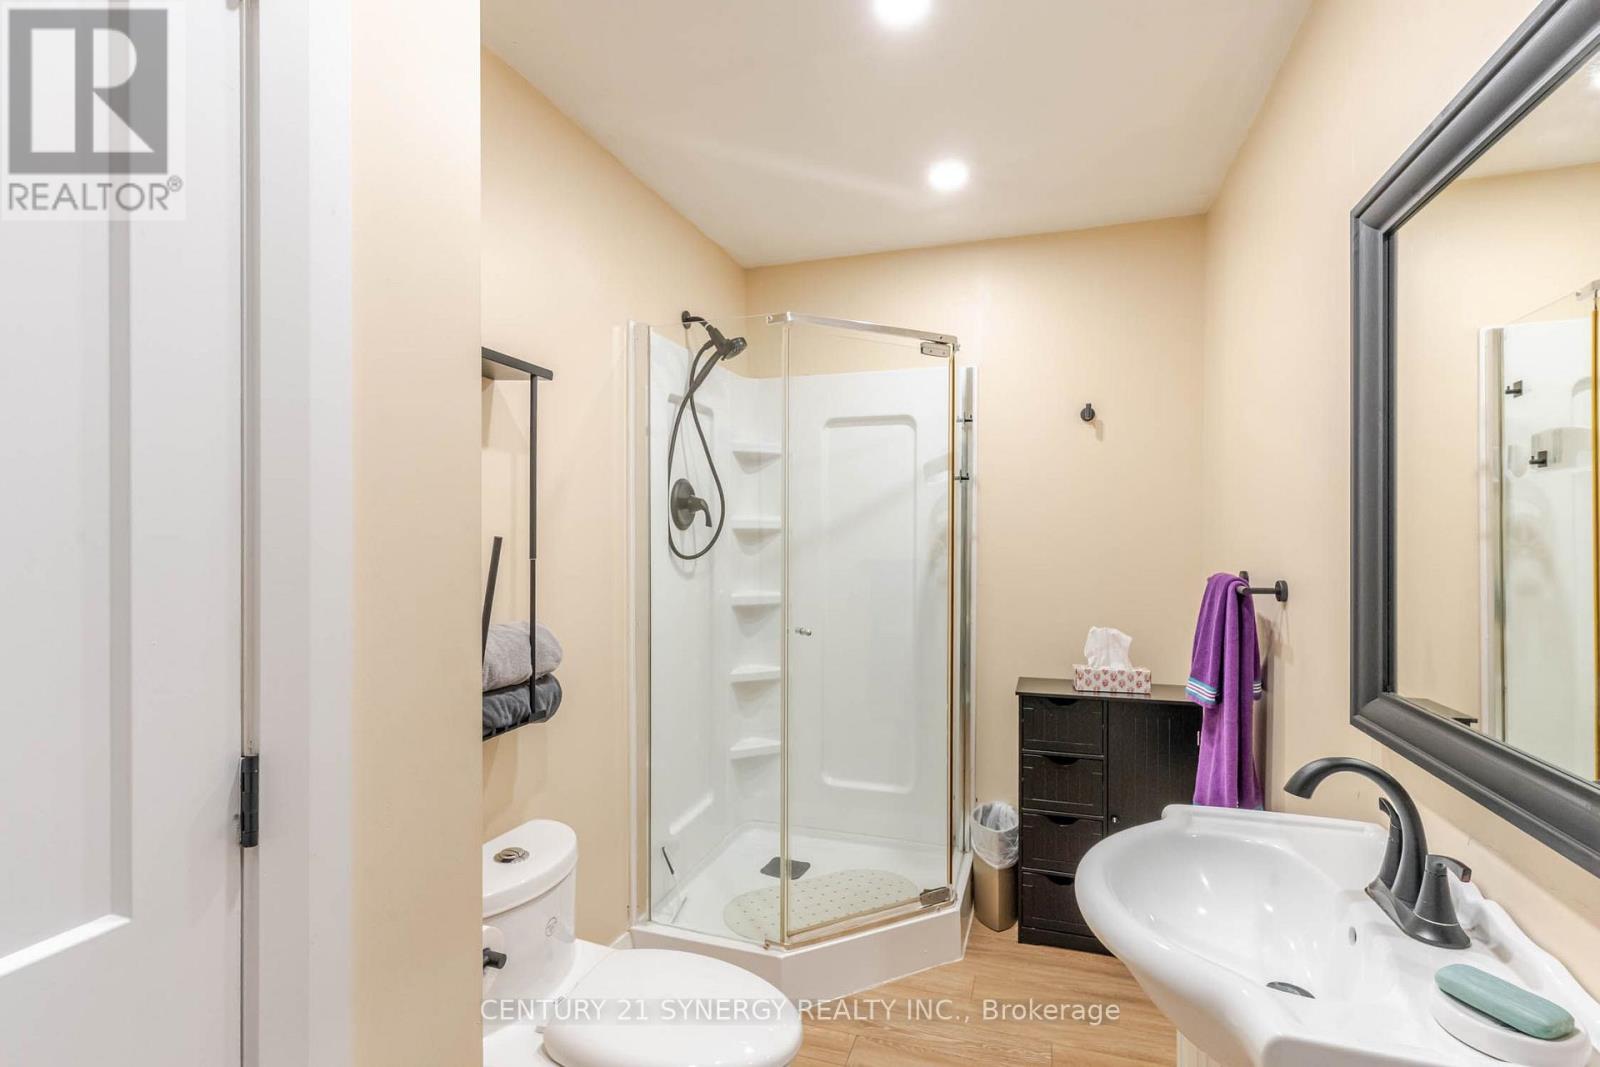
| Upper Level | Bathroom | 2.78 m | 2.24 m | 2.78 m x 2.24 m |
| Upper Level | Living Room | 5.36 m | 4.55 m | 5.36 m x 4.55 m |
| Upper Level | Bathroom | 2.93 m | 1.78 m | 2.93 m x 1.78 m |
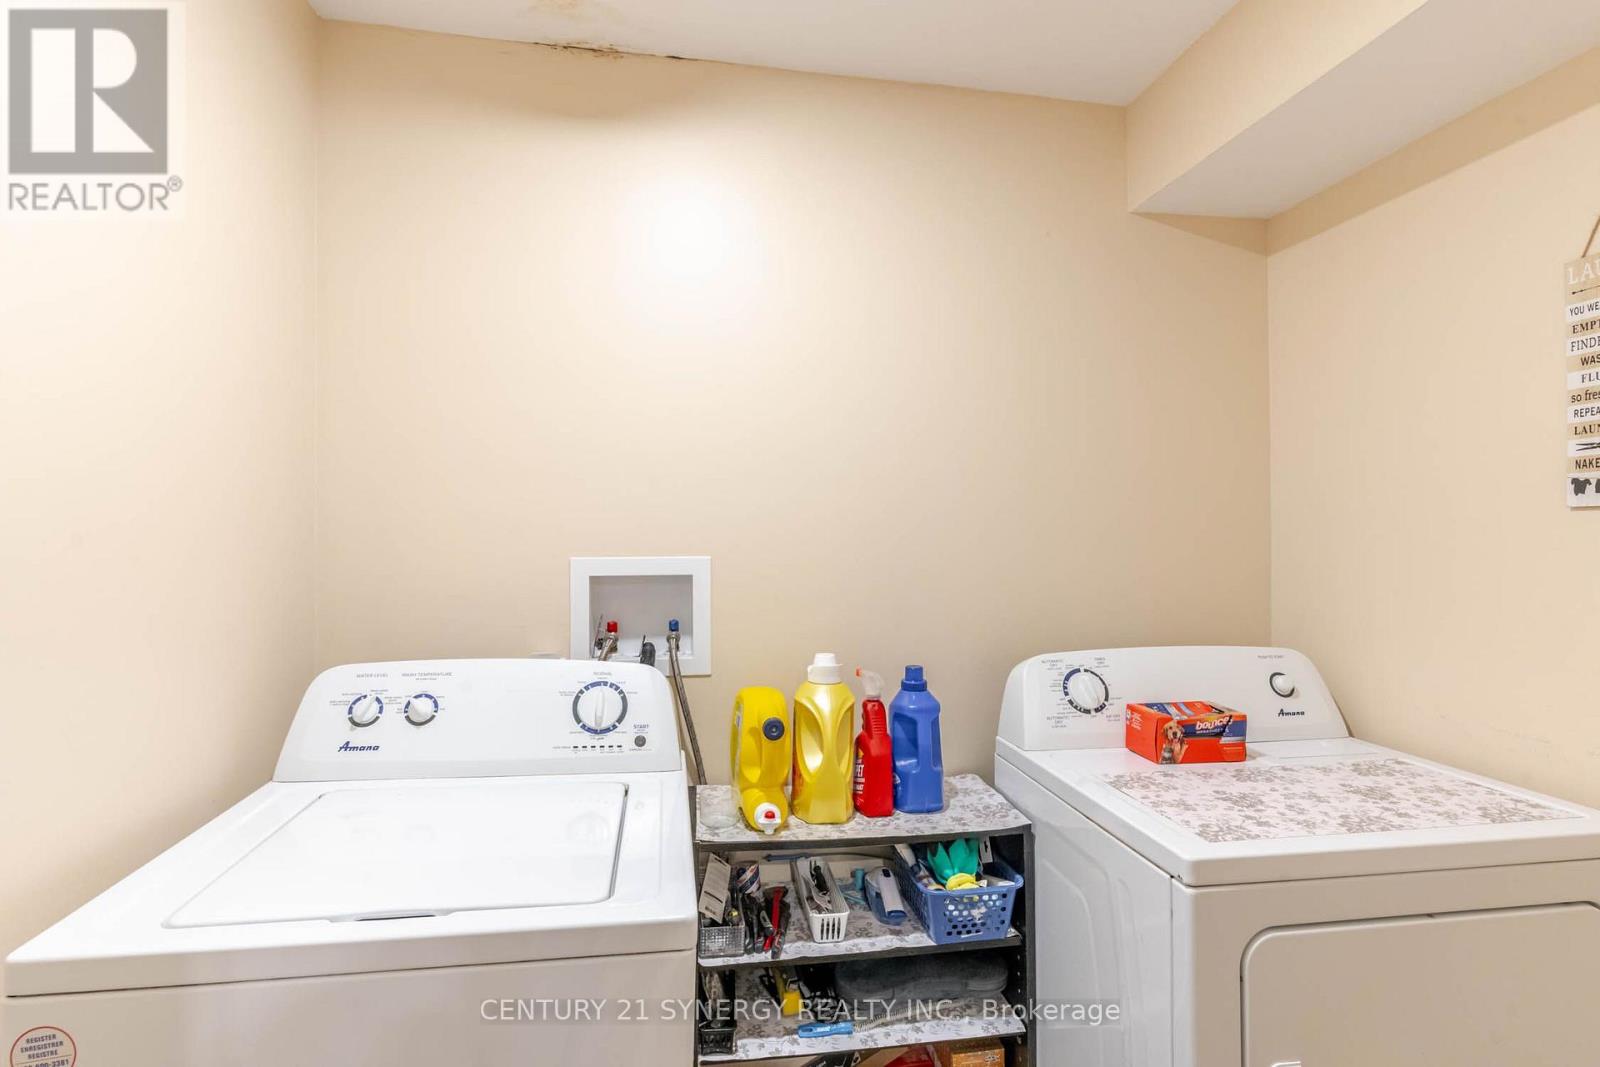
| Upper Level | Laundry Room | 2.38 m | 1.93 m | 2.38 m x 1.93 m |
| Upper Level | Other | 6.33 m | 1.8 m | 6.33 m x 1.8 m |
| Upper Level | Sunroom | 3.37 m | 1.84 m | 3.37 m x 1.84 m |
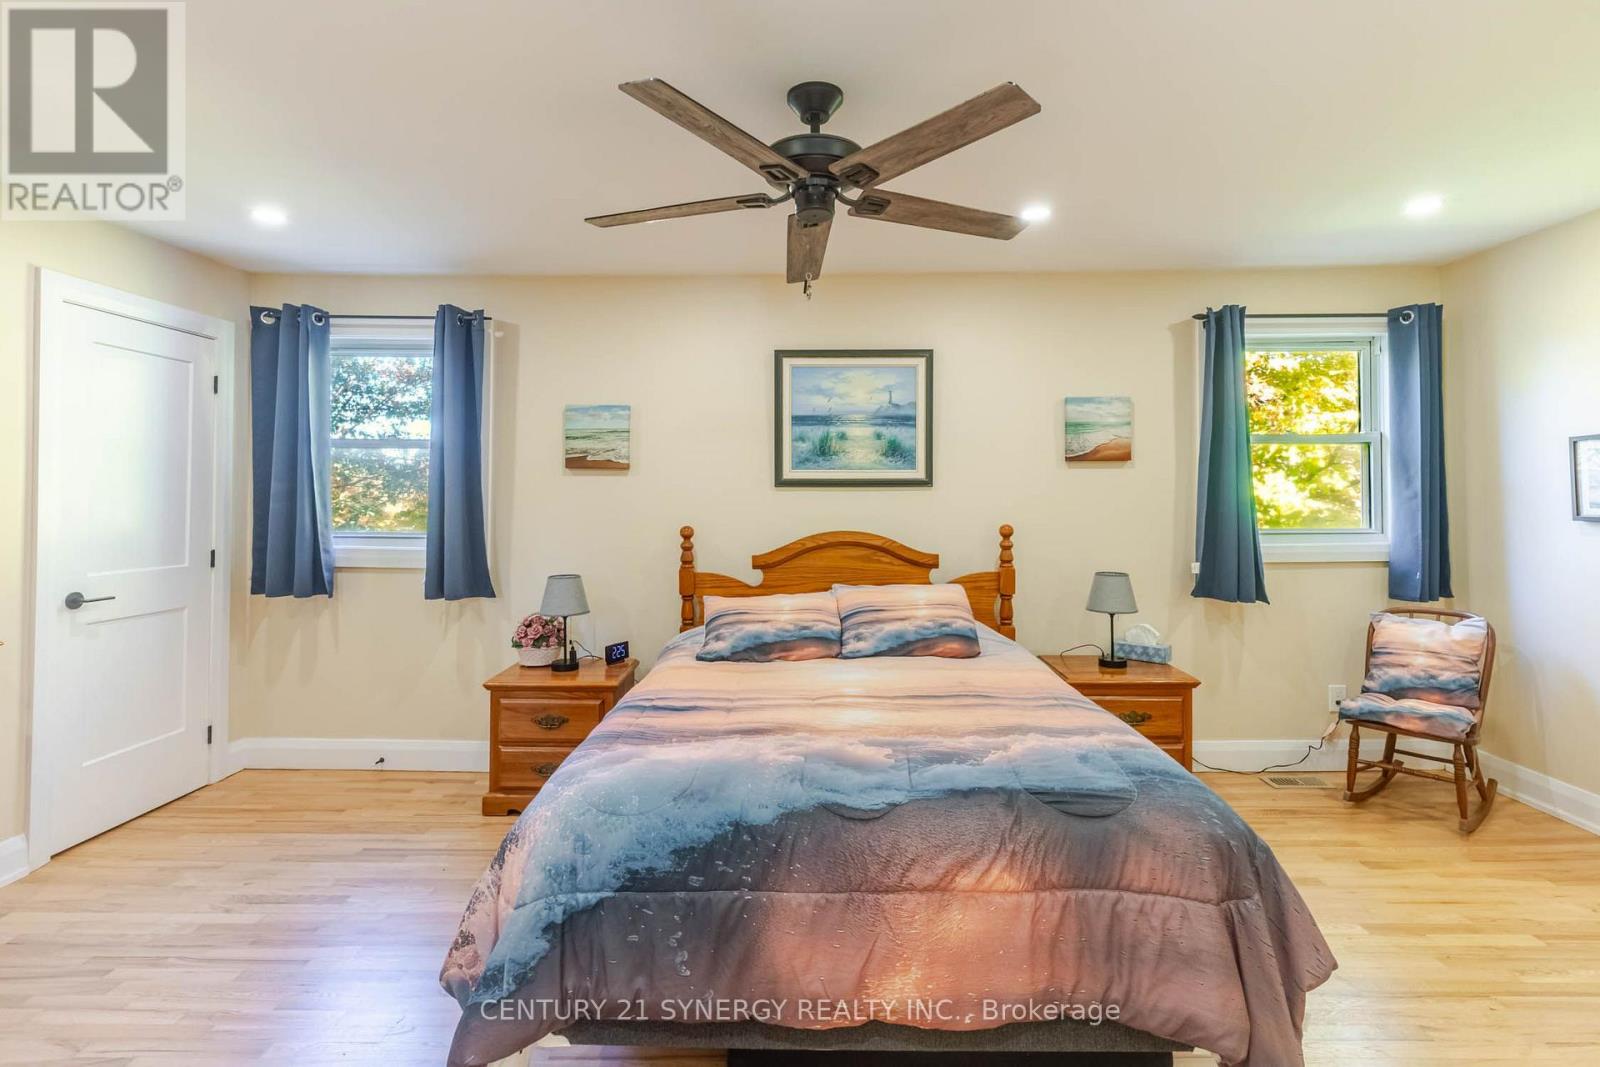
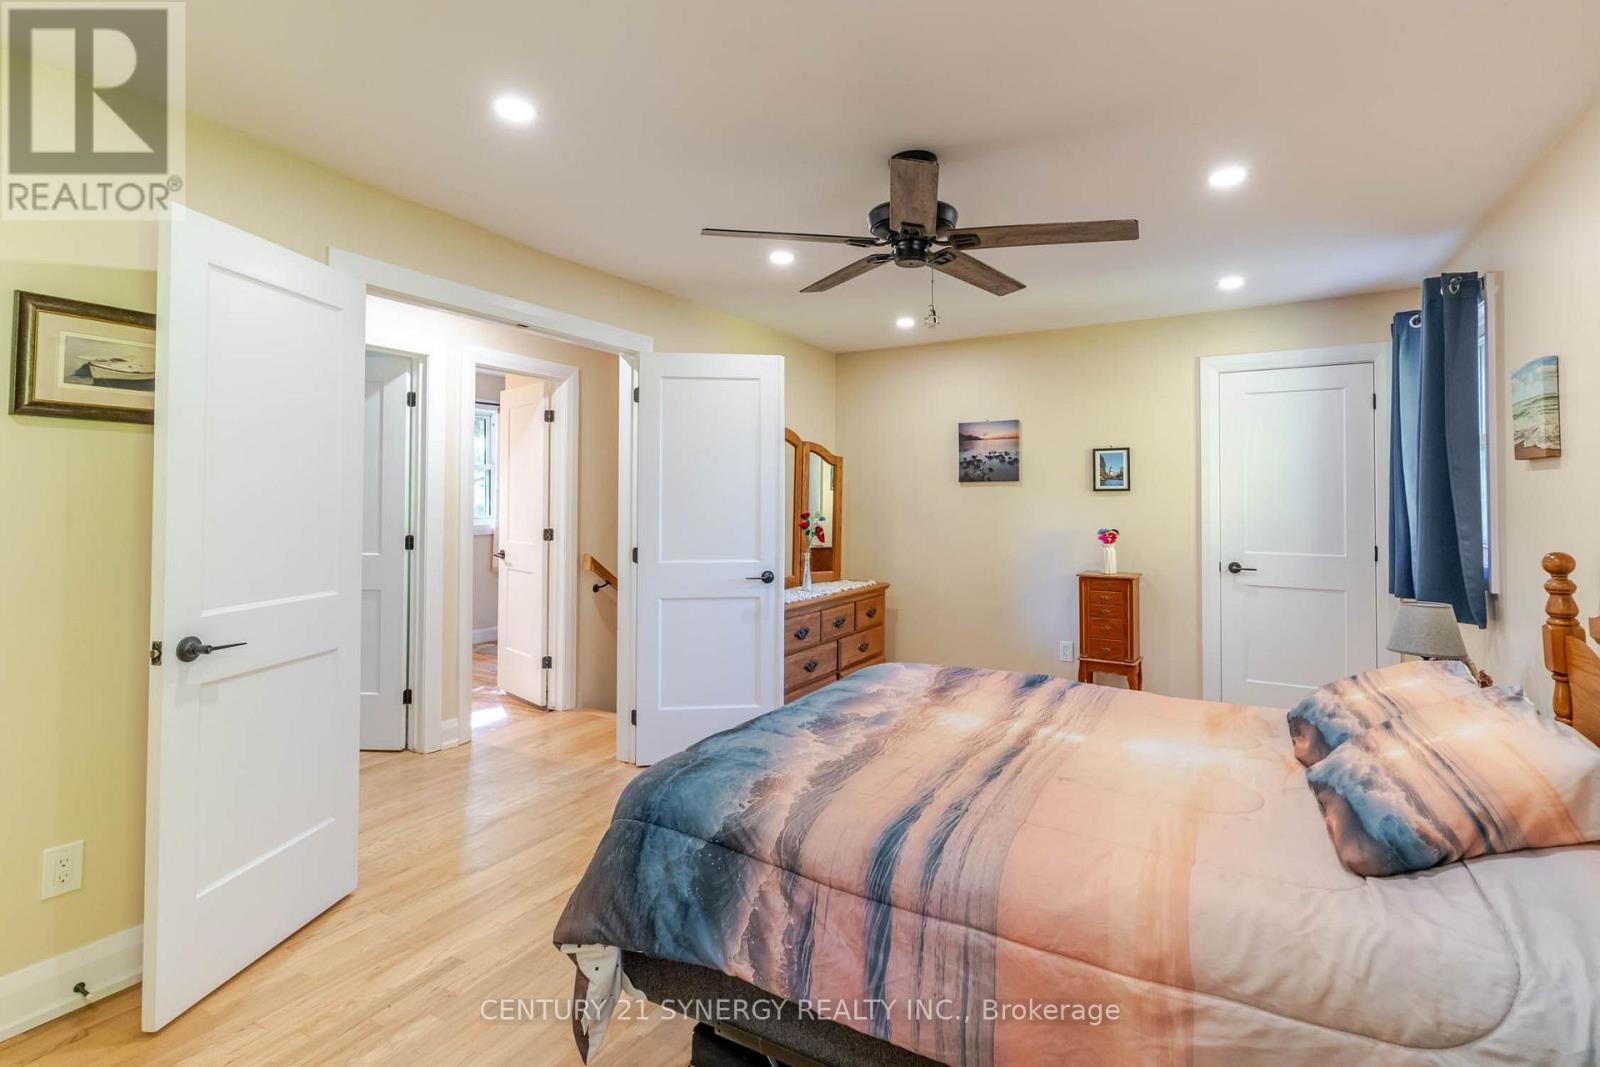
| Upper Level | Primary Bedroom | 5.78 m | 3.26 m | 5.78 m x 3.26 m |
Contact Us
Contact us for more information

Scott Somerville
Salesperson
64 Foster Street
Perth, Ontario K7H 1S1
(613) 317-2121
(613) 903-7703
www.c21synergy.ca/

Kate Hicks
Salesperson
64 Foster Street
Perth, Ontario K7H 1S1
(613) 317-2121
(613) 903-7703
www.c21synergy.ca/

The trademarks REALTOR®, REALTORS®, and the REALTOR® logo are controlled by The Canadian Real Estate Association (CREA) and identify real estate professionals who are members of CREA. The trademarks MLS®, Multiple Listing Service® and the associated logos are owned by The Canadian Real Estate Association (CREA) and identify the quality of services provided by real estate professionals who are members of CREA. The trademark DDF® is owned by The Canadian Real Estate Association (CREA) and identifies CREA's Data Distribution Facility (DDF®)
October 16 2026 06:52:55
Ottawa Real Estate Board
Century 21 Synergy Realty Inc.
