

553 Ashbourne Crescent Ottawa, Ontario K2J 0P6

$2,550 Monthly
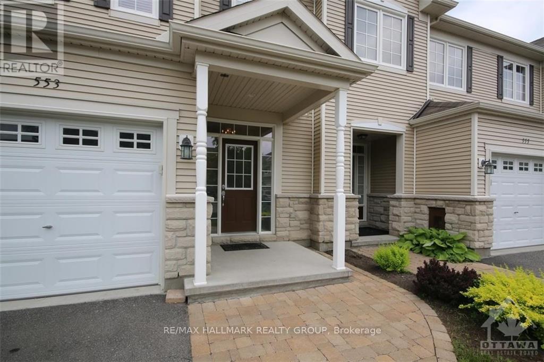
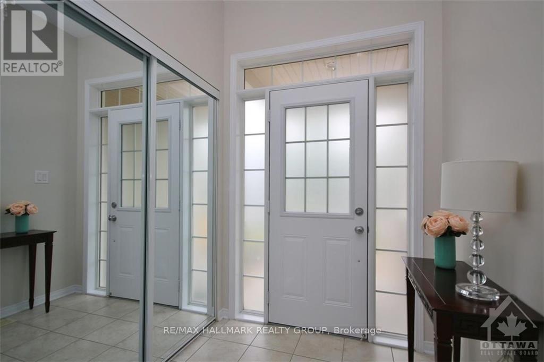
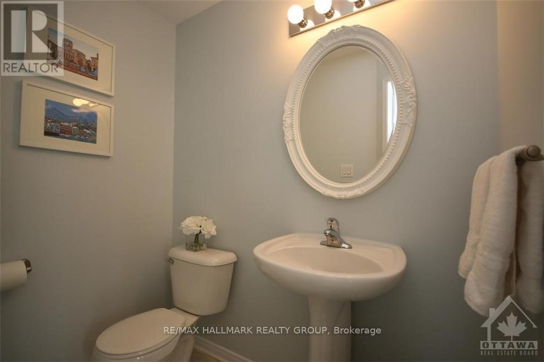
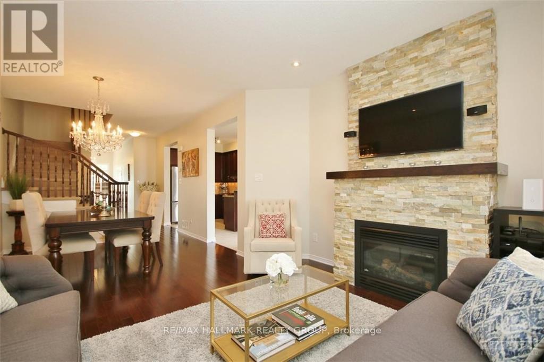
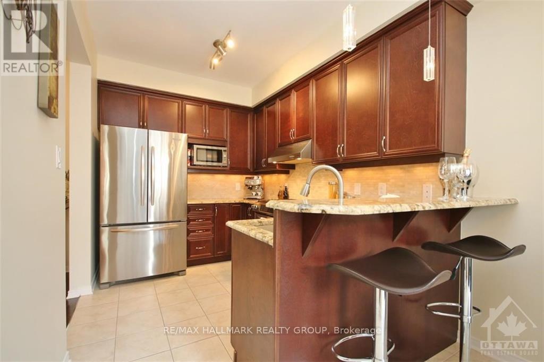
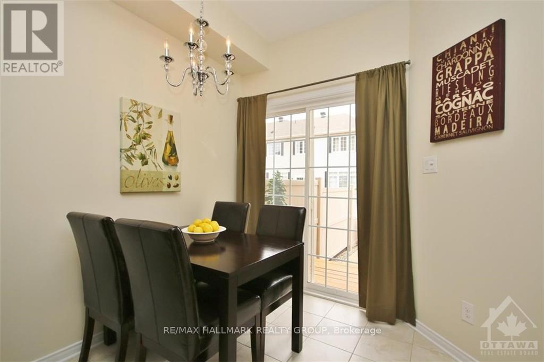
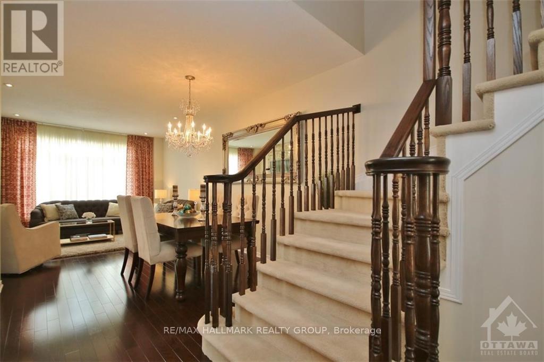
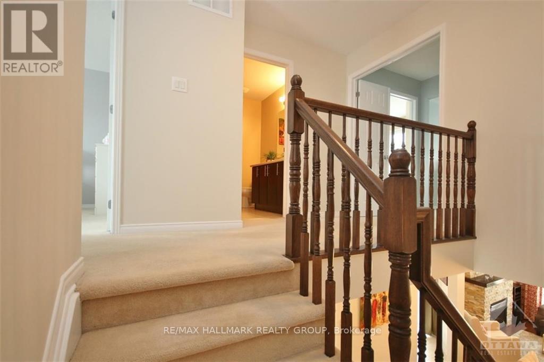
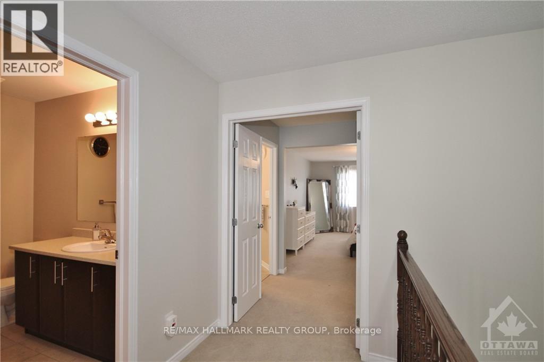
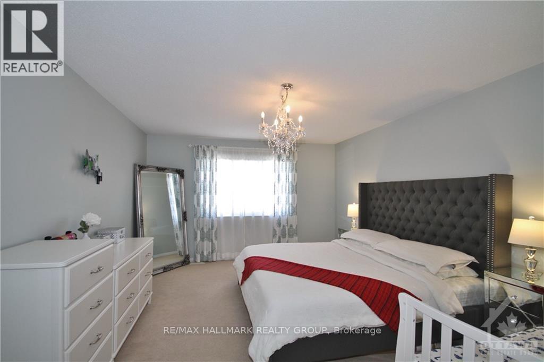
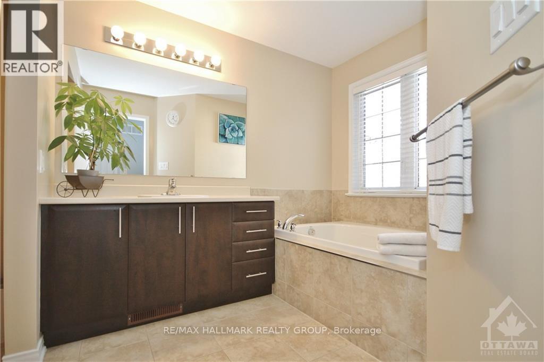
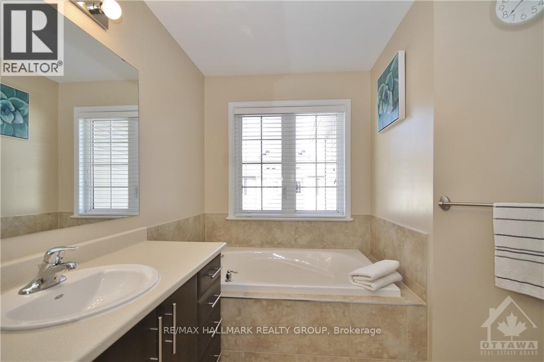
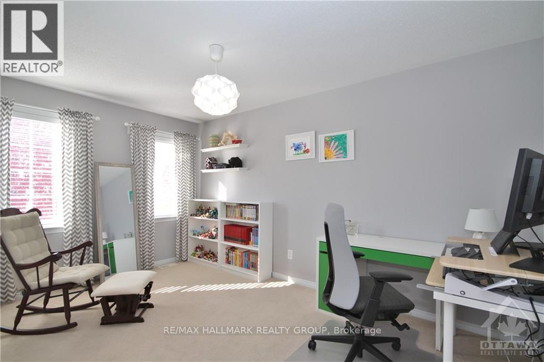
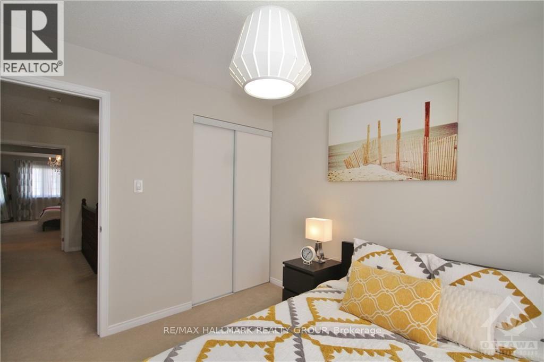
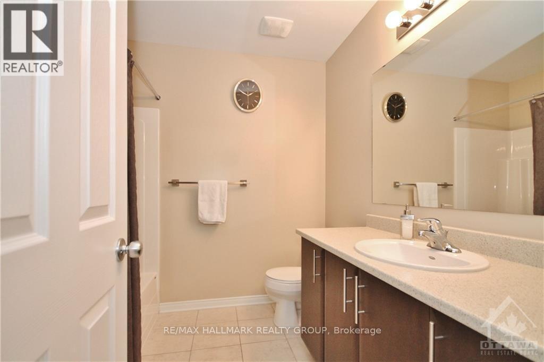
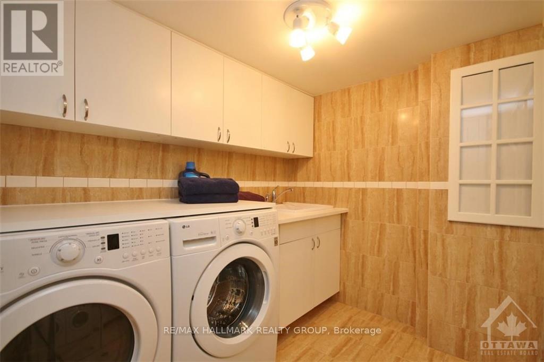
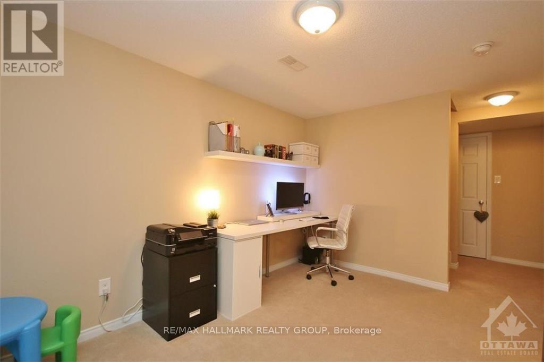
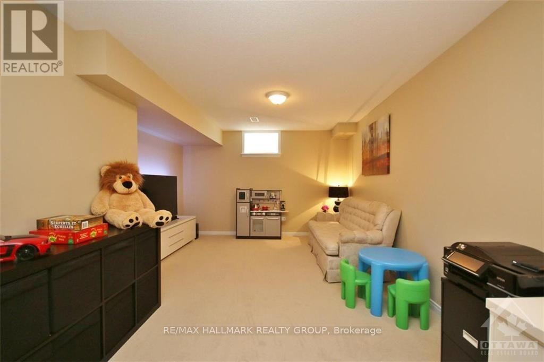
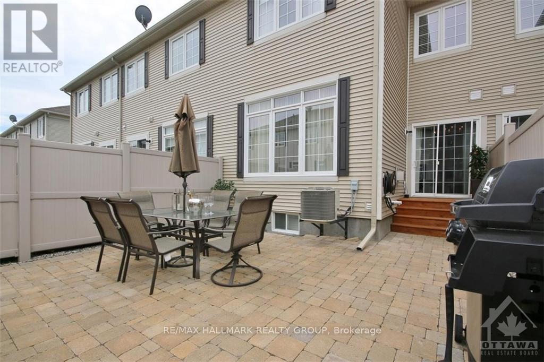
Welcome to this 3-bedroom townhouse in the sought after family friendly neighbourhood of Stonebridge! Large foyer, rich brown maple hardwood flooring and Brazilian granite counters on main level. Kitchen comes equipped with quality appliances. Inviting natural gas fireplace in the living room. Double doors to main bedroom, linen closet on 2nd level. The basement provides a finished recroom area, laundry (and mechanical room), plus two storage rooms. The back yard is fully fenced and has an interlock patio. Inclusions during lease: blinds, curtain rods, microwave, two television wall brackets. Close to Stonebridge Golf Club, St. Cecilia Elementary, Minto Recreation Complex, Half Moon Bay District Park and Jock River. Two minute walk to Bus #75. Find more info and details within this listing. *Owner is allergic to animals/no animals allowed. Photos are from the previous listing. Will need the following documents in pdf format (no photos): (id:61072)
Property Details
| MLS® Number | X13863694 |
| Property Type | Single Family |
| Community Name | 7708 - Barrhaven - Stonebridge |
| Amenities Near By | Public Transit |
| Equipment Type | Water Heater |
| Parking Space Total | 3 |
| Rental Equipment Type | Water Heater |
Building
| Bathroom Total | 3 |
| Bedrooms Above Ground | 3 |
| Bedrooms Total | 3 |
| Amenities | Fireplace(s) |
| Appliances | Blinds, Microwave |
| Basement Development | Finished |
| Basement Type | Full (finished) |
| Construction Style Attachment | Attached |
| Cooling Type | Central Air Conditioning |
| Exterior Finish | Stone |
| Fireplace Present | Yes |
| Foundation Type | Poured Concrete |
| Half Bath Total | 1 |
| Heating Fuel | Natural Gas |
| Heating Type | Forced Air |
| Stories Total | 2 |
| Size Interior | 1,500 - 2,000 Ft2 |
| Type | Row / Townhouse |
| Utility Water | Municipal Water |
Parking
| Attached Garage | |
| Garage |
Land
| Acreage | No |
| Fence Type | Fenced Yard |
| Land Amenities | Public Transit |
| Sewer | Sanitary Sewer |
| Size Depth | 98 Ft ,4 In |
| Size Frontage | 19 Ft ,8 In |
| Size Irregular | 19.7 X 98.4 Ft |
| Size Total Text | 19.7 X 98.4 Ft |
https://www.realtor.ca/real-estate/30366440/553-ashbourne-crescent-ottawa-7708-barrhaven-stonebridge
Contact Us
Contact us for more information

Tristan Pelletier
Broker
www.pelletierteam.ca/
www.facebook.com/pelletierteamrealestate
4366 Innes Road
Ottawa, Ontario K4A 3W3
(613) 590-3000
(613) 590-3050
www.hallmarkottawa.com/

Josee Michelle Leger
Salesperson
www.facebook.com/josee.leger.987707
4366 Innes Road
Ottawa, Ontario K4A 3W3
(613) 590-3000
(613) 590-3050
www.hallmarkottawa.com/

The trademarks REALTOR®, REALTORS®, and the REALTOR® logo are controlled by The Canadian Real Estate Association (CREA) and identify real estate professionals who are members of CREA. The trademarks MLS®, Multiple Listing Service® and the associated logos are owned by The Canadian Real Estate Association (CREA) and identify the quality of services provided by real estate professionals who are members of CREA. The trademark DDF® is owned by The Canadian Real Estate Association (CREA) and identifies CREA's Data Distribution Facility (DDF®)
October 05 2026 07:53:41
Ottawa Real Estate Board
RE/MAX Hallmark Realty Group
