

529 Enclave Lane Clarence-Rockland, Ontario K4K 0M8

$2,550 Monthly
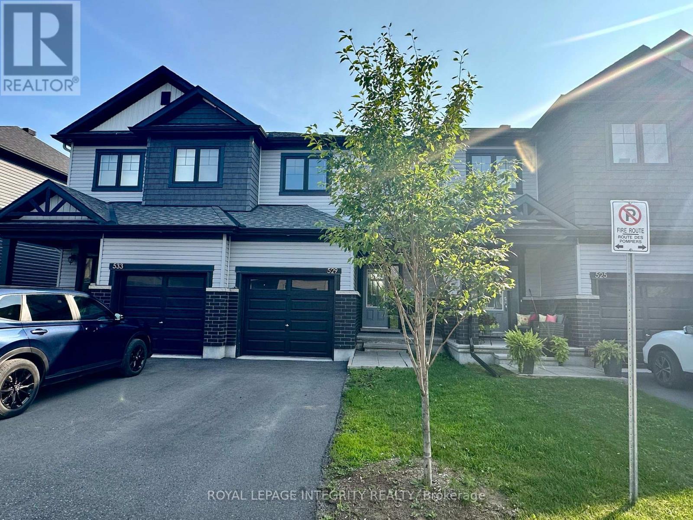
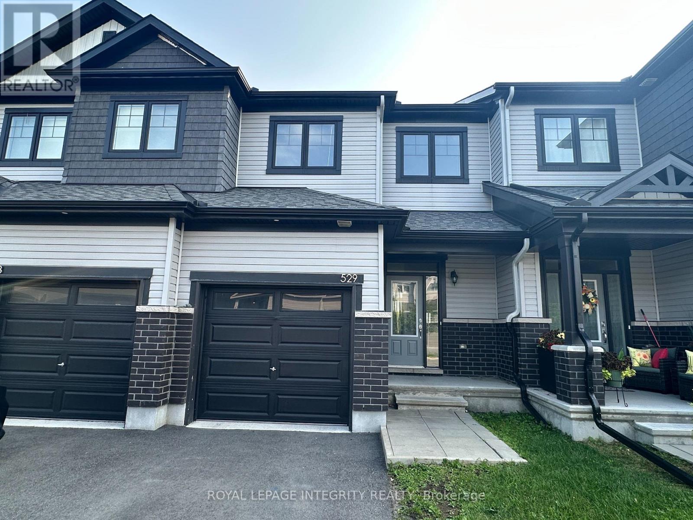
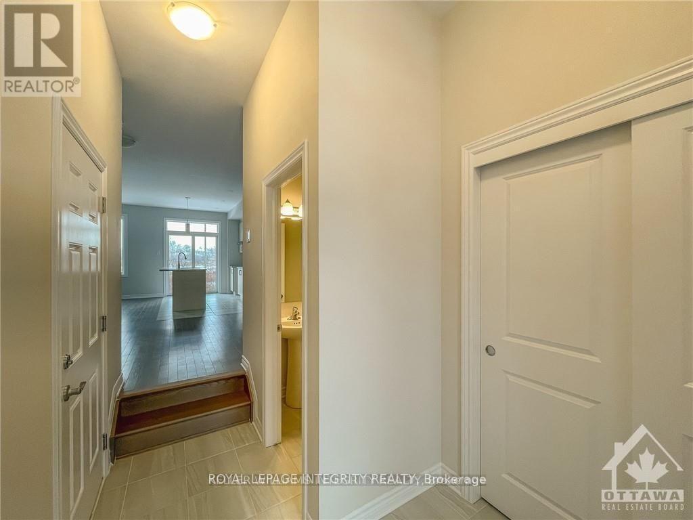
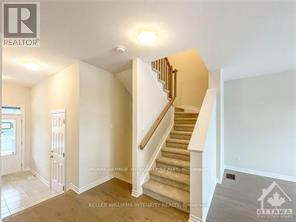
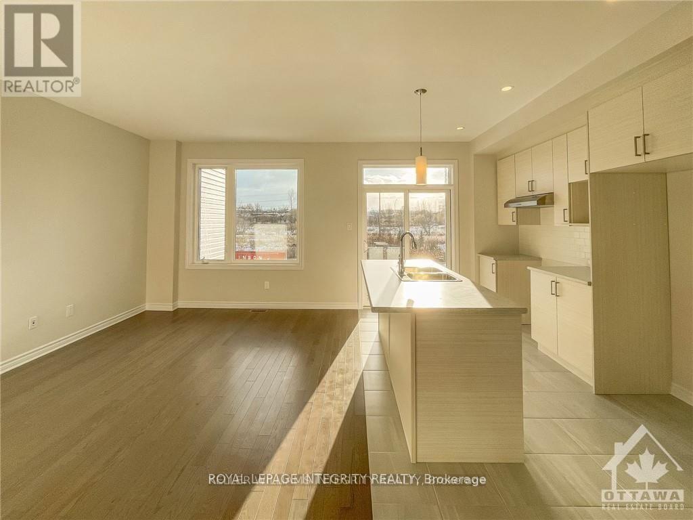
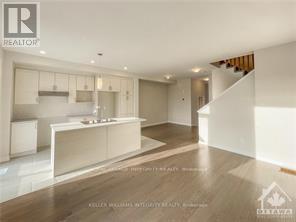
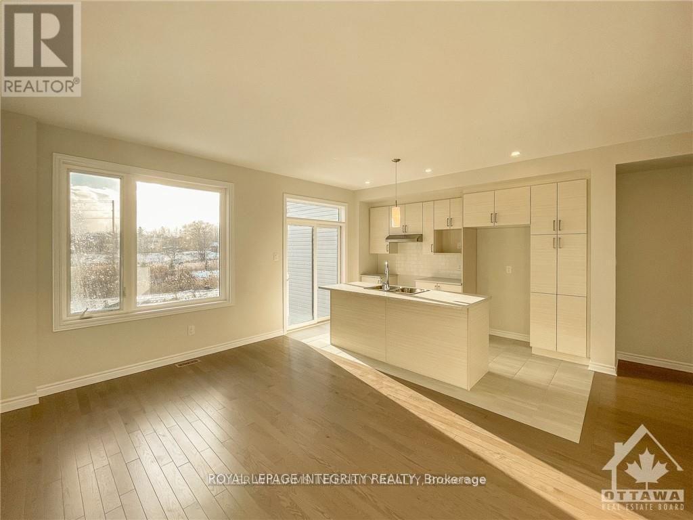
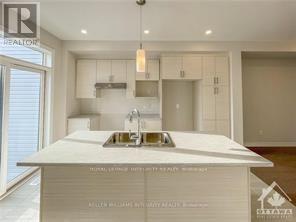
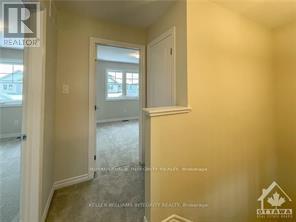
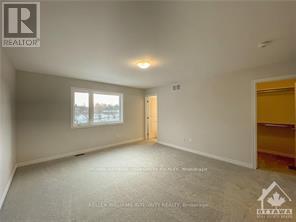
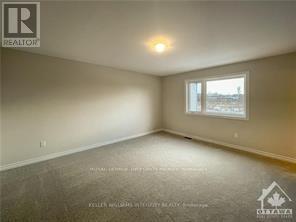
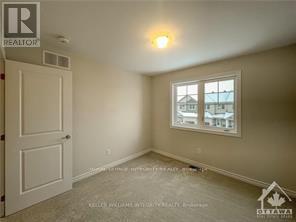
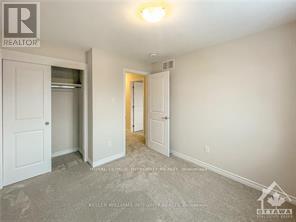
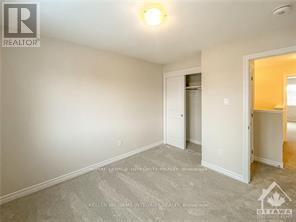
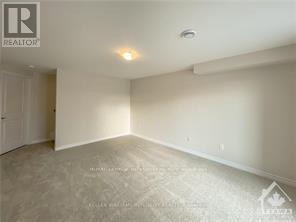
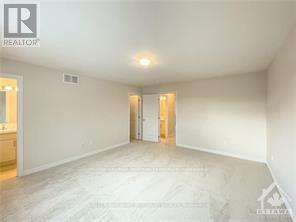
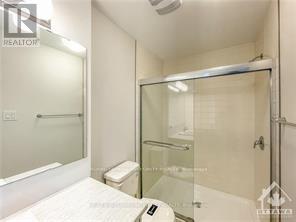
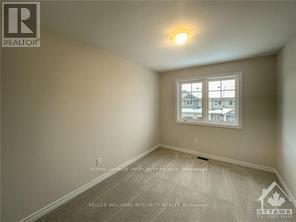
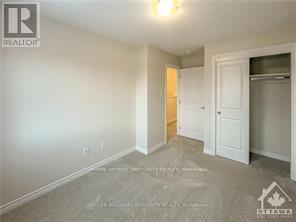
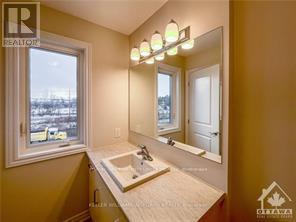
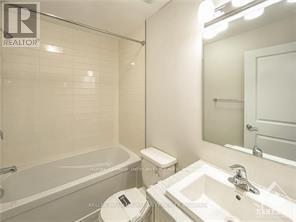
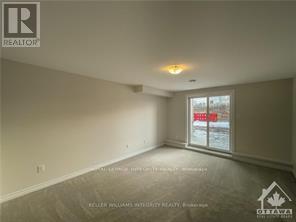
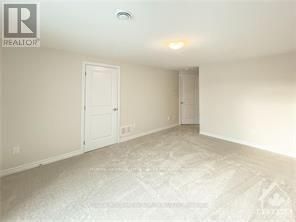
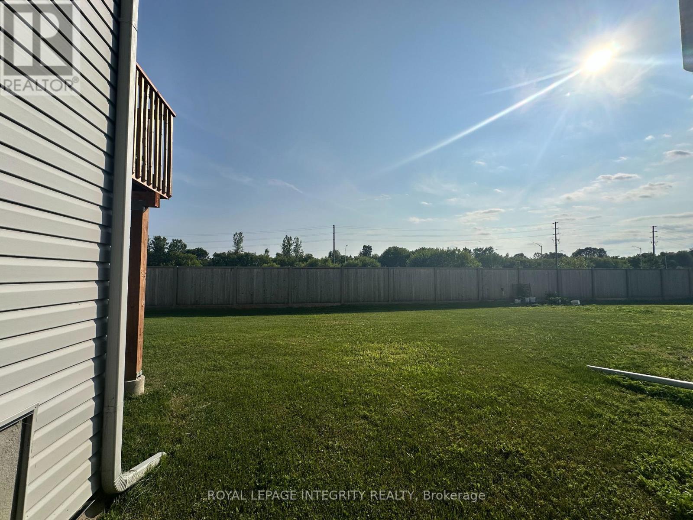
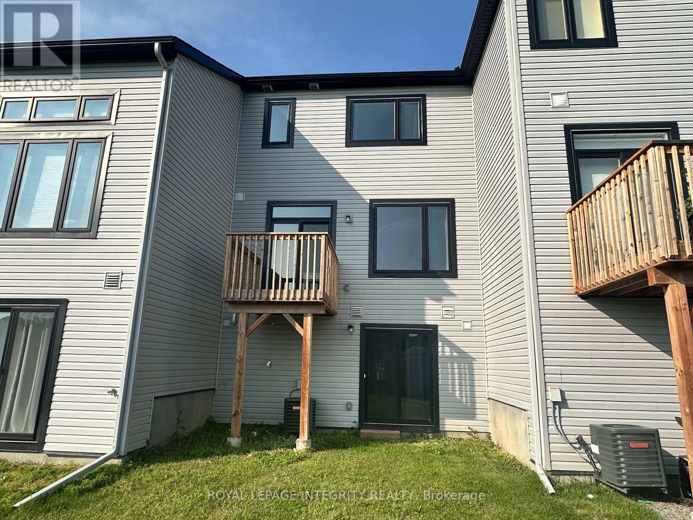
Welcome to this beautifully designed EQ Homes residence, set on an exceptional 126-foot-deep premium lot with a southwest-facing backyard and no rear neighbours. Offering approximately 1,583 sq. ft. of bright and thoughtfully designed living space, this 3-bedroom, 2.5-bathroom home features a fully finished walkout basement completed by the builder. The open-concept main level is filled with natural light and showcases hardwood flooring, a modern kitchen, and quality stainless-steel appliances. Upstairs, the spacious primary bedroom includes a walk-in closet and private 3-piece ensuite, while two additional well-proportioned bedrooms share a full bathroom with a bathtub. The finished lower level provides a generous family and recreation room with direct access to the backyard, creating an ideal space for entertaining, relaxing, or accommodating a home office or play area. Ideally situated close to the golf club, shopping, Highway 17, and the Ottawa River, this home combines a functional layout, beautiful natural surroundings, and a highly desirable location. (id:61072)
Property Details
| MLS® Number | X13606100 |
| Property Type | Single Family |
| Community Name | 606 - Town of Rockland |
| Equipment Type | Water Heater |
| Features | In Suite Laundry |
| Parking Space Total | 2 |
| Rental Equipment Type | Water Heater |
Building
| Bathroom Total | 3 |
| Bedrooms Above Ground | 3 |
| Bedrooms Total | 3 |
| Appliances | Dishwasher, Dryer, Hood Fan, Stove, Washer, Refrigerator |
| Basement Development | Finished |
| Basement Type | Full (finished) |
| Construction Style Attachment | Attached |
| Cooling Type | Central Air Conditioning |
| Exterior Finish | Brick |
| Foundation Type | Concrete |
| Half Bath Total | 1 |
| Heating Fuel | Natural Gas |
| Heating Type | Forced Air |
| Stories Total | 2 |
| Size Interior | 1,100 - 1,500 Ft2 |
| Type | Row / Townhouse |
| Utility Water | Municipal Water |
Parking
| Attached Garage | |
| Garage |
Land
| Acreage | No |
| Sewer | Sanitary Sewer |
| Size Depth | 125 Ft ,10 In |
| Size Frontage | 20 Ft |
| Size Irregular | 20 X 125.9 Ft |
| Size Total Text | 20 X 125.9 Ft |
Rooms
| Level | Type | Length | Width | Dimensions |
|---|---|---|---|---|
| Second Level | Primary Bedroom | 4.24 m | 4.85 m | 4.24 m x 4.85 m |
| Second Level | Bedroom | 3.04 m | 3.35 m | 3.04 m x 3.35 m |
| Second Level | Bedroom | 2.69 m | 3.45 m | 2.69 m x 3.45 m |
| Basement | Recreational, Games Room | 3.58 m | 4.57 m | 3.58 m x 4.57 m |
| Main Level | Dining Room | 3.25 m | 3.04 m | 3.25 m x 3.04 m |
| Main Level | Kitchen | 2.54 m | 3.91 m | 2.54 m x 3.91 m |
https://www.realtor.ca/real-estate/30079809/529-enclave-lane-clarence-rockland-606-town-of-rockland
Contact Us
Contact us for more information

Jiaren Suo
Salesperson
2148 Carling Ave., Unit 6
Ottawa, Ontario K2A 1H1
(613) 829-1818
royallepageintegrity.ca/

Lily Hu
Salesperson
2148 Carling Ave., Unit 6
Ottawa, Ontario K2A 1H1
(613) 829-1818
royallepageintegrity.ca/

The trademarks REALTOR®, REALTORS®, and the REALTOR® logo are controlled by The Canadian Real Estate Association (CREA) and identify real estate professionals who are members of CREA. The trademarks MLS®, Multiple Listing Service® and the associated logos are owned by The Canadian Real Estate Association (CREA) and identify the quality of services provided by real estate professionals who are members of CREA. The trademark DDF® is owned by The Canadian Real Estate Association (CREA) and identifies CREA's Data Distribution Facility (DDF®)
July 25 2026 07:52:35
Ottawa Real Estate Board
Royal LePage Integrity Realty
