

528 St Lawrence Street North Dundas, Ontario K0C 2K0

$799,900
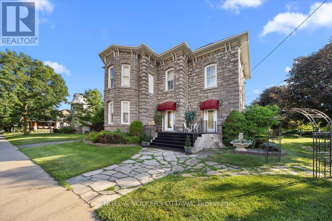
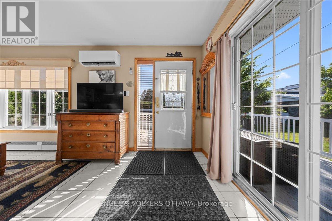
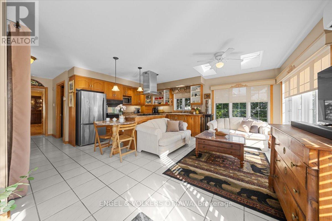
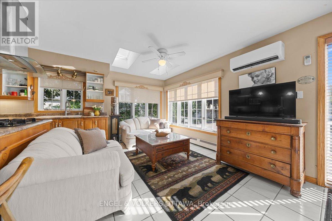
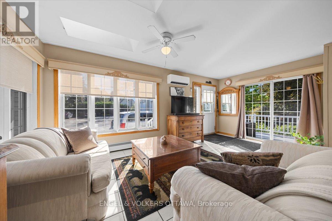
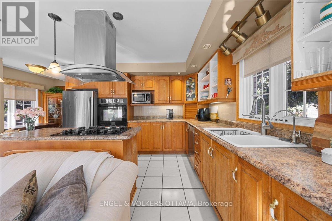
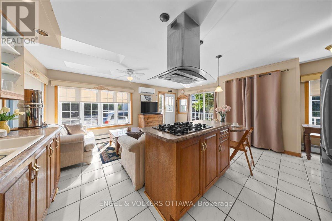
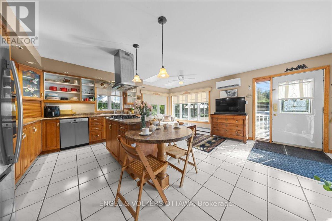
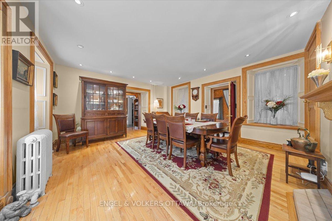
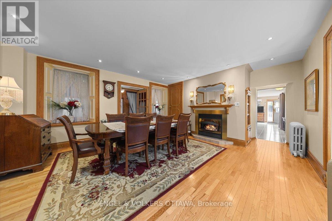
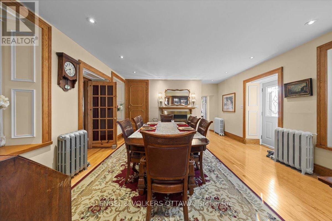
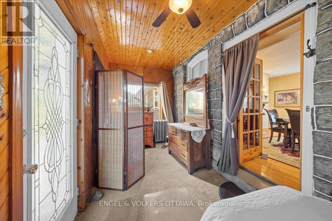
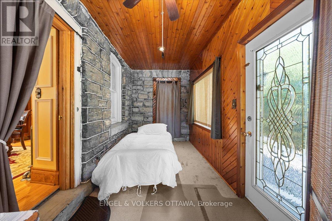
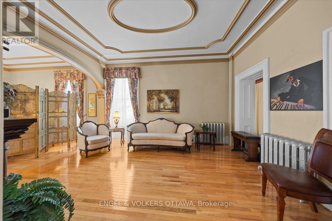
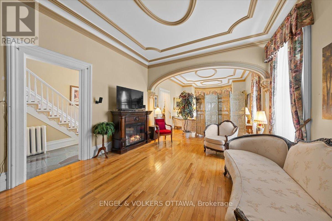
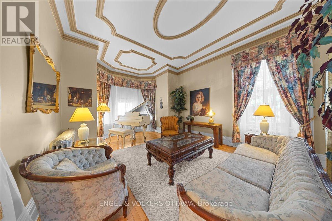
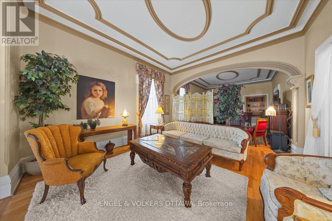
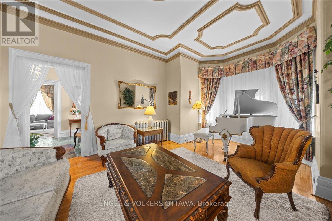
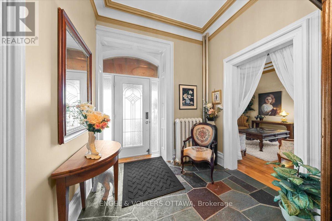
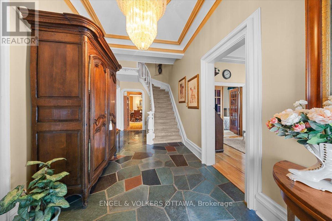
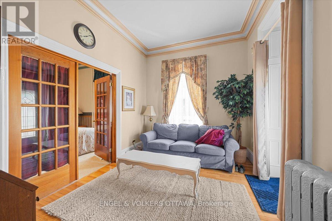
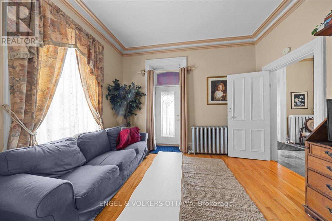
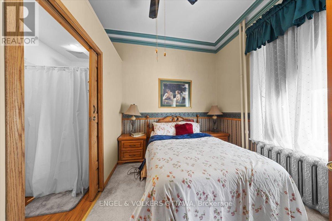
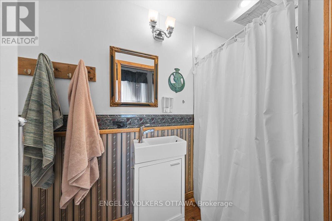
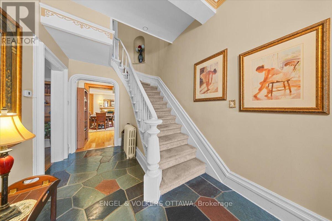
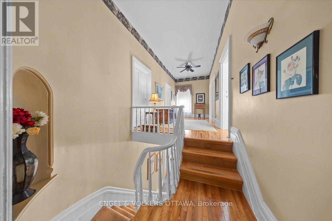
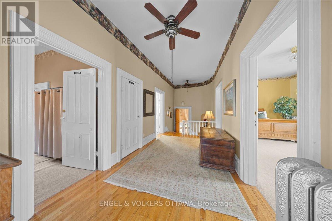
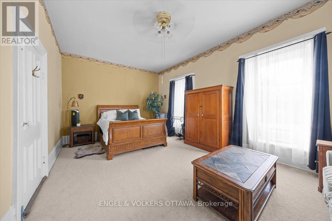
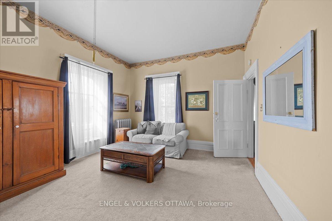
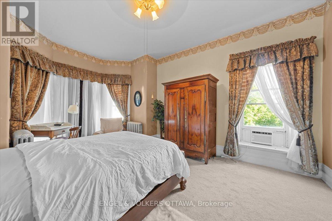
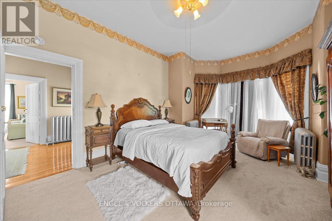
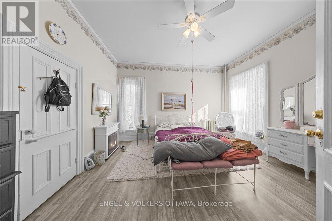
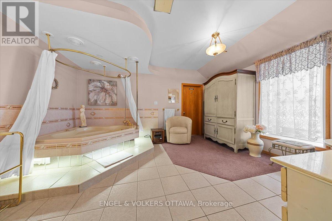
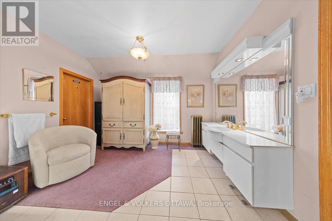
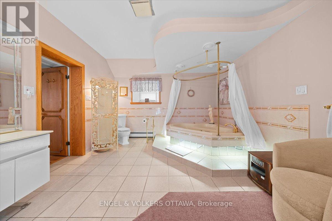
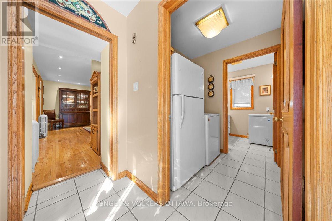
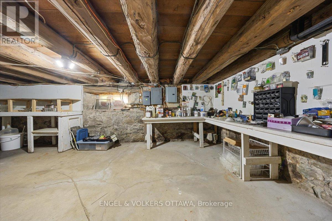
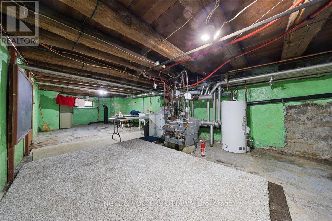
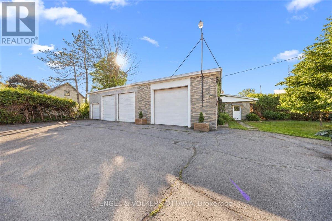
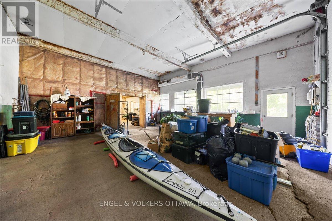
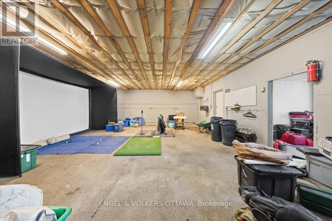
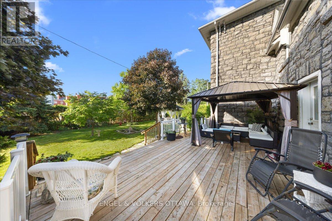
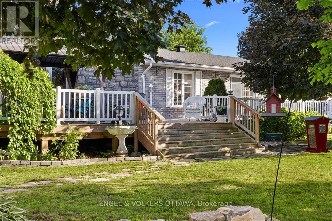
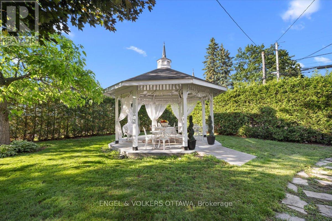
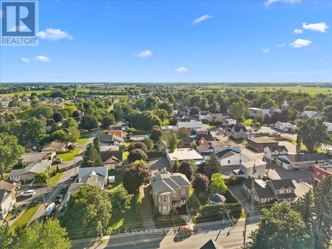
Welcome to The Jewel of Winchester, a remarkable 1885 stone landmark filled w history, exceptional craftsmanship and rare mixed-use potential come together. Set on a 203' x 114' lot and offering 3,800+ sq ft above grade, this distinctive property has stood through generations while retaining the architectural details of a century home: soaring ceilings, substantial baseboards and mouldings, beautiful millwork, and an impressive staircase. Generously proportioned rooms, 4 bedrooms and 2.5 bathrooms provide the scale and flexibility to suit both everyday living and something more imaginative.a rare split/mixed-use zoning configuration, open the door to possibilities seldom found in a property of this character and scale. Formerly a bed and breakfast, the home already has a history of welcoming both residents and guests. A main-floor bedroom w ensuite and private exterior entrance further enhances its versatility, lending itself beautifully to multi-gen living, guest accommodations, workspace or other permitted uses. The property itself is equally extraordinary. Extensive parking is complemented by two substantial outbuildings: a heated 50' x 24' shop and an additional 50' x 30' building with oversized bays, providing exceptional space for storage, hobbies, workspace or uses compatible with the property's zoning. Mature gardens extend along the northwest side of the property, where a permanent gazebo creates a charming setting. For those drawn to heritage architecture, the craftsmanship is difficult to replicate; for those with an entrepreneurial vision, the zoning, outbuildings, parking and scale invite exploration; and for those simply searching for an extraordinary home, The Jewel of Winchester offers the opportunity to become the next steward of a property that has been part of the community since 1885. Rich in history. Remarkable in detail. Rare in opportunity. 528 St. Lawrence Street is ready for its next chapter. (id:61072)
Property Details
| MLS® Number | X13854112 |
| Property Type | Single Family |
| Community Name | 706 - Winchester |
| Equipment Type | Water Heater |
| Features | Gazebo, Guest Suite |
| Parking Space Total | 22 |
| Rental Equipment Type | Water Heater |
| Structure | Deck, Workshop |
Building
| Bathroom Total | 3 |
| Bedrooms Above Ground | 4 |
| Bedrooms Total | 4 |
| Age | 100+ Years |
| Amenities | Fireplace(s) |
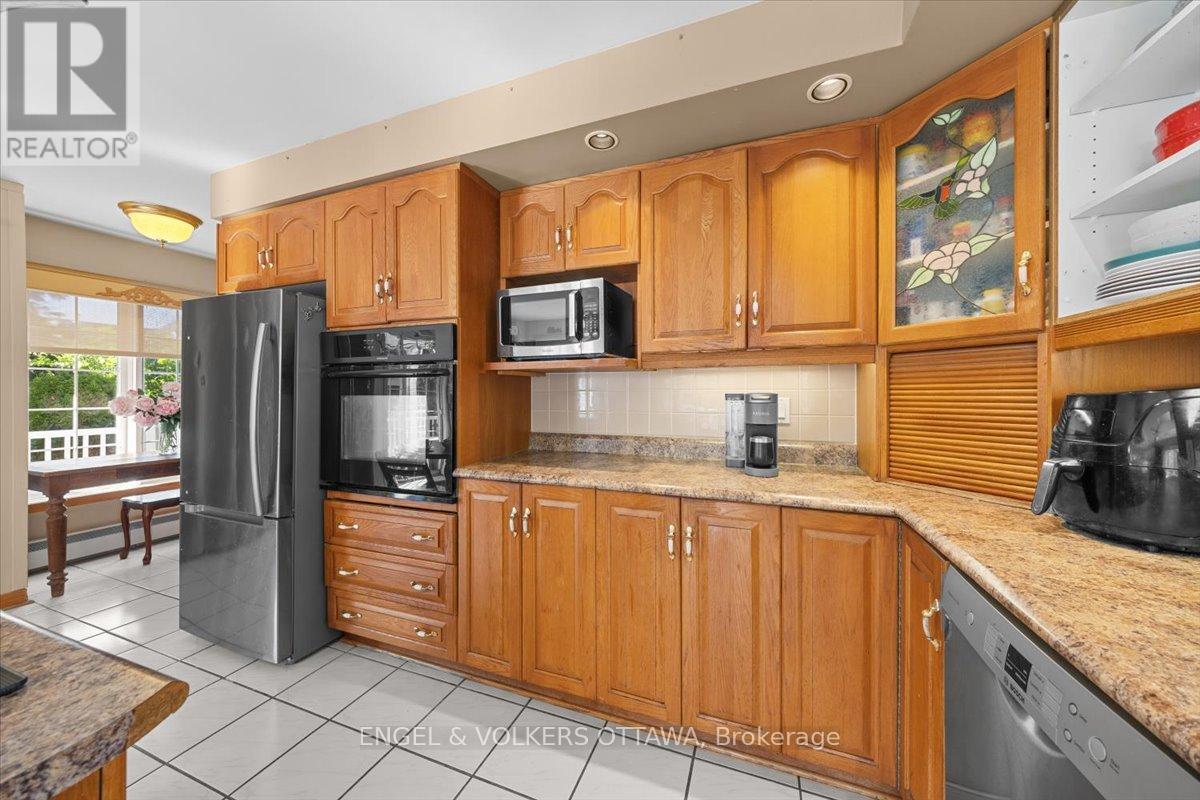
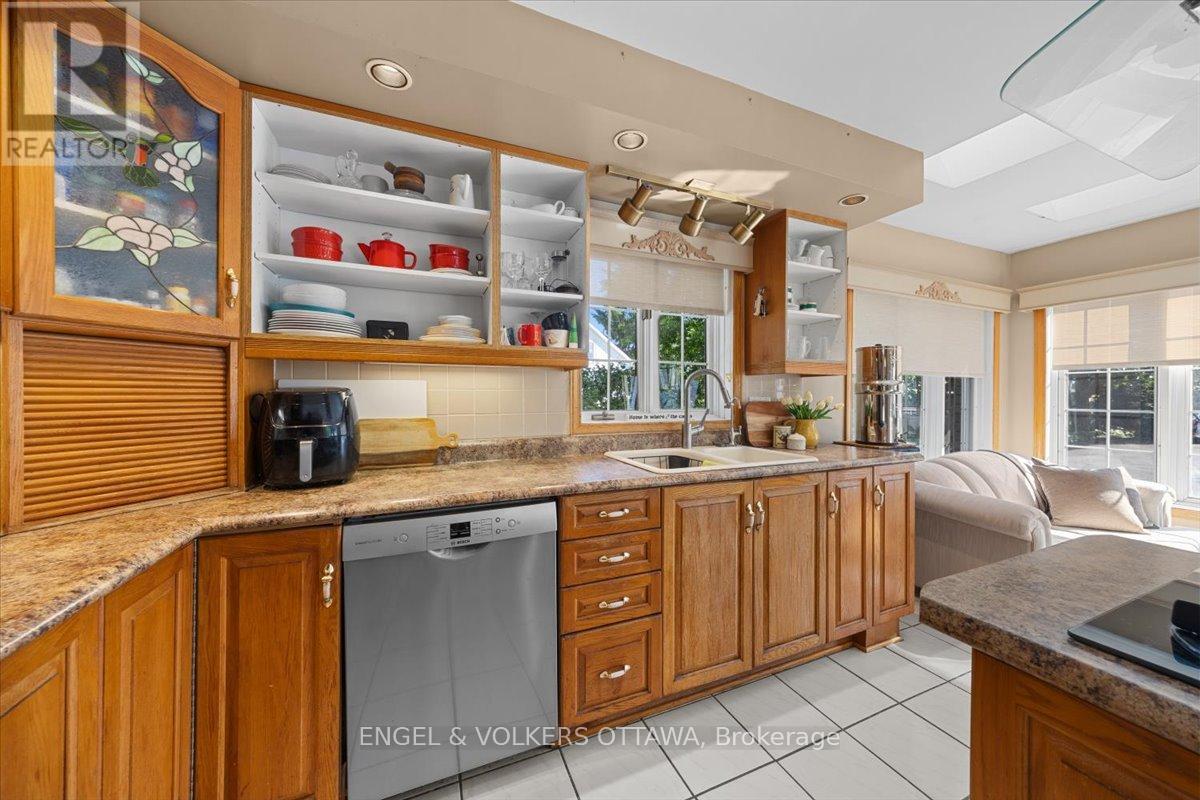
| Appliances | Blinds, Dishwasher, Dryer, Hood Fan, Stove, Washer, Refrigerator |
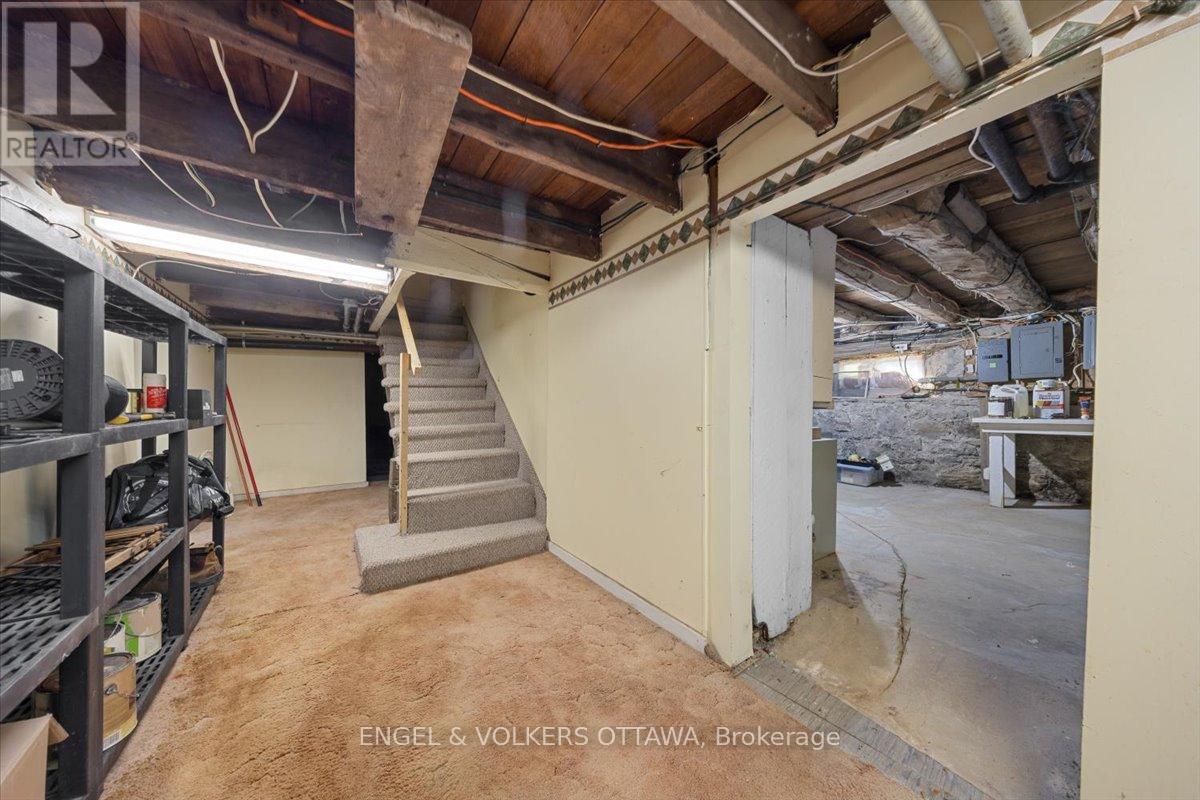
| Basement Type | Full |
| Construction Style Attachment | Detached |
| Cooling Type | Wall Unit, Window Air Conditioner |
| Exterior Finish | Stone |
| Fireplace Present | Yes |
| Fireplace Total | 1 |
| Foundation Type | Stone |
| Half Bath Total | 1 |
| Heating Fuel | Natural Gas |
| Heating Type | Radiant Heat |
| Stories Total | 2 |
| Size Interior | 3,500 - 5,000 Ft2 |
| Type | House |
| Utility Water | Municipal Water |
Parking
| Detached Garage | |
| Garage |
Land
| Acreage | No |
| Sewer | Sanitary Sewer |
| Size Depth | 203 Ft ,2 In |
| Size Frontage | 114 Ft ,9 In |
| Size Irregular | 114.8 X 203.2 Ft |
| Size Total Text | 114.8 X 203.2 Ft |
| Zoning Description | R1 And Commercial |
Rooms
| Level | Type | Length | Width | Dimensions |
|---|---|---|---|---|
| Second Level | Primary Bedroom | 3.96 m | 6.22 m | 3.96 m x 6.22 m |
| Second Level | Bedroom 4 | 4.01 m | 5.47 m | 4.01 m x 5.47 m |
| Second Level | Bedroom 5 | 4.01 m | 4.48 m | 4.01 m x 4.48 m |
| Second Level | Bathroom | 4.52 m | 3.58 m | 4.52 m x 3.58 m |
| Basement | Other | 4 m | 10.89 m | 4 m x 10.89 m |
| Basement | Other | 3.53 m | 6.22 m | 3.53 m x 6.22 m |
| Basement | Other | 2.84 m | 6.15 m | 2.84 m x 6.15 m |
| Main Level | Foyer | 6.53 m | 2.69 m | 6.53 m x 2.69 m |
| Main Level | Living Room | 3.97 m | 2.55 m | 3.97 m x 2.55 m |
| Main Level | Bedroom | 3 m | 3.18 m | 3 m x 3.18 m |
| Main Level | Bathroom | 1.1 m | 3.18 m | 1.1 m x 3.18 m |
| Main Level | Family Room | 4.01 m | 6.02 m | 4.01 m x 6.02 m |
| Main Level | Sitting Room | 4.1 m | 5.08 m | 4.1 m x 5.08 m |
| Main Level | Dining Room | 5.5 m | 5.84 m | 5.5 m x 5.84 m |
| Main Level | Bedroom 2 | 2.4 m | 5.84 m | 2.4 m x 5.84 m |
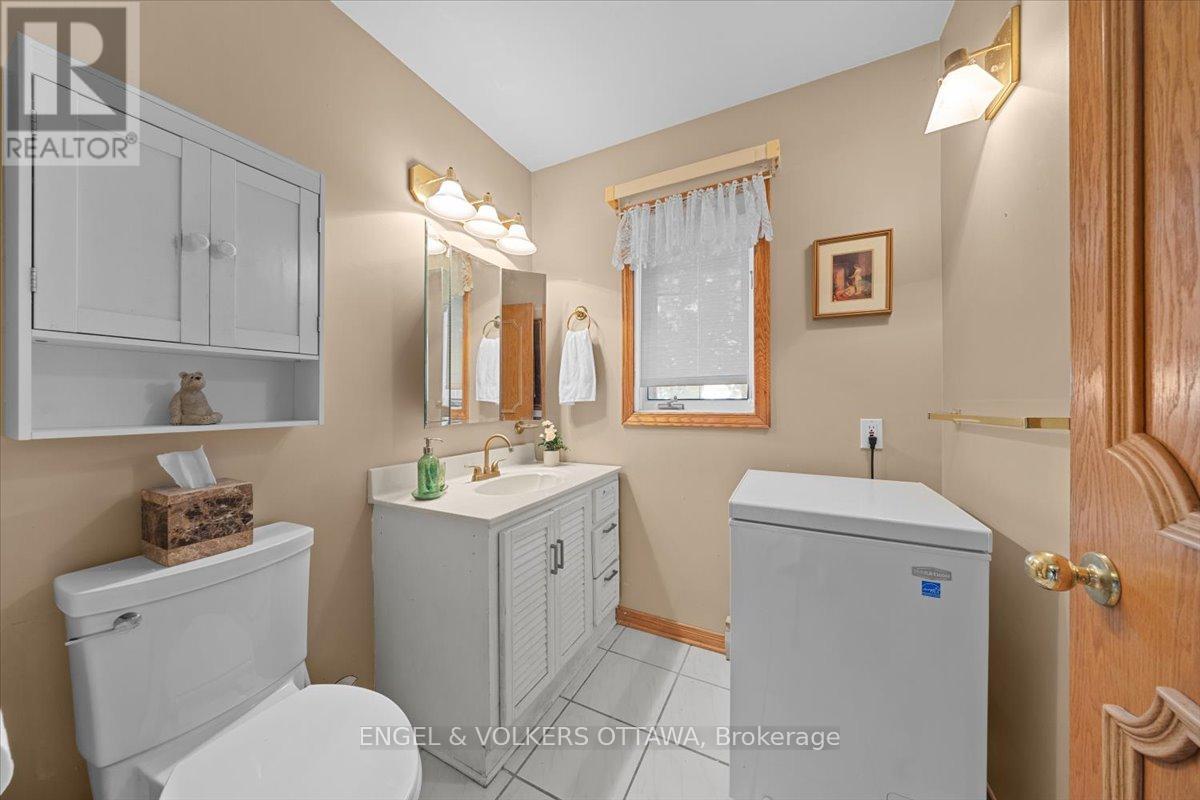
| Main Level | Bathroom | 1.85 m | 1.54 m | 1.85 m x 1.54 m |
| Main Level | Kitchen | 5.38 m | 3.49 m | 5.38 m x 3.49 m |
https://www.realtor.ca/real-estate/30355962/528-st-lawrence-street-north-dundas-706-winchester
Contact Us
Contact us for more information

Sarah Percival
Salesperson
www.sarahpercival.ca/
292 Somerset Street West
Ottawa, Ontario K2P 0J6
(613) 422-8688
(613) 422-6200
ottawacentral.evrealestate.com/

The trademarks REALTOR®, REALTORS®, and the REALTOR® logo are controlled by The Canadian Real Estate Association (CREA) and identify real estate professionals who are members of CREA. The trademarks MLS®, Multiple Listing Service® and the associated logos are owned by The Canadian Real Estate Association (CREA) and identify the quality of services provided by real estate professionals who are members of CREA. The trademark DDF® is owned by The Canadian Real Estate Association (CREA) and identifies CREA's Data Distribution Facility (DDF®)
October 02 2026 03:24:12
Ottawa Real Estate Board
Engel & Volkers Ottawa
