

510 White Alder Avenue Ottawa, Ontario K1T 0G4

$1,174,000
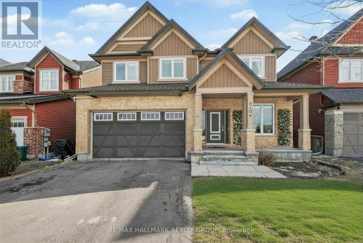
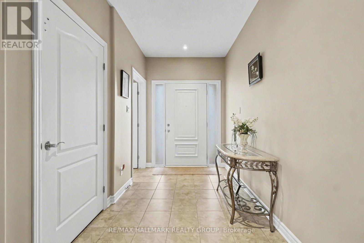
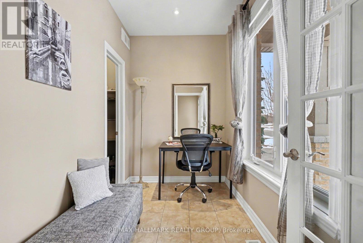
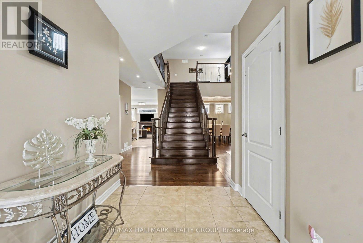
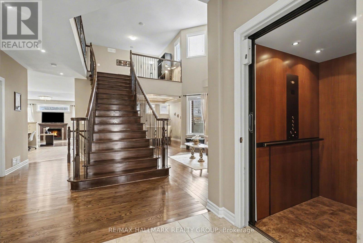
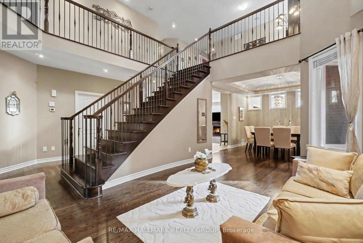
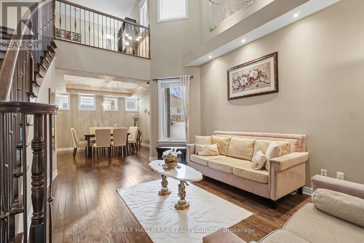
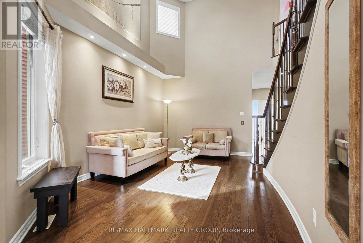
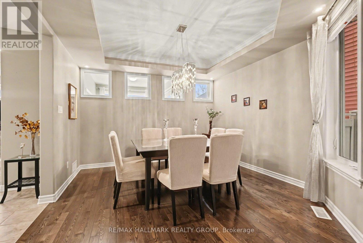
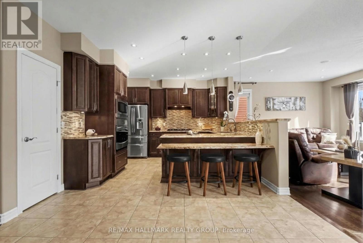
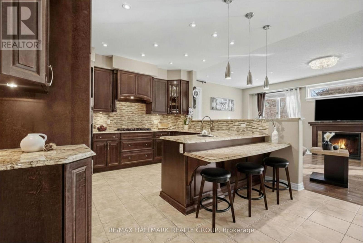
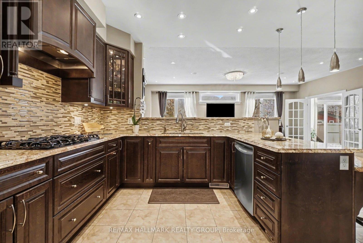
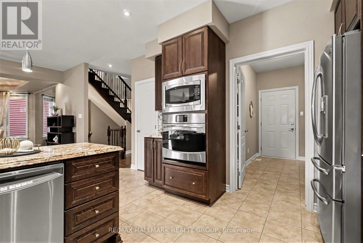
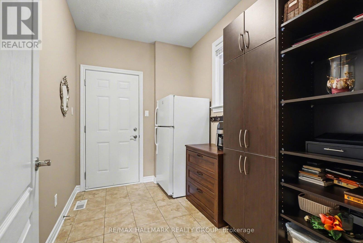
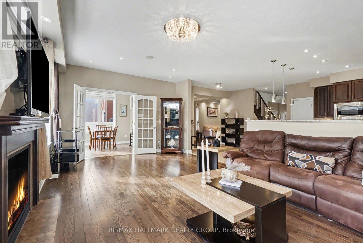
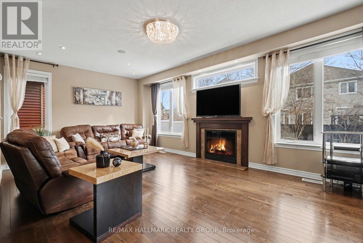
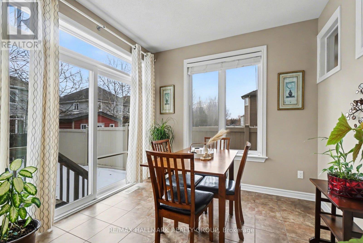
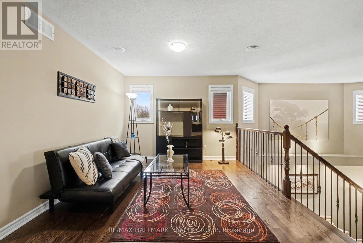
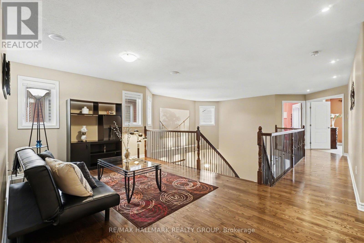
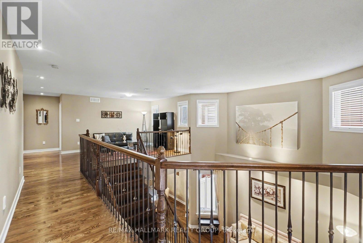
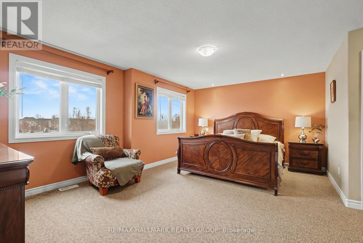
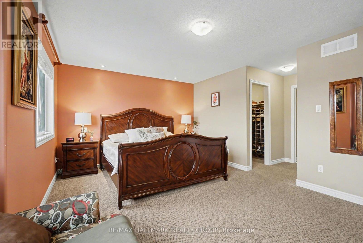
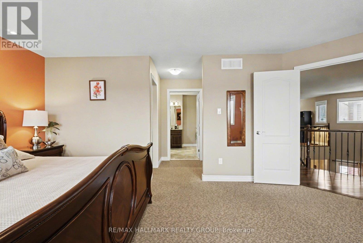
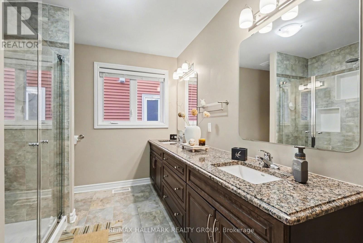
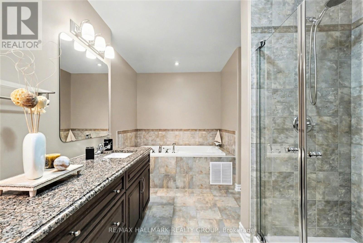
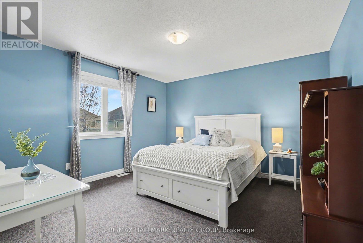
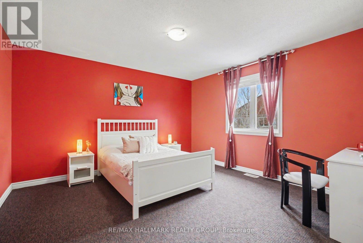
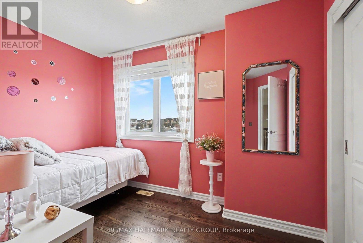
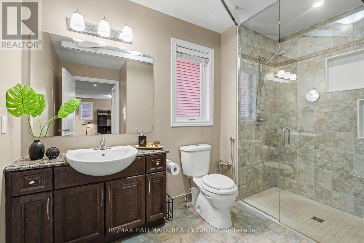
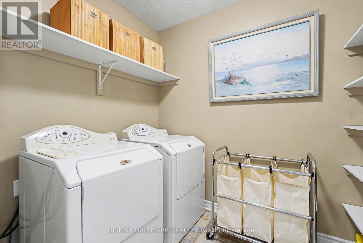
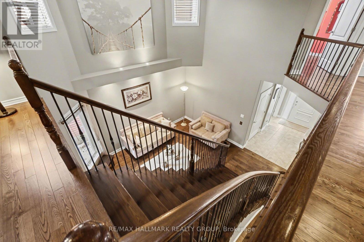
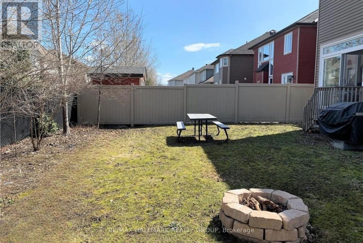
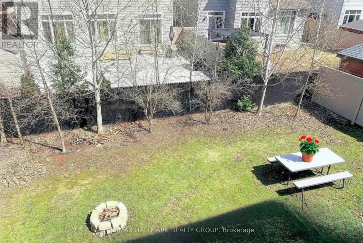
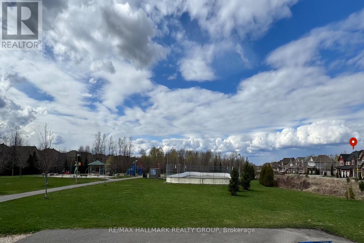
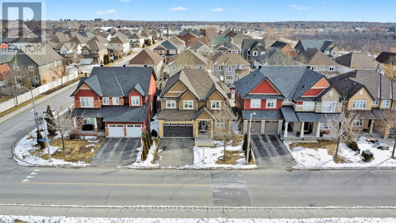
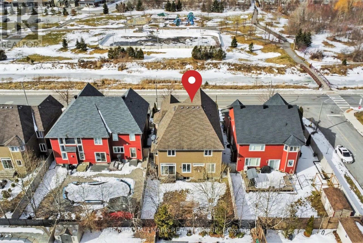
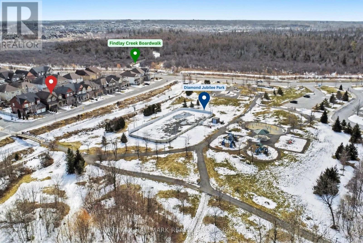
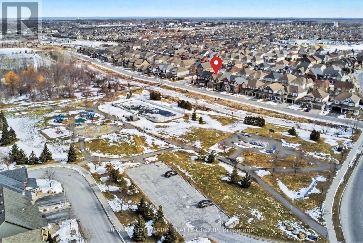
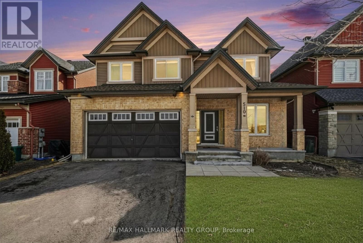
Rare opportunity to own an ELEVATOR-equipped executive home perfect for AGING IN PLACE, MULTI-GENERATIONAL living, or those seeking enhanced accessibility. This luxurious, impeccably maintained 3,488+ sq.ft. home, situated on a premium lot fronting onto an EXPANSIVE PARK in the desirable mature area of Findlay Creek, offers exceptional flexibility to suit a variety of lifestyles. This exceptional home features over $200K in upgrades across 3 levels connected by a private in-home elevator. A grand foyer welcomes you into a bright, open-concept layout designed for both everyday living & entertaining. Just off the entrance, a private cozy study offers an ideal setup for working from home or professionals meeting clients. The formal living & dining rooms feature vaulted ceilings & gleaming hardwood floors. At the heart of the home, the chef-inspired kitchen boasts granite counters, breakfast bar, pantry, dustpan & SS appliances, including a gas cooktop, built-in oven & microwave. Overlooking the sun-filled family room with gas fireplace & built-in surround sound, this space is perfect for gathering & entertaining. A stunning four-season sunroom extends the living space year-round, while the mudroom with direct garage access adds convenience. Upstairs, a spacious loft provides flexible living space. The primary suite features a luxurious 5-piece ensuite with whirlpool tub, double vanities & two walk-in closets. Two additional bedrooms each offer walk-in closets, while a 4th bedroom, full bath with heat lamp & laundry complete the level. The full basement with rough-ins offers excellent future potential for additional living space, in-law suite, recreation area, or customized retreat. Enjoy a fully fenced backyard, charming front porch with no front neighbours & boardwalk access steps away. Ideally located near trails, schools, shopping, dining, transit, LRT & Hard Rock Hotel & Casino. This one-of-a-kind home combines luxury, comfort practicality in a picturesque setting. (id:61072)
Property Details
| MLS® Number | X13055146 |
| Property Type | Single Family |
| Community Name | 2605 - Blossom Park/Kemp Park/Findlay Creek |
| Amenities Near By | Park, Public Transit, Schools |
| Features | Conservation/green Belt, Wheelchair Access |
| Parking Space Total | 4 |
| View Type | View |
Building
| Bathroom Total | 3 |
| Bedrooms Above Ground | 4 |
| Bedrooms Total | 4 |
| Age | 6 To 15 Years |
| Appliances | Garage Door Opener Remote(s), Oven - Built-in, Cooktop, Dishwasher, Dryer, Hood Fan, Microwave, Oven, Washer, Refrigerator |
| Basement Type | Full |
| Construction Style Attachment | Detached |
| Cooling Type | Central Air Conditioning |
| Exterior Finish | Brick, Vinyl Siding |
| Fireplace Present | Yes |
| Flooring Type | Tile, Hardwood |
| Foundation Type | Poured Concrete |
| Half Bath Total | 1 |
| Heating Fuel | Natural Gas |
| Heating Type | Forced Air |
| Stories Total | 2 |
| Size Interior | 3,000 - 3,500 Ft2 |
| Type | House |
| Utility Water | Municipal Water |
Parking
| Attached Garage | |
| Garage |
Land
| Acreage | No |
| Fence Type | Fully Fenced, Fenced Yard |
| Land Amenities | Park, Public Transit, Schools |
| Sewer | Sanitary Sewer |
| Size Depth | 109 Ft ,1 In |
| Size Frontage | 45 Ft |
| Size Irregular | 45 X 109.1 Ft |
| Size Total Text | 45 X 109.1 Ft |
Rooms
| Level | Type | Length | Width | Dimensions |
|---|---|---|---|---|
| Second Level | Loft | 5.33 m | 3.5 m | 5.33 m x 3.5 m |
| Second Level | Primary Bedroom | 5.58 m | 3.81 m | 5.58 m x 3.81 m |
| Second Level | Bathroom | 4.69 m | 2.13 m | 4.69 m x 2.13 m |
| Second Level | Bedroom 2 | 3.97 m | 3.87 m | 3.97 m x 3.87 m |
| Second Level | Bedroom 3 | 3.97 m | 3.87 m | 3.97 m x 3.87 m |
| Second Level | Bedroom 4 | 3.47 m | 3.41 m | 3.47 m x 3.41 m |
| Second Level | Bathroom | 3.32 m | 2.61 m | 3.32 m x 2.61 m |
| Second Level | Laundry Room | 2.43 m | 1.85 m | 2.43 m x 1.85 m |
| Main Level | Foyer | 2.03 m | 3.37 m | 2.03 m x 3.37 m |
| Main Level | Office | 3.09 m | 1.95 m | 3.09 m x 1.95 m |
| Main Level | Living Room | 3.6 m | 5.06 m | 3.6 m x 5.06 m |
| Main Level | Dining Room | 3.84 m | 4.08 m | 3.84 m x 4.08 m |
| Main Level | Family Room | 6.9 m | 3.96 m | 6.9 m x 3.96 m |
| Main Level | Kitchen | 3.41 m | 3.75 m | 3.41 m x 3.75 m |
| Main Level | Eating Area | 3.47 m | 3.05 m | 3.47 m x 3.05 m |
| Main Level | Sunroom | 2.83 m | 2.77 m | 2.83 m x 2.77 m |
| Main Level | Mud Room | 2.14 m | 2.83 m | 2.14 m x 2.83 m |
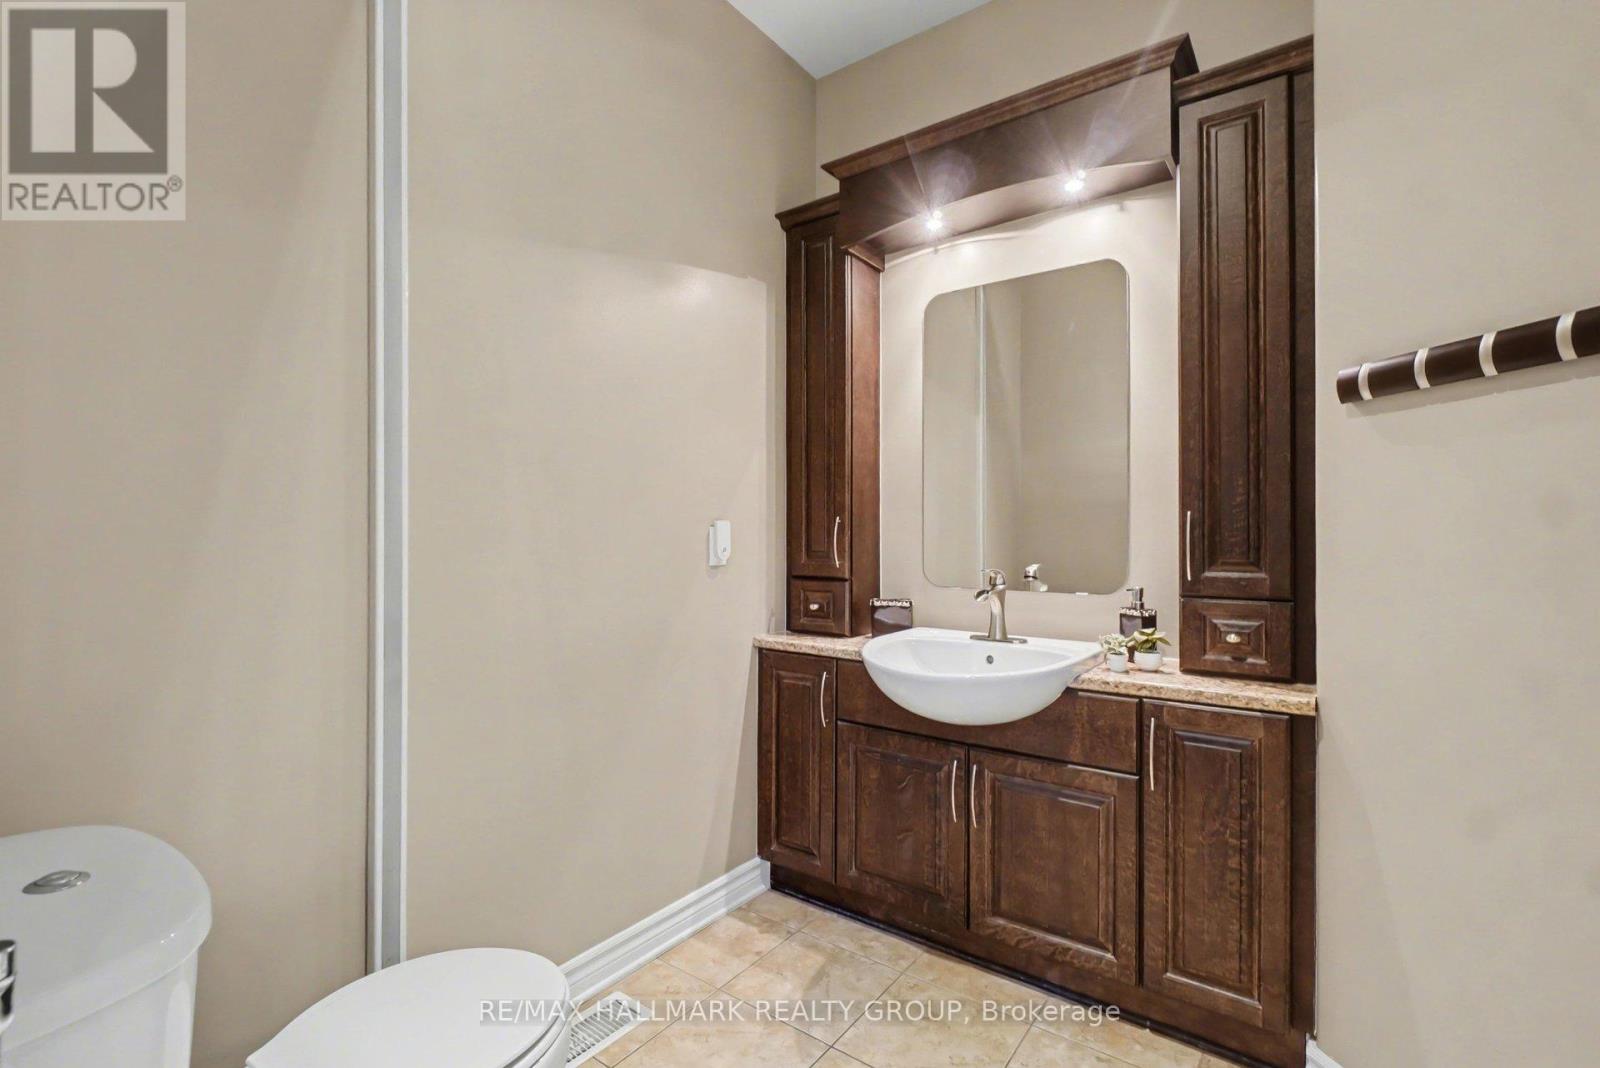
| Main Level | Partial Bathroom | 1.9 m | 2.05 m | 1.9 m x 2.05 m |
Contact Us
Contact us for more information

Katie Omidi
Salesperson
www.katieomidi.com/
610 Bronson Avenue
Ottawa, Ontario K1S 4E6
(613) 236-5959
(613) 236-1515
www.hallmarkottawa.com/

The trademarks REALTOR®, REALTORS®, and the REALTOR® logo are controlled by The Canadian Real Estate Association (CREA) and identify real estate professionals who are members of CREA. The trademarks MLS®, Multiple Listing Service® and the associated logos are owned by The Canadian Real Estate Association (CREA) and identify the quality of services provided by real estate professionals who are members of CREA. The trademark DDF® is owned by The Canadian Real Estate Association (CREA) and identifies CREA's Data Distribution Facility (DDF®)
May 22 2026 04:23:57
Ottawa Real Estate Board
RE/MAX Hallmark Realty Group
