

508 - 180 George Street Ottawa, Ontario K1N 0G8

$2,050 Monthly
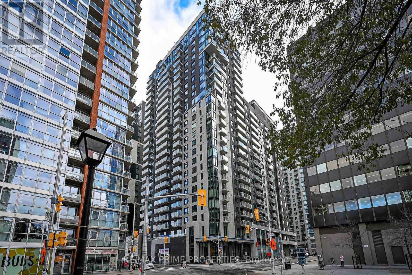
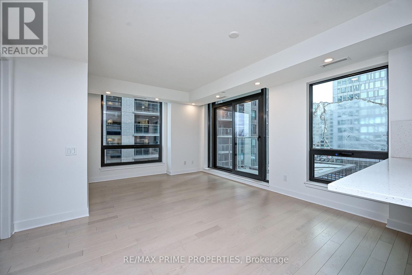
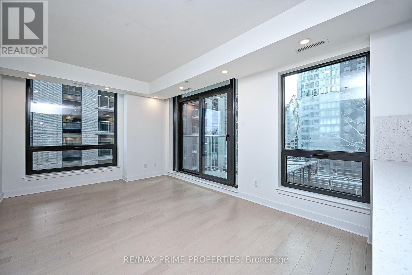
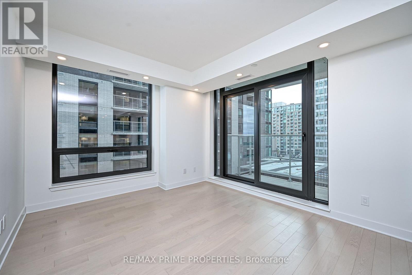
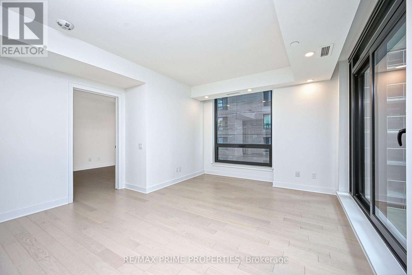
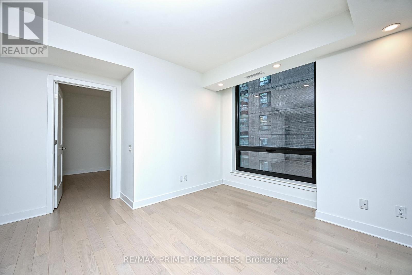
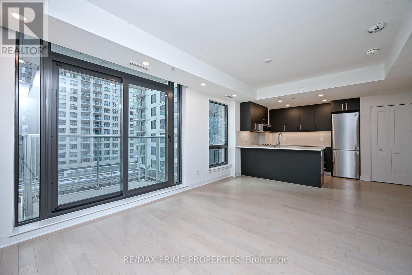
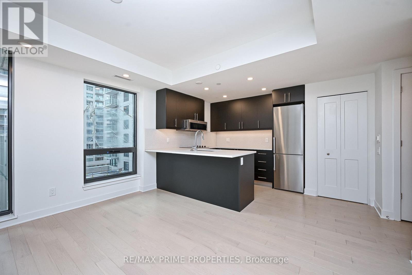
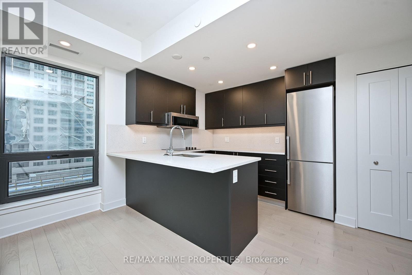
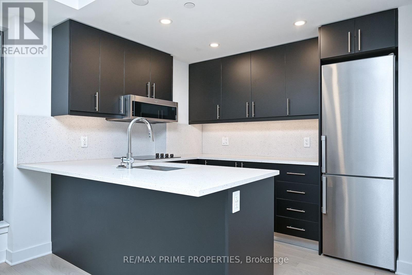
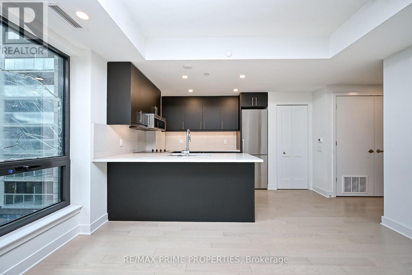
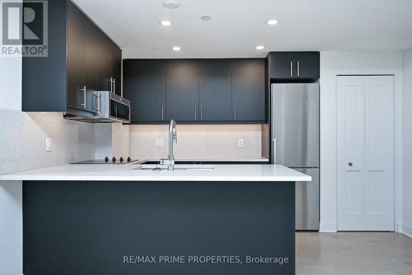
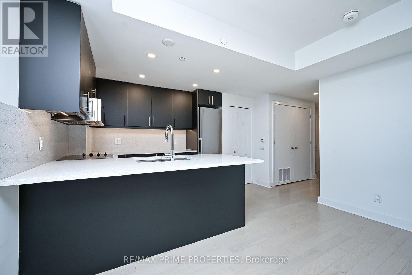
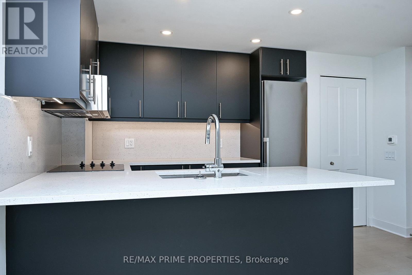
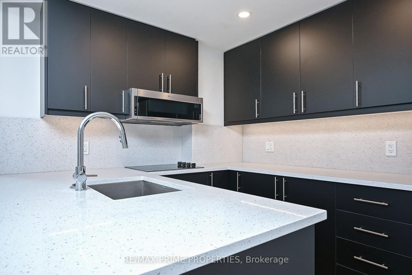
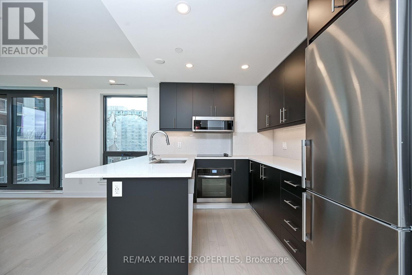
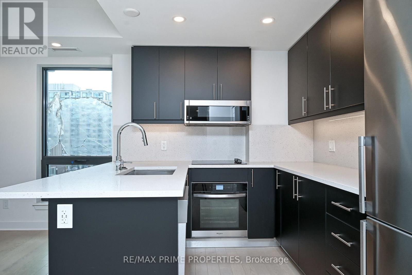
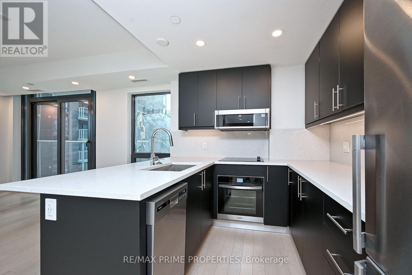
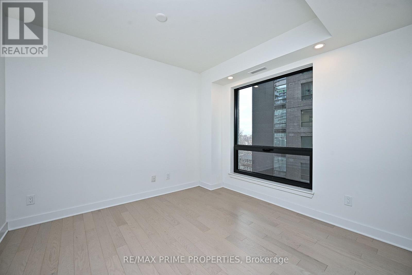
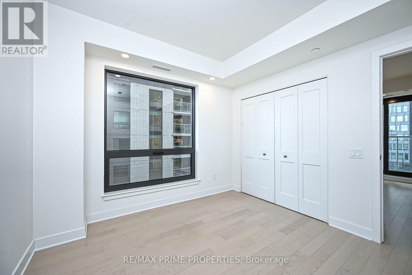
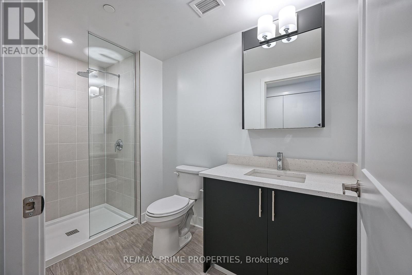
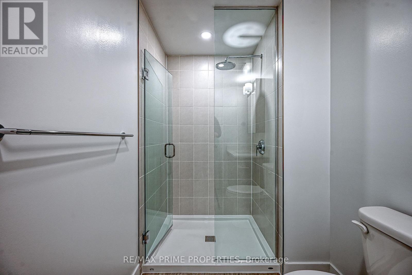
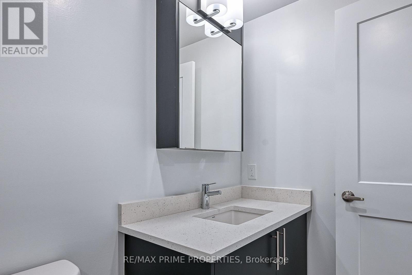
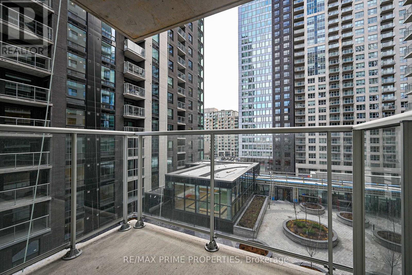
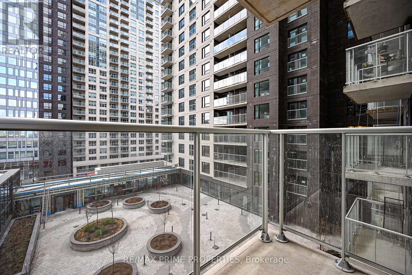
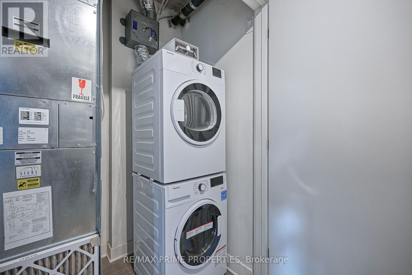
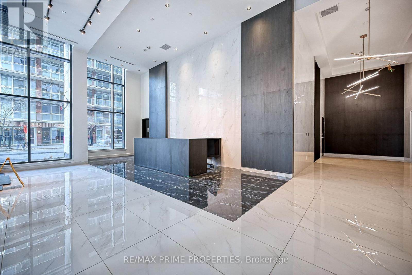
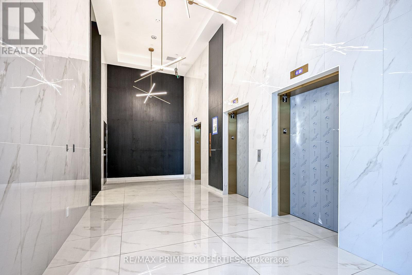
Walk to boutique shopping, groceries, farmer's markets, world-class restaurants, the LRT, & the University of Ottawa. Stylish modern living at this unit at Claridge Royale in the historic ByWard Market. This unit features large, bright windows with an elevated courtyard view plus high-quality custom blinds for privacy and convenience. Kitchen with stylish black cabinets, quartz countertops, stainless steel appliances, including dishwasher & a spacious breakfast bar. Open-concept living with light hardwood flooring. The bedroom features a double-wide closet & a large window offering ample sunlight. Bathroom with glass door, shower & vanity with quartz countertop. Private balcony to enjoy your morning coffee. In-unit laundry with washer and dryer. Amenities include a pristine pool, gym, and a rooftop terrace with BBQs and lounge seating. Residents may also access the boardroom, theatre, and lounge, plus convenient indoor access to the Metro grocery store. Peace of mind with 24/7 concierge and security. Available September 1st. 72 Hr irrev on offers. Rental application, credit check, proof of employment. (id:61072)
Property Details
| MLS® Number | X13560844 |
| Property Type | Single Family |
| Community Name | 4001 - Lower Town/Byward Market |
| Amenities Near By | Public Transit |
| Community Features | Pets Allowed With Restrictions |
| Features | Balcony, In Suite Laundry |
Building
| Bathroom Total | 1 |
| Bedrooms Above Ground | 1 |
| Bedrooms Total | 1 |
| Amenities | Exercise Centre |
| Appliances | Cooktop, Dishwasher, Dryer, Hood Fan, Microwave, Oven, Washer, Refrigerator |
| Basement Type | None, None |
| Exterior Finish | Brick, Concrete |
| Flooring Type | Hardwood |
| Heating Fuel | Electric |
| Heating Type | Heat Pump |
| Size Interior | 600 - 699 Ft2 |
| Type | Apartment |
Parking
| No Garage |
Land
| Acreage | No |
| Land Amenities | Public Transit |
Rooms
| Level | Type | Length | Width | Dimensions |
|---|---|---|---|---|
| Main Level | Living Room | 4.85 m | 3.58 m | 4.85 m x 3.58 m |
| Main Level | Kitchen | 3.98 m | 2.54 m | 3.98 m x 2.54 m |
| Main Level | Bedroom | 3.25 m | 3.12 m | 3.25 m x 3.12 m |
Contact Us
Contact us for more information

Greg Hamre
Salesperson
www.weknowottawa.com/
485 Industrial Ave
Ottawa, Ontario K1G 0Z1
(613) 942-4777
(905) 554-5527
remaxprimeproperties.ca/

Leif Olson
Salesperson
www.facebook.com/weknowottawa
www.linkedin.com/in/leif-olson-514b761ab/
485 Industrial Ave
Ottawa, Ontario K1G 0Z1
(613) 942-4777
(905) 554-5527
remaxprimeproperties.ca/

Steve Hamre
Salesperson
www.youtube.com/embed/tN9au_g_8i0
www.weknowottawa.com/
www.facebook.com/remaxottawa
x.com/stevehamre
www.linkedin.com/in/stevehamre/
www.instagram.com/steveknowsottawa/
www.youtube.com/@WeKnowOttawa
485 Industrial Ave
Ottawa, Ontario K1G 0Z1
(613) 942-4777
(905) 554-5527
remaxprimeproperties.ca/

The trademarks REALTOR®, REALTORS®, and the REALTOR® logo are controlled by The Canadian Real Estate Association (CREA) and identify real estate professionals who are members of CREA. The trademarks MLS®, Multiple Listing Service® and the associated logos are owned by The Canadian Real Estate Association (CREA) and identify the quality of services provided by real estate professionals who are members of CREA. The trademark DDF® is owned by The Canadian Real Estate Association (CREA) and identifies CREA's Data Distribution Facility (DDF®)
July 14 2026 03:04:12
Ottawa Real Estate Board
RE/MAX Prime Properties
