

5 Polk Cres Crescent Rideau Lakes, Ontario K0G 1V0

$2,500 Monthly
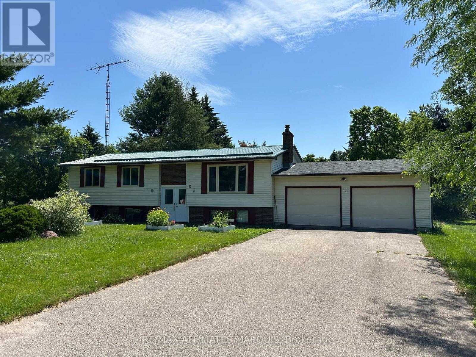
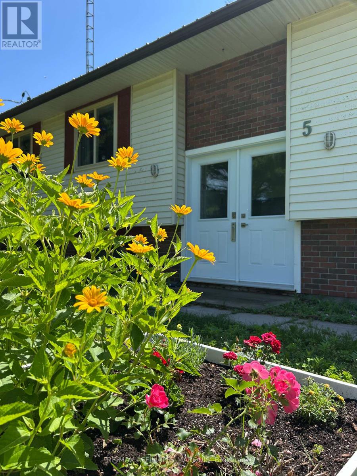
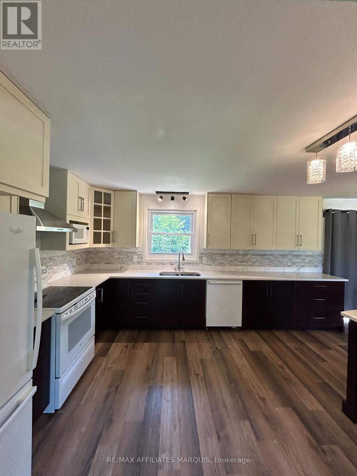
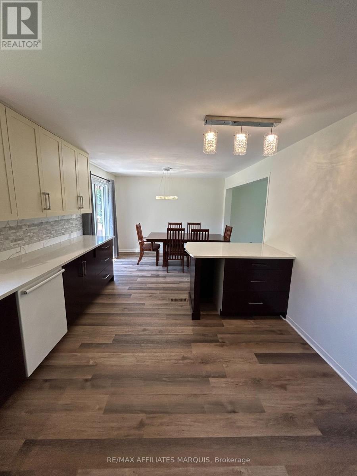
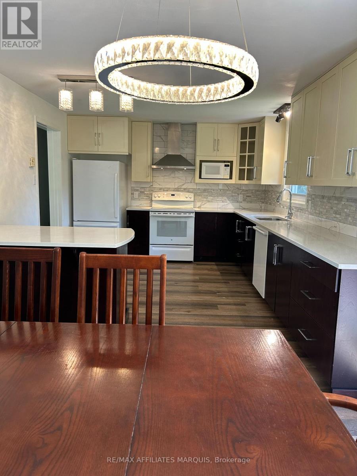
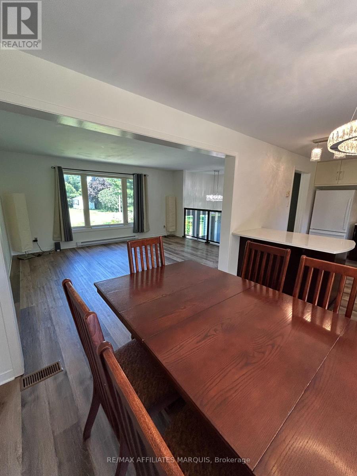
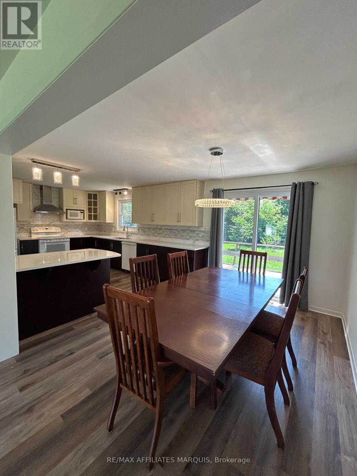
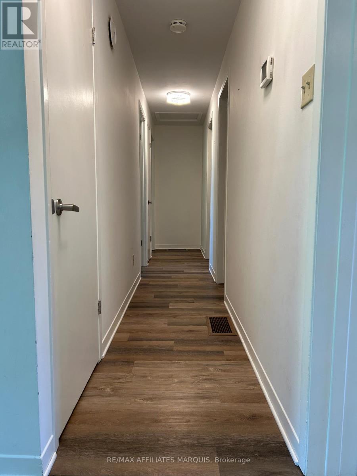
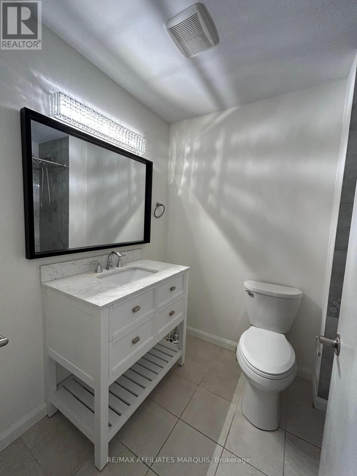
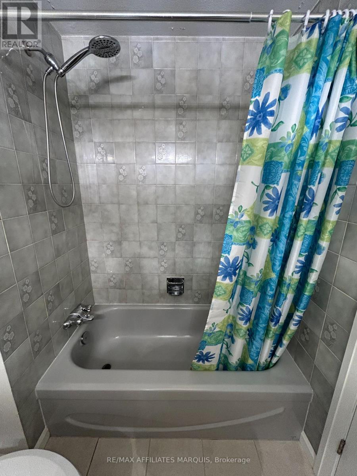
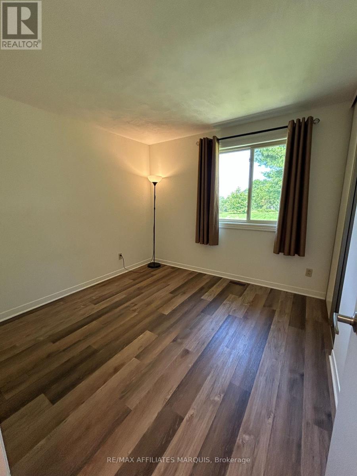
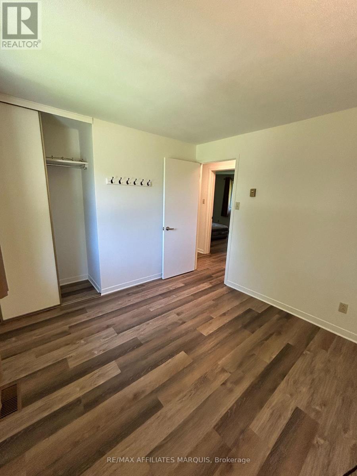
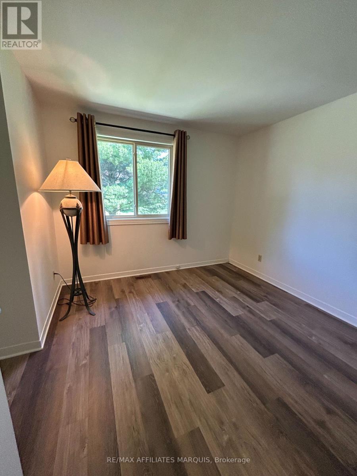
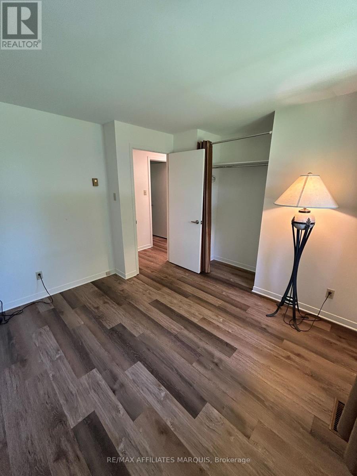
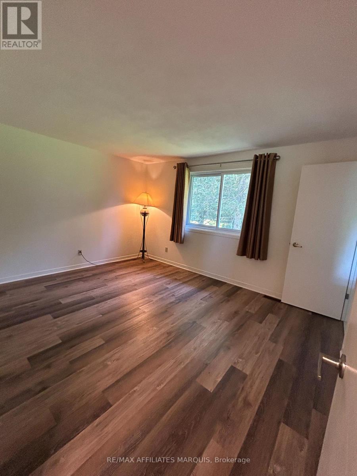
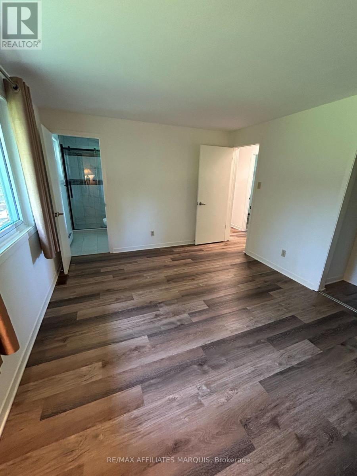
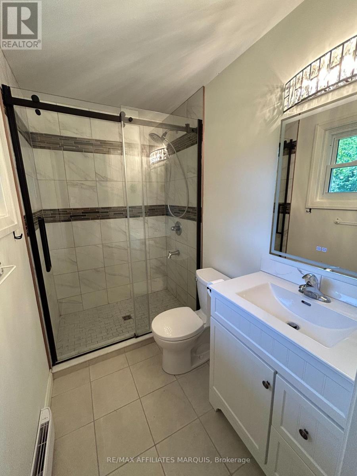
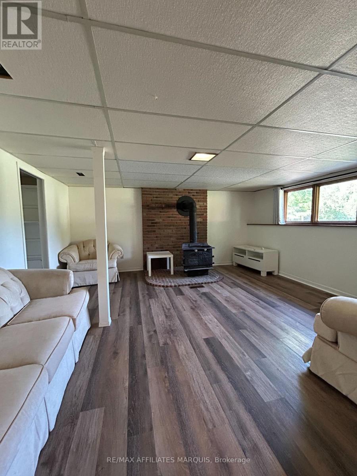
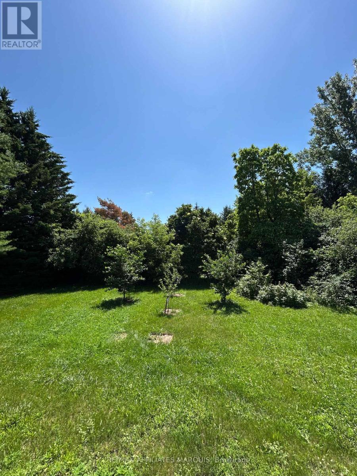
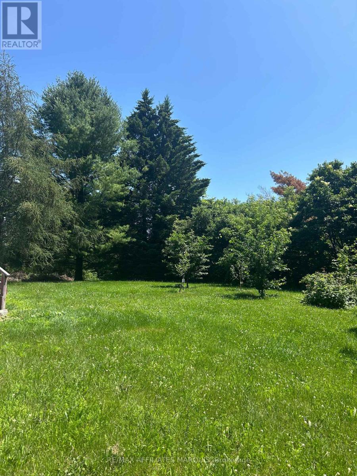
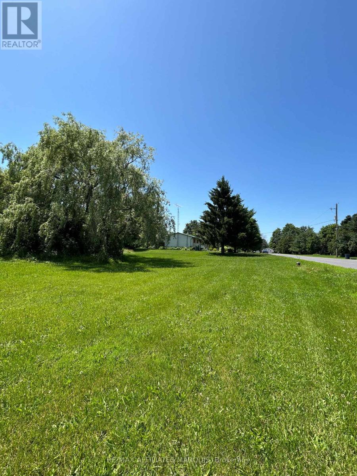
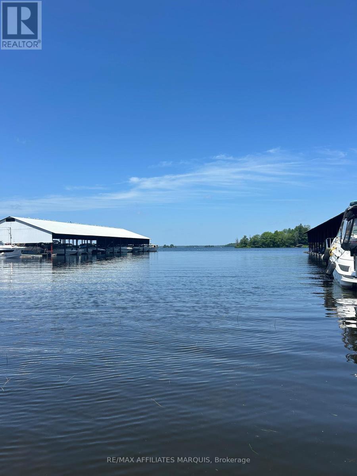
Welcome to 5 Polk Crescent- Steps away from the Big Rideau Lake, this property offers endless opportunity for creating lasting memories with your family. This spacious 3 bedroom home features 2 full bathrooms on the main floor including a private ensuite. The bright beautiful white kitchen opens onto a large back deck- perfect for a morning cup of coffee or tea. Downstairs, a cozy finished basement offers the perfect set up for a movie room or additional family living space. Tucked into a quiet, beautiful neighbourhood, this home offers the best of small-town living with easy access to nearby amenities; just 20 minutes to Smiths Falls, 40 minutes to Kingston & just over an hour to Ottawa. Don't miss the chance to make 5 Polk Crescent your next home. (id:61072)
Property Details
| MLS® Number | X13530200 |
| Property Type | Single Family |
| Community Name | 818 - Rideau Lakes (Bastard) Twp |
| Parking Space Total | 6 |
Building
| Bathroom Total | 2 |
| Bedrooms Above Ground | 3 |
| Bedrooms Total | 3 |
| Appliances | Dryer, Stove, Washer, Window Coverings, Refrigerator |
| Architectural Style | Raised Bungalow |
| Basement Development | Partially Finished |
| Basement Type | N/a (partially Finished) |
| Construction Style Attachment | Detached |
| Cooling Type | Central Air Conditioning |
| Exterior Finish | Brick, Vinyl Siding |
| Fireplace Present | Yes |
| Foundation Type | Concrete |
| Heating Fuel | Electric |
| Heating Type | Baseboard Heaters, Forced Air |
| Stories Total | 1 |
| Size Interior | 1,100 - 1,500 Ft2 |
| Type | House |
Parking
| Attached Garage | |
| Garage |
Land
| Acreage | No |
| Sewer | Septic System |
| Size Depth | 150 Ft |
| Size Frontage | 360 Ft |
| Size Irregular | 360 X 150 Ft |
| Size Total Text | 360 X 150 Ft |
Rooms
| Level | Type | Length | Width | Dimensions |
|---|---|---|---|---|
| Lower Level | Family Room | 4.6 m | 4.6 m | 4.6 m x 4.6 m |
| Lower Level | Laundry Room | 6.7 m | 6.4 m | 6.7 m x 6.4 m |
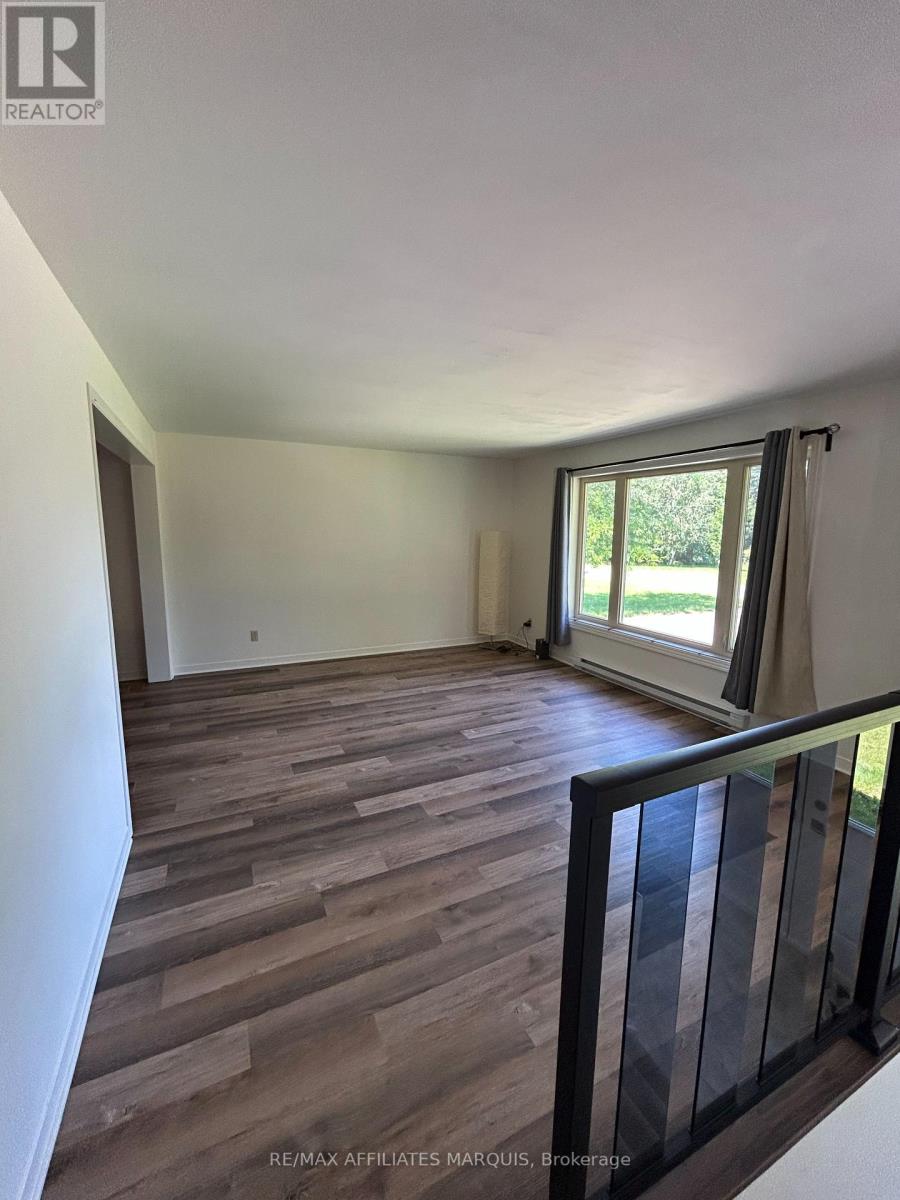
| Main Level | Living Room | 4.8 m | 3.5 m | 4.8 m x 3.5 m |
| Main Level | Dining Room | 3.1 m | 2.8 m | 3.1 m x 2.8 m |
| Main Level | Kitchen | 3.4 m | 3.1 m | 3.4 m x 3.1 m |
| Main Level | Primary Bedroom | 4.1 m | 3.3 m | 4.1 m x 3.3 m |
| Main Level | Bathroom | 3.4 m | 1.6 m | 3.4 m x 1.6 m |
| Main Level | Bedroom 2 | 3 m | 2.7 m | 3 m x 2.7 m |
| Main Level | Bedroom 3 | 2.8 m | 2.7 m | 2.8 m x 2.7 m |
Utilities
| Cable | Available |
| Electricity | Installed |
Contact Us
Contact us for more information
Kayla Mccallum
Salesperson
59 Beckwith St N
Smiths Falls, Ontario K7A 2B4
(613) 283-2121

The trademarks REALTOR®, REALTORS®, and the REALTOR® logo are controlled by The Canadian Real Estate Association (CREA) and identify real estate professionals who are members of CREA. The trademarks MLS®, Multiple Listing Service® and the associated logos are owned by The Canadian Real Estate Association (CREA) and identify the quality of services provided by real estate professionals who are members of CREA. The trademark DDF® is owned by The Canadian Real Estate Association (CREA) and identifies CREA's Data Distribution Facility (DDF®)
July 07 2026 02:22:53
Ottawa Real Estate Board
RE/MAX Affiliates Marquis
