

5 Laurentian Place Arnprior, Ontario K7S 2X8

$400,000
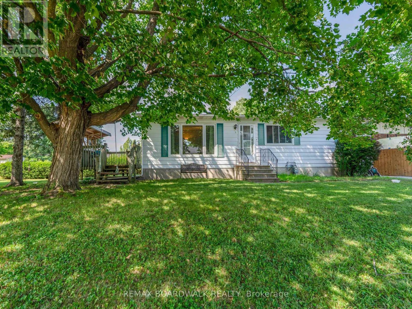
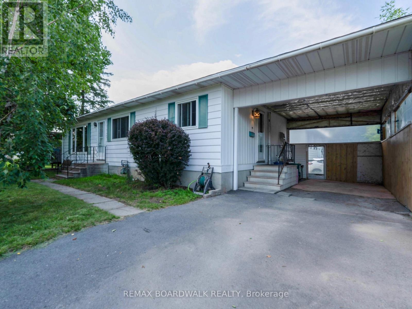
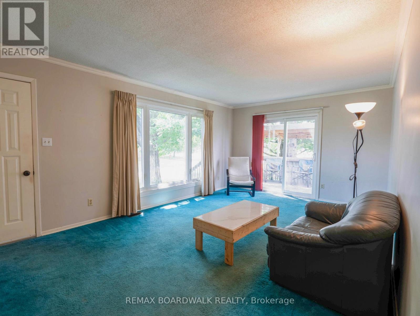
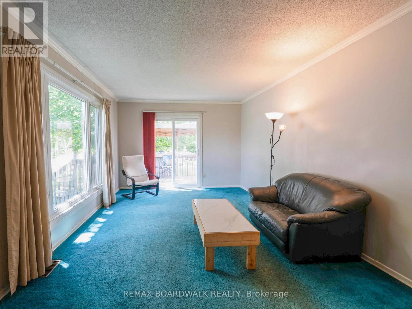
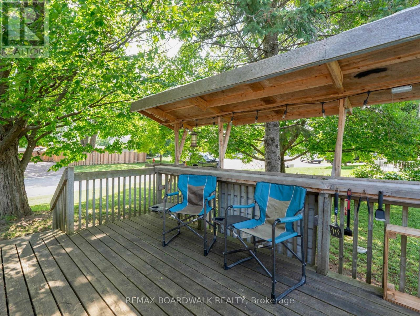
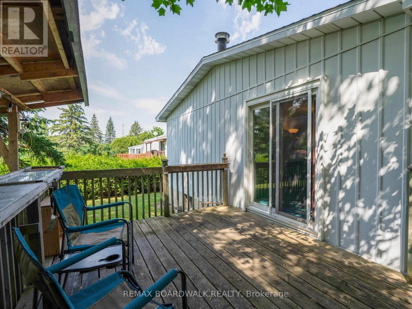
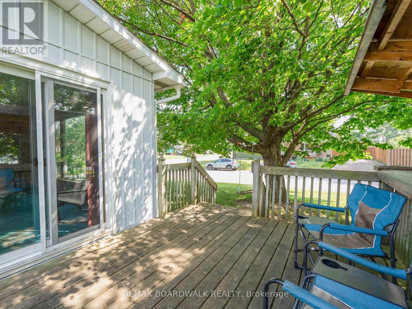
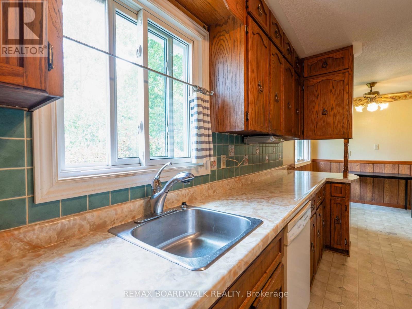
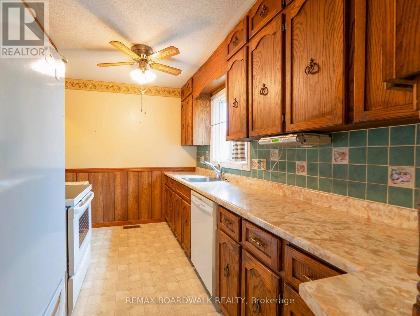
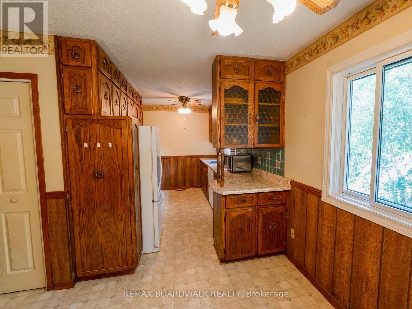
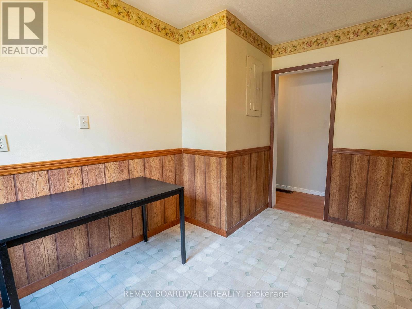
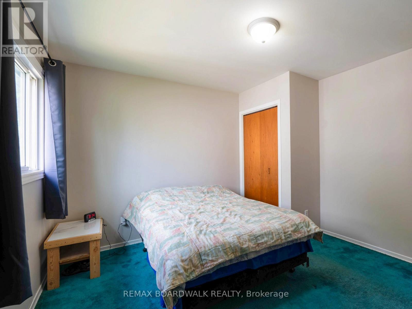
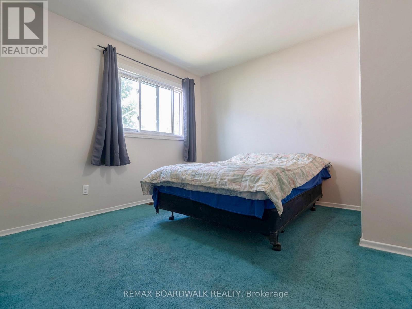
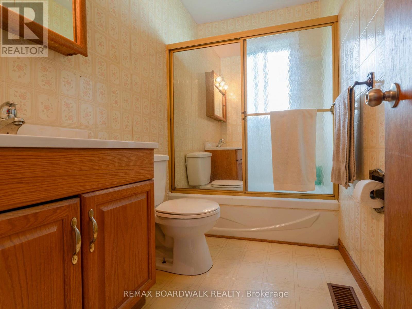
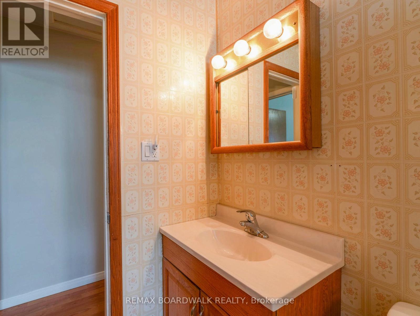
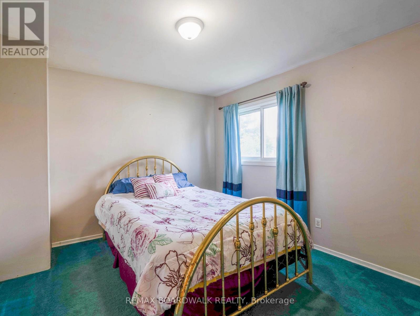
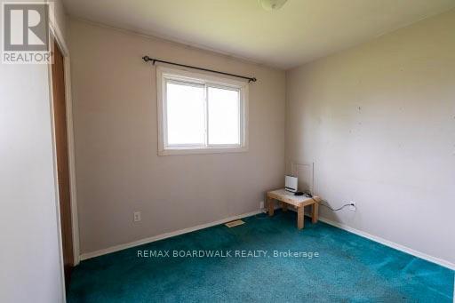
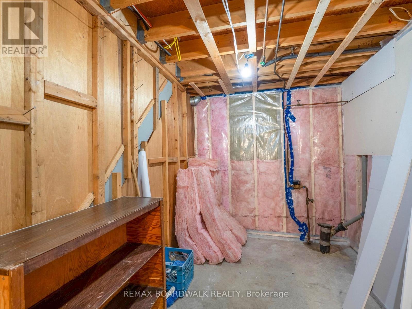
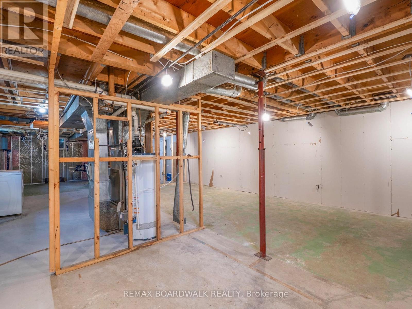
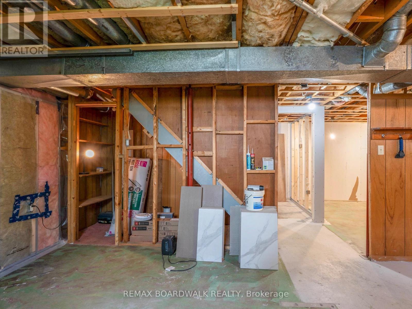
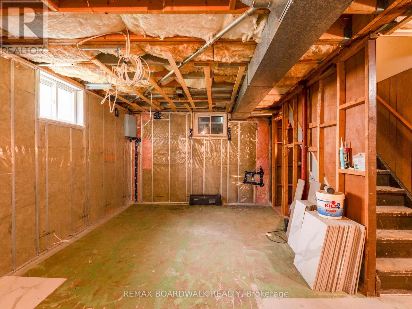
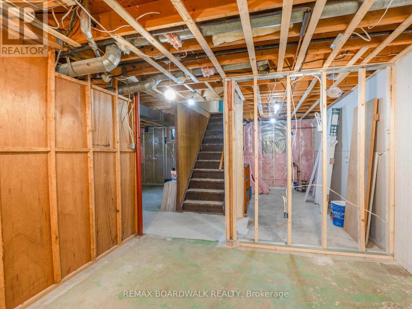
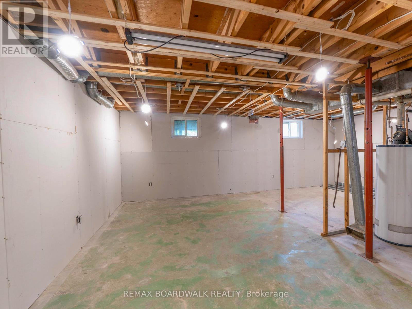
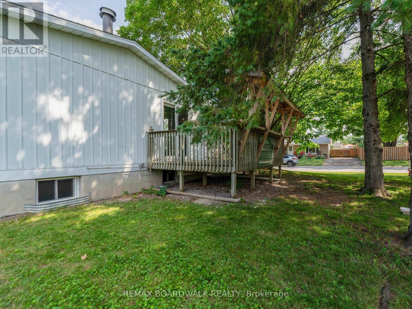
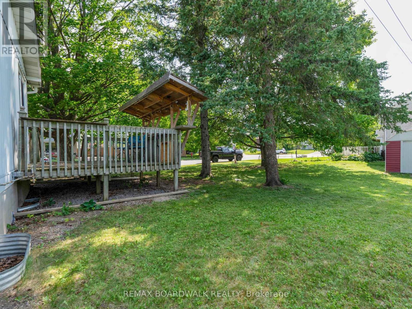
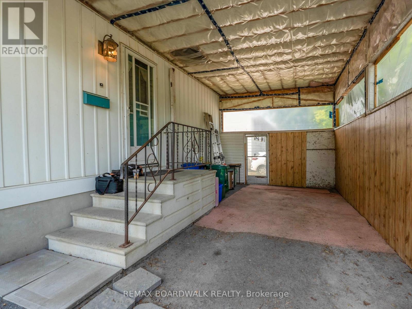
Bring your vision and make this bungalow your own! Located on a quiet court, this property offers plenty of potential with a functional layout. The main level features a galley-style kitchen with an eating area, a spacious living room with patio doors leads out to the deck, a primary bedroom with two additional bedrooms and the main bathroom complete the main floor. The lower level is ready for your ideas with newer insulation and drywall already in place. The space offers potential for a recreation room, bedroom, bathroom, utility with laundry room and additional storage. Outside, enjoy a good-sized side yard with mature trees along with the convenience of a carport. A great opportunity for buyers looking to create a home that reflects their own style. (id:61072)
Property Details
| MLS® Number | X13568480 |
| Property Type | Single Family |
| Community Name | 550 - Arnprior |
| Equipment Type | Water Heater - Gas, Water Heater |
| Parking Space Total | 3 |
| Rental Equipment Type | Water Heater - Gas, Water Heater |
| Structure | Deck, Shed |
Building
| Bathroom Total | 1 |
| Bedrooms Above Ground | 3 |
| Bedrooms Total | 3 |
| Appliances | Blinds, Dishwasher, Dryer, Stove, Washer, Refrigerator |
| Architectural Style | Bungalow |
| Basement Development | Unfinished |
| Basement Type | N/a (unfinished) |
| Construction Style Attachment | Detached |
| Cooling Type | Central Air Conditioning |
| Exterior Finish | Aluminum Siding |
| Foundation Type | Block |
| Heating Fuel | Natural Gas |
| Heating Type | Forced Air |
| Stories Total | 1 |
| Size Interior | 700 - 1,100 Ft2 |
| Type | House |
| Utility Water | Municipal Water |
Parking
| Carport | |
| Garage | |
| Covered | |
| Tandem |
Land
| Acreage | No |
| Sewer | Sanitary Sewer |
| Size Depth | 120 Ft |
| Size Frontage | 60 Ft |
| Size Irregular | 60 X 120 Ft |
| Size Total Text | 60 X 120 Ft |
Rooms
| Level | Type | Length | Width | Dimensions |
|---|---|---|---|---|
| Lower Level | Other | 3.96 m | 2.13 m | 3.96 m x 2.13 m |
| Lower Level | Utility Room | 5.67 m | 3.05 m | 5.67 m x 3.05 m |
| Lower Level | Other | 3.05 m | 3.05 m | 3.05 m x 3.05 m |
| Lower Level | Other | 3.05 m | 3.05 m | 3.05 m x 3.05 m |
| Lower Level | Other | 7.93 m | 3.05 m | 7.93 m x 3.05 m |
| Main Level | Living Room | 5.79 m | 3.35 m | 5.79 m x 3.35 m |
| Main Level | Kitchen | 6.4 m | 3.35 m | 6.4 m x 3.35 m |
| Main Level | Primary Bedroom | 3.35 m | 3.35 m | 3.35 m x 3.35 m |
| Main Level | Bathroom | 2.13 m | 1.52 m | 2.13 m x 1.52 m |
| Main Level | Bedroom 2 | 3.35 m | 3.05 m | 3.35 m x 3.05 m |
| Main Level | Bedroom 3 | 2.74 m | 2.13 m | 2.74 m x 2.13 m |
https://www.realtor.ca/real-estate/30038392/5-laurentian-place-arnprior-550-arnprior
Contact Us
Contact us for more information

Elke Harder
Salesperson
www.elkeharder.com/
www.facebook.com/pages/Elke-Harder-Ottawa-Real-Estate/159502070748883
www.linkedin.com/in/elkeharder
6 - 430 Hazeldean Rd
Ottawa, Ontario K2L 1T9
(613) 457-5000
(613) 482-9111
www.remaxaffiliates.ca/

The trademarks REALTOR®, REALTORS®, and the REALTOR® logo are controlled by The Canadian Real Estate Association (CREA) and identify real estate professionals who are members of CREA. The trademarks MLS®, Multiple Listing Service® and the associated logos are owned by The Canadian Real Estate Association (CREA) and identify the quality of services provided by real estate professionals who are members of CREA. The trademark DDF® is owned by The Canadian Real Estate Association (CREA) and identifies CREA's Data Distribution Facility (DDF®)
July 15 2026 08:23:49
Ottawa Real Estate Board
RE/MAX Boardwalk Realty
