

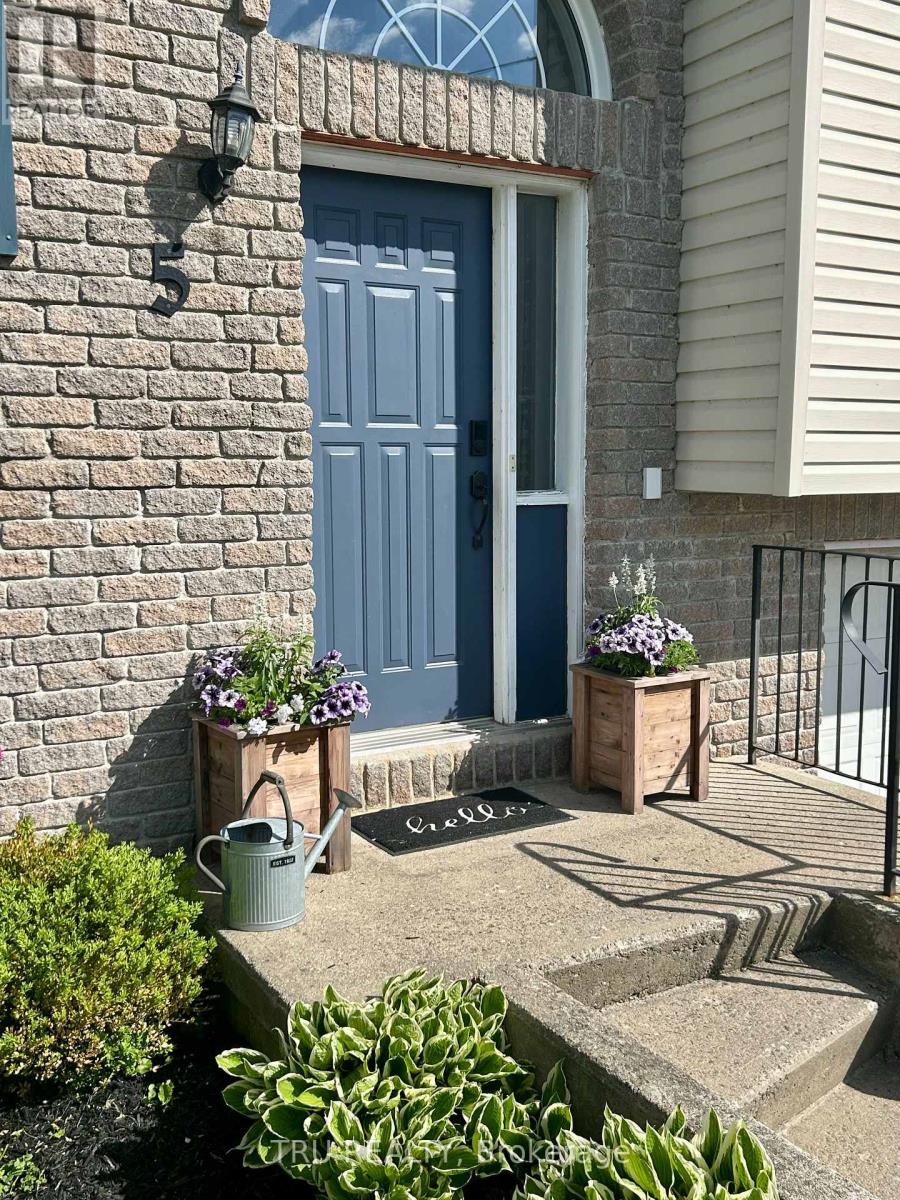
5 Brookview Crescent Athens, Ontario K0E 1B0

$519,900
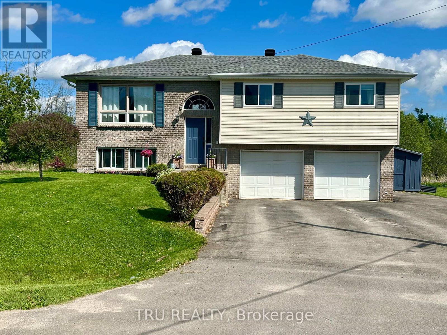
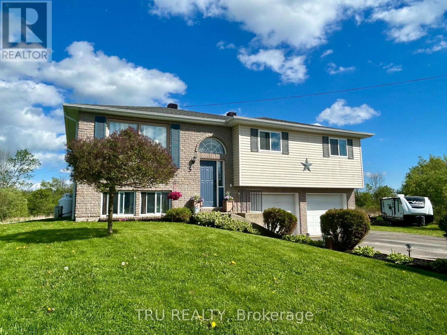
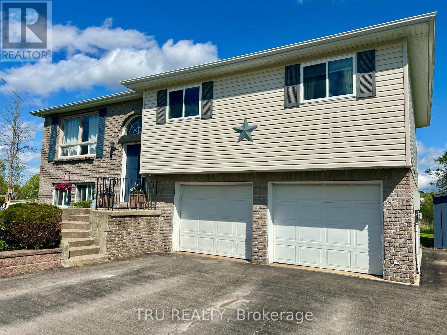
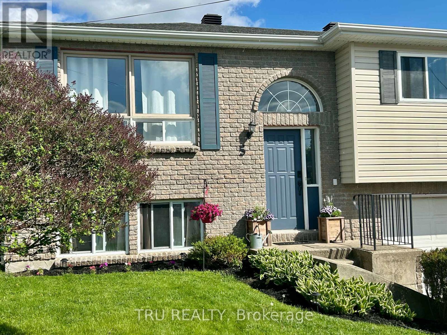
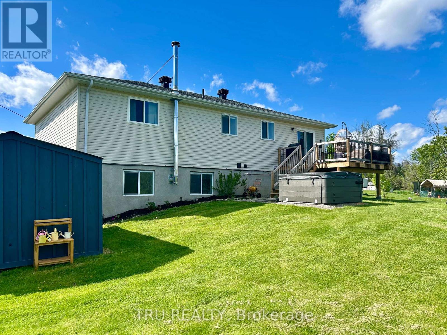
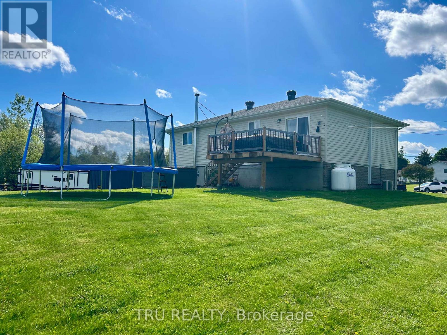
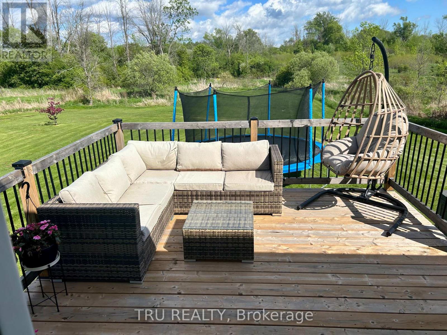
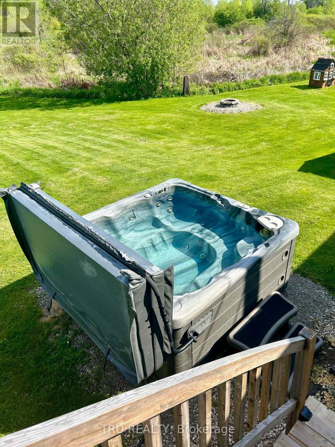
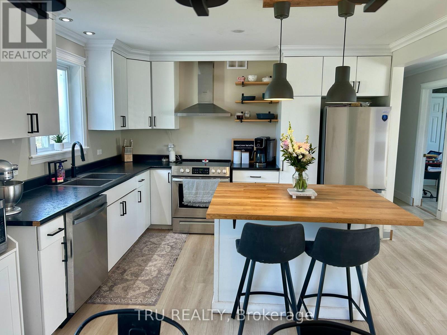
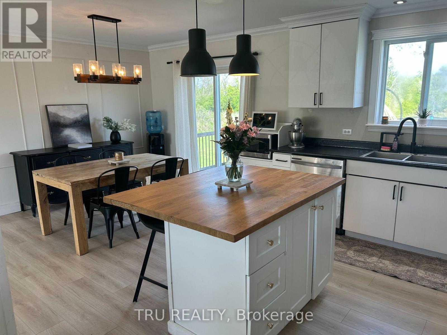
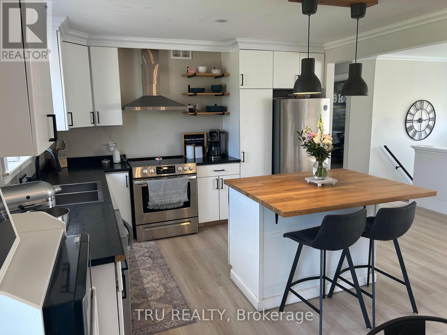
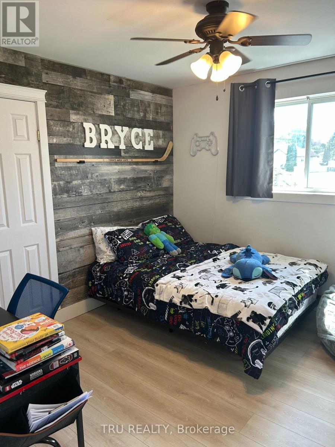
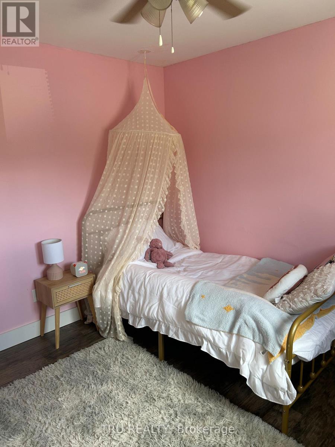
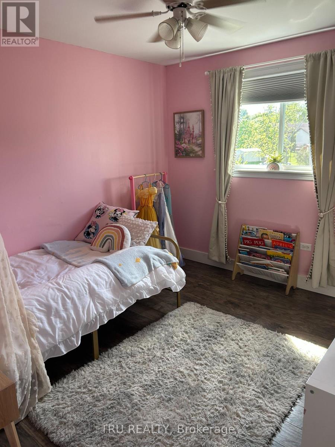
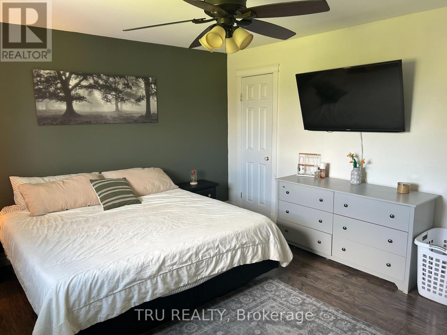
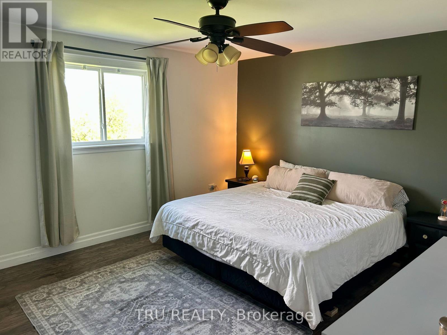
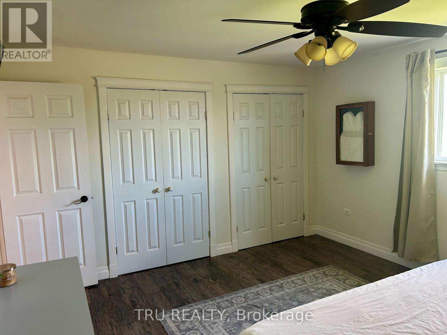
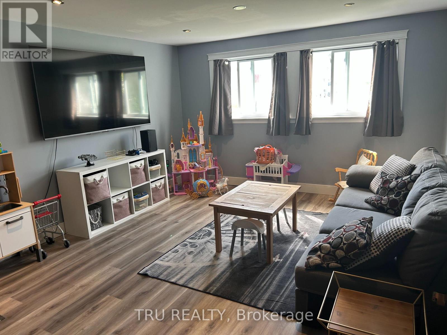
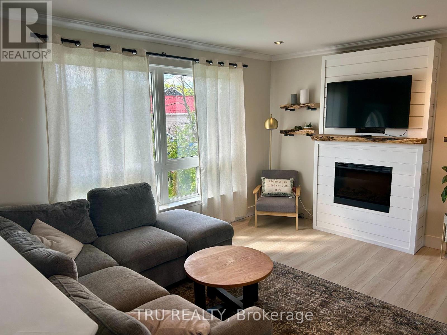
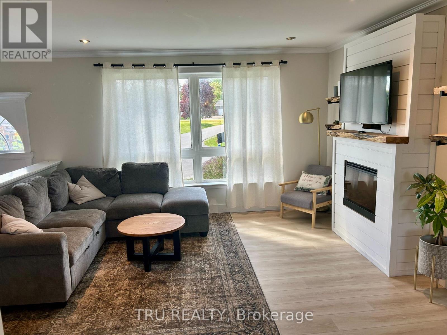
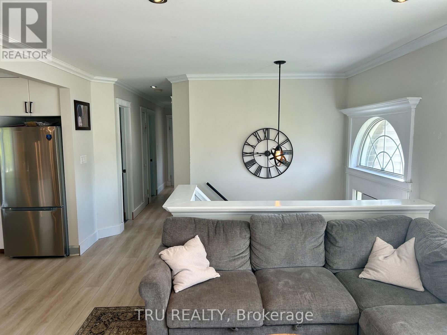
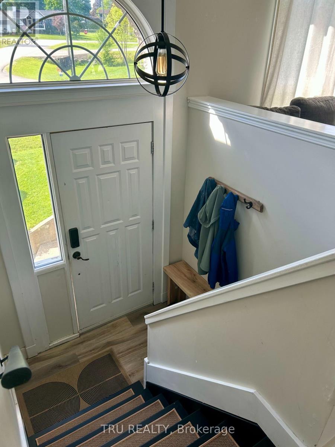
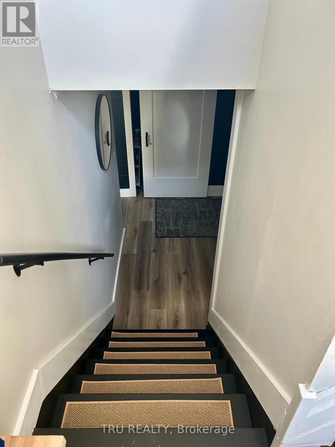
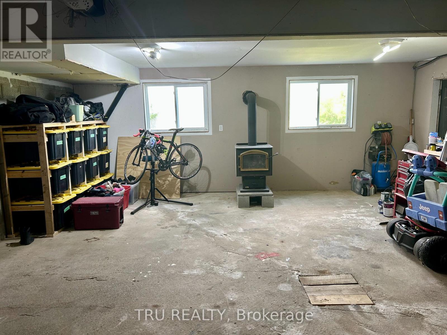
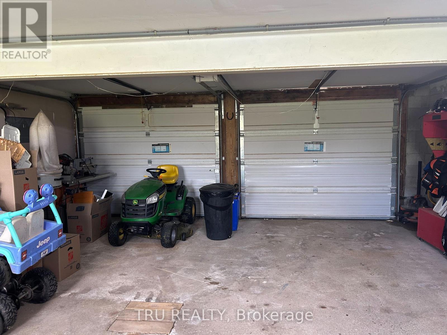
Welcome to 5 Brookview Crescent in the beautiful Village of Athens! Located on a quiet cul-de-sac, this well-maintained 3-bedroom home offers comfortable family living with an open concept kitchen and living room, creating a bright and inviting space perfect for entertaining or everyday life. Enjoy additional living space in the finished basement, ideal for a family room, games area, home office, or gym. Step outside to a private back deck complete with a hot tub - the perfect spot to relax and unwind. The home also features a double car garage and paved driveway, providing plenty of parking and storage space. Located in a well-established and family-friendly community, the Village of Athens offers convenient access to Main Street shopping, local restaurants, parks, recreational facilities including baseball and soccer fields, a hockey arena, and public schools serving students from kindergarten through Grade 12 - making it an excellent choice for families and those seeking the charm of small-town living with essential amenities nearby. (id:61072)
Property Details
| MLS® Number | X13172420 |
| Property Type | Single Family |
| Community Name | 813 - R of Yonge & Escott Twp |
| Equipment Type | Propane Tank |
| Features | Irregular Lot Size |
| Parking Space Total | 6 |
| Rental Equipment Type | Propane Tank |
Building
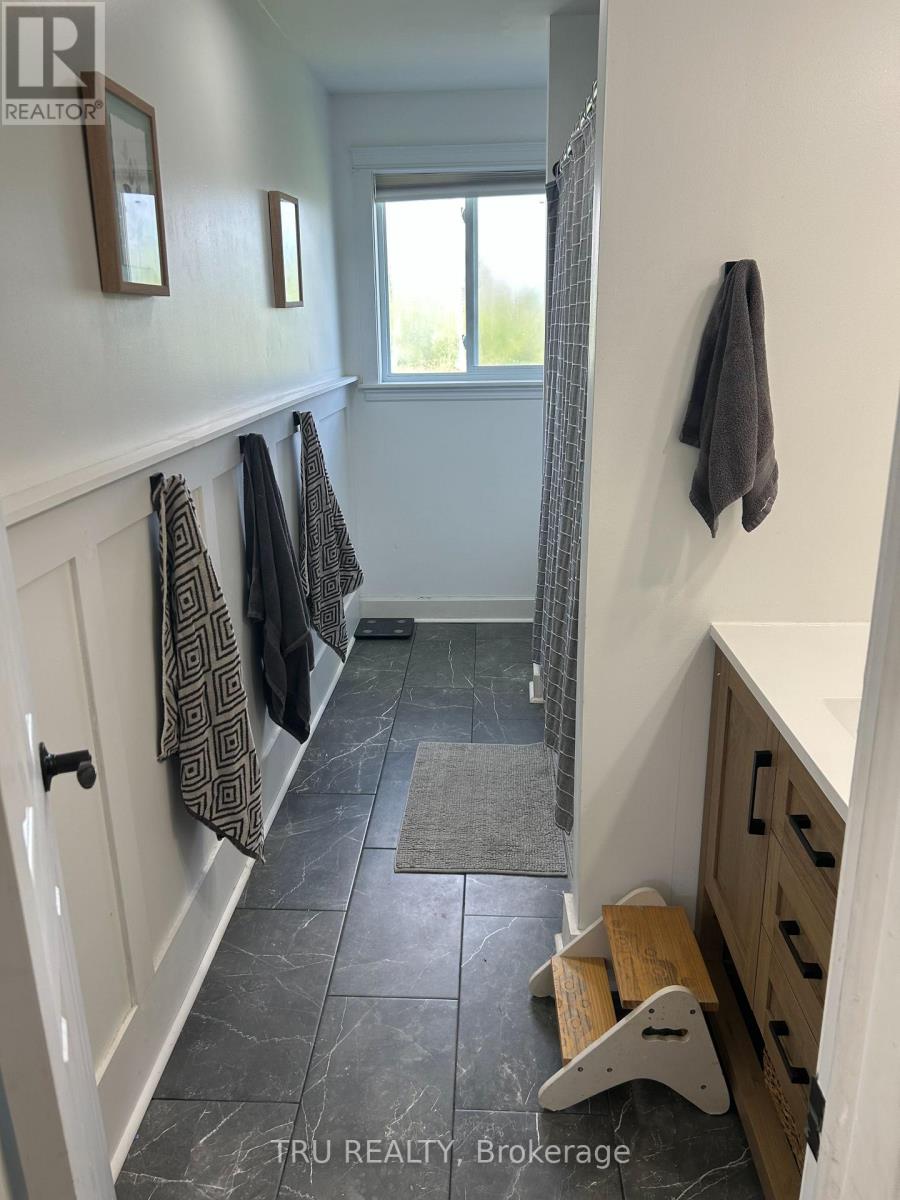
| Bathroom Total | 2 |
| Bedrooms Above Ground | 3 |
| Bedrooms Total | 3 |
| Amenities | Fireplace(s) |
| Appliances | Water Heater, Water Softener, Dryer, Stove, Washer, Refrigerator |
| Architectural Style | Bungalow |
| Basement Development | Finished |
| Basement Features | Walk Out |
| Basement Type | N/a (finished) |
| Construction Style Attachment | Detached |
| Cooling Type | Wall Unit, Air Exchanger |
| Exterior Finish | Vinyl Siding |
| Fireplace Present | Yes |
| Foundation Type | Block |
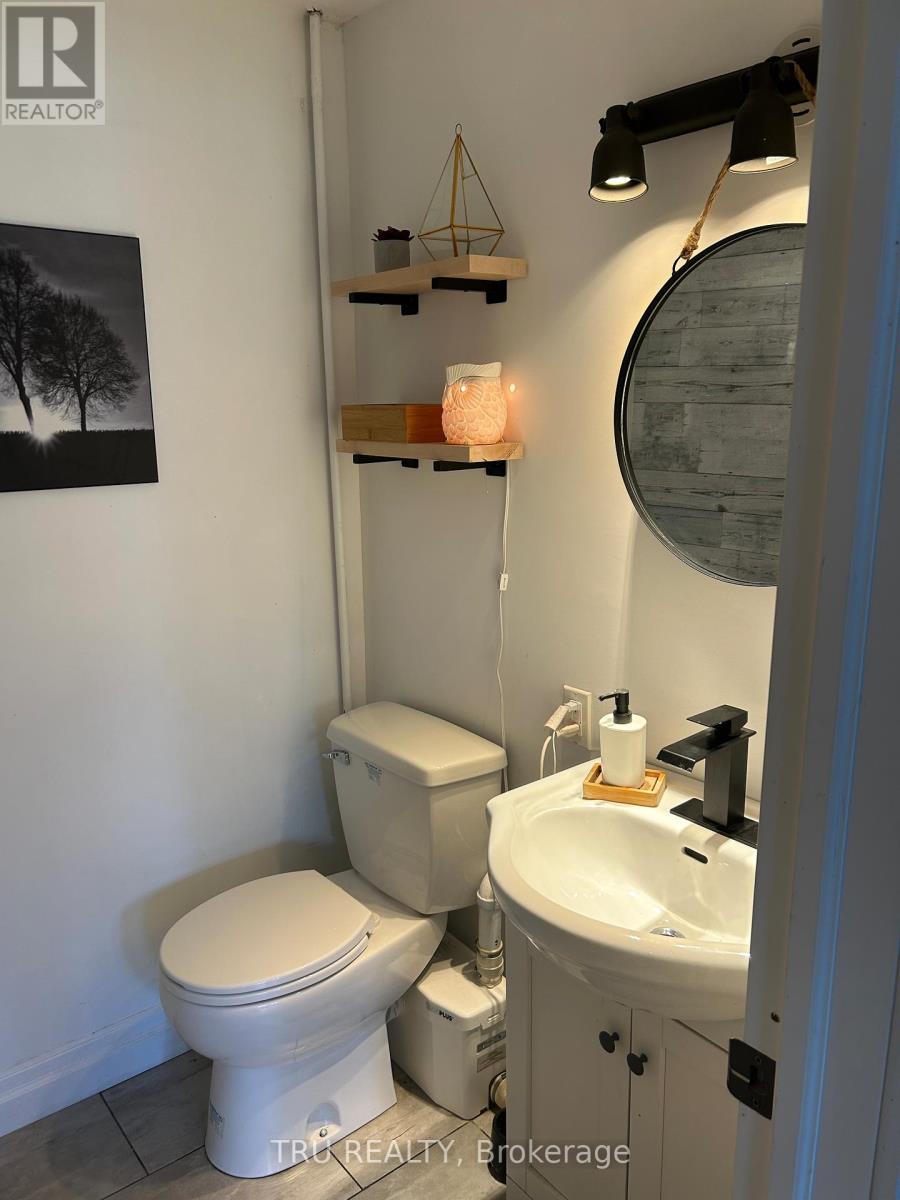
| Half Bath Total | 1 |
| Heating Fuel | Propane |
| Heating Type | Radiant Heat |
| Stories Total | 1 |
| Size Interior | 1,100 - 1,500 Ft2 |
| Type | House |
Parking
| Garage |
Land
| Acreage | No |
| Sewer | Septic System |
| Size Depth | 115 Ft ,6 In |
| Size Frontage | 66 Ft ,8 In |
| Size Irregular | 66.7 X 115.5 Ft |
| Size Total Text | 66.7 X 115.5 Ft |
Rooms
| Level | Type | Length | Width | Dimensions |
|---|---|---|---|---|
| Lower Level | Recreational, Games Room | 3.84 m | 7.32 m | 3.84 m x 7.32 m |
| Lower Level | Bathroom | 1.52 m | 1.4 m | 1.52 m x 1.4 m |
| Main Level | Kitchen | 3.96 m | 3.84 m | 3.96 m x 3.84 m |
| Main Level | Family Room | 3.96 m | 3.84 m | 3.96 m x 3.84 m |
| Main Level | Bedroom | 3.23 m | 3.05 m | 3.23 m x 3.05 m |
| Main Level | Bedroom 2 | 3.84 m | 4.45 m | 3.84 m x 4.45 m |
| Main Level | Bedroom 3 | 3.23 m | 3.05 m | 3.23 m x 3.05 m |
| Main Level | Bathroom | 3.9 m | 1.71 m | 3.9 m x 1.71 m |
https://www.realtor.ca/real-estate/29803434/5-brookview-crescent-athens-813-r-of-yonge-escott-twp
Contact Us
Contact us for more information
Chris Mccann
Salesperson
403 Bank Street
Ottawa, Ontario K2P 1Y6
(343) 300-6200
trurealty.ca/

The trademarks REALTOR®, REALTORS®, and the REALTOR® logo are controlled by The Canadian Real Estate Association (CREA) and identify real estate professionals who are members of CREA. The trademarks MLS®, Multiple Listing Service® and the associated logos are owned by The Canadian Real Estate Association (CREA) and identify the quality of services provided by real estate professionals who are members of CREA. The trademark DDF® is owned by The Canadian Real Estate Association (CREA) and identifies CREA's Data Distribution Facility (DDF®)
May 25 2026 11:34:13
Ottawa Real Estate Board
Tru Realty
