

4787a Bank Street Ottawa, Ontario K1T 0Z7

$2,400 Monthly
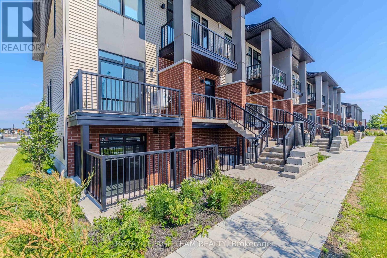
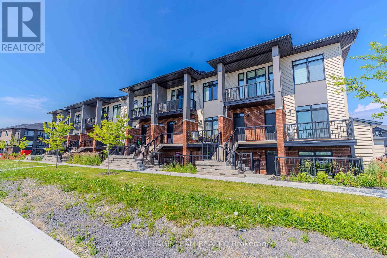
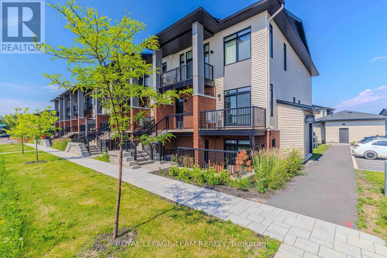
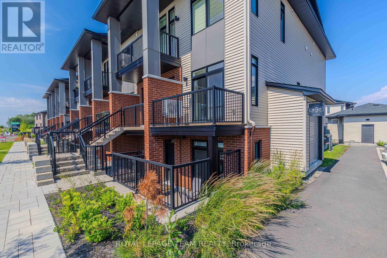
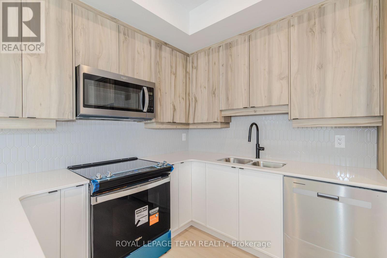
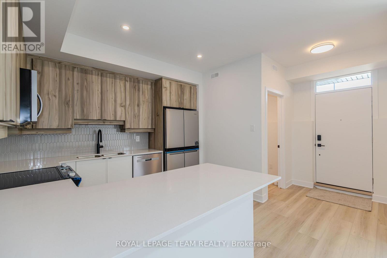
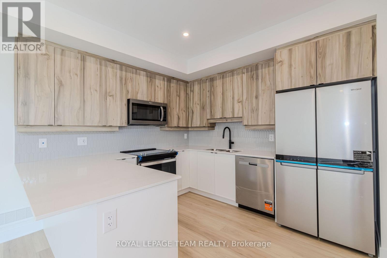
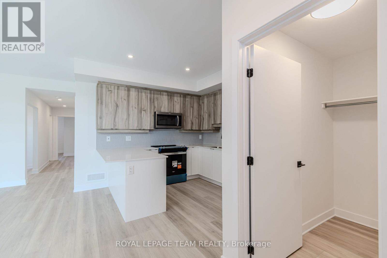
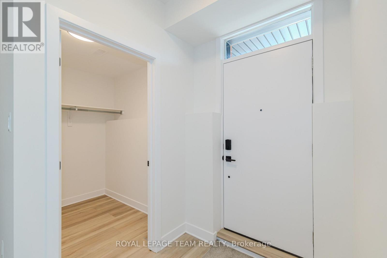
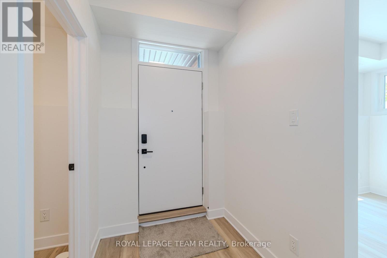
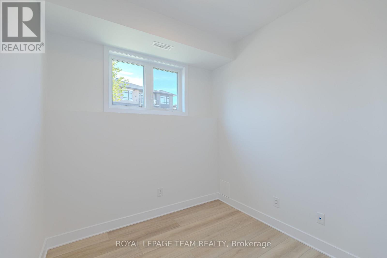
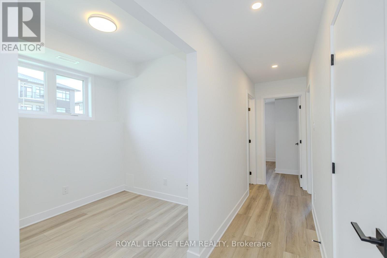
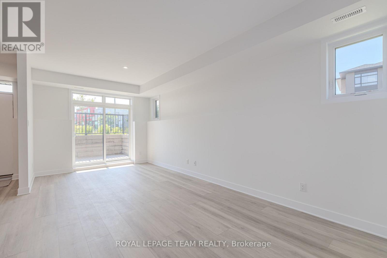
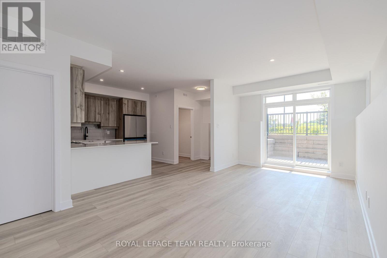
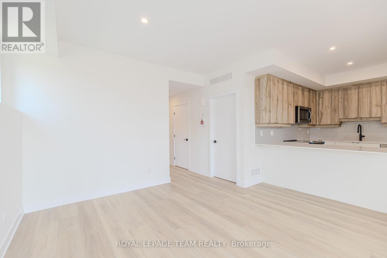
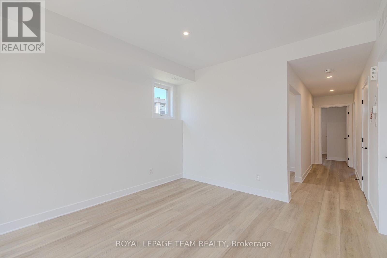
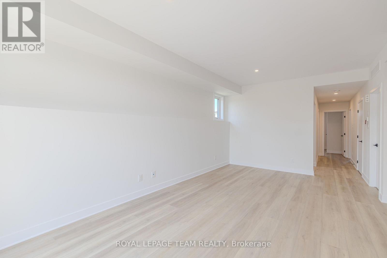
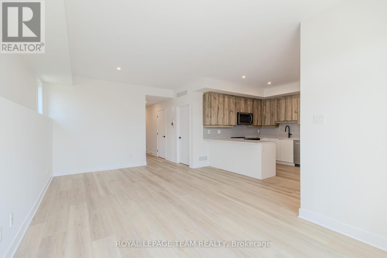
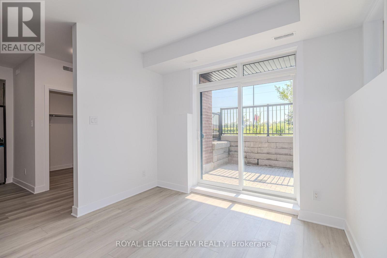
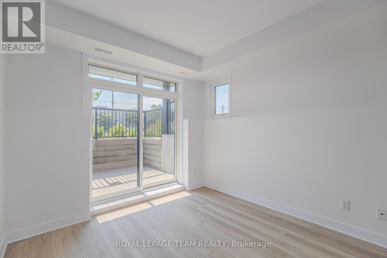
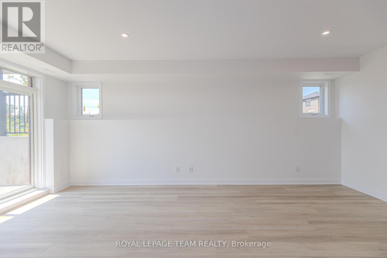
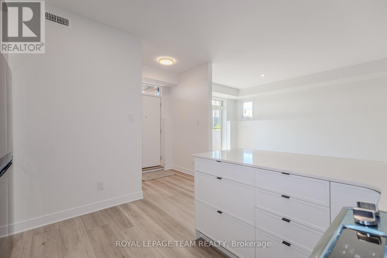
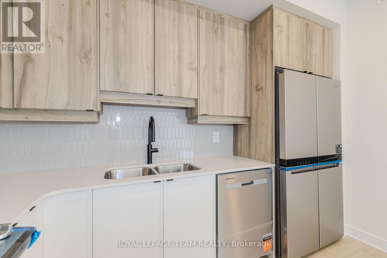
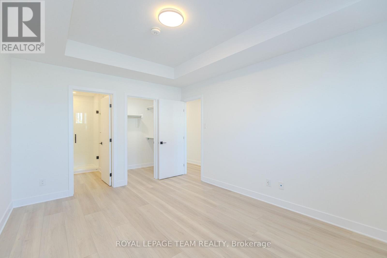
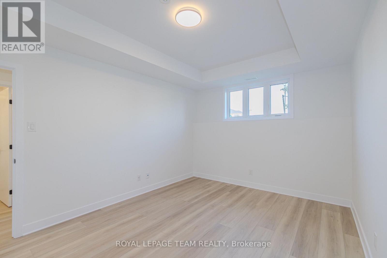
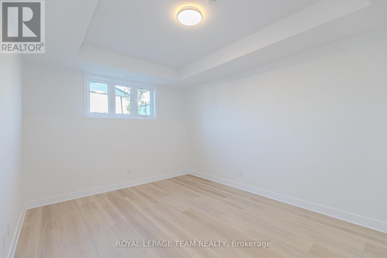
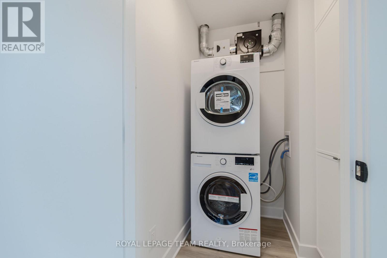
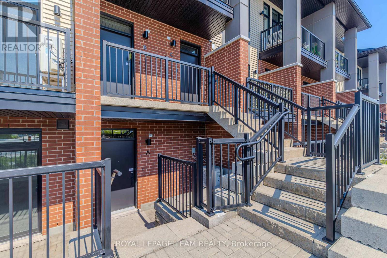
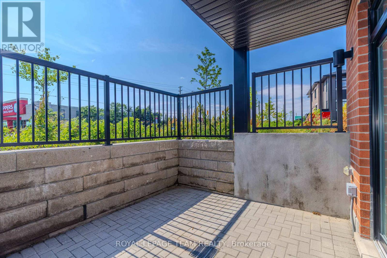
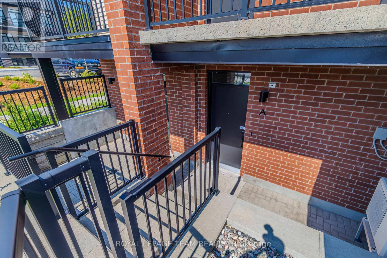
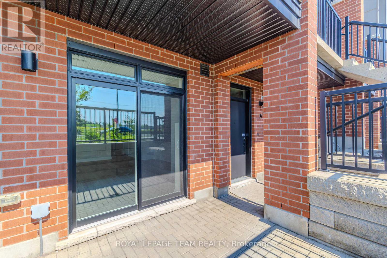
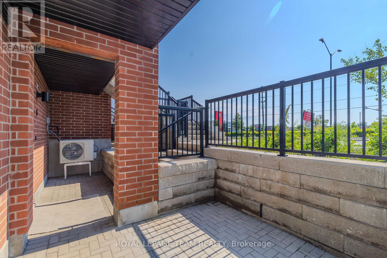
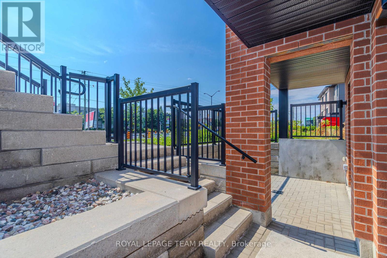
Discover this beautifully maintained lower-level residence offering functional and stylish living space. Featuring 2 spacious bedrooms, 2 full bathrooms, and a flexible den, this home is perfectly suited for professionals, couples, or a small family seeking comfort and convenience. The thoughtfully designed open-concept floor plan creates a welcoming atmosphere, with the living and dining areas flowing effortlessly into the modern kitchen, complete with ample cabinetry and a breakfast counter. The generous primary retreat includes a walk-in closet and a private 3-piece ensuite, while the second bedroom is conveniently positioned beside the main 4-piece bathroom with a relaxing soaker tub. The den offers endless possibilities as a home office, study, or hobby room. Additional highlights include in-suite laundry, a covered rear patio, and the convenience of parking at the back of the property. Ideally situated close to shopping, restaurants, schools, parks, public transit, and other everyday amenities, with quick access to downtown Ottawa and surrounding neighbourhoods. Available for immediate occupancy. No smoking. Credit check, employment verification, proof of income, and references are required. Tenant is responsible for utilities. (id:61072)
Property Details
| MLS® Number | X13562584 |
| Property Type | Single Family |
| Community Name | 2501 - Leitrim |
| Equipment Type | Water Heater |
| Features | In Suite Laundry |
| Parking Space Total | 1 |
| Rental Equipment Type | Water Heater |
Building
| Bathroom Total | 2 |
| Bedrooms Above Ground | 2 |
| Bedrooms Total | 2 |
| Appliances | Dryer, Stove, Washer, Refrigerator |
| Basement Type | None |
| Construction Style Attachment | Attached |
| Cooling Type | Central Air Conditioning |
| Exterior Finish | Brick Facing |
| Foundation Type | Concrete |
| Heating Fuel | Natural Gas |
| Heating Type | Forced Air |
| Size Interior | 1,100 - 1,500 Ft2 |
| Type | Row / Townhouse |
| Utility Water | Municipal Water |
Parking
| Other | |
| No Garage |
Land
| Acreage | No |
| Sewer | Sanitary Sewer |
Rooms
| Level | Type | Length | Width | Dimensions |
|---|---|---|---|---|
| Main Level | Bedroom | 9.4 m | 10.5 m | 9.4 m x 10.5 m |
| Main Level | Bedroom 2 | 11 m | 14.5 m | 11 m x 14.5 m |
| Main Level | Den | 8.5 m | 7.1 m | 8.5 m x 7.1 m |
| Main Level | Great Room | 11.8 m | 15.6 m | 11.8 m x 15.6 m |
| Main Level | Kitchen | 11.4 m | 11.2 m | 11.4 m x 11.2 m |
https://www.realtor.ca/real-estate/30031894/4787a-bank-street-ottawa-2501-leitrim
Contact Us
Contact us for more information
Onyiye Abu
Salesperson
www.teamrealty.ca/
484 Hazeldean Road, Unit #1
Ottawa, Ontario K2L 1V4
(613) 592-6400
(613) 592-4945
www.teamrealty.ca/

The trademarks REALTOR®, REALTORS®, and the REALTOR® logo are controlled by The Canadian Real Estate Association (CREA) and identify real estate professionals who are members of CREA. The trademarks MLS®, Multiple Listing Service® and the associated logos are owned by The Canadian Real Estate Association (CREA) and identify the quality of services provided by real estate professionals who are members of CREA. The trademark DDF® is owned by The Canadian Real Estate Association (CREA) and identifies CREA's Data Distribution Facility (DDF®)
July 14 2026 06:33:17
Ottawa Real Estate Board
Royal LePage Team Realty
