

477 Townline Road North Grenville, Ontario K0G 1J0

$574,900
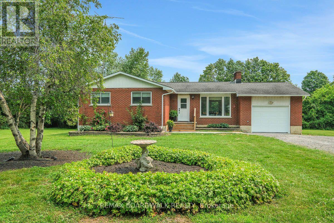
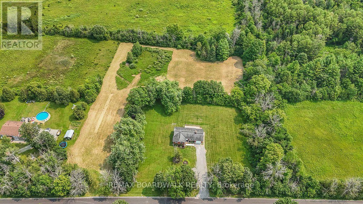
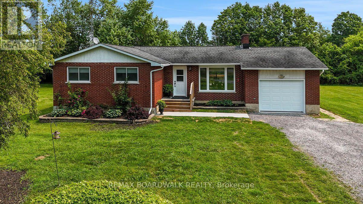
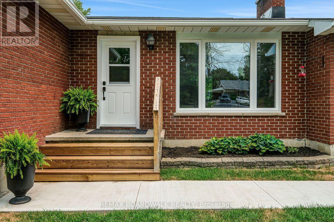
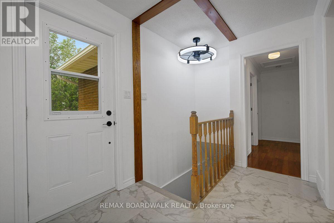
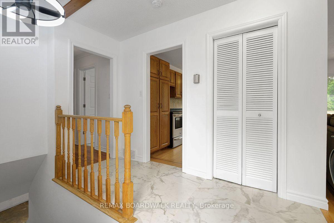
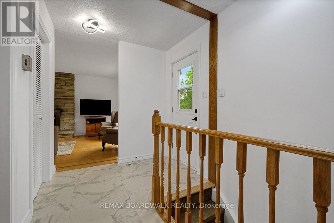
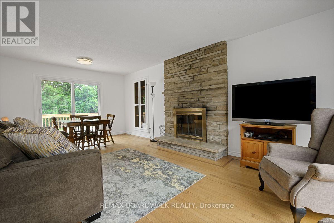
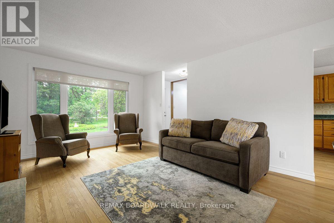
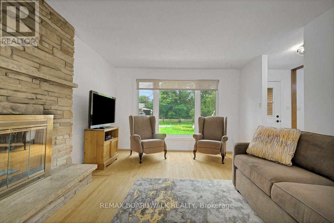
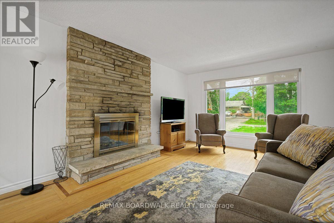
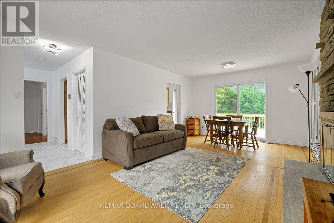
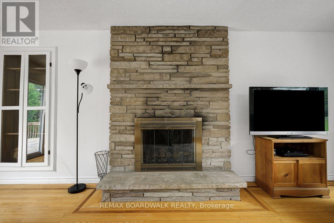
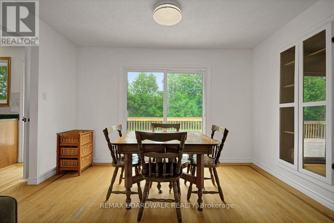
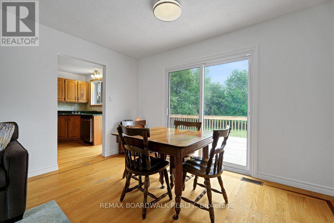
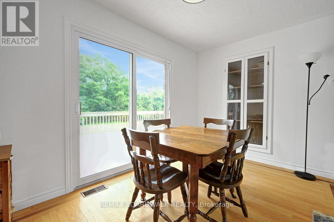
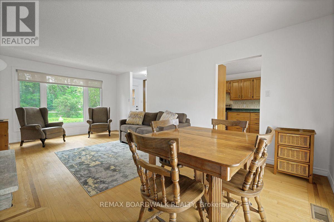
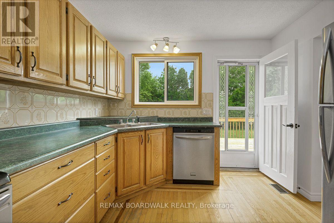
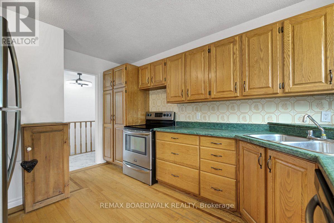
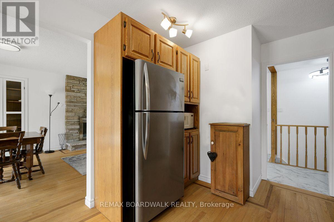
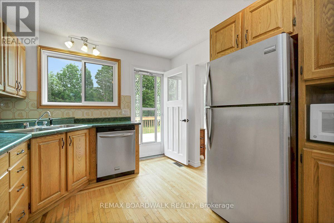
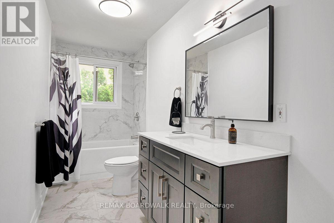
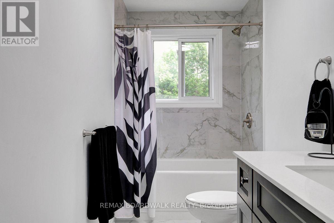
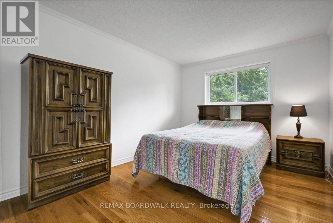
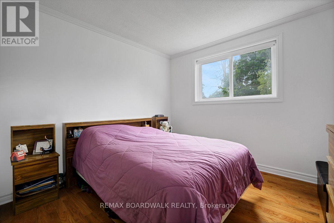
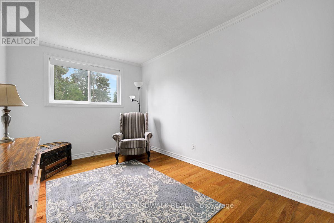
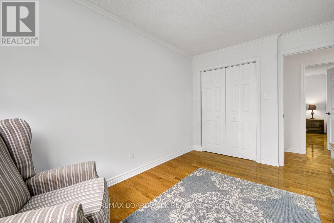
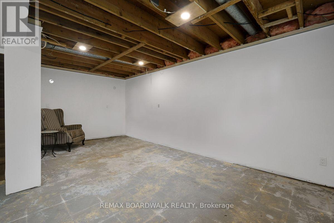
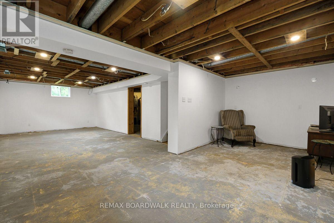
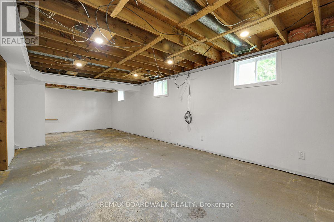
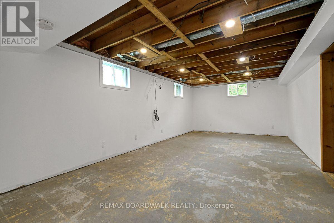
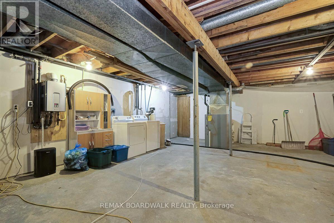
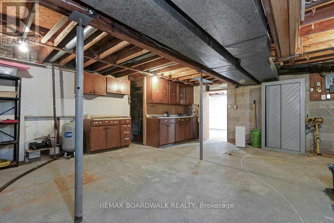
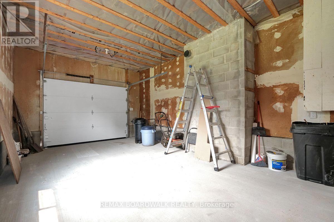
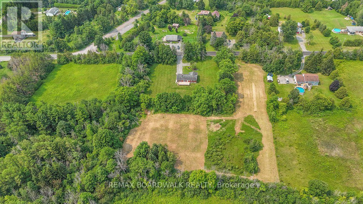
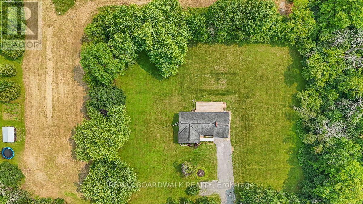
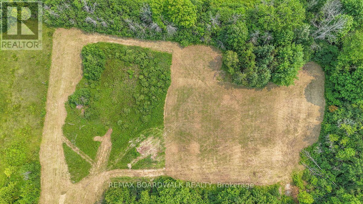
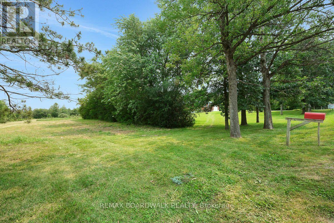
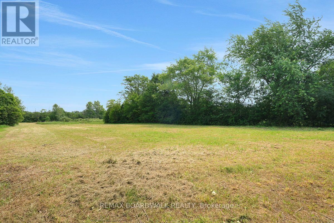
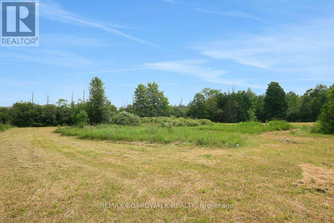
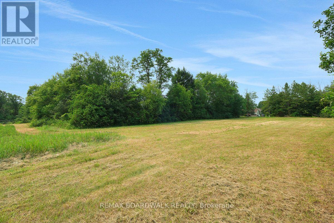
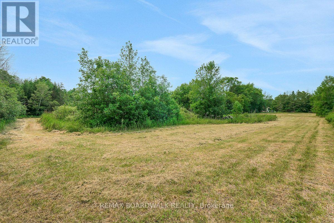
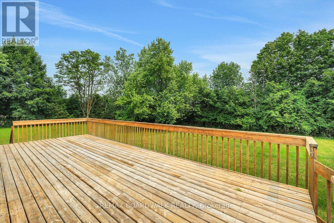
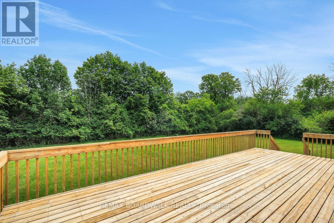
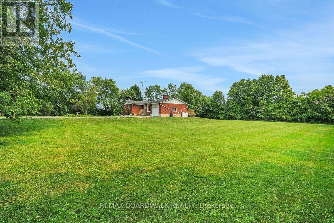
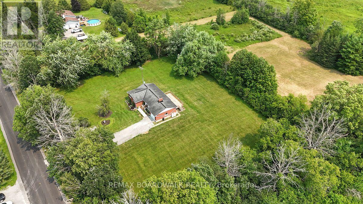
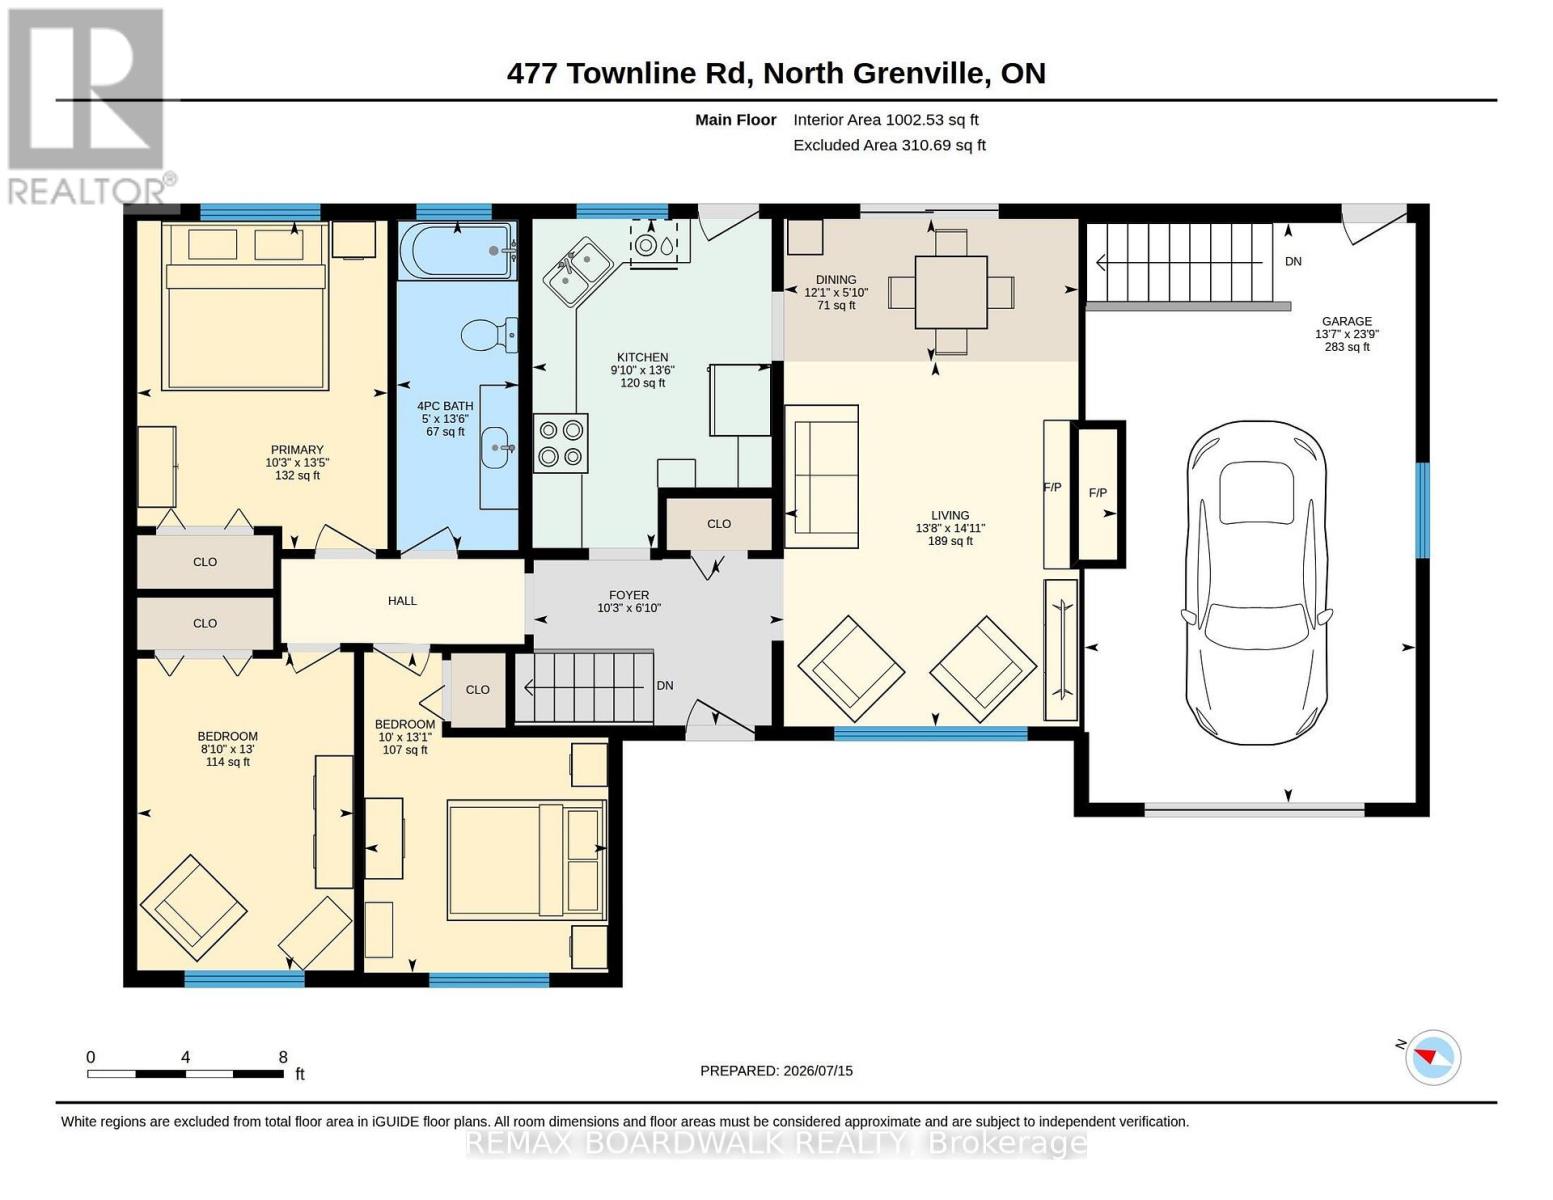
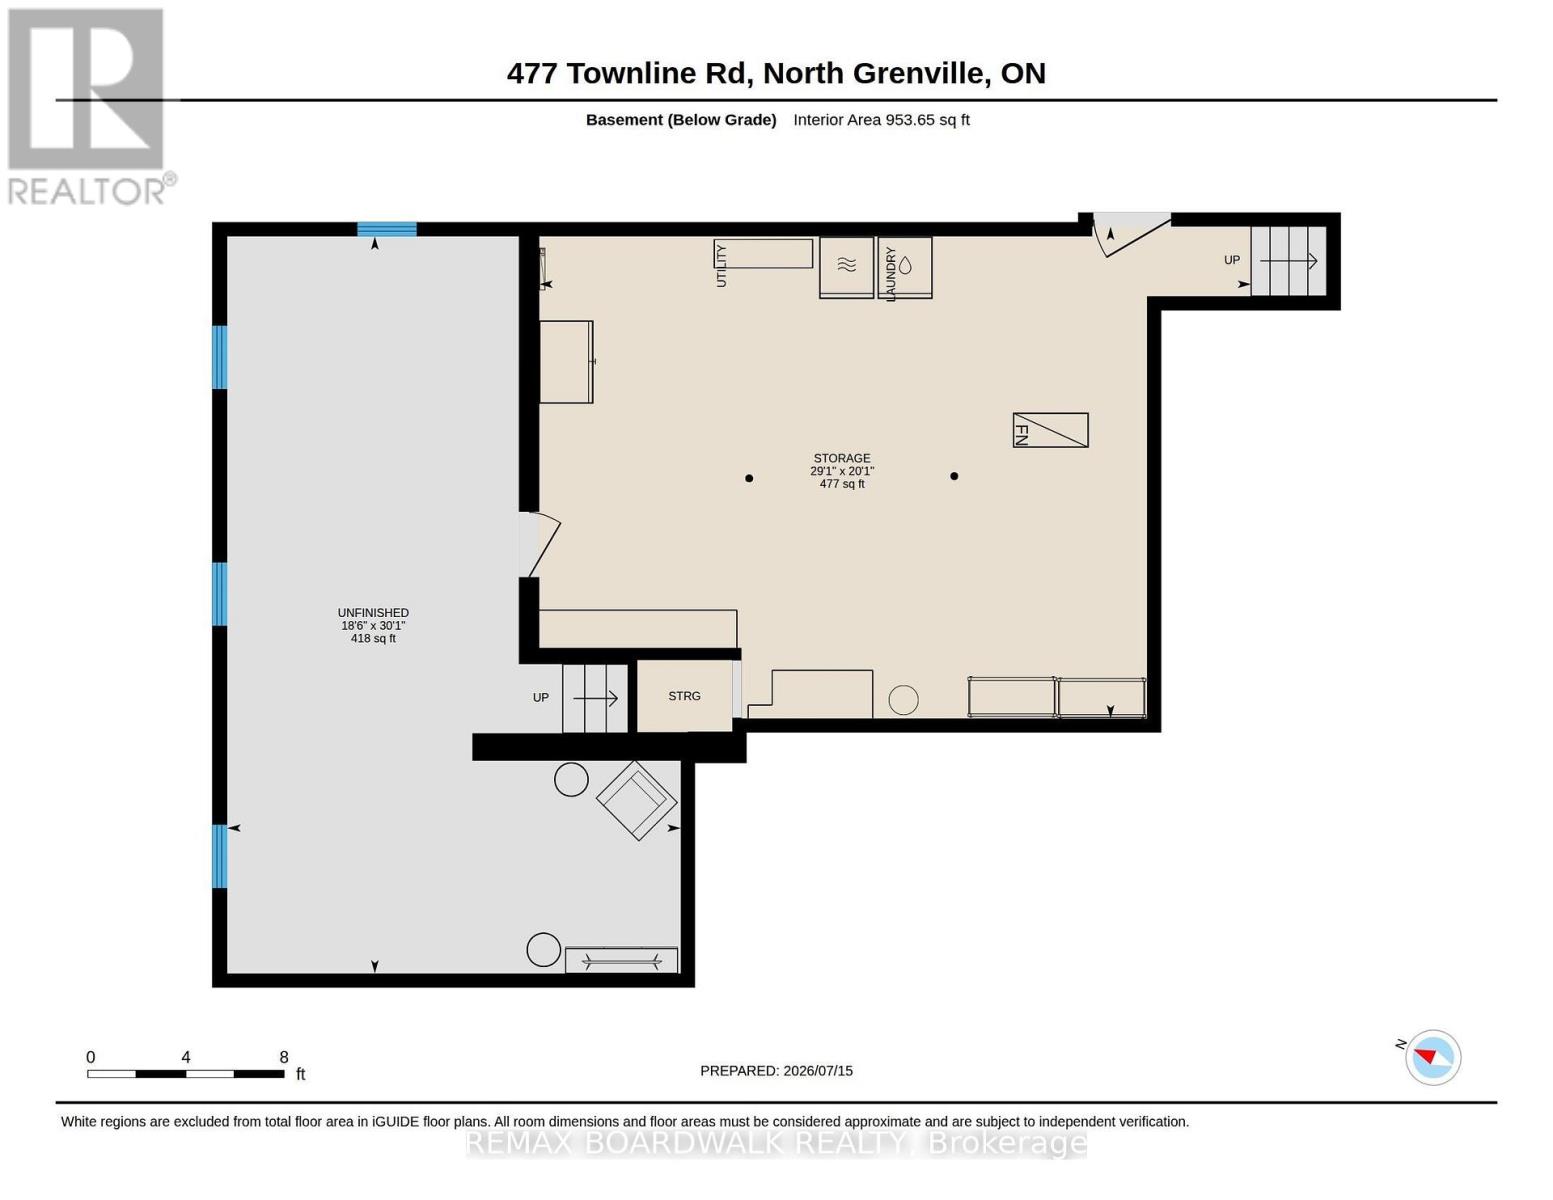
Open House SATURDAY July 18, 2 to 4pm! So much to offer in this all brick, 3 bedroom bungalow situated on 3.57 picturesque acres less than 5 minutes from Kemptville. This fantastic family home has been loving cared for, well maintained and updated by the original owner. A bright and spacious foyer welcomes you home, the open concept living & dining area is flooded with natural light and all made cozy by the stone fireplace. Functional Kitchen with solid wood cabinets, stainless steel appliances, plenty of counter space, an oversized window for natural light and quick access to rear deck for easy bbq parties. Once you step outside to the oversized elevated deck, you'll remember why you want to live in the country - private & peaceful with plenty of room to breathe and grow.......build a detached garage/shop (subject to approvals), the garden of your dreams, or a pool to beat this heat...there is room for it all. 3 well-balanced bedrooms, all with generous closets and a fully updated 4-piece bathroom complete the main level. The partially finished lower level is ready for whatever your needs may be - filled with natural light, and offering so much potential with direct access to the garage from the laundry /utility room. Hardwood floors throughout the main level, recently painted, vinyl windows, an attached garage with new concrete floors & door, new foyer & dining room light fixtures...this home is move in ready on a gorgeous lot. (id:61072)
Open House
This property has open houses!
2:00 pm
Ends at:4:00 pm
Property Details
| MLS® Number | X13569540 |
| Property Type | Single Family |
| Community Name | 802 - North Grenville Twp (Kemptville East) |
| Equipment Type | Propane Tank |
| Features | Carpet Free, Sump Pump |
| Parking Space Total | 8 |
| Rental Equipment Type | Propane Tank |
| Structure | Deck |
Building
| Bathroom Total | 1 |
| Bedrooms Above Ground | 3 |
| Bedrooms Total | 3 |
| Amenities | Fireplace(s) |
| Appliances | Water Heater - Tankless, Water Heater, Blinds, Dishwasher, Dryer, Stove, Washer, Water Softener, Refrigerator |
| Architectural Style | Bungalow |
| Basement Development | Partially Finished |
| Basement Features | Walk Out |
| Basement Type | N/a (partially Finished), N/a, Full |
| Construction Style Attachment | Detached |
| Cooling Type | None |
| Exterior Finish | Brick |
| Fireplace Present | Yes |
| Fireplace Total | 1 |
| Foundation Type | Block |
| Heating Fuel | Propane |
| Heating Type | Forced Air |
| Stories Total | 1 |
| Size Interior | 700 - 1,100 Ft2 |
| Type | House |
Parking
| Attached Garage | |
| Garage | |
| R V |
Land
| Acreage | Yes |
| Landscape Features | Landscaped |
| Sewer | Septic System |
| Size Depth | 430 Ft |
| Size Frontage | 365 Ft |
| Size Irregular | 365 X 430 Ft |
| Size Total Text | 365 X 430 Ft|2 - 4.99 Acres |
Rooms
| Level | Type | Length | Width | Dimensions |
|---|---|---|---|---|
| Lower Level | Recreational, Games Room | 9.18 m | 5.64 m | 9.18 m x 5.64 m |
| Lower Level | Laundry Room | 6.12 m | 8.85 m | 6.12 m x 8.85 m |
| Main Level | Foyer | 2.08 m | 3.12 m | 2.08 m x 3.12 m |
| Main Level | Living Room | 4.55 m | 4.16 m | 4.55 m x 4.16 m |
| Main Level | Dining Room | 1.78 m | 3.68 m | 1.78 m x 3.68 m |
| Main Level | Kitchen | 4.11 m | 2.99 m | 4.11 m x 2.99 m |
| Main Level | Primary Bedroom | 4.1 m | 3.12 m | 4.1 m x 3.12 m |
| Main Level | Bedroom | 3.99 m | 3.05 m | 3.99 m x 3.05 m |
| Main Level | Bedroom | 3.98 m | 2.71 m | 3.98 m x 2.71 m |
| Main Level | Bathroom | 4.12 m | 1.52 m | 4.12 m x 1.52 m |
Contact Us
Contact us for more information

Theresa Dionne
Salesperson
www.homesinthecapital.com/
6 - 430 Hazeldean Rd
Ottawa, Ontario K2L 1T9
(613) 457-5000
(613) 482-9111
www.remaxaffiliates.ca/

The trademarks REALTOR®, REALTORS®, and the REALTOR® logo are controlled by The Canadian Real Estate Association (CREA) and identify real estate professionals who are members of CREA. The trademarks MLS®, Multiple Listing Service® and the associated logos are owned by The Canadian Real Estate Association (CREA) and identify the quality of services provided by real estate professionals who are members of CREA. The trademark DDF® is owned by The Canadian Real Estate Association (CREA) and identifies CREA's Data Distribution Facility (DDF®)
July 16 2026 01:22:36
Ottawa Real Estate Board
RE/MAX Boardwalk Realty
