

47 Townline Road E Carleton Place, Ontario K7C 2C8

$2,600 Monthly
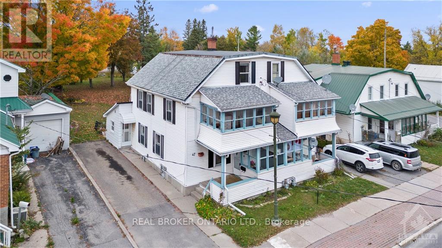
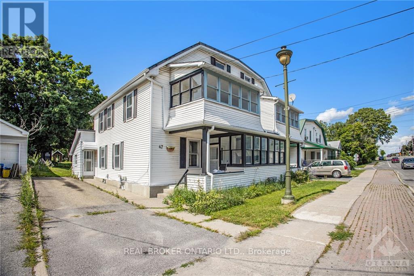
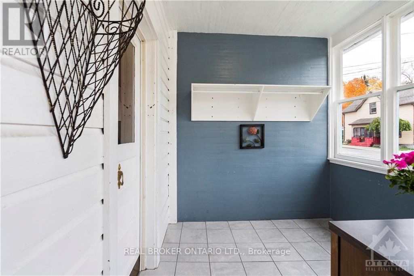
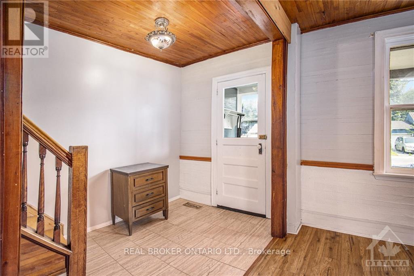
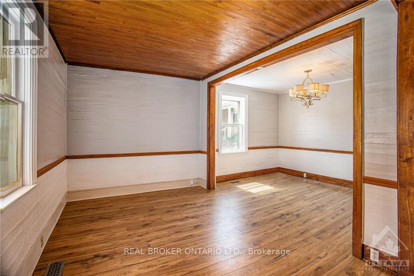
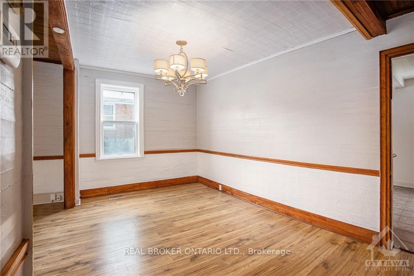
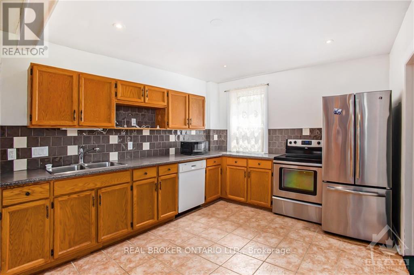
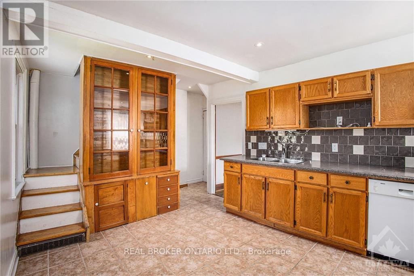
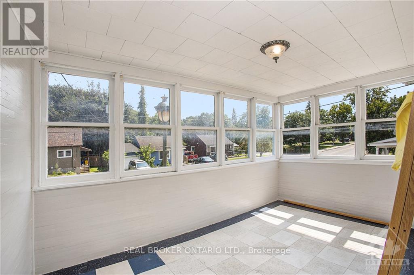
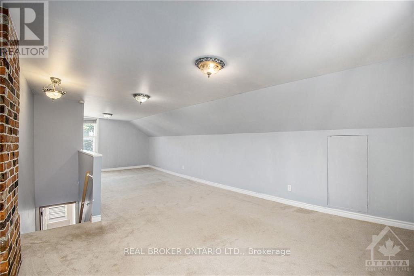
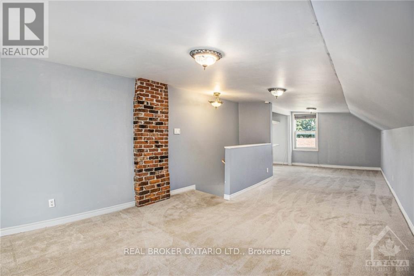
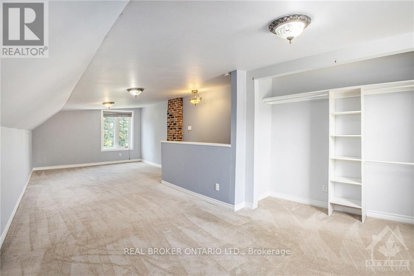
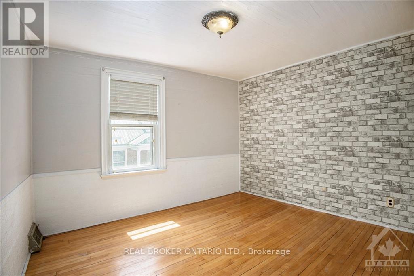
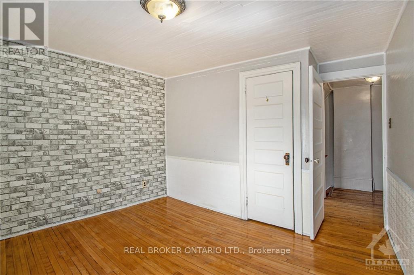
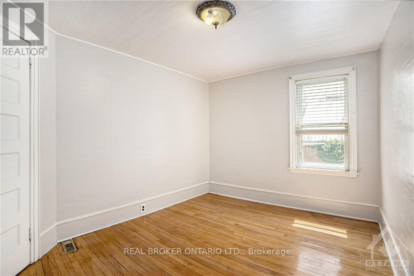
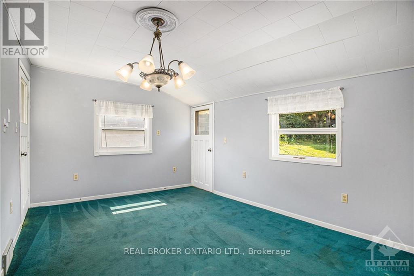
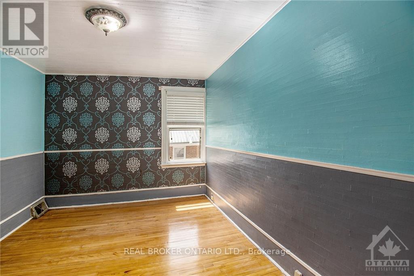
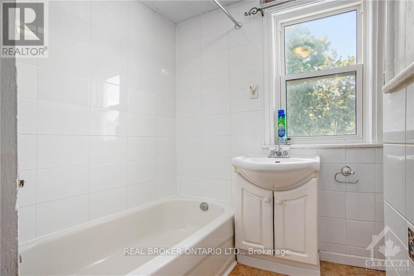
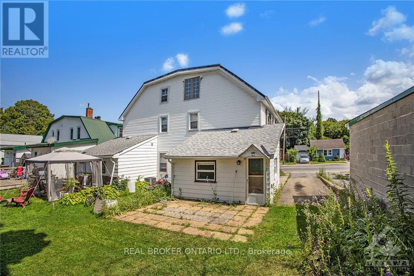
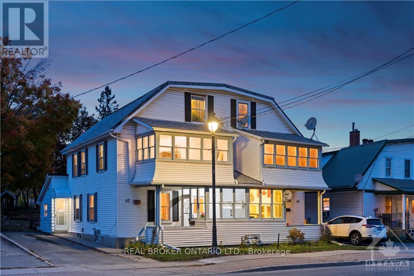
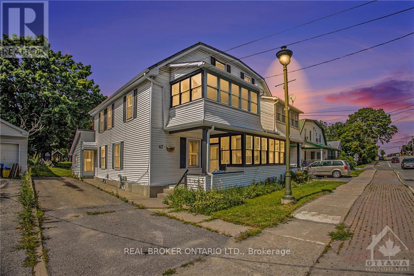
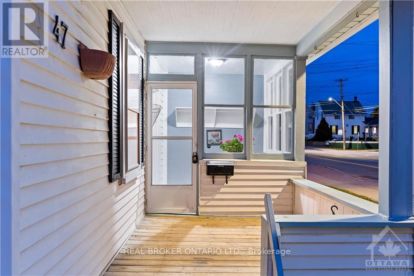
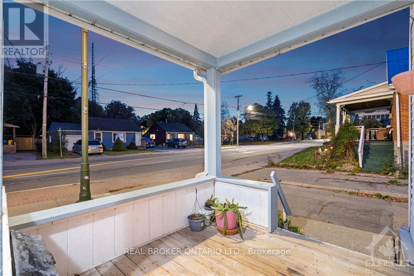
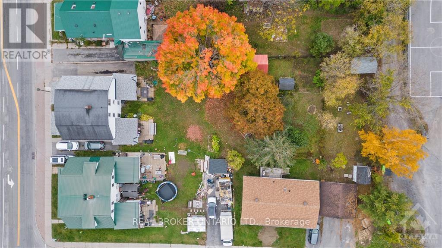
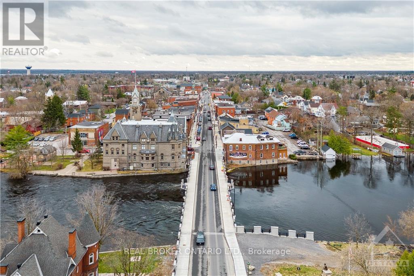
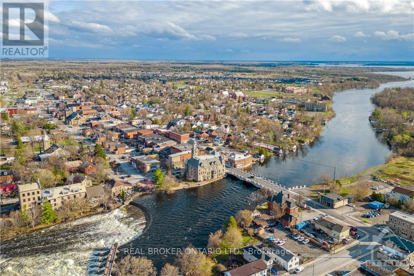
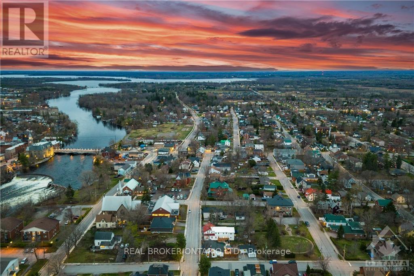
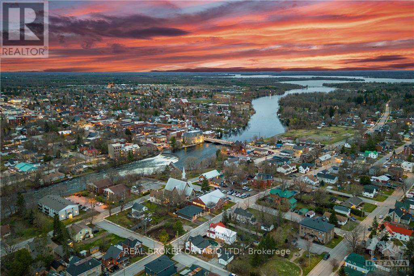
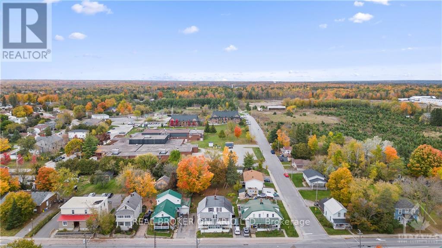
This spacious semi-detached three bedroom unit located along one of Carleton Place's main roads offers the perfect space for families around the corner from shopping, restaurants, schools, and recreation. Step through the covered porch into the main floor, where a generously sized kitchen, living room, dining room, and back sitting room await someone who loves entertaining. The second floor features three bedrooms, a full bathroom, and an enclosed balcony towards the front of the property. The loft space on the third floor is perfect for an additional bedroom! The unit includes a back patio outside of the sitting room that overlooks the beautiful backyard. The extra deep lot extends back over 200' with apple trees, individual patios for each unit, and a large gazebo with screens and windows makes a great space for entertaining. There is an expansive garden space for someone with a green thumb! (id:61072)
Property Details
| MLS® Number | X13210792 |
| Property Type | Single Family |
| Community Name | 909 - Carleton Place |
| Amenities Near By | Park |
| Parking Space Total | 3 |
Building
| Bathroom Total | 1 |
| Bedrooms Above Ground | 4 |
| Bedrooms Total | 4 |
| Appliances | Water Heater, Dishwasher, Dryer, Stove, Washer, Refrigerator |
| Basement Development | Unfinished |
| Basement Type | N/a (unfinished) |
| Construction Style Attachment | Semi-detached |
| Cooling Type | Central Air Conditioning |
| Foundation Type | Stone |
| Heating Fuel | Natural Gas |
| Heating Type | Forced Air |
| Stories Total | 3 |
| Size Interior | 0 - 699 Ft2 |
| Type | House |
| Utility Water | Municipal Water |
Parking
| No Garage |
Land
| Acreage | No |
| Land Amenities | Park |
| Sewer | Sanitary Sewer |
Rooms
| Level | Type | Length | Width | Dimensions |
|---|---|---|---|---|
| Second Level | Primary Bedroom | 3.07 m | 3.27 m | 3.07 m x 3.27 m |
| Second Level | Bedroom | 3.68 m | 2.79 m | 3.68 m x 2.79 m |
| Second Level | Bedroom | 3.68 m | 2.79 m | 3.68 m x 2.79 m |
| Second Level | Bathroom | 2.15 m | 1.85 m | 2.15 m x 1.85 m |
| Second Level | Other | 3.81 m | 2.15 m | 3.81 m x 2.15 m |
| Third Level | Bedroom | 4.29 m | 8.55 m | 4.29 m x 8.55 m |
| Main Level | Dining Room | 2.89 m | 3.75 m | 2.89 m x 3.75 m |
| Main Level | Family Room | 3.4 m | 4.59 m | 3.4 m x 4.59 m |
| Main Level | Kitchen | 3.5 m | 4.72 m | 3.5 m x 4.72 m |
| Main Level | Living Room | 2.89 m | 3.75 m | 2.89 m x 3.75 m |
https://www.realtor.ca/real-estate/29820611/47-townline-road-e-carleton-place-909-carleton-place
Contact Us
Contact us for more information

Kevin Cosgrove
Salesperson
www.youtube.com/embed/NJPDyzTDHDQ
www.youtube.com/embed/e0zenON1f0k
1 Rideau St Unit 7th Floor
Ottawa, Ontario K1N 8S7
(888) 311-1172
www.joinreal.com/

The trademarks REALTOR®, REALTORS®, and the REALTOR® logo are controlled by The Canadian Real Estate Association (CREA) and identify real estate professionals who are members of CREA. The trademarks MLS®, Multiple Listing Service® and the associated logos are owned by The Canadian Real Estate Association (CREA) and identify the quality of services provided by real estate professionals who are members of CREA. The trademark DDF® is owned by The Canadian Real Estate Association (CREA) and identifies CREA's Data Distribution Facility (DDF®)
May 28 2026 08:26:45
Ottawa Real Estate Board
Real Broker Ontario Ltd.
