

4184 Old Hwy 2 Highway E Belleville, Ontario K8N 4Z4

$1,999,900
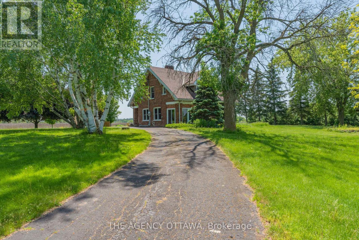
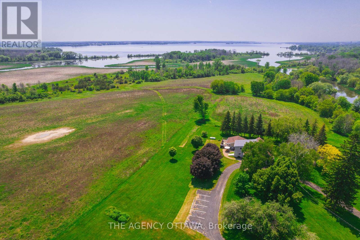
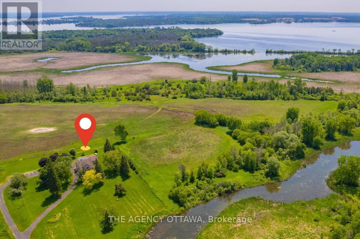
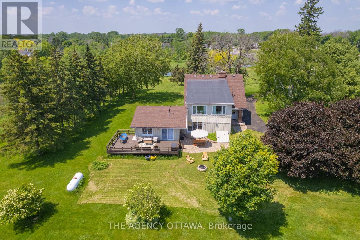
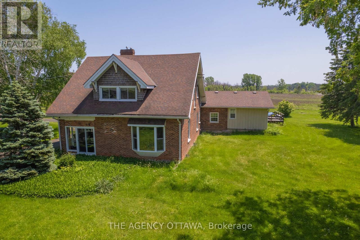
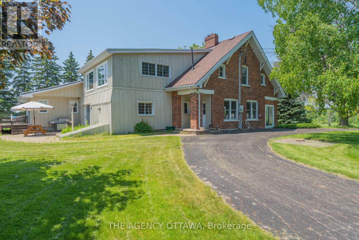
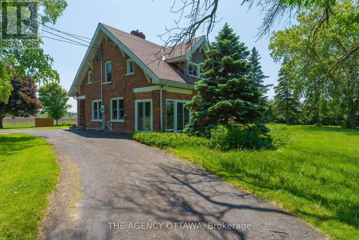
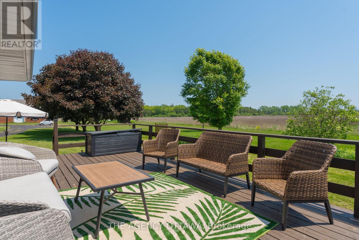
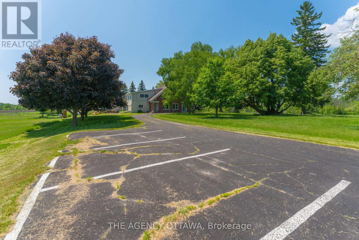
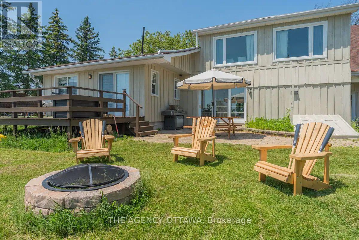
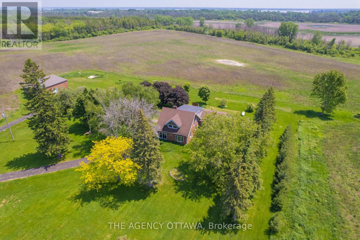
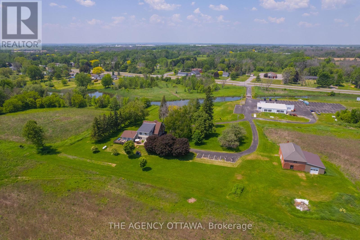
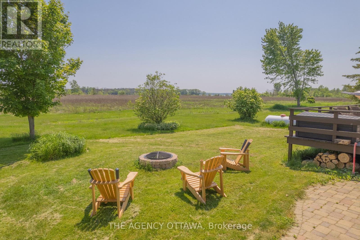
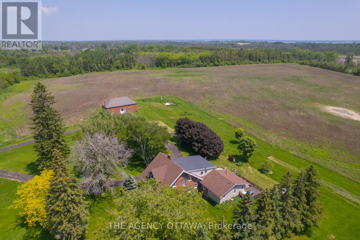
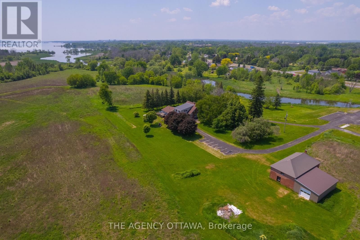
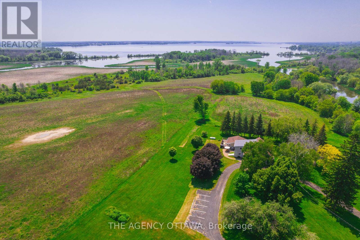
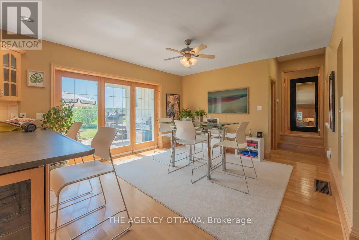
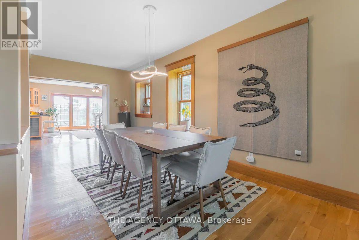
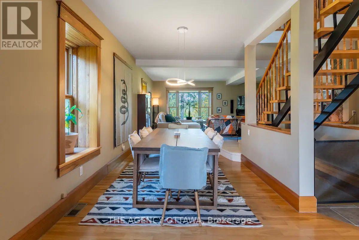
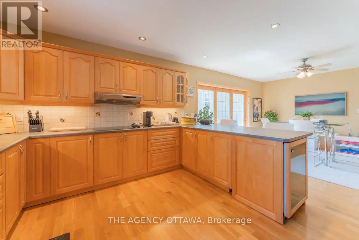
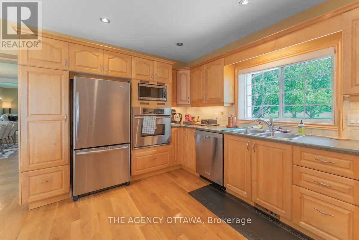
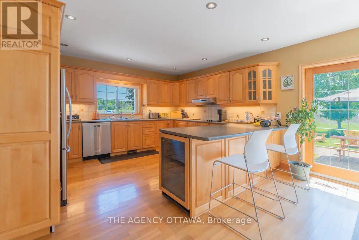
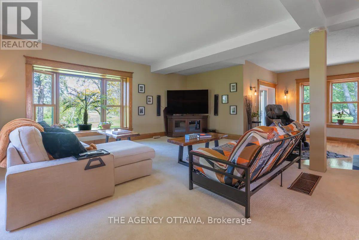
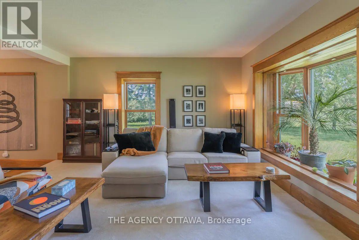
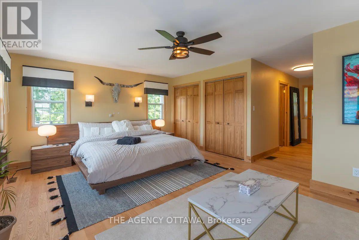
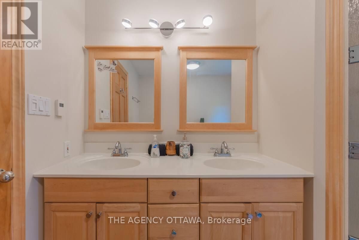
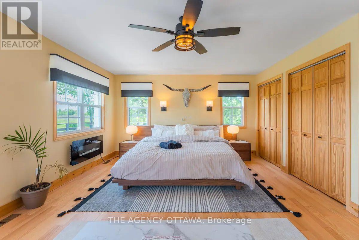
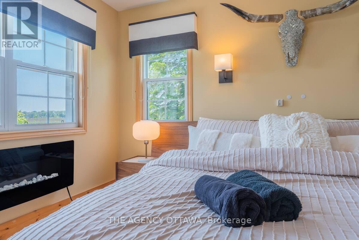
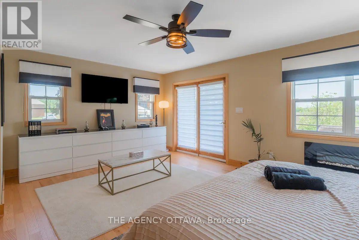
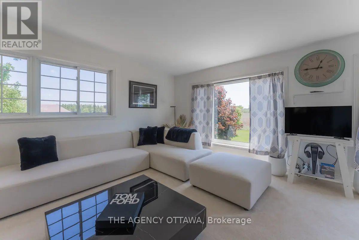
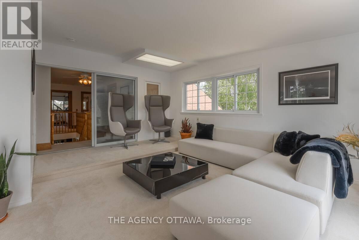
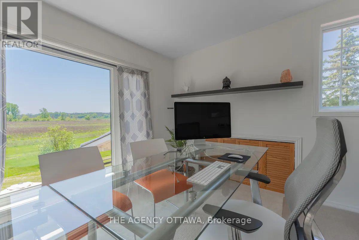
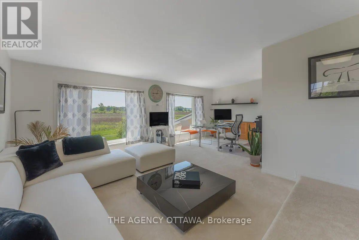
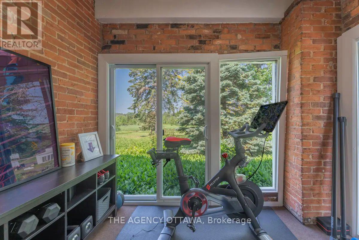
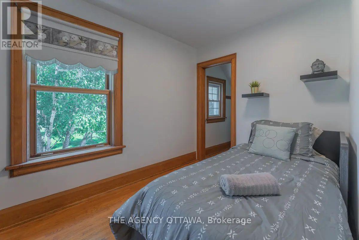
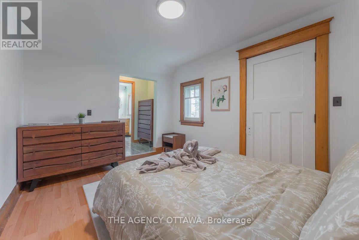
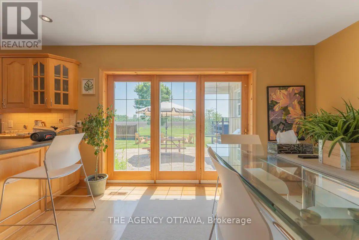
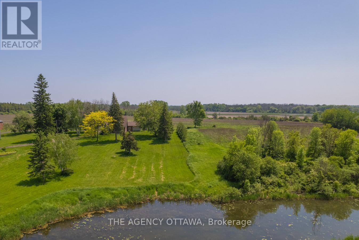
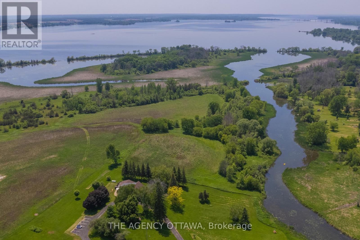
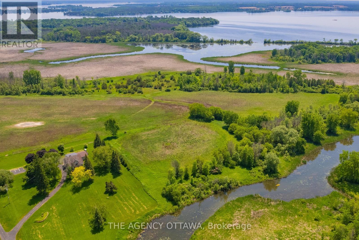
Welcome to the smartest investment you'll make this year (6 figure net income) - 58 acres of prime waterfront real estate, two positive cashflow assets and your very own vineyard, private brook and breathtaking views of the Bay of Quinte. A stunning and updated 5 bedroom estate with a home gym that can be converted to your very own oasis or keep it as the current successful AirBNB asset earning over 6 figures annually. A commercial building resides on the property providing even further positive cash flow. This includes 5,600 sqft of office and vehicle bay space with 42,000 sqft of paved parking. Inquire for further details on all assets and property details. This is an opportunity of a lifetime. Book your private showing today. (See commercial listing) ** This is a linked property.** (id:61072)
Property Details
| MLS® Number | X13604476 |
| Property Type | Single Family |
| Community Name | Belleville Ward |
| Easement | Right Of Way, None |
| Features | Irregular Lot Size |
| Parking Space Total | 5 |
| View Type | Direct Water View |
| Water Front Type | Waterfront On Creek |
Building
| Bathroom Total | 4 |
| Bedrooms Above Ground | 5 |
| Bedrooms Total | 5 |
| Age | 100+ Years |
| Basement Development | Partially Finished,unfinished |
| Basement Type | N/a (partially Finished), N/a (unfinished) |
| Construction Style Attachment | Detached |
| Cooling Type | Central Air Conditioning |
| Exterior Finish | Brick, Vinyl Siding |
| Fireplace Present | Yes |
| Fireplace Total | 1 |
| Foundation Type | Stone |
| Half Bath Total | 1 |
| Heating Fuel | Propane |
| Heating Type | Forced Air |
| Stories Total | 2 |
| Size Interior | 2,500 - 3,000 Ft2 |
| Type | House |
Parking
| No Garage |
Land
| Acreage | Yes |
| Sewer | Septic System |
| Size Depth | 1848 Ft |
| Size Frontage | 1260 Ft |
| Size Irregular | 1260 X 1848 Ft |
| Size Total Text | 1260 X 1848 Ft|50 - 100 Acres |
Rooms
| Level | Type | Length | Width | Dimensions |
|---|---|---|---|---|
| Second Level | Bedroom 4 | 3.96 m | 4.87 m | 3.96 m x 4.87 m |
| Second Level | Bedroom 2 | 7.31 m | 3.02 m | 7.31 m x 3.02 m |
| Second Level | Bedroom 5 | 3.96 m | 4.87 m | 3.96 m x 4.87 m |
| Second Level | Bedroom 3 | 5.08 m | 3.91 m | 5.08 m x 3.91 m |
| Main Level | Office | 4.29 m | 3.35 m | 4.29 m x 3.35 m |
| Main Level | Kitchen | 7.62 m | 4.24 m | 7.62 m x 4.24 m |
| Main Level | Living Room | 4.44 m | 5.61 m | 4.44 m x 5.61 m |
| Main Level | Primary Bedroom | 5.79 m | 4.19 m | 5.79 m x 4.19 m |
| Main Level | Dining Room | 5.74 m | 2.69 m | 5.74 m x 2.69 m |
Contact Us
Contact us for more information

Haley Robinson
Salesperson
371a Richmond Rd Unit 4
Ottawa, Ontario K2A 0B7
(613) 422-5834

The trademarks REALTOR®, REALTORS®, and the REALTOR® logo are controlled by The Canadian Real Estate Association (CREA) and identify real estate professionals who are members of CREA. The trademarks MLS®, Multiple Listing Service® and the associated logos are owned by The Canadian Real Estate Association (CREA) and identify the quality of services provided by real estate professionals who are members of CREA. The trademark DDF® is owned by The Canadian Real Estate Association (CREA) and identifies CREA's Data Distribution Facility (DDF®)
July 24 2026 09:52:42
Ottawa Real Estate Board
The Agency Ottawa
