

4091 Canyon Walk Drive Ottawa, Ontario K1V 1V8

$829,900
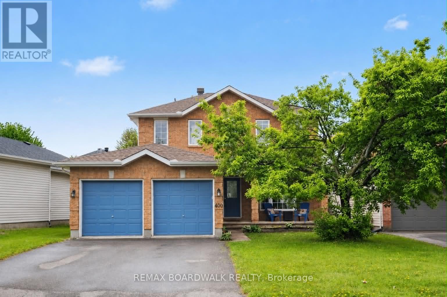
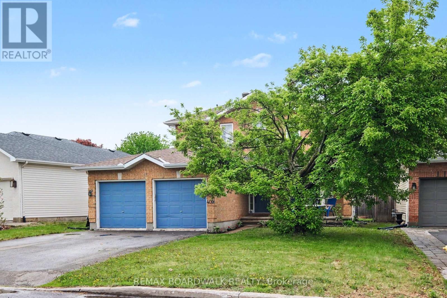
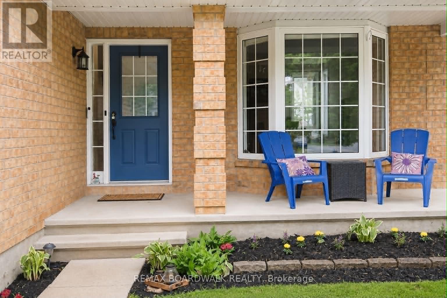
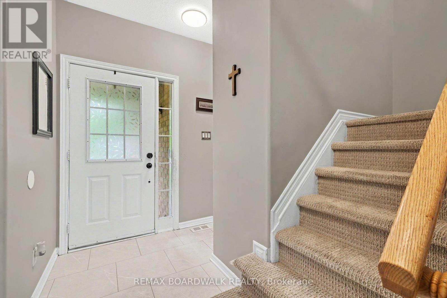
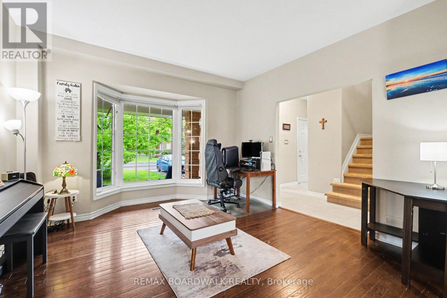
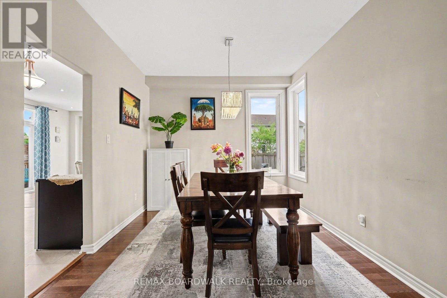
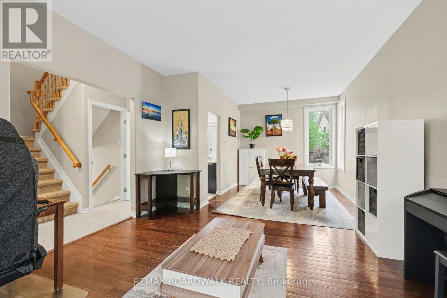
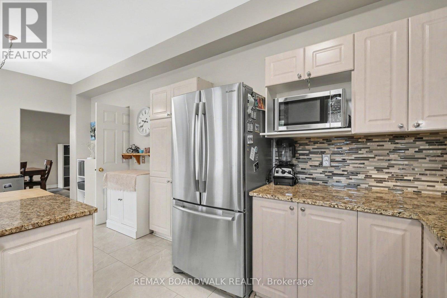
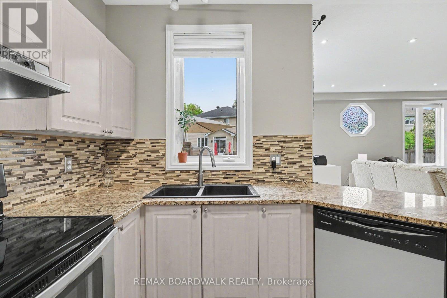
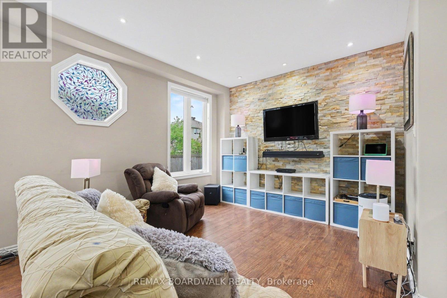
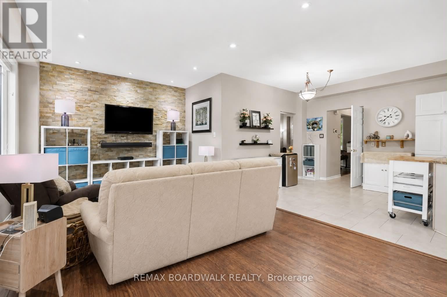
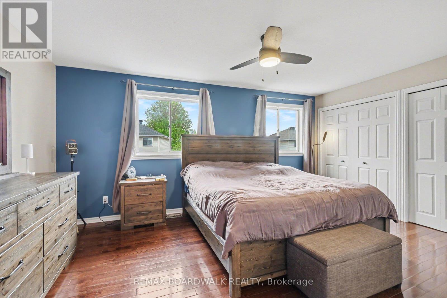
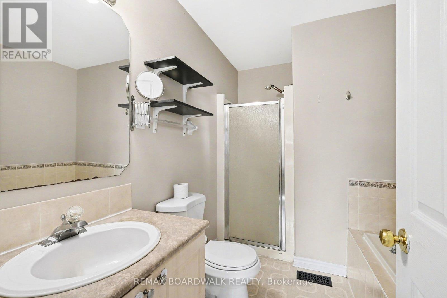
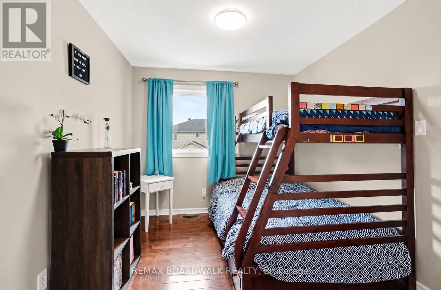
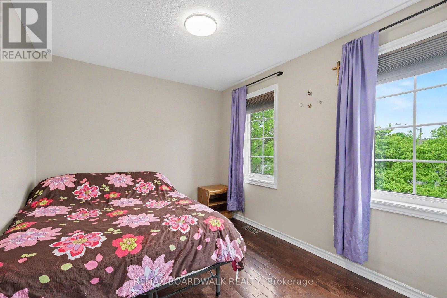
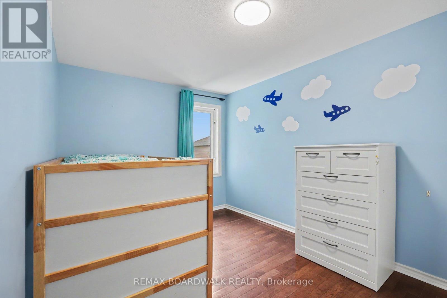
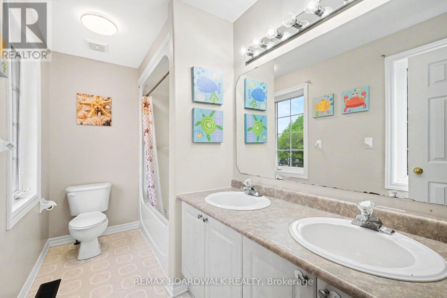
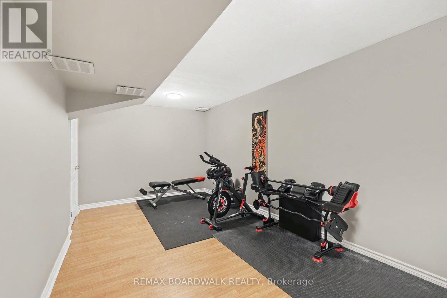
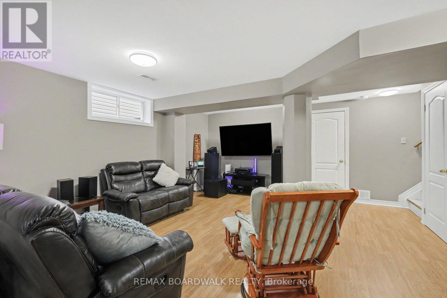
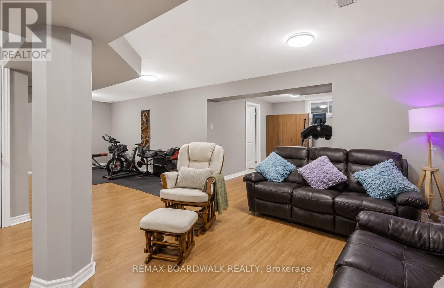
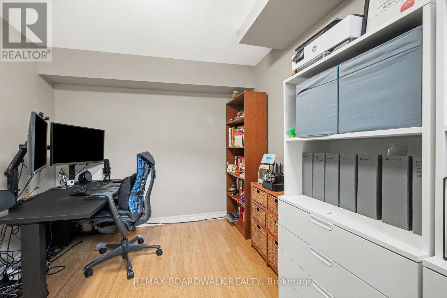
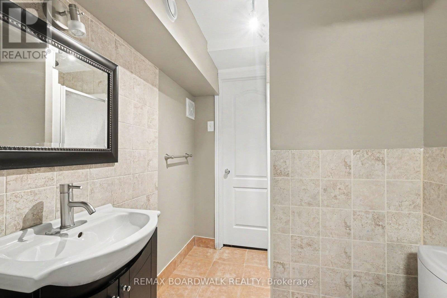
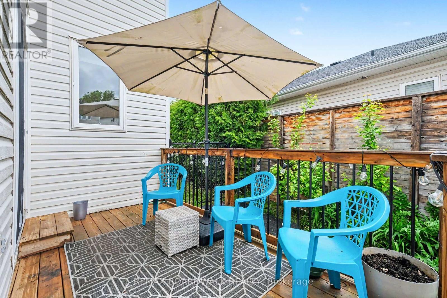
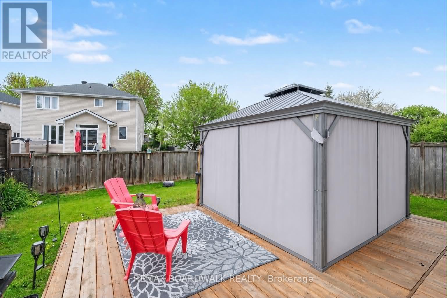
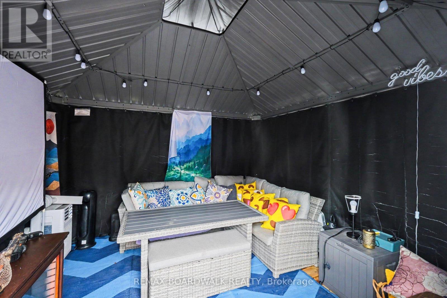
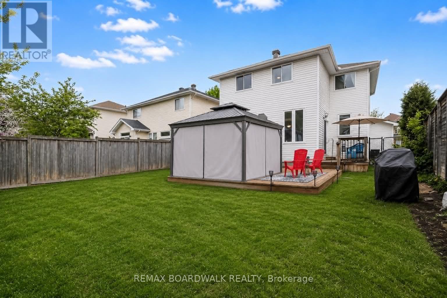
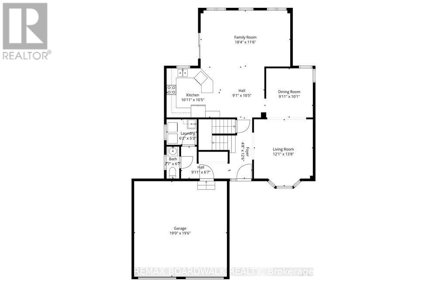
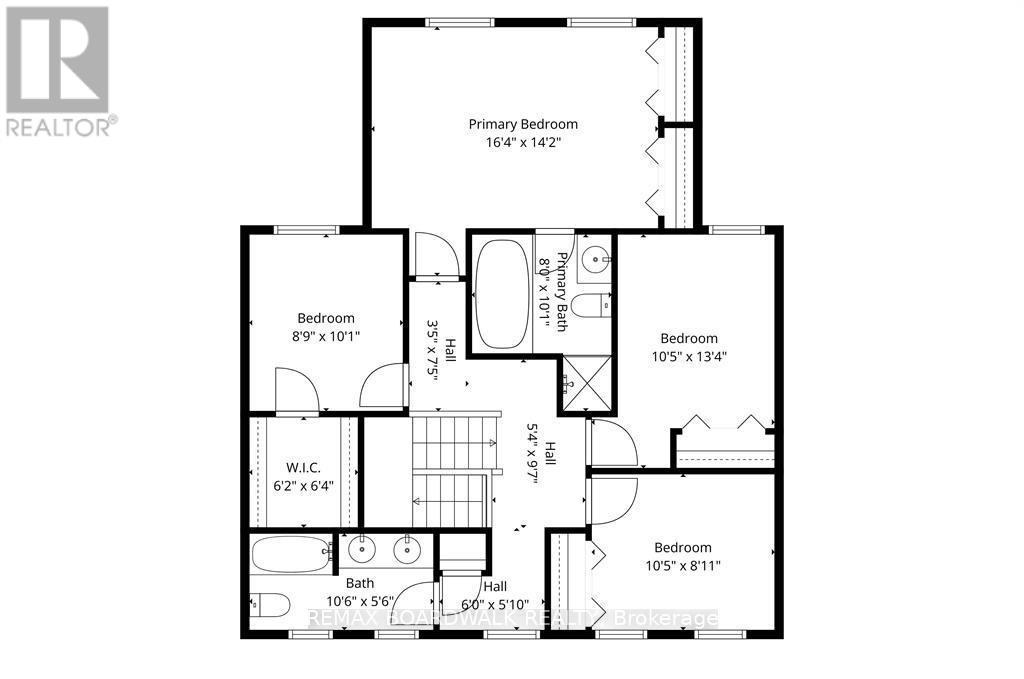
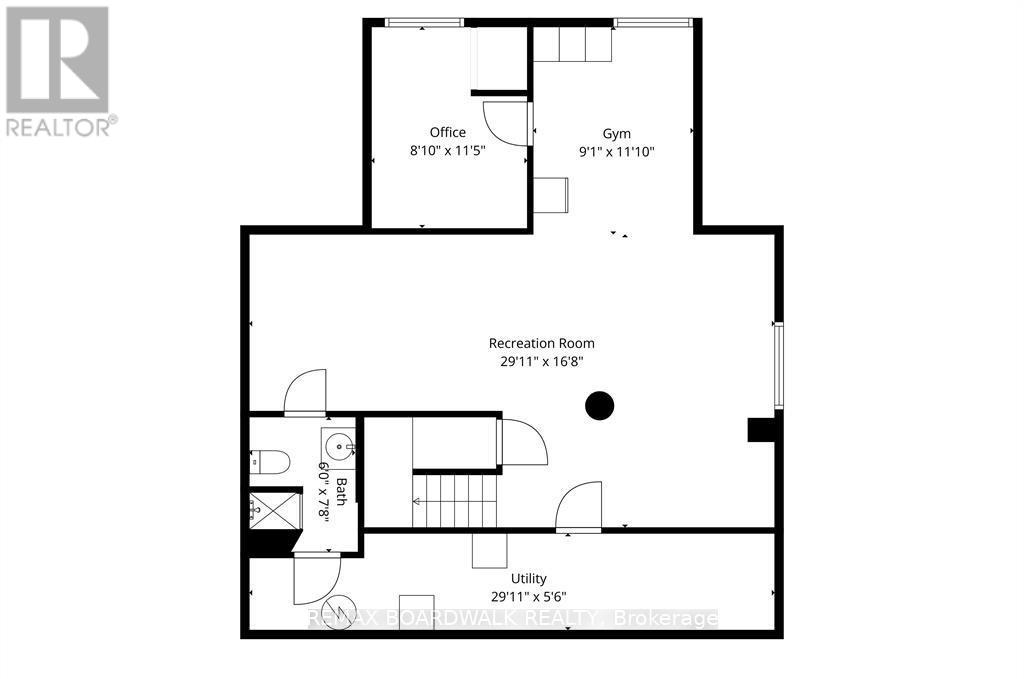
Open House Sunday July 18th 2-4pm *****. Welcome to this exceptional 5-bedroom, 3.5-bathroom residence, offering refined living on a beautiful lot in the highly sought-after, family-oriented community of Riverside South. Thoughtfully curated with a perfect balance of elegance and functionality, this home delivers an elevated lifestyle both inside and out-truly a MUST SEE. The sun-drenched main level features a seamless open-concept design, highlighted by a beautifully appointed kitchen with granite countertops, flowing effortlessly into the sophisticated living and dining areas-ideal for both everyday living and upscale entertaining. Step outside to your private, fully fenced backyard retreat, enhanced by updated landscaping, a new deck, and a charming gazebo with 15-amp hydro, perfectly positioned to enjoy ideal afternoon sun. Upstairs, rich hardwood flooring extends throughout the main floor and upstairs, with carpet only on the staircase, leading to a luxurious primary suite complete with dual closets and a spa-inspired ensuite. Three additional generously sized bedrooms and a well-appointed 5piece bathroom provide comfort and versatility for family and guests. The fully finished lower level further elevates the home's appeal, offering a fifth bedroom, an additional 3piece bathroom, a spacious recreation area ideal for a home theatre, gym, or guest suite, and an abundance of storage throughout. Additional highlights include a double car garage and ample storage solutions designed to meet the needs of modern living. Perfectly located just steps from the scenic Riverside South loop and within walking distance to the LRT, this home also offers the convenience of being just a short drive to groceries, shopping, and parks-blending tranquility with everyday accessibility. Updates include the furnace, roof, and eavestroughs (2017), providing peace of mind for years to come. (id:61072)
Open House
This property has open houses!
2:00 pm
Ends at:4:00 pm
Property Details
| MLS® Number | X13176246 |
| Property Type | Single Family |
| Community Name | 2602 - Riverside South/Gloucester Glen |
| Equipment Type | Water Heater |
| Features | Gazebo |
| Parking Space Total | 6 |
| Rental Equipment Type | Water Heater |
| Structure | Deck |
Building
| Bathroom Total | 4 |
| Bedrooms Above Ground | 4 |
| Bedrooms Below Ground | 1 |
| Bedrooms Total | 5 |
| Appliances | Dishwasher, Dryer, Hood Fan, Stove, Washer, Refrigerator |
| Basement Development | Finished |
| Basement Type | Full (finished) |
| Construction Style Attachment | Detached |
| Cooling Type | Central Air Conditioning |
| Exterior Finish | Brick, Vinyl Siding |
| Fireplace Present | Yes |
| Foundation Type | Poured Concrete |
| Half Bath Total | 1 |
| Heating Fuel | Natural Gas |
| Heating Type | Forced Air |
| Stories Total | 2 |
| Size Interior | 1,500 - 2,000 Ft2 |
| Type | House |
| Utility Water | Municipal Water |
Parking
| Attached Garage | |
| Garage |
Land
| Acreage | No |
| Fence Type | Fully Fenced |
| Landscape Features | Landscaped |
| Sewer | Sanitary Sewer |
| Size Depth | 106 Ft ,6 In |
| Size Frontage | 49 Ft ,8 In |
| Size Irregular | 49.7 X 106.5 Ft |
| Size Total Text | 49.7 X 106.5 Ft |
Rooms
| Level | Type | Length | Width | Dimensions |
|---|---|---|---|---|
| Second Level | Primary Bedroom | 4.98 m | 4.32 m | 4.98 m x 4.32 m |
| Second Level | Bedroom 2 | 3.18 m | 2.71 m | 3.18 m x 2.71 m |
| Second Level | Bedroom 3 | 3.07 m | 2.67 m | 3.07 m x 2.67 m |
| Second Level | Bedroom 4 | 3.18 m | 4.06 m | 3.18 m x 4.06 m |
| Basement | Bedroom 5 | 3.49 m | 2.7 m | 3.49 m x 2.7 m |
| Basement | Family Room | 9.12 m | 5.06 m | 9.12 m x 5.06 m |
| Main Level | Living Room | 4.03 m | 3.04 m | 4.03 m x 3.04 m |
| Main Level | Dining Room | 3.02 m | 3.047 m | 3.02 m x 3.047 m |
| Main Level | Kitchen | 3.32 m | 3.17 m | 3.32 m x 3.17 m |
| Main Level | Family Room | 5.59 m | 3.5 m | 5.59 m x 3.5 m |
Contact Us
Contact us for more information

Marie-Anne Groulx
Salesperson
1180 Place D'orleans Dr Unit 3
Ottawa, Ontario K1C 7K3
(613) 837-0000
(613) 837-0005
www.remaxaffiliates.ca/

The trademarks REALTOR®, REALTORS®, and the REALTOR® logo are controlled by The Canadian Real Estate Association (CREA) and identify real estate professionals who are members of CREA. The trademarks MLS®, Multiple Listing Service® and the associated logos are owned by The Canadian Real Estate Association (CREA) and identify the quality of services provided by real estate professionals who are members of CREA. The trademark DDF® is owned by The Canadian Real Estate Association (CREA) and identifies CREA's Data Distribution Facility (DDF®)
July 13 2026 04:32:46
Ottawa Real Estate Board
RE/MAX Boardwalk Realty
