

40 Saddlesmith Circle Ottawa, Ontario K2M 2Y9

$580,000
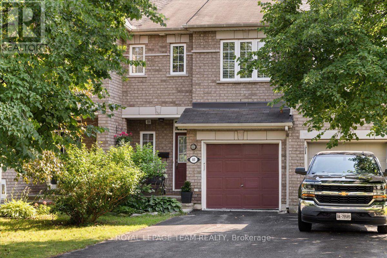
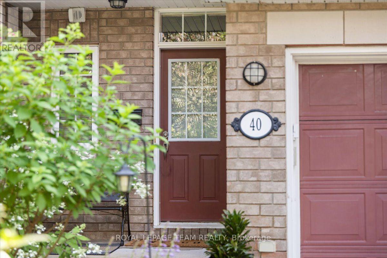
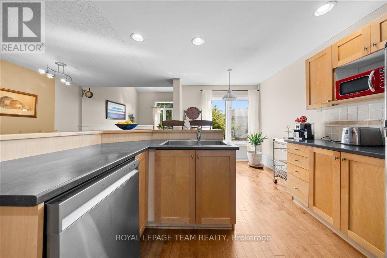
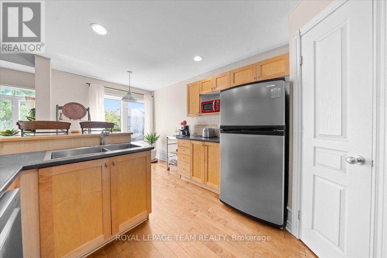
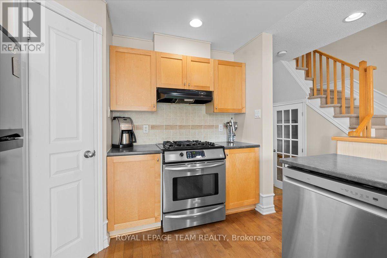
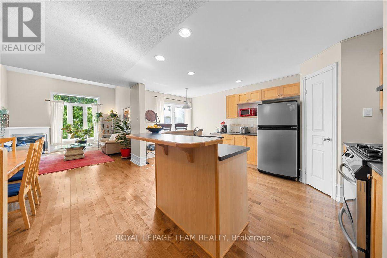
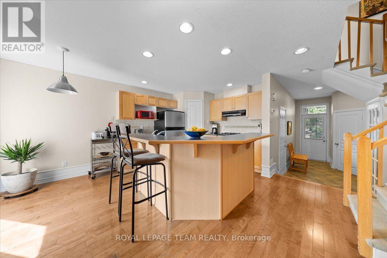
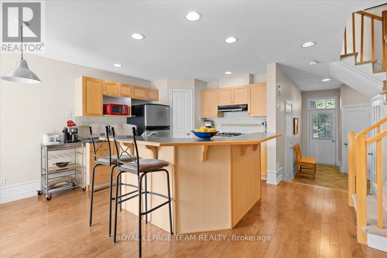
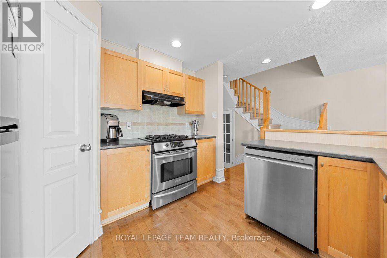
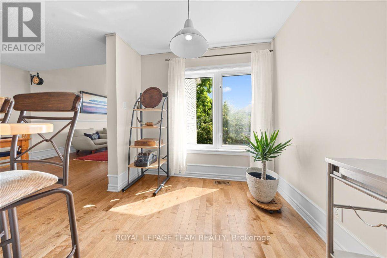
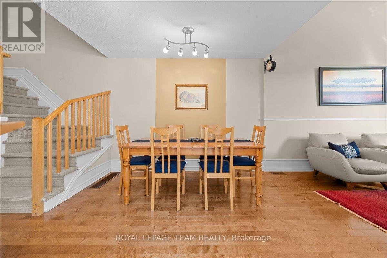
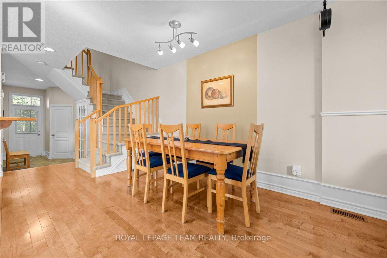
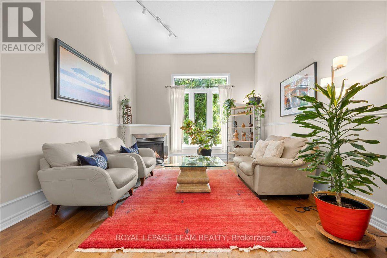
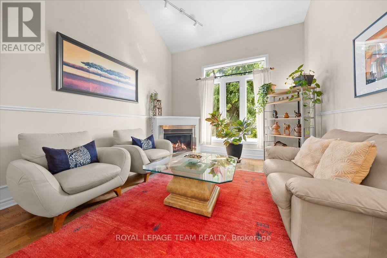
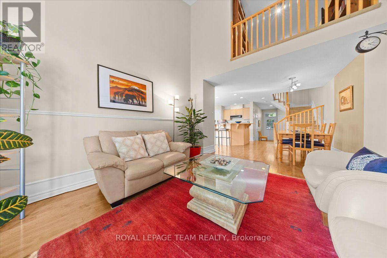
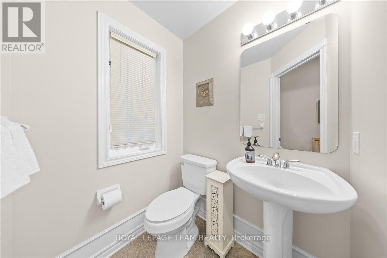
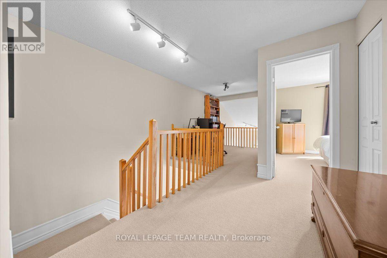
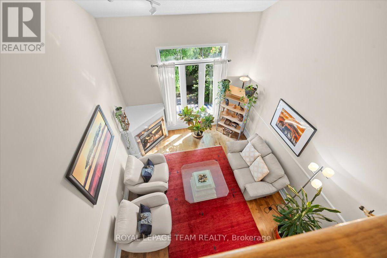
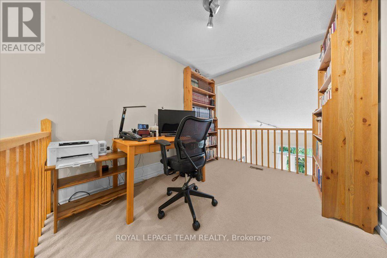
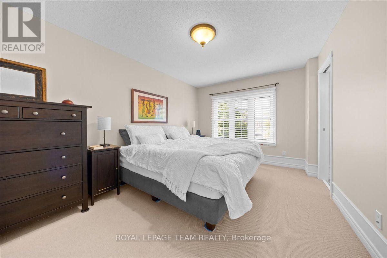
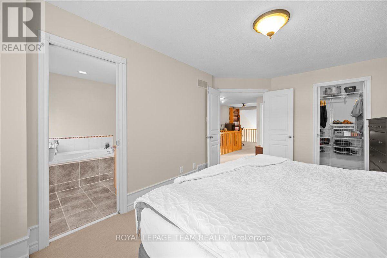
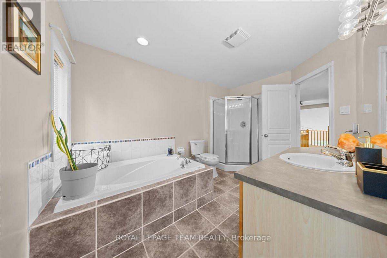
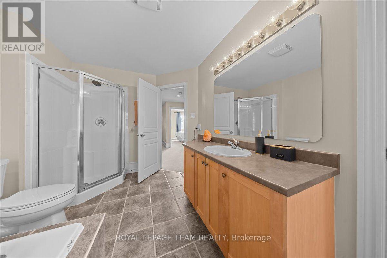
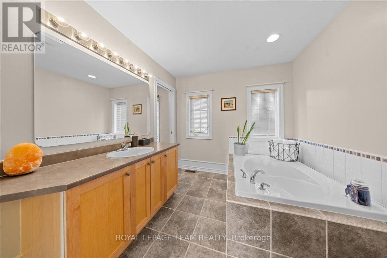
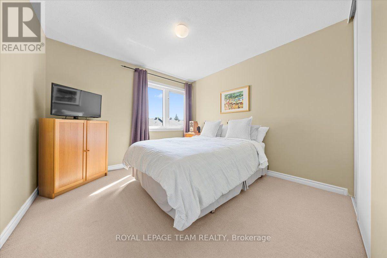
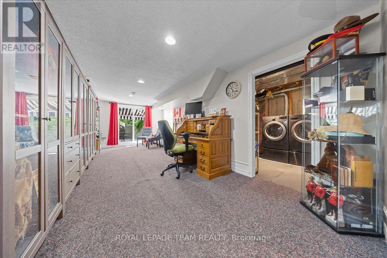
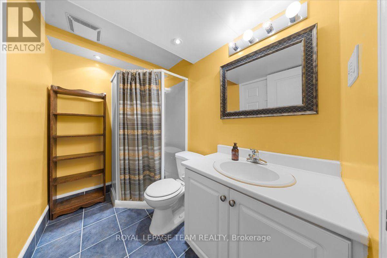
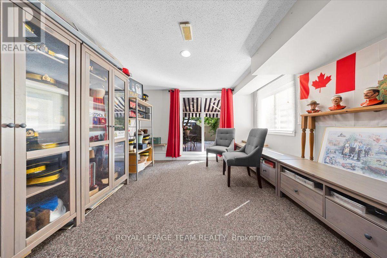
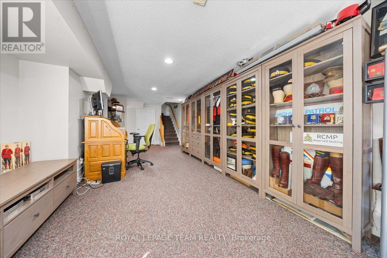
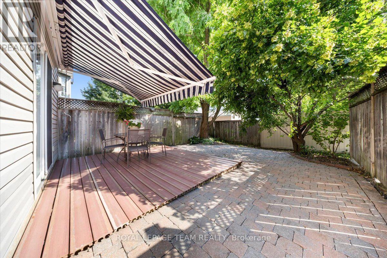
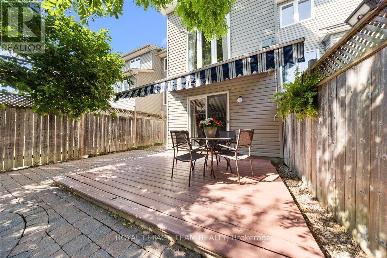
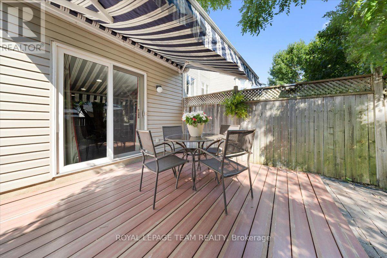
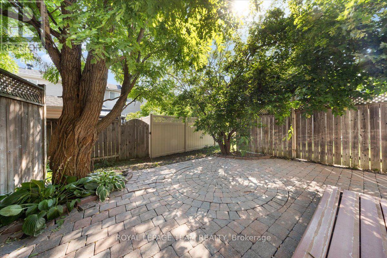
Welcome to 40 Saddlesmith Circle, a beautifully maintained Urbandale-built Frisco II walkout home, lovingly cared for by its original owners and tucked away in the heart of mature Bridlewood. This bright and inviting 2-bedroom, 3-bathroom home features hardwood flooring throughout the main living areas and a warm, functional layout designed for comfortable everyday living. The sun-filled kitchen offers ample cabinetry and workspace and flows seamlessly into the dining and living areas, where a cozy gas fireplace creates a welcoming focal point. Upstairs, a versatile open loft is ideal for a home office, reading area or quiet retreat. The spacious primary bedroom features a walk-in closet, while the upgraded bathroom offers a soaker tub and separate glass shower. The finished walkout basement adds approximately 352 sq. ft. of additional living space, perfect for a family room, home office or recreation area and direct access to the backyard. Step outside to a wonderfully private, tree-lined backyard with a spacious deck, offering a peaceful setting to relax or entertain. Ideally located on a quiet street close to parks, schools, pathways, shopping and everyday amenities. A wonderful opportunity to own a thoughtfully designed and beautifully cared-for home in one of Kanata's most established communities. Updates: Furnace replaced (2026),Dishwasher(2025), Washer & Dryer( 2025) (id:61072)
Property Details
| MLS® Number | X13563074 |
| Property Type | Single Family |
| Community Name | 9010 - Kanata - Emerald Meadows/Trailwest |
| Parking Space Total | 3 |
Building
| Bathroom Total | 3 |
| Bedrooms Above Ground | 2 |
| Bedrooms Total | 2 |
| Appliances | Blinds, Dishwasher, Dryer, Water Heater, Microwave, Gas Stove(s), Washer, Refrigerator |
| Basement Development | Finished |
| Basement Features | Walk Out |
| Basement Type | N/a (finished), N/a |
| Construction Style Attachment | Attached |
| Cooling Type | Central Air Conditioning |
| Exterior Finish | Brick, Vinyl Siding |
| Fireplace Present | Yes |
| Foundation Type | Concrete |
| Half Bath Total | 1 |
| Heating Fuel | Natural Gas |
| Heating Type | Forced Air |
| Stories Total | 2 |
| Size Interior | 1,100 - 1,500 Ft2 |
| Type | Row / Townhouse |
| Utility Water | Municipal Water |
Parking
| Attached Garage | |
| Garage |
Land
| Acreage | No |
| Sewer | Sanitary Sewer |
| Size Depth | 108 Ft ,3 In |
| Size Frontage | 20 Ft |
| Size Irregular | 20 X 108.3 Ft |
| Size Total Text | 20 X 108.3 Ft |
Rooms
| Level | Type | Length | Width | Dimensions |
|---|---|---|---|---|
| Second Level | Primary Bedroom | 4.72 m | 3.2 m | 4.72 m x 3.2 m |
| Second Level | Bedroom 2 | 3.35 m | 3.2 m | 3.35 m x 3.2 m |
| Second Level | Loft | 3.32 m | 2.54 m | 3.32 m x 2.54 m |
| Basement | Recreational, Games Room | 8.5 m | 3.53 m | 8.5 m x 3.53 m |
| Main Level | Living Room | 4.11 m | 3.7 m | 4.11 m x 3.7 m |
| Main Level | Dining Room | 3.25 m | 3.25 m | 3.25 m x 3.25 m |
| Main Level | Kitchen | 3.04 m | 3.04 m | 3.04 m x 3.04 m |
| Main Level | Eating Area | 2.43 m | 2.13 m | 2.43 m x 2.13 m |
Contact Us
Contact us for more information

Abhishek Bhateja
Salesperson
www.bhateja.ca/
www.facebook.com/bhatejarealestate/
www.linkedin.com/in/abhishek-bhateja-92809079/
555 Legget Drive
Kanata, Ontario K2K 2X3
(613) 270-8200
(613) 270-0463
www.teamrealty.ca/

The trademarks REALTOR®, REALTORS®, and the REALTOR® logo are controlled by The Canadian Real Estate Association (CREA) and identify real estate professionals who are members of CREA. The trademarks MLS®, Multiple Listing Service® and the associated logos are owned by The Canadian Real Estate Association (CREA) and identify the quality of services provided by real estate professionals who are members of CREA. The trademark DDF® is owned by The Canadian Real Estate Association (CREA) and identifies CREA's Data Distribution Facility (DDF®)
July 14 2026 08:32:53
Ottawa Real Estate Board
Royal LePage Team Realty
