

39 - 3411 Paul Anka Drive Ottawa, Ontario K1V 9R8


$349,900Maintenance, Common Area Maintenance, Insurance, Water, Parking
$508.98 Monthly
Maintenance, Common Area Maintenance, Insurance, Water, Parking
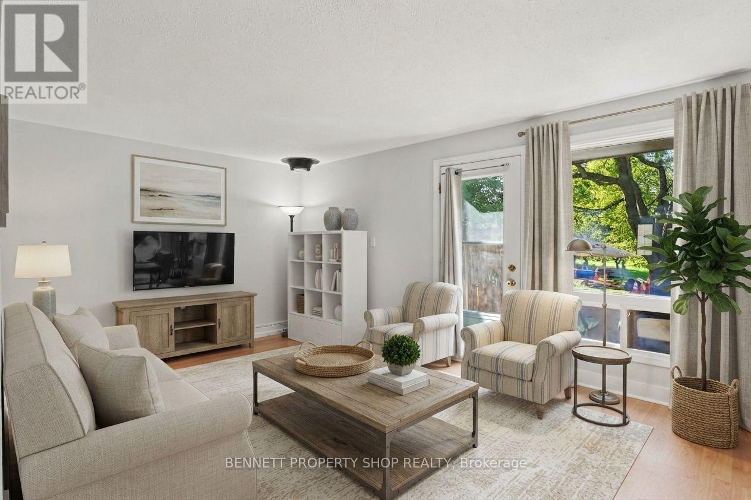
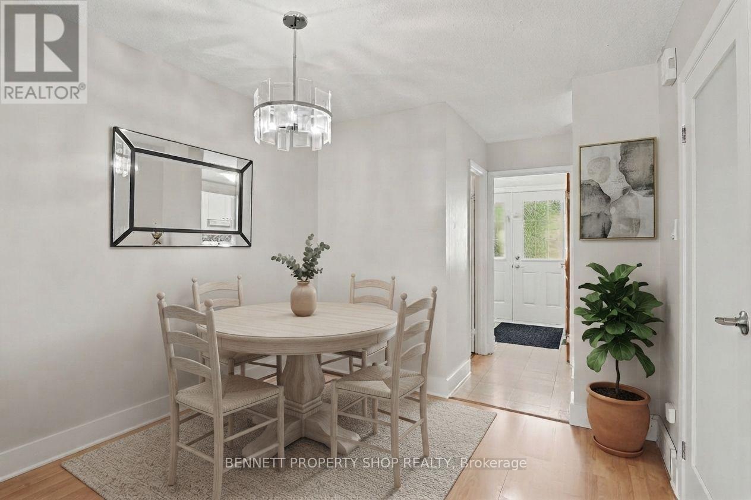
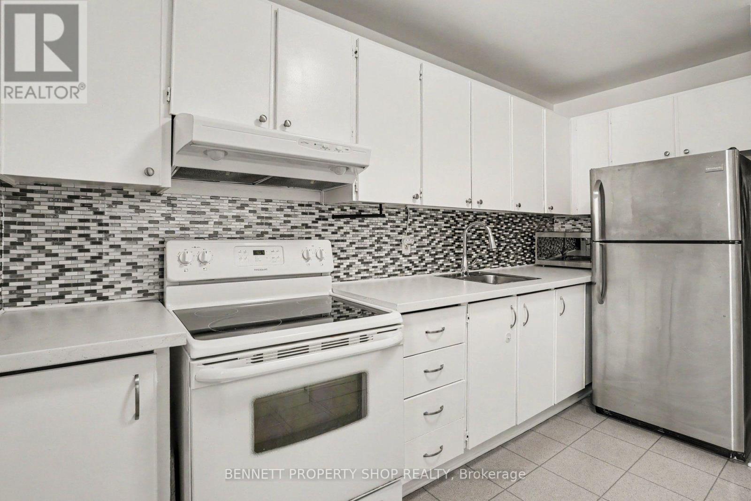
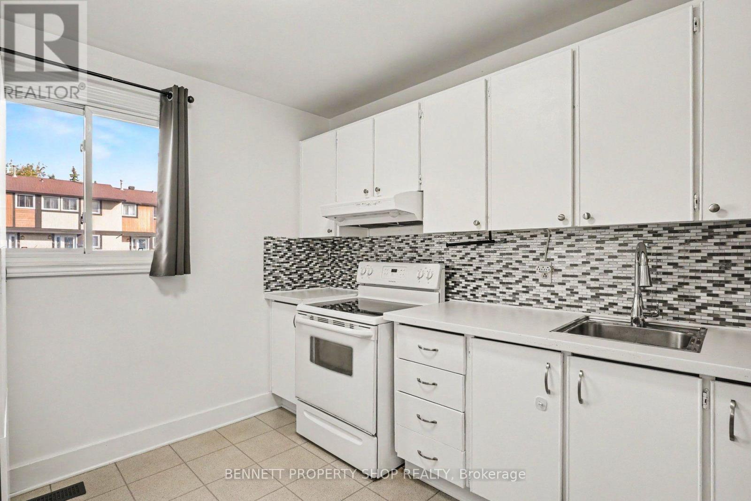
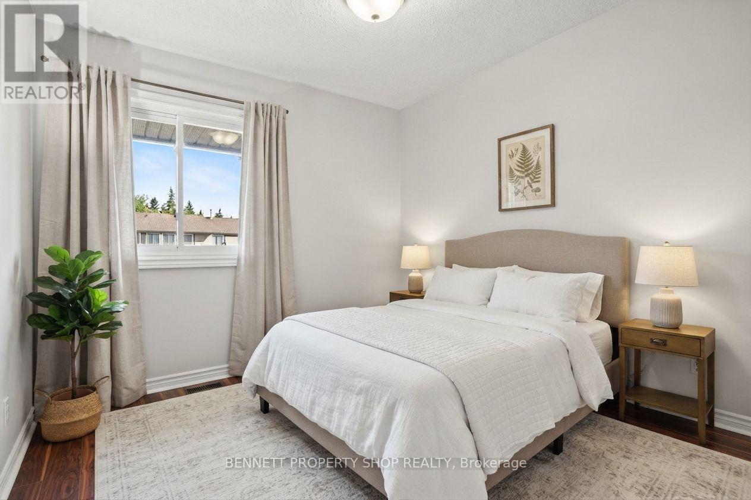
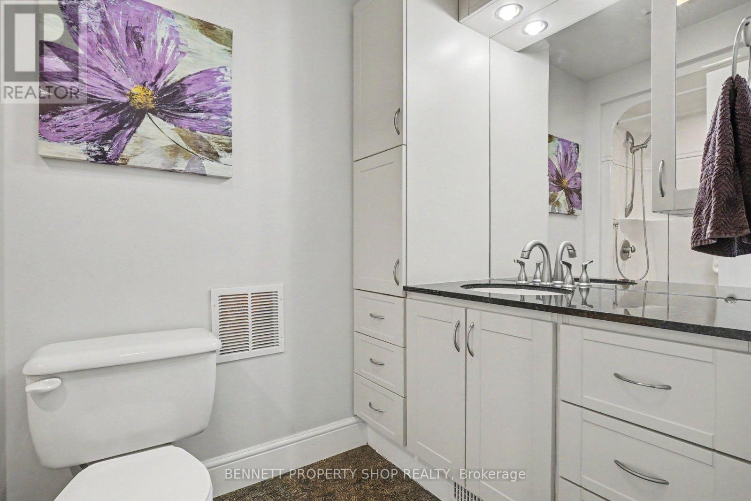
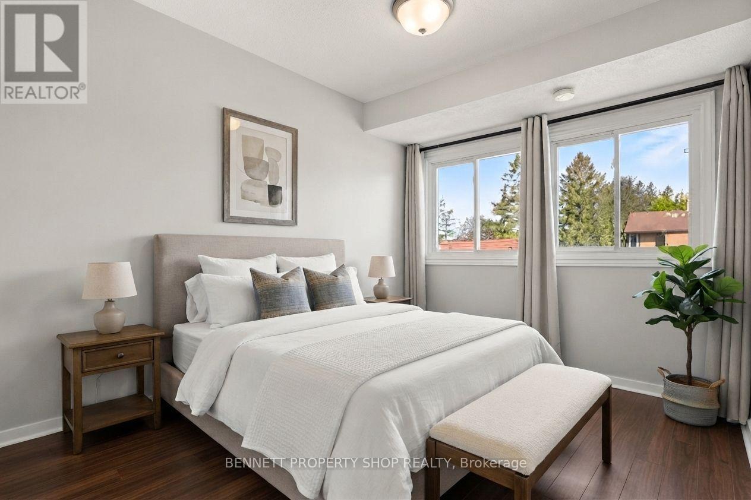
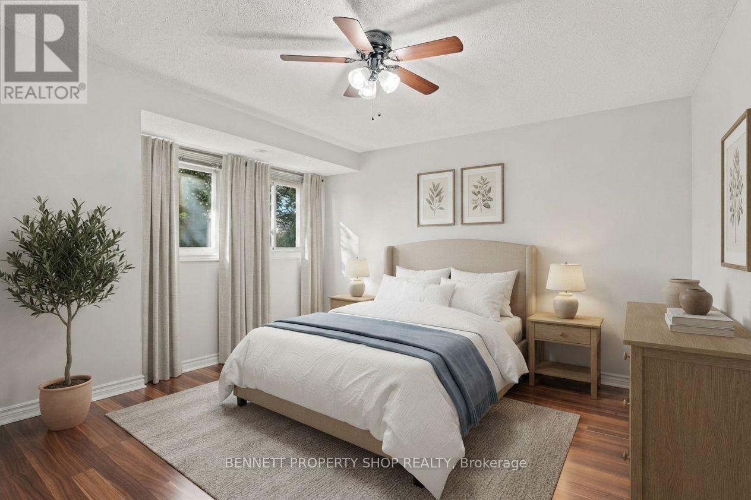
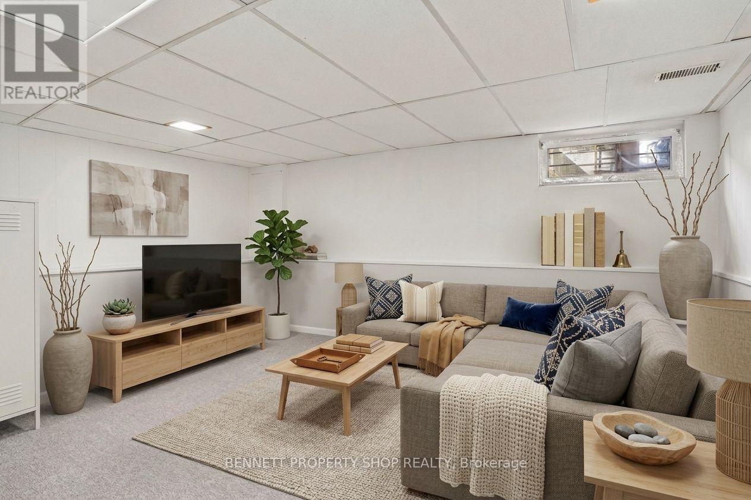
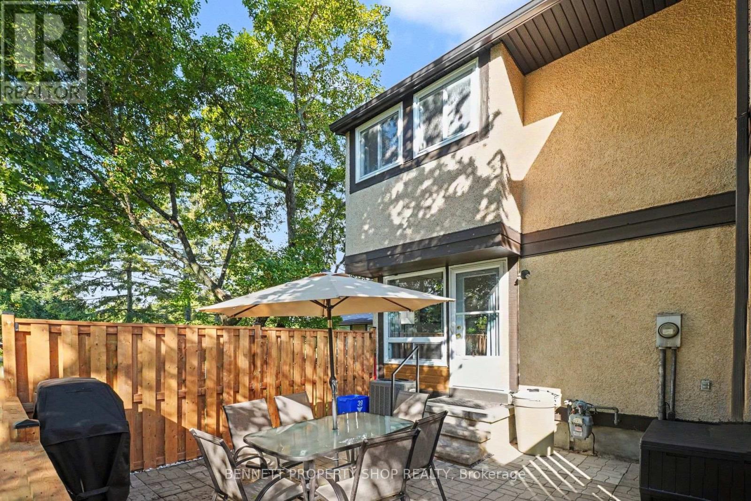
$508.98 MonthlyWow! What a location! Perfectly situated backing onto green space with a wonderful yard that includes new fencing & privacy. This charming 3-bedroom, 2-bath home is perfect for 1st time home buyers or investors. The main floor features a generous kitchen with plenty of storage & counter space, along with a dining area & living room. Perfect to entertain in. The lower level has a family room plus so much storage. The upper level has 3 good-sized bedrooms, more storage & a large main bathroom. Now let's discuss the spectacular location! Golf, great schools, shopping, transit including the LRT, Ottawa International Airport, restaurants & green space are just outside your front door. So much opportunity waiting for you. 24 hours irrevocable on all offers. (id:61072)
Property Details
| MLS® Number | X13766434 |
| Property Type | Single Family |
| Community Name | 4804 - Hunt Club |
| Amenities Near By | Golf Nearby, Place Of Worship, Public Transit, Schools |
| Community Features | Pets Allowed With Restrictions |
| Equipment Type | Water Heater |
| Features | In Suite Laundry |
| Parking Space Total | 1 |
| Rental Equipment Type | Water Heater |
| Structure | Patio(s) |
Building
| Bathroom Total | 2 |
| Bedrooms Above Ground | 3 |
| Bedrooms Total | 3 |
| Appliances | Dryer, Freezer, Stove, Washer, Refrigerator |
| Basement Type | Partial |
| Cooling Type | Central Air Conditioning |
| Exterior Finish | Stucco |
| Half Bath Total | 1 |
| Heating Fuel | Natural Gas |
| Heating Type | Forced Air |
| Stories Total | 2 |
| Size Interior | 1,000 - 1,199 Ft2 |
| Type | Row / Townhouse |
Parking
| No Garage |
Land
| Acreage | No |
| Fence Type | Fenced Yard |
| Land Amenities | Golf Nearby, Place Of Worship, Public Transit, Schools |
Rooms
| Level | Type | Length | Width | Dimensions |
|---|---|---|---|---|
| Second Level | Primary Bedroom | 4.5 m | 4.55 m | 4.5 m x 4.55 m |
| Second Level | Bedroom | 3.35 m | 2.74 m | 3.35 m x 2.74 m |
| Second Level | Bedroom | 3.45 m | 2.62 m | 3.45 m x 2.62 m |
| Second Level | Bathroom | 3.05 m | 1.68 m | 3.05 m x 1.68 m |
| Lower Level | Family Room | 4.78 m | 5.36 m | 4.78 m x 5.36 m |
| Main Level | Living Room | 3.63 m | 5.36 m | 3.63 m x 5.36 m |
| Main Level | Dining Room | 4.62 m | 2.87 m | 4.62 m x 2.87 m |
| Main Level | Kitchen | 3.43 m | 2.87 m | 3.43 m x 2.87 m |
https://www.realtor.ca/real-estate/30259107/39-3411-paul-anka-drive-ottawa-4804-hunt-club
Contact Us
Contact us for more information

Marnie Bennett
Broker of Record
www.youtube.com/embed/m0qg1N6iWvU
www.bennettpros.com/
www.facebook.com/BennettPropertyShop/
www.linkedin.com/company/bennett-real-estate-professionals/
www.instagram.com/bennettpropertyshop/
1194 Carp Rd
Ottawa, Ontario K2S 1B9
(613) 233-8606
(343) 453-0444
bennettpros.com/
www.facebook.com/BennettPropertyShop

Therese Catana
Salesperson
www.bennettpros.com/
1194 Carp Rd
Ottawa, Ontario K2S 1B9
(613) 233-8606
(343) 453-0444
bennettpros.com/
www.facebook.com/BennettPropertyShop

The trademarks REALTOR®, REALTORS®, and the REALTOR® logo are controlled by The Canadian Real Estate Association (CREA) and identify real estate professionals who are members of CREA. The trademarks MLS®, Multiple Listing Service® and the associated logos are owned by The Canadian Real Estate Association (CREA) and identify the quality of services provided by real estate professionals who are members of CREA. The trademark DDF® is owned by The Canadian Real Estate Association (CREA) and identifies CREA's Data Distribution Facility (DDF®)
October 01 2026 08:23:35
Ottawa Real Estate Board
Bennett Property Shop Realty
