

380 Appalachian Circle Ottawa, Ontario K2J 6X3

$699,950
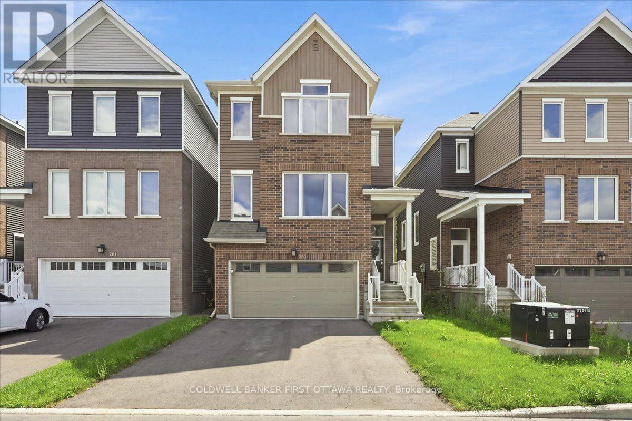
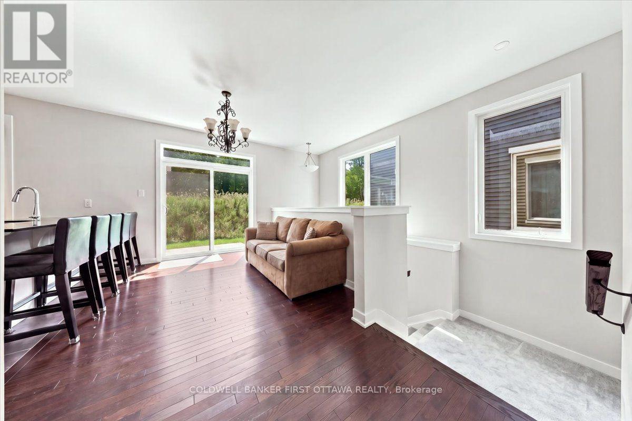
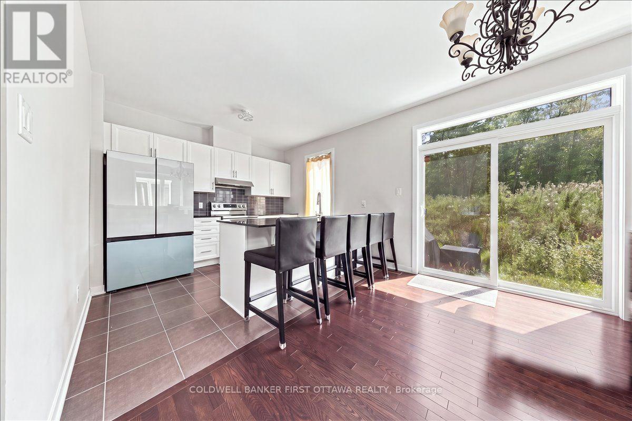
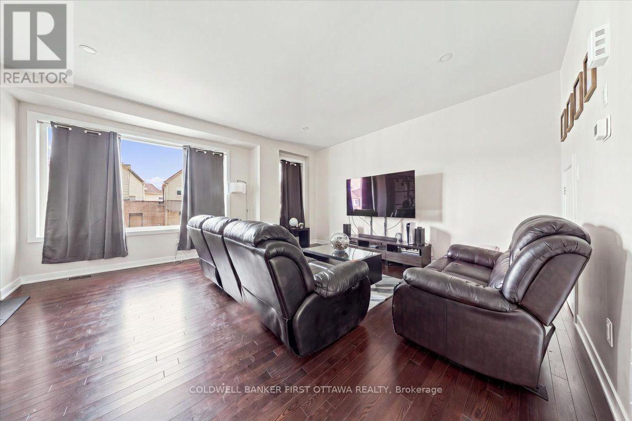
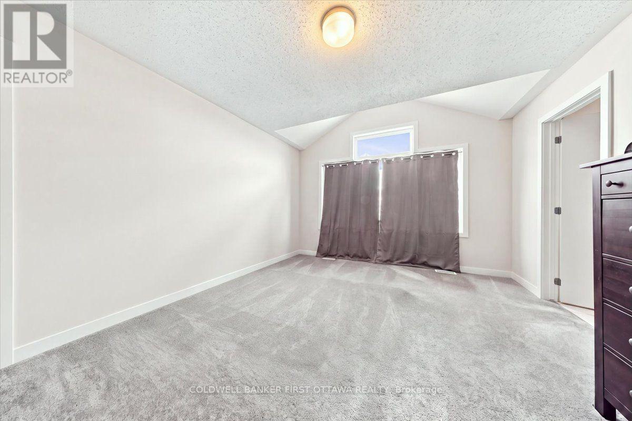
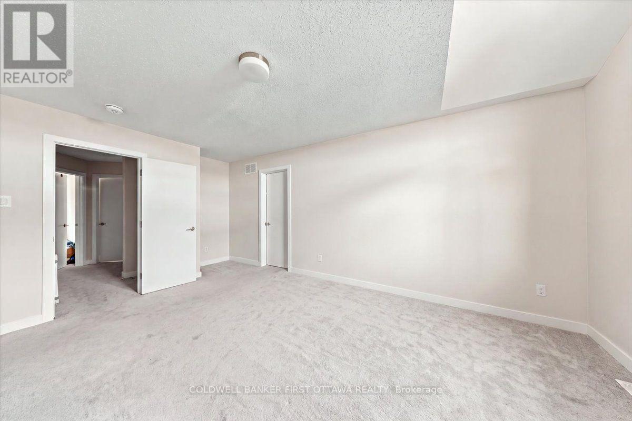
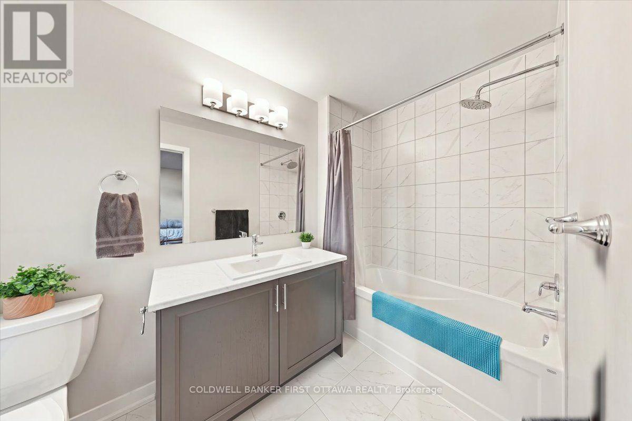
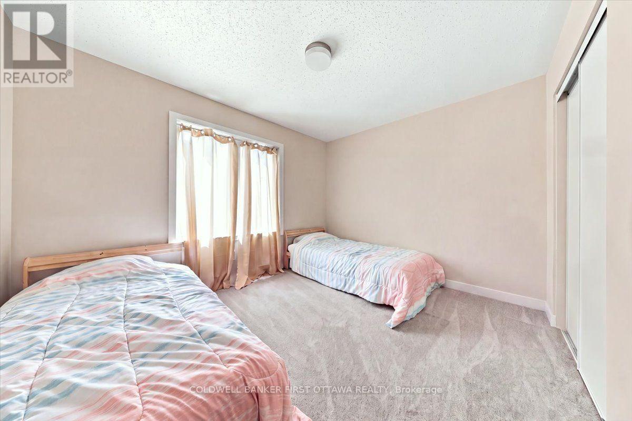
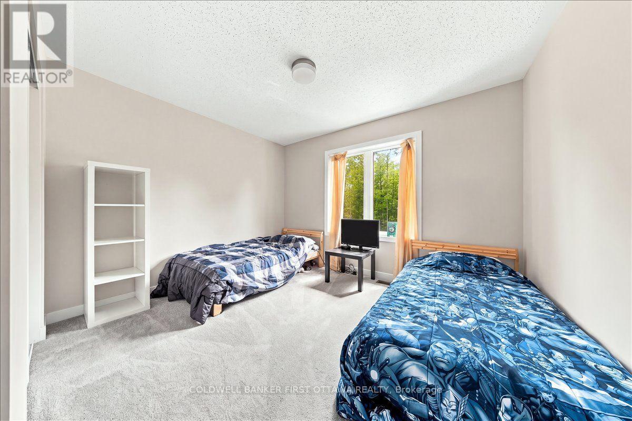
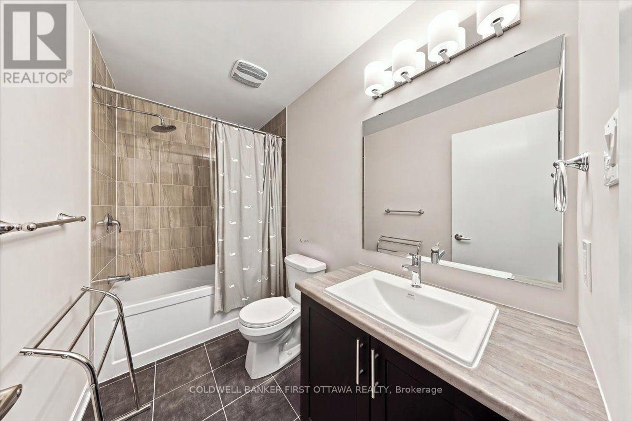
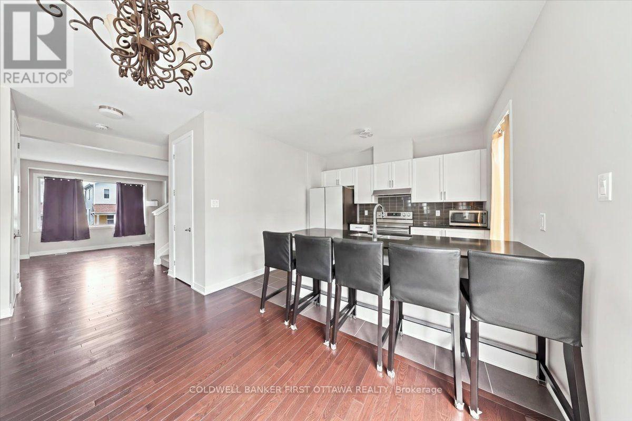
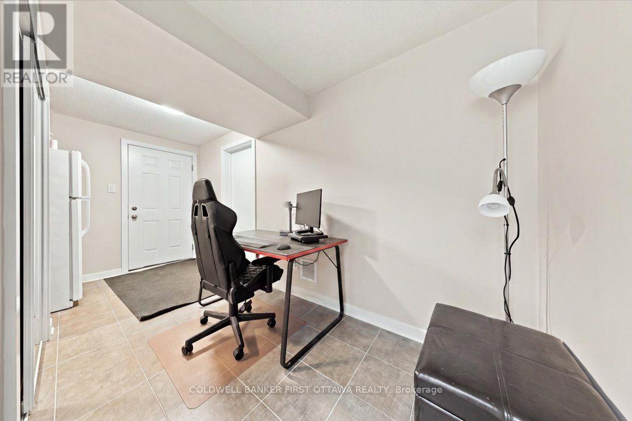
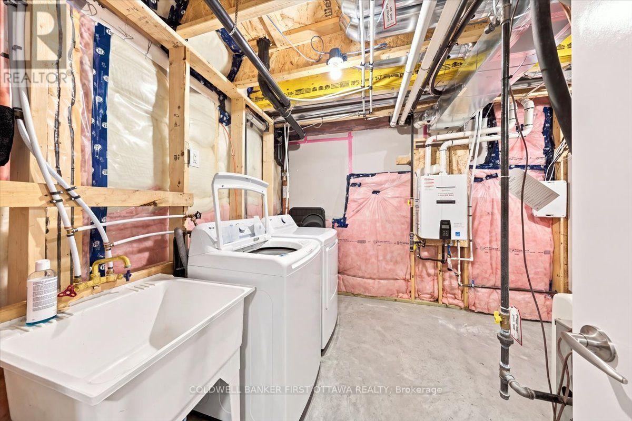
A sophisticated Caivan-built detached home nestled in a vibrant, growing community, offering exceptional privacy with no rear neighbours and picturesque open space beyond. This thoughtfully designed 3-bedroom, 2.5-bath residence features a bright, open-concept main floor with 9-foot ceilings, wide-plank flooring, and a contemporary kitchen showcasing quartz countertops, an oversized island, and brand-new stainless-steel appliances. Upstairs, the spacious primary suite offers two walk-in closets and a luxurious ensuite with a glass-enclosed shower and double vanity, complemented by two additional bedrooms and a full bathroom. The lower level features a finished foyer and hallway with convenient garage access, laundry and utility areas, plus a full-height unfinished space ideal for storage or future development. Complete with a double-car garage and ideally situated near parks, highly regarded schools, shopping, and future 416 access, this exceptional home delivers modern comfort, style, and convenience for today's discerning family. (id:61072)
Property Details
| MLS® Number | X13750602 |
| Property Type | Single Family |
| Community Name | 7711 - Barrhaven - Half Moon Bay |
| Equipment Type | Dryer(s), Stove(s), Washer(s) |
| Features | Wooded Area |
| Parking Space Total | 4 |
| Rental Equipment Type | Dryer(s), Stove(s), Washer(s) |
Building
| Bathroom Total | 3 |
| Bedrooms Above Ground | 3 |
| Bedrooms Total | 3 |
| Age | New Building |
| Appliances | Garage Door Opener Remote(s), Water Heater - Tankless |
| Basement Type | None |
| Construction Style Attachment | Detached |
| Cooling Type | Central Air Conditioning |
| Exterior Finish | Brick, Vinyl Siding |
| Foundation Type | Poured Concrete |
| Half Bath Total | 1 |
| Heating Fuel | Natural Gas |
| Heating Type | Forced Air |
| Stories Total | 3 |
| Size Interior | 1,500 - 2,000 Ft2 |
| Type | House |
| Utility Water | Municipal Water |
Parking
| Attached Garage | |
| Garage |
Land
| Acreage | No |
| Sewer | Sanitary Sewer |
| Size Depth | 70 Ft |
| Size Frontage | 31 Ft |
| Size Irregular | 31 X 70 Ft |
| Size Total Text | 31 X 70 Ft |
| Zoning Description | R3yy |
Rooms
| Level | Type | Length | Width | Dimensions |
|---|---|---|---|---|
| Second Level | Primary Bedroom | 3.69 m | 5.38 m | 3.69 m x 5.38 m |
| Second Level | Bathroom | 1.66 m | 3.04 m | 1.66 m x 3.04 m |
| Second Level | Bedroom 2 | 3.58 m | 3.53 m | 3.58 m x 3.53 m |
| Second Level | Bedroom 3 | 3.54 m | 3.53 m | 3.54 m x 3.53 m |
| Lower Level | Laundry Room | 3.08 m | 4.64 m | 3.08 m x 4.64 m |
| Lower Level | Other | 1.39 m | 5.64 m | 1.39 m x 5.64 m |
| Lower Level | Foyer | 2.65 m | 4.63 m | 2.65 m x 4.63 m |
| Main Level | Foyer | 1.38 m | 1.72 m | 1.38 m x 1.72 m |
| Main Level | Living Room | 5.44 m | 4.75 m | 5.44 m x 4.75 m |
| Main Level | Dining Room | 2.81 m | 3.41 m | 2.81 m x 3.41 m |
| Main Level | Kitchen | 2.91 m | 3.41 m | 2.91 m x 3.41 m |
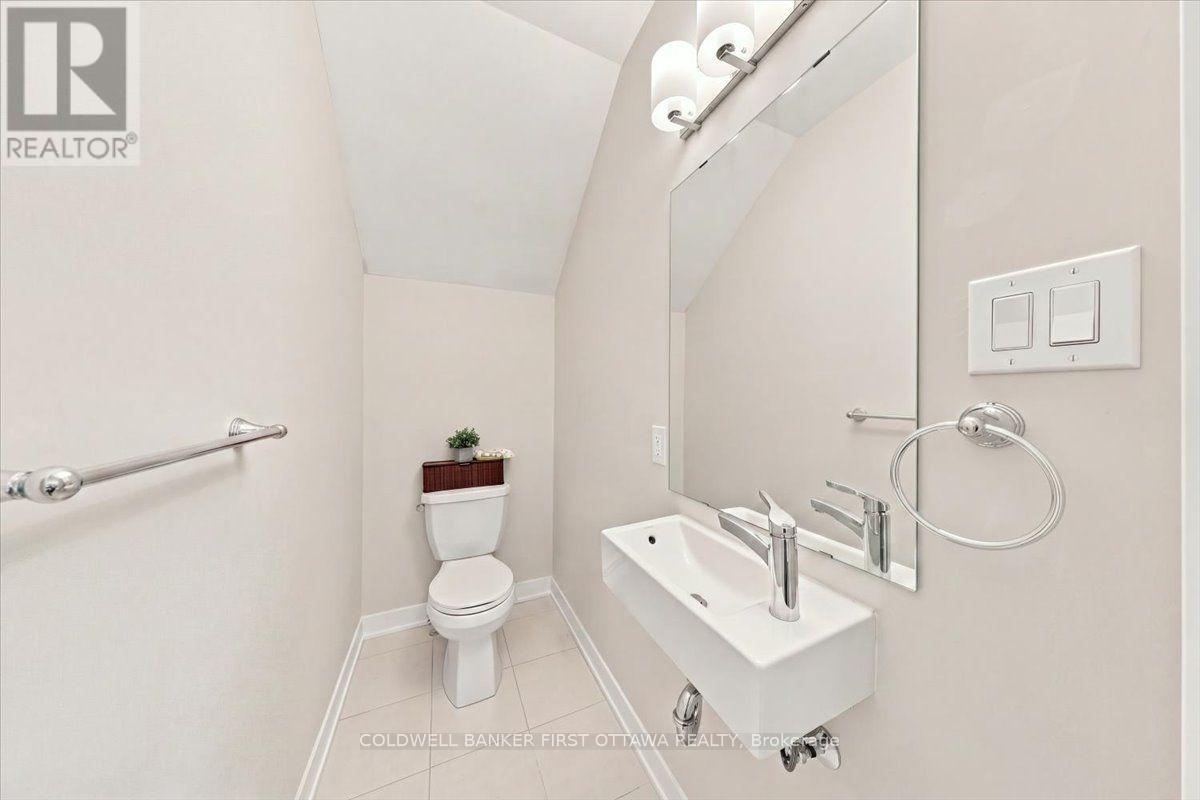
| Main Level | Partial Bathroom | 2.03 m | 1.08 m | 2.03 m x 1.08 m |
Utilities
| Cable | Available |
| Electricity | Installed |
| Sewer | Installed |
Contact Us
Contact us for more information

Raymond Chin
Salesperson
www.raymondchin.ca/
www.facebook.com/raymond.chin.realtor
twitter.com/rayrealestate
1749 Woodward Drive
Ottawa, Ontario K2C 0P9
(613) 728-2664
(613) 728-0548

The trademarks REALTOR®, REALTORS®, and the REALTOR® logo are controlled by The Canadian Real Estate Association (CREA) and identify real estate professionals who are members of CREA. The trademarks MLS®, Multiple Listing Service® and the associated logos are owned by The Canadian Real Estate Association (CREA) and identify the quality of services provided by real estate professionals who are members of CREA. The trademark DDF® is owned by The Canadian Real Estate Association (CREA) and identifies CREA's Data Distribution Facility (DDF®)
September 07 2026 03:22:29
Ottawa Real Estate Board
Coldwell Banker First Ottawa Realty
