

374 Willow Aster Circle Ottawa, Ontario K4A 1C8

$2,400 Monthly
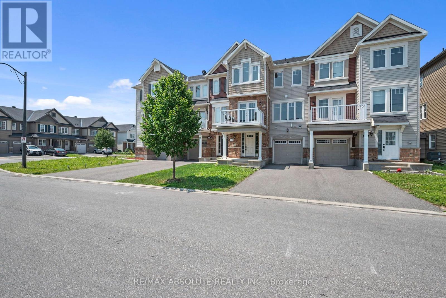
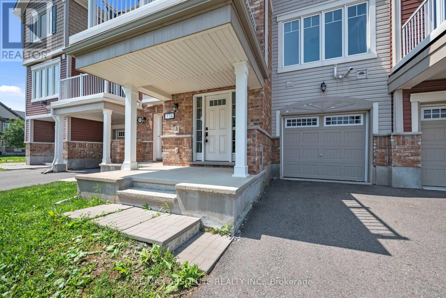
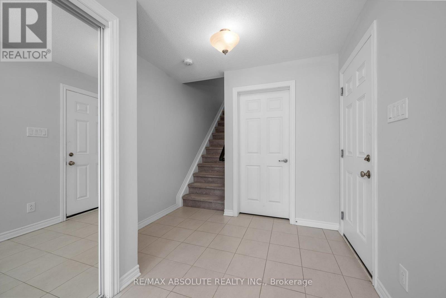
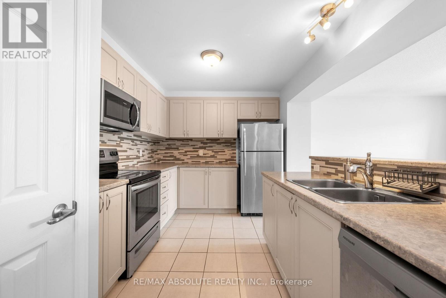
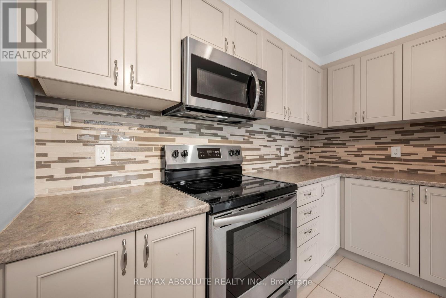
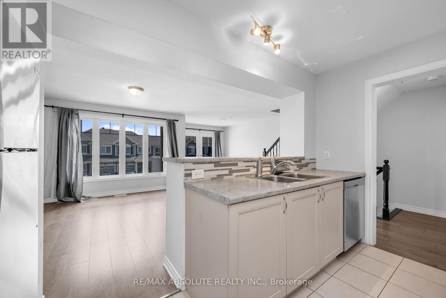
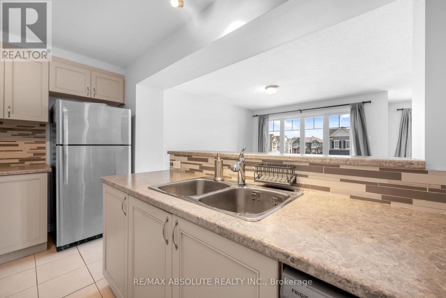
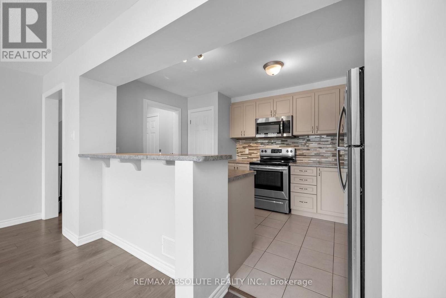
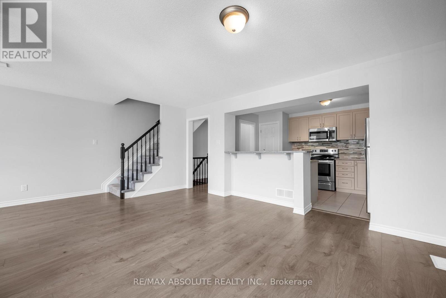
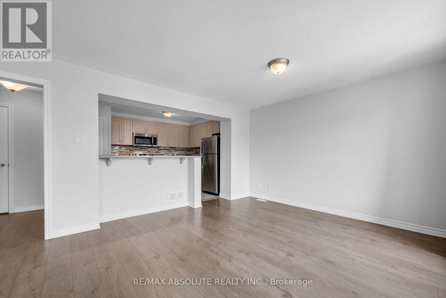
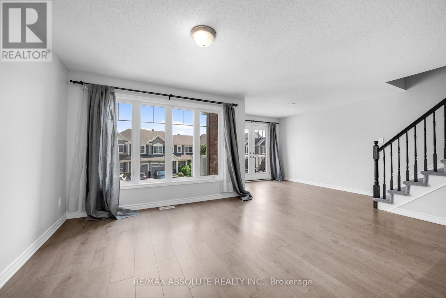
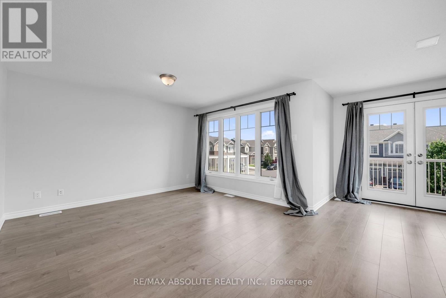
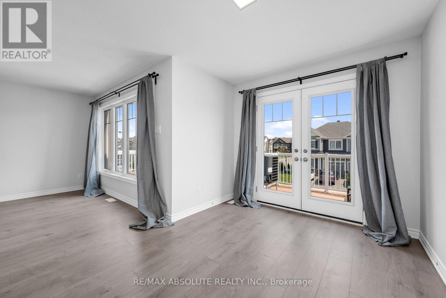
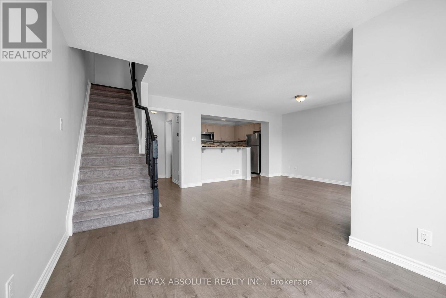
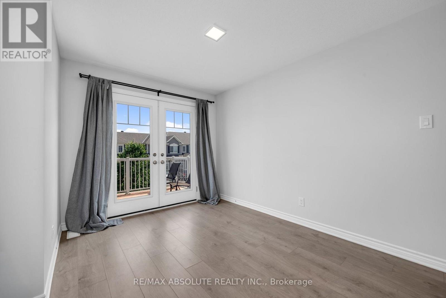
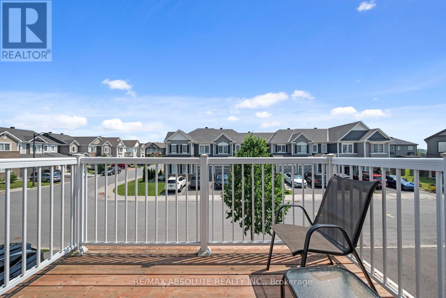
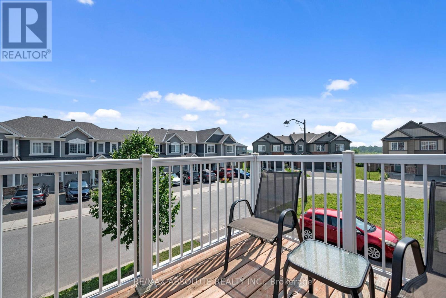
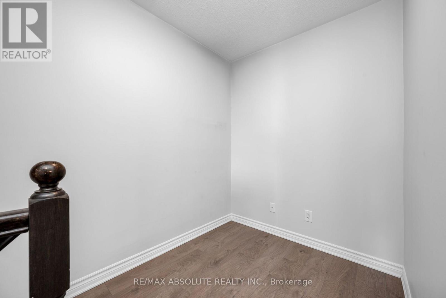
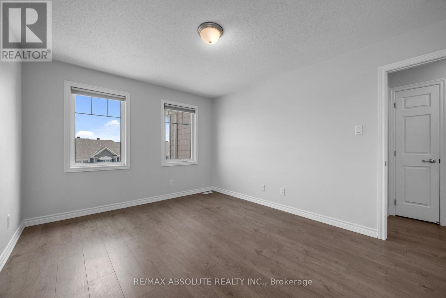
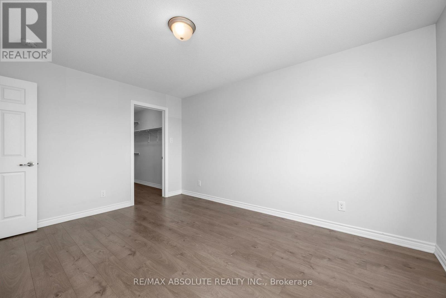
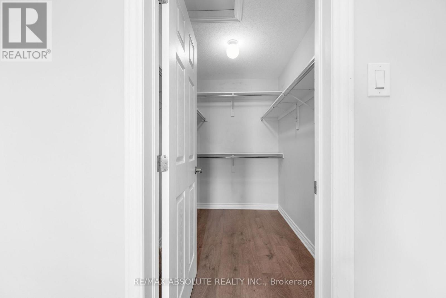
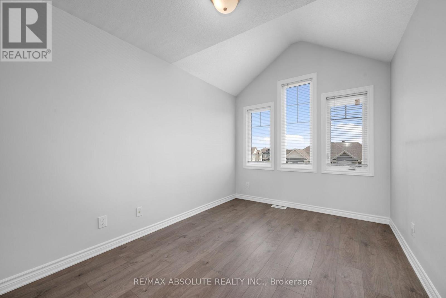
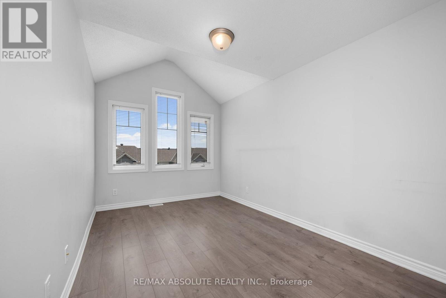
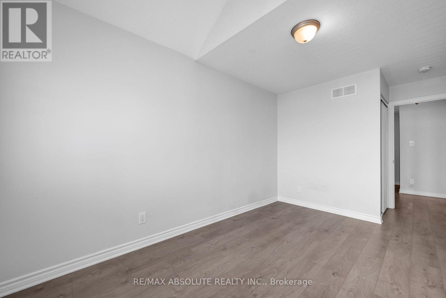
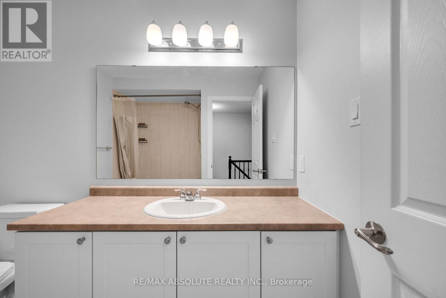
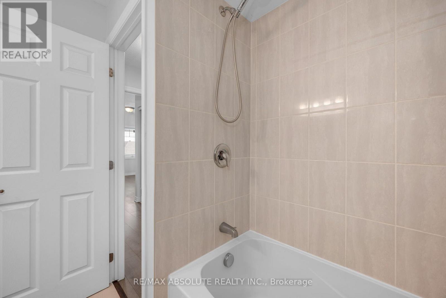
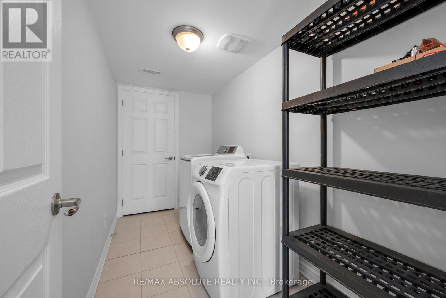
This 3-story 2-bedroom 2-bathroom town is conveniently located within minutes to shopping, restaurants, public transit, parks and schools. The open concept main floor offers lots of natural light, a spacious kitchen with ample counter and cupboard space, stainless steal appliances and breakfast bar, large living room, a formal dining area, powder room and patio door access to the terrace. The upper level offers both a generous sized primary bedroom and guest bedroom along with the 3-piece main bathroom. This fantastic unit is complete with laundry, storage and parking for up to 3 vehicles, including a single car garage with inside entry. Available August 15th. Tenant responsible for: heat, hydro, water/sewer, hot water tank rental, Tenant's insurance, phone, cable and internet. Full review of the following documents required prior to consideration for all applicants - completed rental application, full credit bureau, government issued photo ID, letter of employment and 2 most recent pay stubs. (id:61072)
Property Details
| MLS® Number | X13555132 |
| Property Type | Single Family |
| Community Name | 1117 - Avalon West |
| Parking Space Total | 3 |
| Structure | Patio(s) |
Building
| Bathroom Total | 2 |
| Bedrooms Above Ground | 2 |
| Bedrooms Total | 2 |
| Appliances | Dishwasher, Dryer, Hood Fan, Stove, Washer, Refrigerator |
| Basement Type | None |
| Construction Style Attachment | Attached |
| Cooling Type | Central Air Conditioning |
| Exterior Finish | Brick, Vinyl Siding |
| Foundation Type | Concrete |
| Half Bath Total | 1 |
| Heating Fuel | Natural Gas |
| Heating Type | Forced Air |
| Stories Total | 3 |
| Size Interior | 1,100 - 1,500 Ft2 |
| Type | Row / Townhouse |
| Utility Water | Municipal Water |
Parking
| Attached Garage | |
| Garage |
Land
| Acreage | No |
| Sewer | Sanitary Sewer |
| Size Depth | 44 Ft ,3 In |
| Size Frontage | 21 Ft |
| Size Irregular | 21 X 44.3 Ft |
| Size Total Text | 21 X 44.3 Ft |
Rooms
| Level | Type | Length | Width | Dimensions |
|---|---|---|---|---|
| Second Level | Living Room | 4.62 m | 3.24 m | 4.62 m x 3.24 m |
| Second Level | Dining Room | 3.4 m | 2.99 m | 3.4 m x 2.99 m |
| Second Level | Kitchen | 2.84 m | 2.66 m | 2.84 m x 2.66 m |
| Third Level | Bedroom | 4.19 m | 3.2 m | 4.19 m x 3.2 m |
| Third Level | Bedroom 2 | 3.78 m | 2.84 m | 3.78 m x 2.84 m |
| Main Level | Foyer | 4.19 m | 2.13 m | 4.19 m x 2.13 m |
| Main Level | Laundry Room | 3.7 m | 2.19 m | 3.7 m x 2.19 m |
https://www.realtor.ca/real-estate/30024079/374-willow-aster-circle-ottawa-1117-avalon-west
Contact Us
Contact us for more information

Ritchie Gunn
Salesperson
www.ritchiegunn.com/
www.facebook.com/ritchiegunnrealestateottawa
www.linkedin.com/in/ritchie-gunn-01772735/
238 Argyle Ave
Ottawa, Ontario K2P 1B9
(613) 422-2055
(613) 721-5556
www.remaxabsolute.com/

The trademarks REALTOR®, REALTORS®, and the REALTOR® logo are controlled by The Canadian Real Estate Association (CREA) and identify real estate professionals who are members of CREA. The trademarks MLS®, Multiple Listing Service® and the associated logos are owned by The Canadian Real Estate Association (CREA) and identify the quality of services provided by real estate professionals who are members of CREA. The trademark DDF® is owned by The Canadian Real Estate Association (CREA) and identifies CREA's Data Distribution Facility (DDF®)
July 13 2026 01:22:55
Ottawa Real Estate Board
RE/MAX Absolute Realty Inc.
