

368 Breckenridge Crescent Ottawa, Ontario K2W 1J2

$579,000
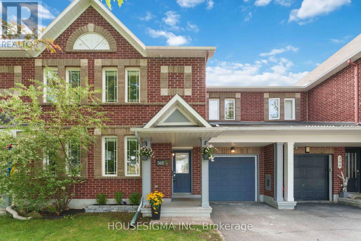
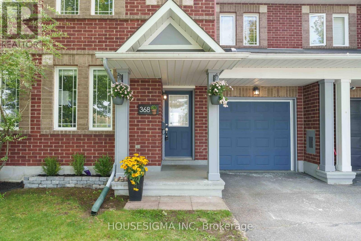
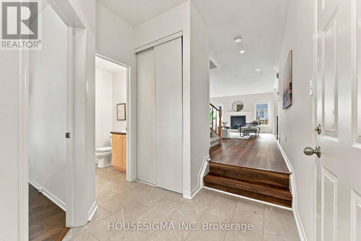
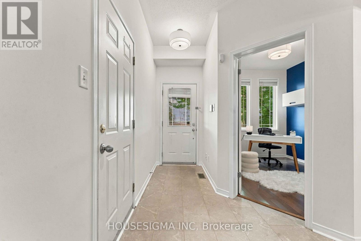
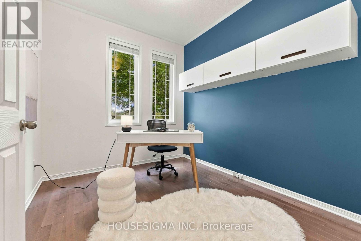
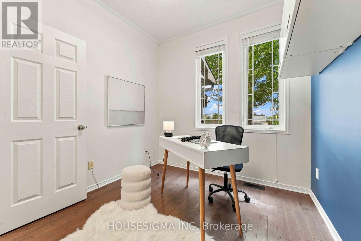
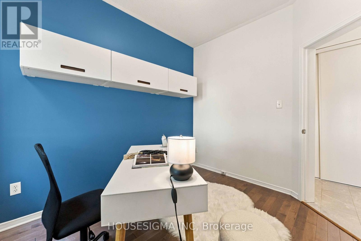
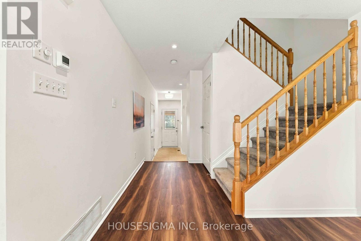
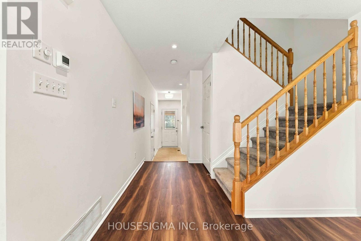
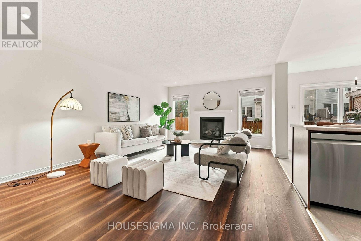
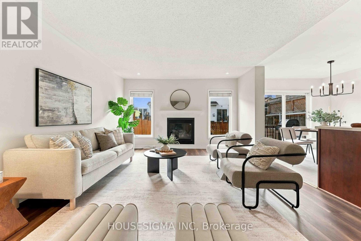
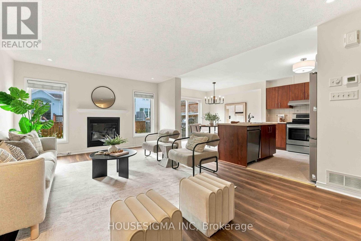
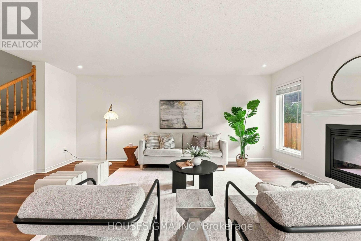
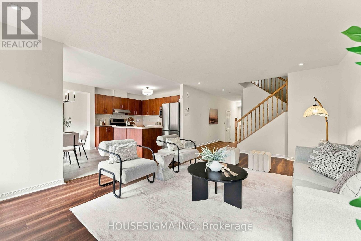
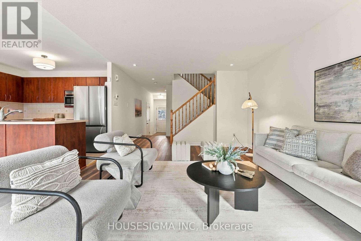
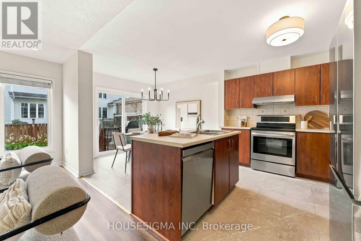
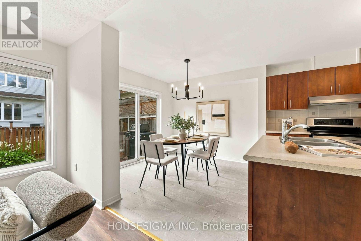
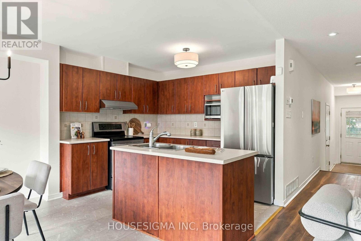
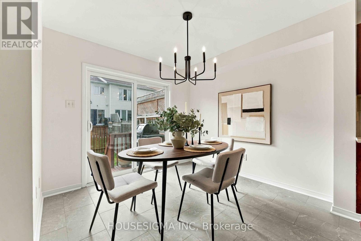
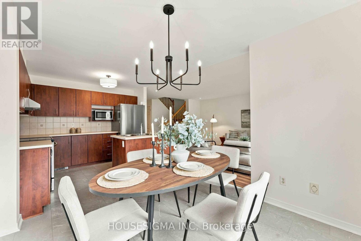
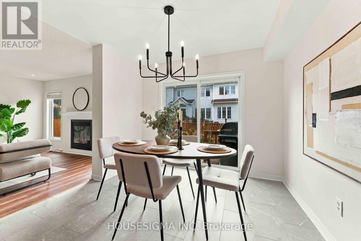
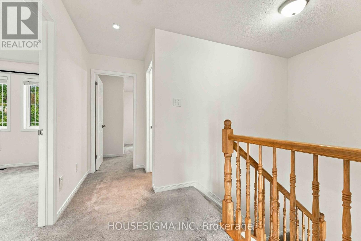
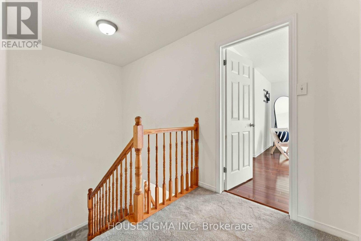
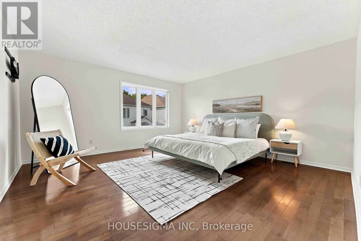
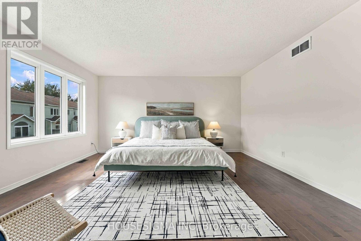
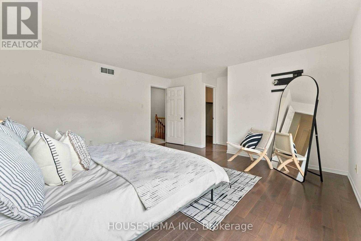
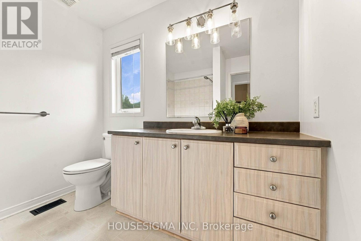
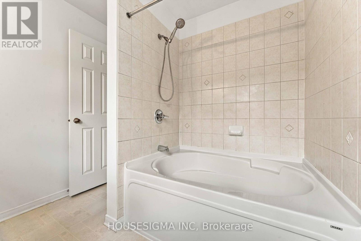
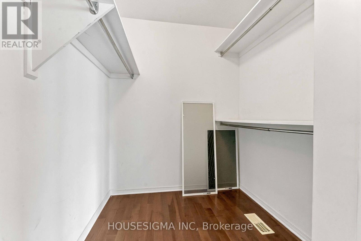
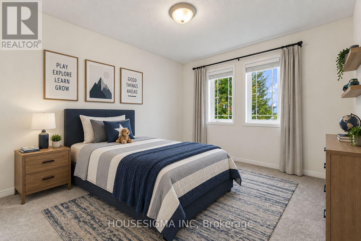
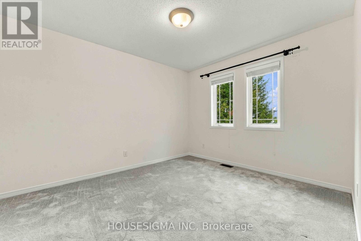
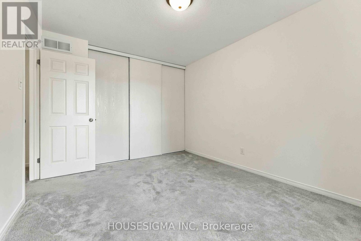
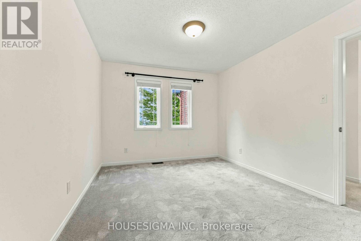
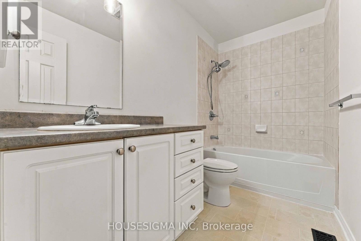
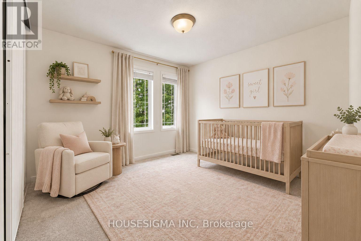
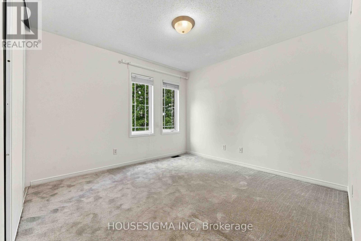
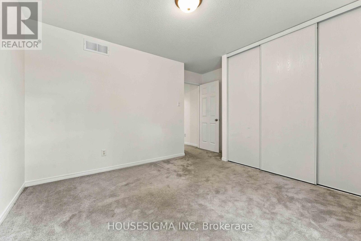
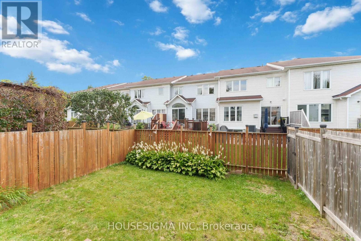
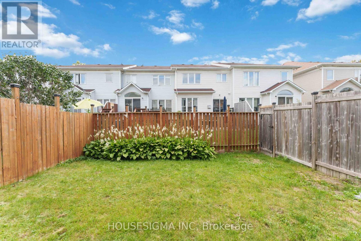
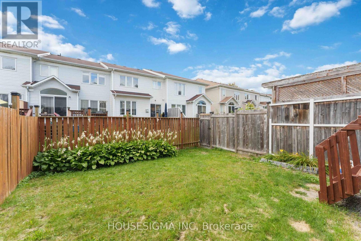
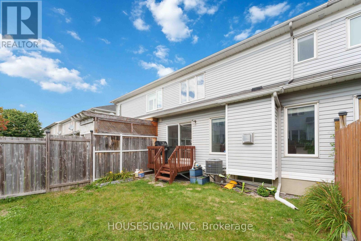
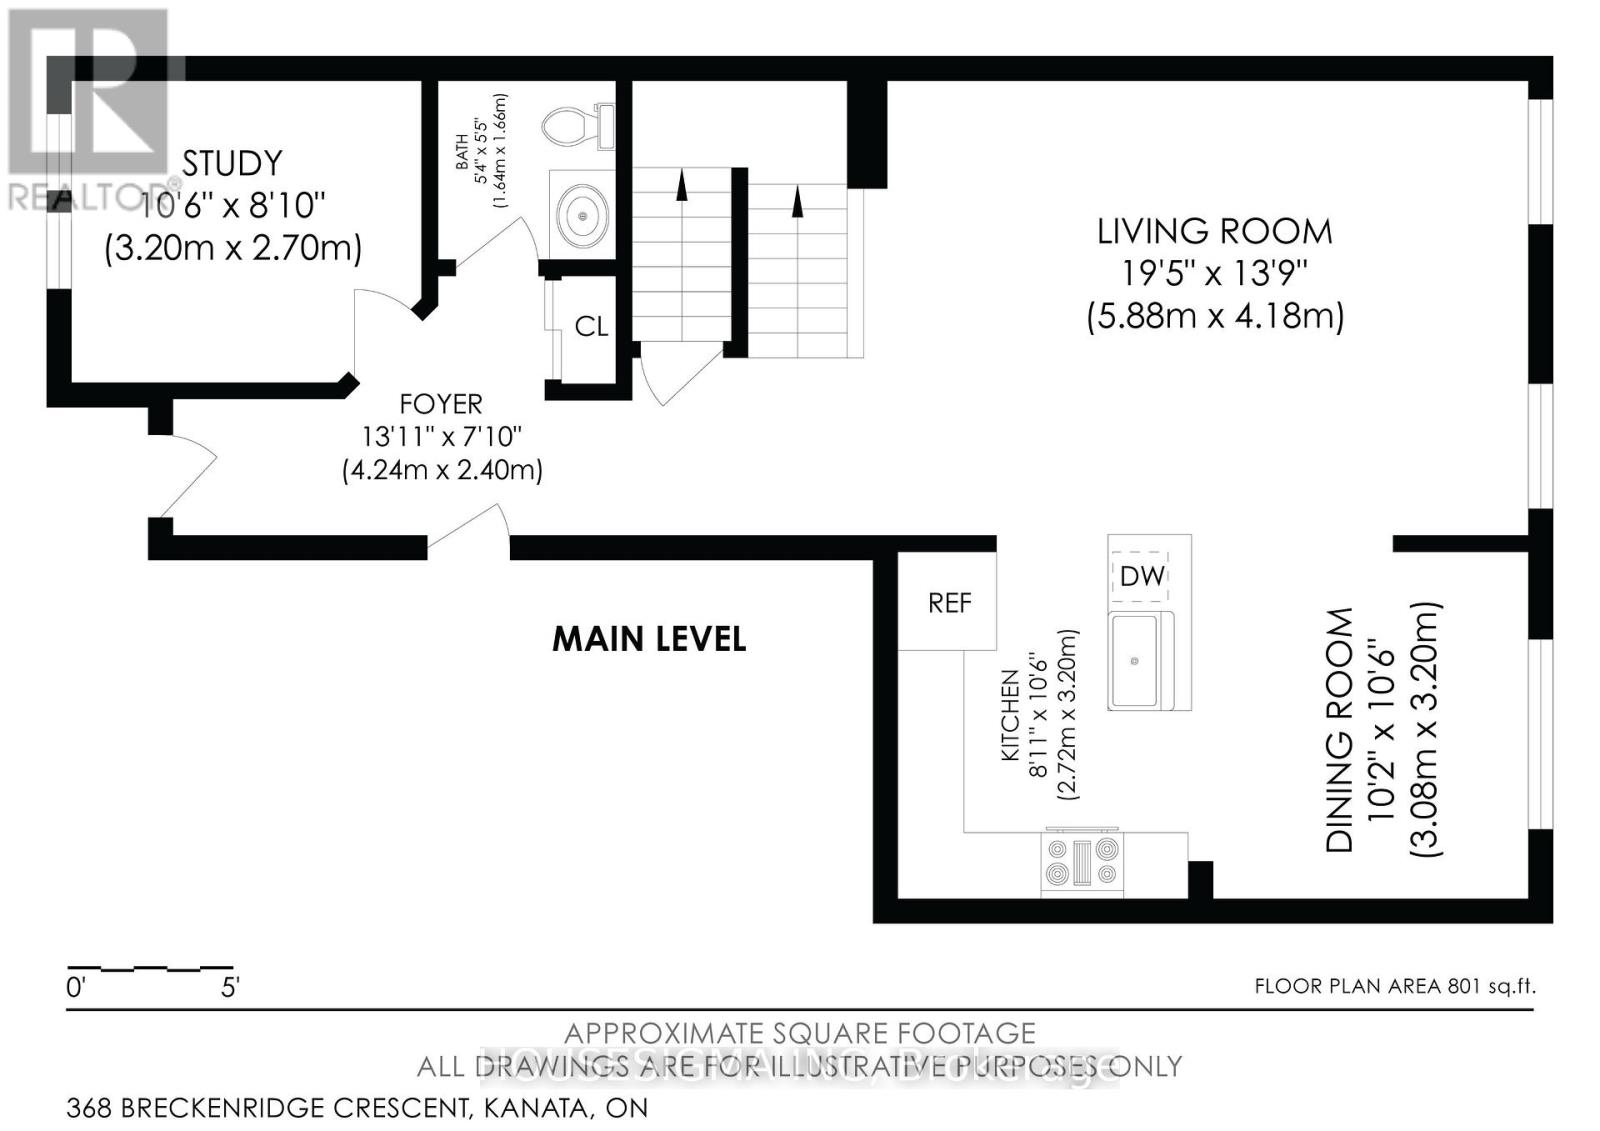
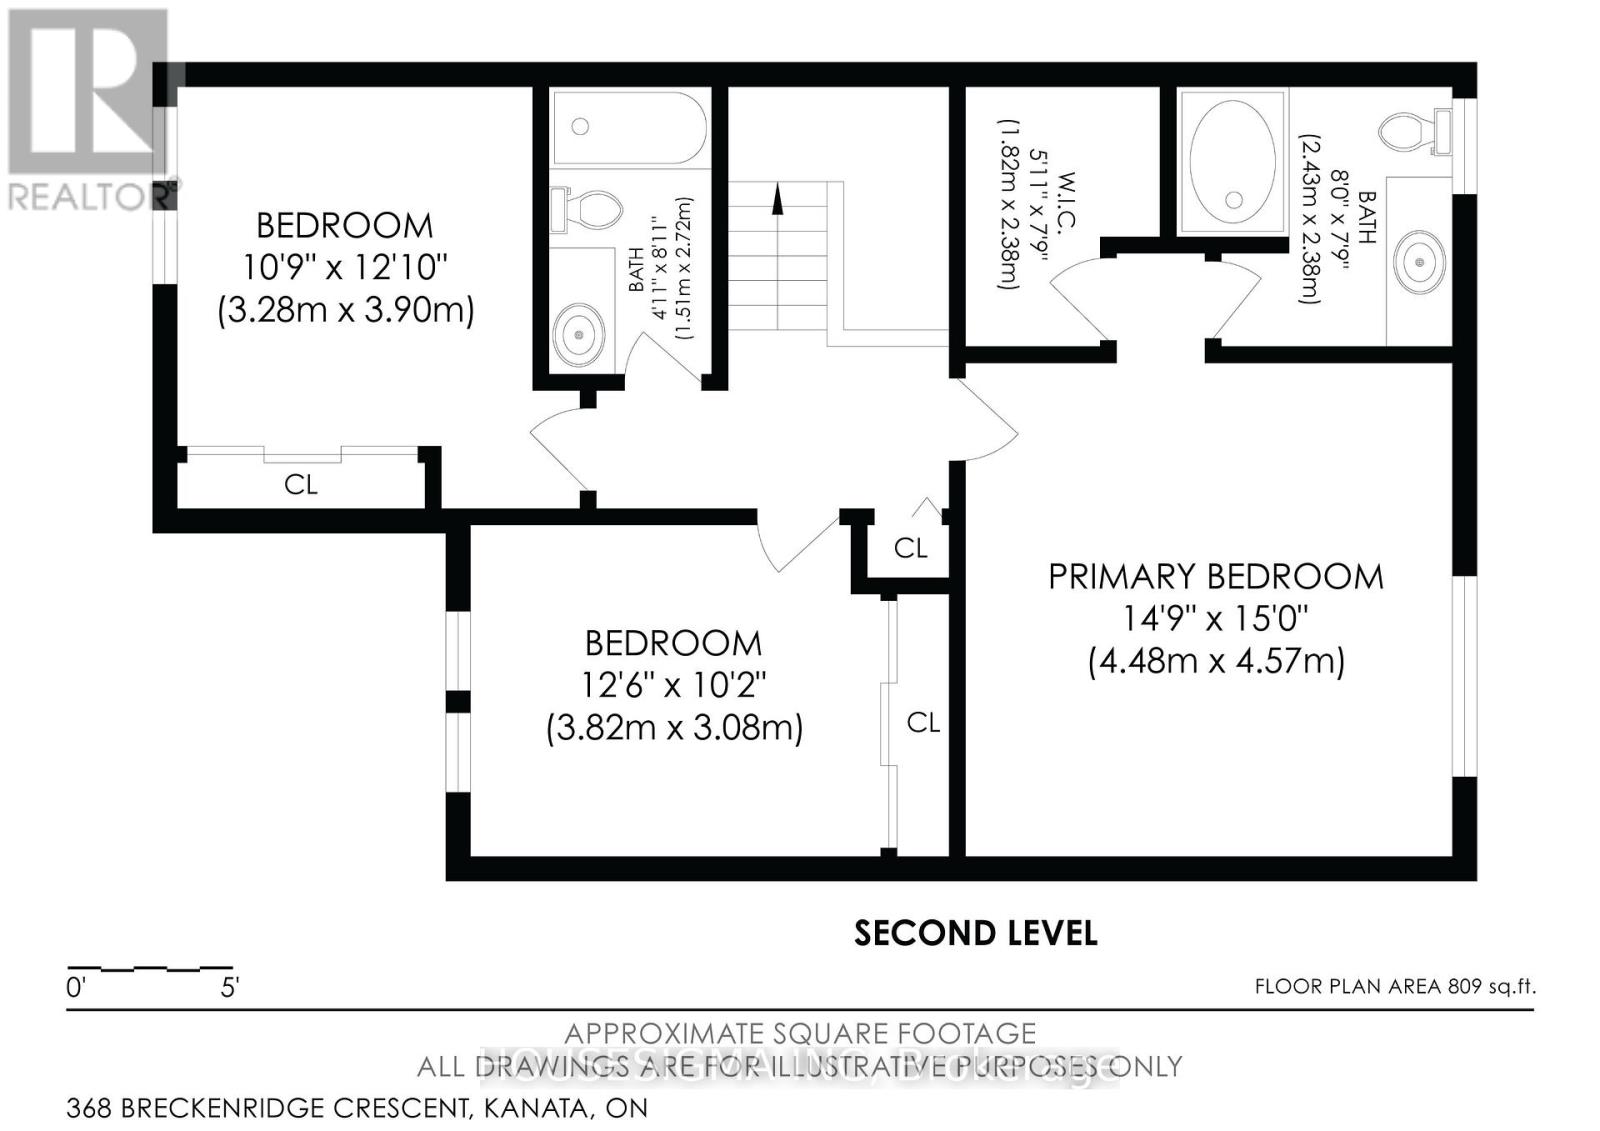
Welcome to 368 Breckenridge Crescent, a spacious Minto Helmsley townhome in sought-after Morgan's Grant offering a smart layout, generous room sizes and a location that stands out from the typical suburban setting. Freshly painted and move-in ready, the main level features durable LVP flooring through the principal living spaces, hardwood in the main-floor office, and pot lighting throughout. The dedicated office is a rare find in a townhome and provides the perfect space for working from home, studying or creating a quiet flex room away from the main living areas (or potentially a 4th bedroom). The large kitchen offers an abundance of counter space, excellent storage and a centre island with sink, making it equally functional for busy mornings and entertaining. The adjoining dining area overlooks the fully fenced backyard, while the expansive living room is centred around a gas fireplace flanked by two large windows filling the space with natural light. Upstairs, the spacious primary bedroom features hardwood flooring, a generous walk-in closet and private 4-piece ensuite. Two additional bedrooms are larger than you typically find in a townhome and offer excellent closet space, along with a full main bathroom. The setting is another standout. With no homes directly across the street, the property enjoys a more open feel, less residential traffic, additional street parking and a great environment for kids playing out front. Morgan's Grant also offers exceptional everyday convenience. Walk to groceries, pharmacy, restaurants and neighbourhood amenities, all while being just minutes from the Kanata North Technology Park. It's a rare opportunity to live, work and play within the same community and enjoy a level of walkability that sets this location apart. (id:61072)
Property Details
| MLS® Number | X13792370 |
| Property Type | Single Family |
| Community Name | 9008 - Kanata - Morgan's Grant/South March |
| Amenities Near By | Public Transit |
| Community Features | Community Centre |
| Equipment Type | Water Heater |
| Features | Lane |
| Parking Space Total | 3 |
| Rental Equipment Type | Water Heater |
Building
| Bathroom Total | 3 |
| Bedrooms Above Ground | 3 |
| Bedrooms Total | 3 |
| Age | 16 To 30 Years |
| Amenities | Fireplace(s) |
| Appliances | Water Meter, Dishwasher, Dryer, Stove, Washer, Refrigerator |
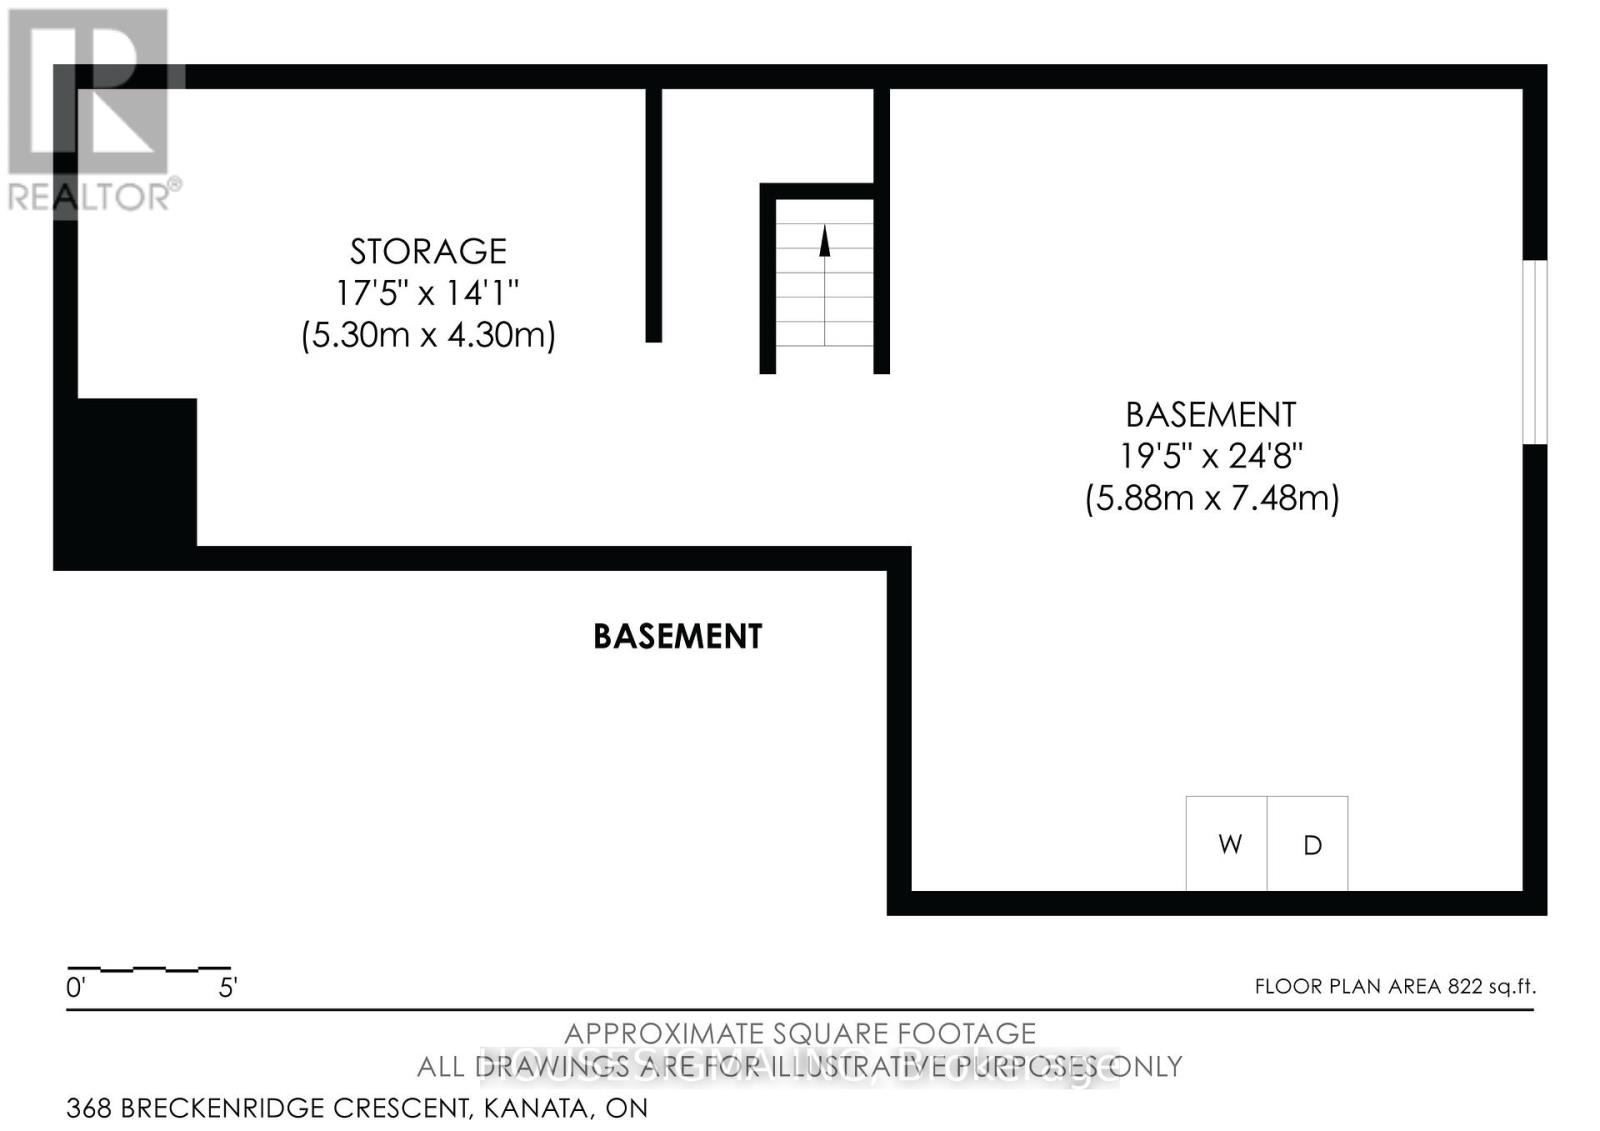
| Basement Development | Unfinished |
| Basement Type | Full (unfinished) |
| Construction Style Attachment | Attached |
| Cooling Type | Central Air Conditioning |
| Exterior Finish | Brick, Vinyl Siding |
| Fire Protection | Alarm System |
| Fireplace Present | Yes |
| Fireplace Total | 1 |
| Flooring Type | Hardwood |
| Foundation Type | Poured Concrete |
| Half Bath Total | 1 |
| Heating Fuel | Natural Gas |
| Heating Type | Forced Air |
| Stories Total | 2 |
| Size Interior | 1,500 - 2,000 Ft2 |
| Type | Row / Townhouse |
| Utility Water | Municipal Water |
Parking
| Attached Garage | |
| Garage |
Land
| Acreage | No |
| Fence Type | Fenced Yard |
| Land Amenities | Public Transit |
| Sewer | Sanitary Sewer |
| Size Depth | 86 Ft ,10 In |
| Size Frontage | 24 Ft ,7 In |
| Size Irregular | 24.6 X 86.9 Ft |
| Size Total Text | 24.6 X 86.9 Ft |
| Zoning Description | R3x[1017]s183 |
Rooms
| Level | Type | Length | Width | Dimensions |
|---|---|---|---|---|
| Second Level | Bathroom | 2.43 m | 2.38 m | 2.43 m x 2.38 m |
| Second Level | Bathroom | 1.51 m | 2.72 m | 1.51 m x 2.72 m |
| Second Level | Bedroom | 3.28 m | 3.9 m | 3.28 m x 3.9 m |
| Second Level | Bedroom | 3.82 m | 3.08 m | 3.82 m x 3.08 m |
| Second Level | Primary Bedroom | 4.48 m | 4.57 m | 4.48 m x 4.57 m |
| Second Level | Other | 1.82 m | 2.38 m | 1.82 m x 2.38 m |
| Basement | Utility Room | 5.3 m | 4.3 m | 5.3 m x 4.3 m |
| Basement | Other | 5.88 m | 7.48 m | 5.88 m x 7.48 m |
| Main Level | Office | 3.2 m | 2.7 m | 3.2 m x 2.7 m |
| Main Level | Living Room | 5.88 m | 4.18 m | 5.88 m x 4.18 m |
| Main Level | Foyer | 4.24 m | 2.4 m | 4.24 m x 2.4 m |
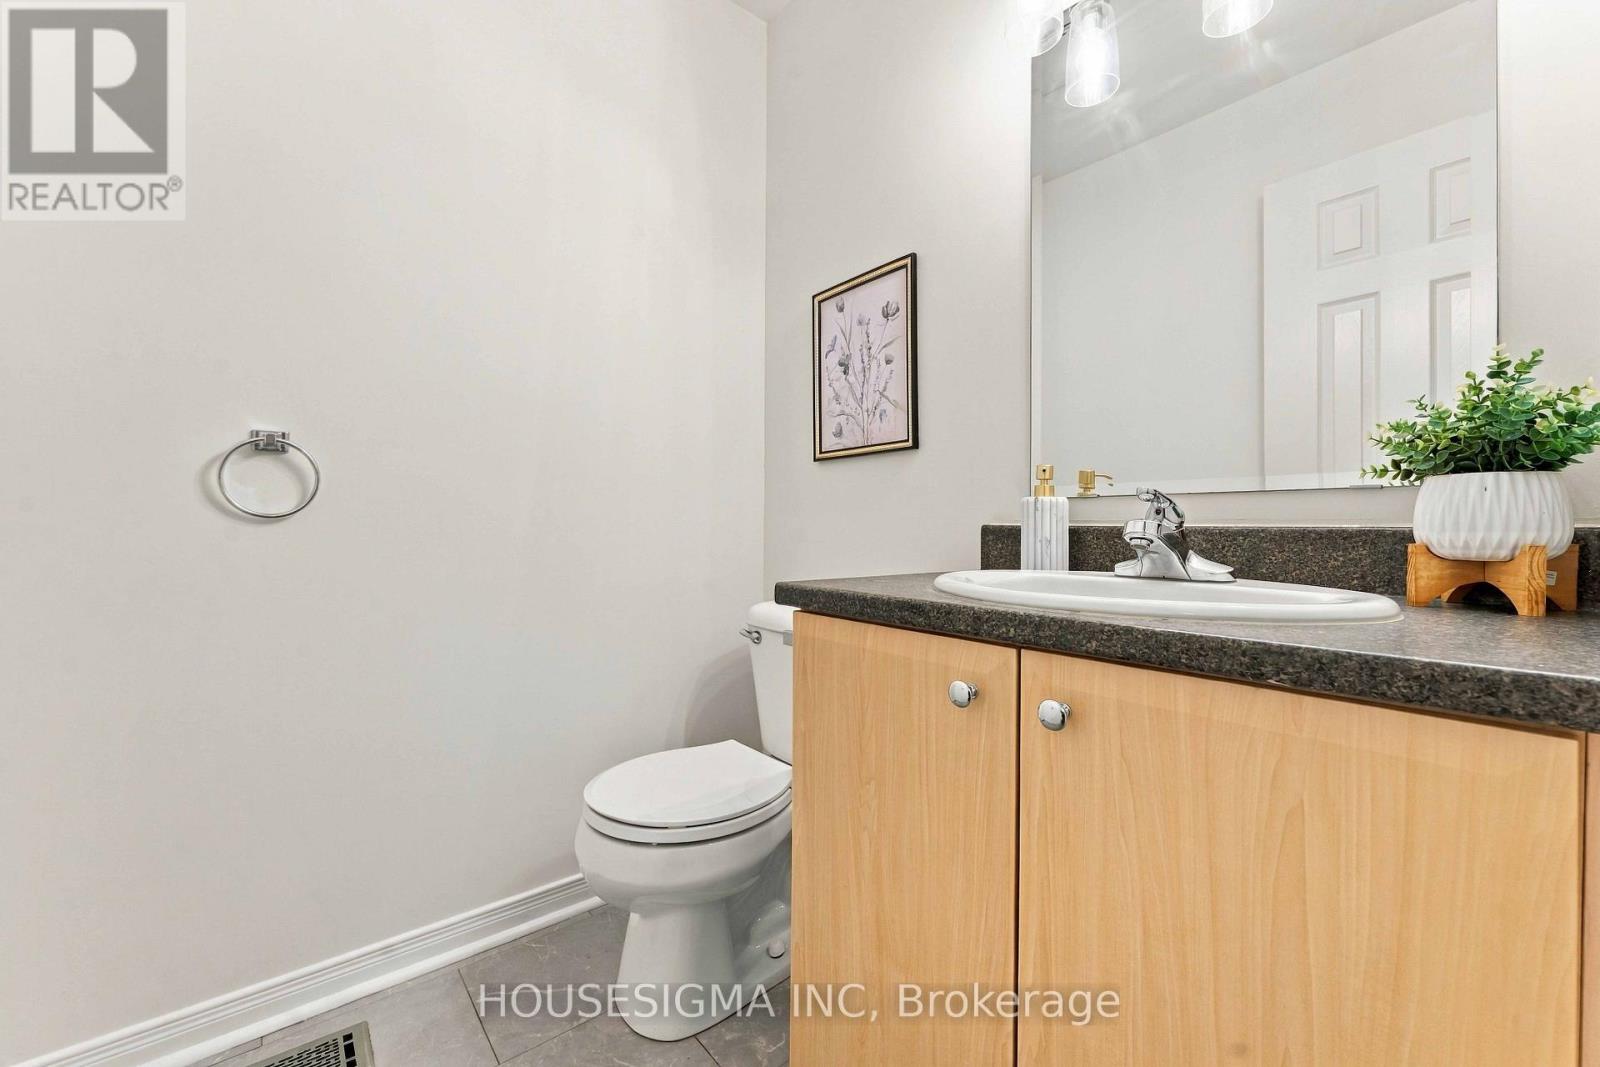
| Main Level | Bathroom | 1.64 m | 1.66 m | 1.64 m x 1.66 m |
| Main Level | Kitchen | 2.72 m | 3.2 m | 2.72 m x 3.2 m |
| Main Level | Dining Room | 3.08 m | 3.2 m | 3.08 m x 3.2 m |
Contact Us
Contact us for more information
Kyle Dawson
Broker
dawsonrealestate.ca/
www.facebook.com/homes613
275 Slater Street Unit: 900
Ottawa, Ontario K1P 5H9
(647) 360-2330
www.housesigma.com/

The trademarks REALTOR®, REALTORS®, and the REALTOR® logo are controlled by The Canadian Real Estate Association (CREA) and identify real estate professionals who are members of CREA. The trademarks MLS®, Multiple Listing Service® and the associated logos are owned by The Canadian Real Estate Association (CREA) and identify the quality of services provided by real estate professionals who are members of CREA. The trademark DDF® is owned by The Canadian Real Estate Association (CREA) and identifies CREA's Data Distribution Facility (DDF®)
September 28 2026 04:23:42
Ottawa Real Estate Board
Housesigma Inc
