

3670 River Road Ottawa, Ontario K4M 1B4

$529,900
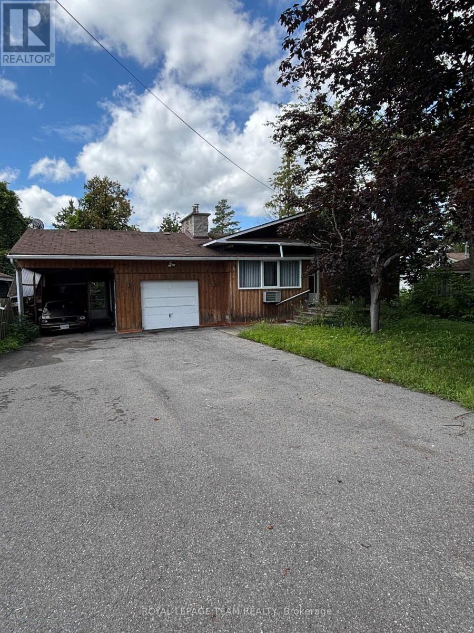
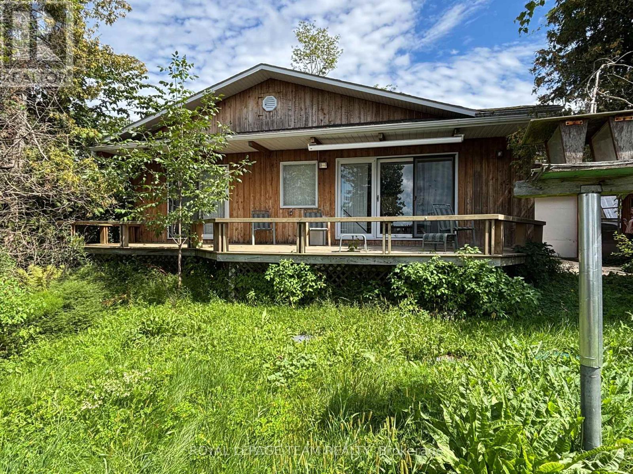
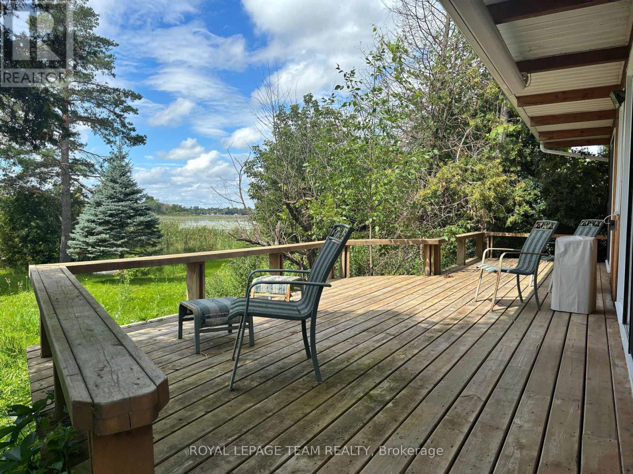
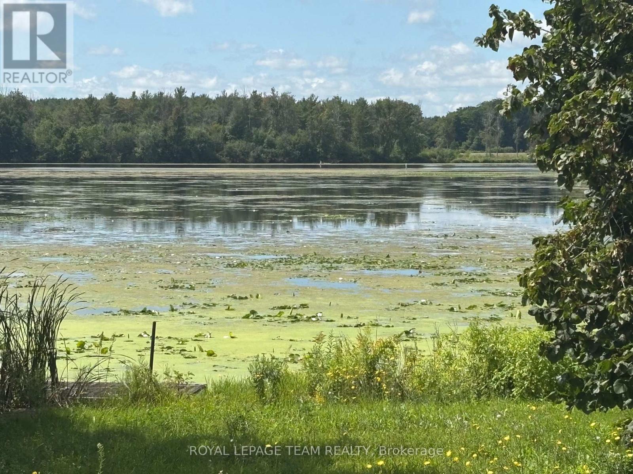
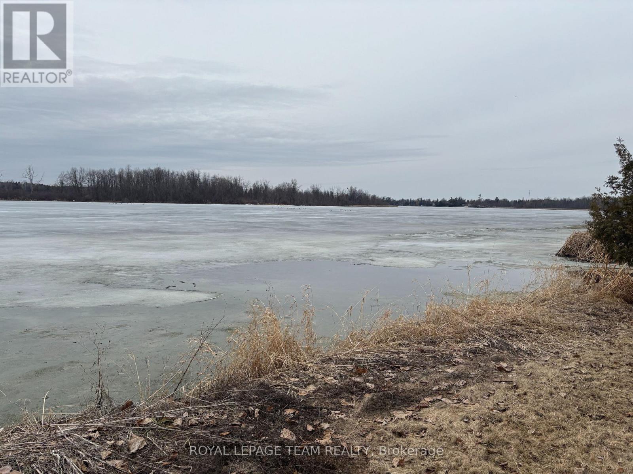
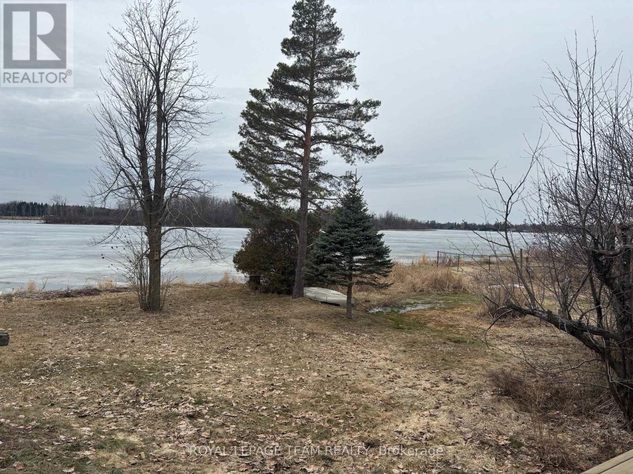
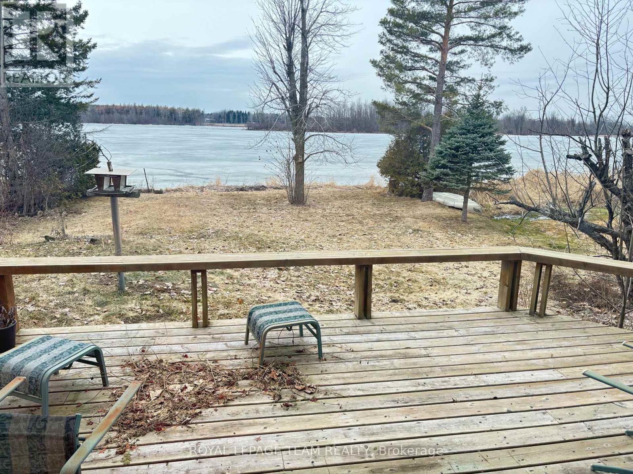
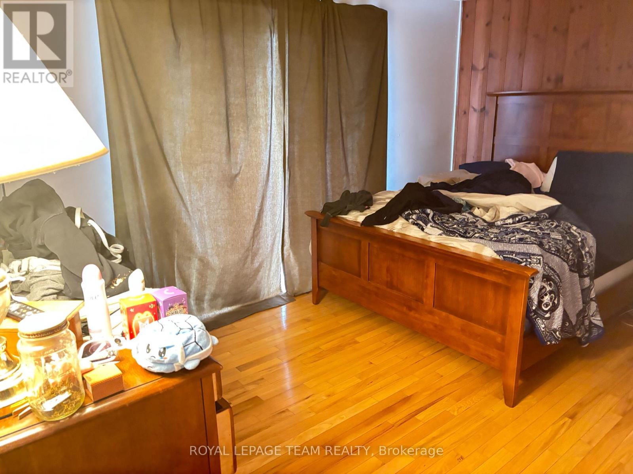
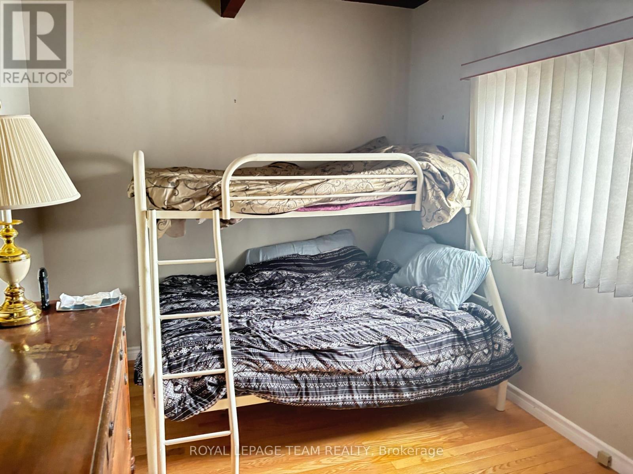
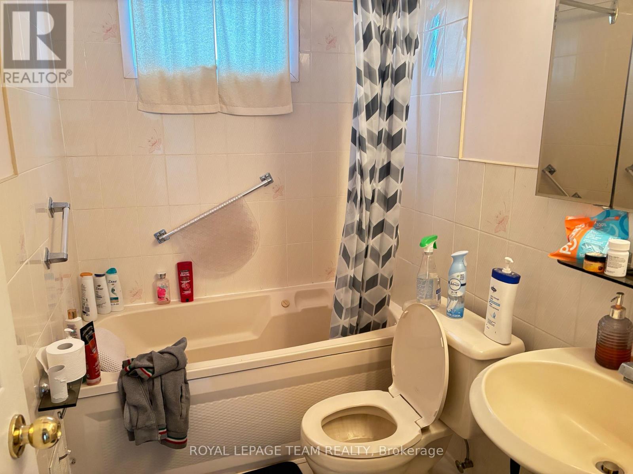
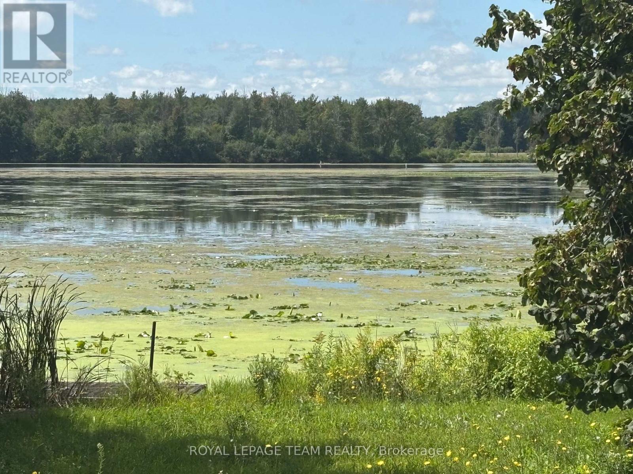
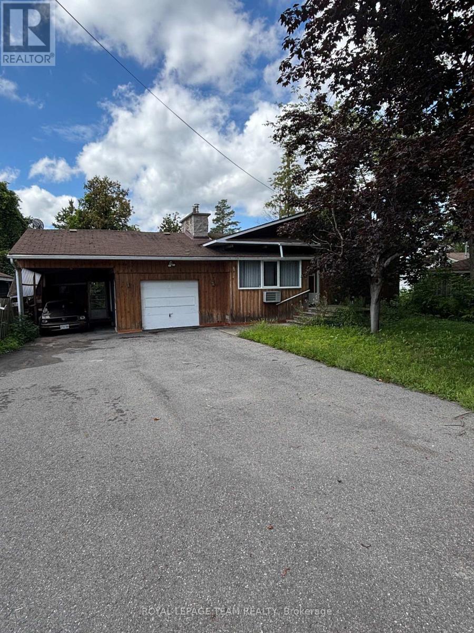
Enjoy the best of waterfront living in this well-appointed 3-bedroom home offering comfort, style, and beautiful views. The spacious primary bedroom features a private ensuite, complemented by a second full bathroom for family and guests. The open-concept design creates a bright, welcoming space that's ideal for everyday living and entertaining. Large windows in the family room frame picturesque waterfront views, providing the perfect backdrop to relax in every season. Step outside to enjoy the peaceful waterfront setting, whether you're sipping your morning coffee or unwinding at the end of the day. Located just minutes from the amenities of a charming small town, including shops, restaurants, and essential services, this property combines the tranquility of waterfront living with the convenience of nearby community amenities. A wonderful opportunity to enjoy the waterfront lifestyle. 3 Business days irrev / open for acceptance required excluding Saturday, Sunday and holidays. (id:61072)
Property Details
| MLS® Number | X13600714 |
| Property Type | Single Family |
| Community Name | 1603 - Osgoode |
| Easement | Unknown |
| Features | Cul-de-sac, Sloping |
| Parking Space Total | 6 |
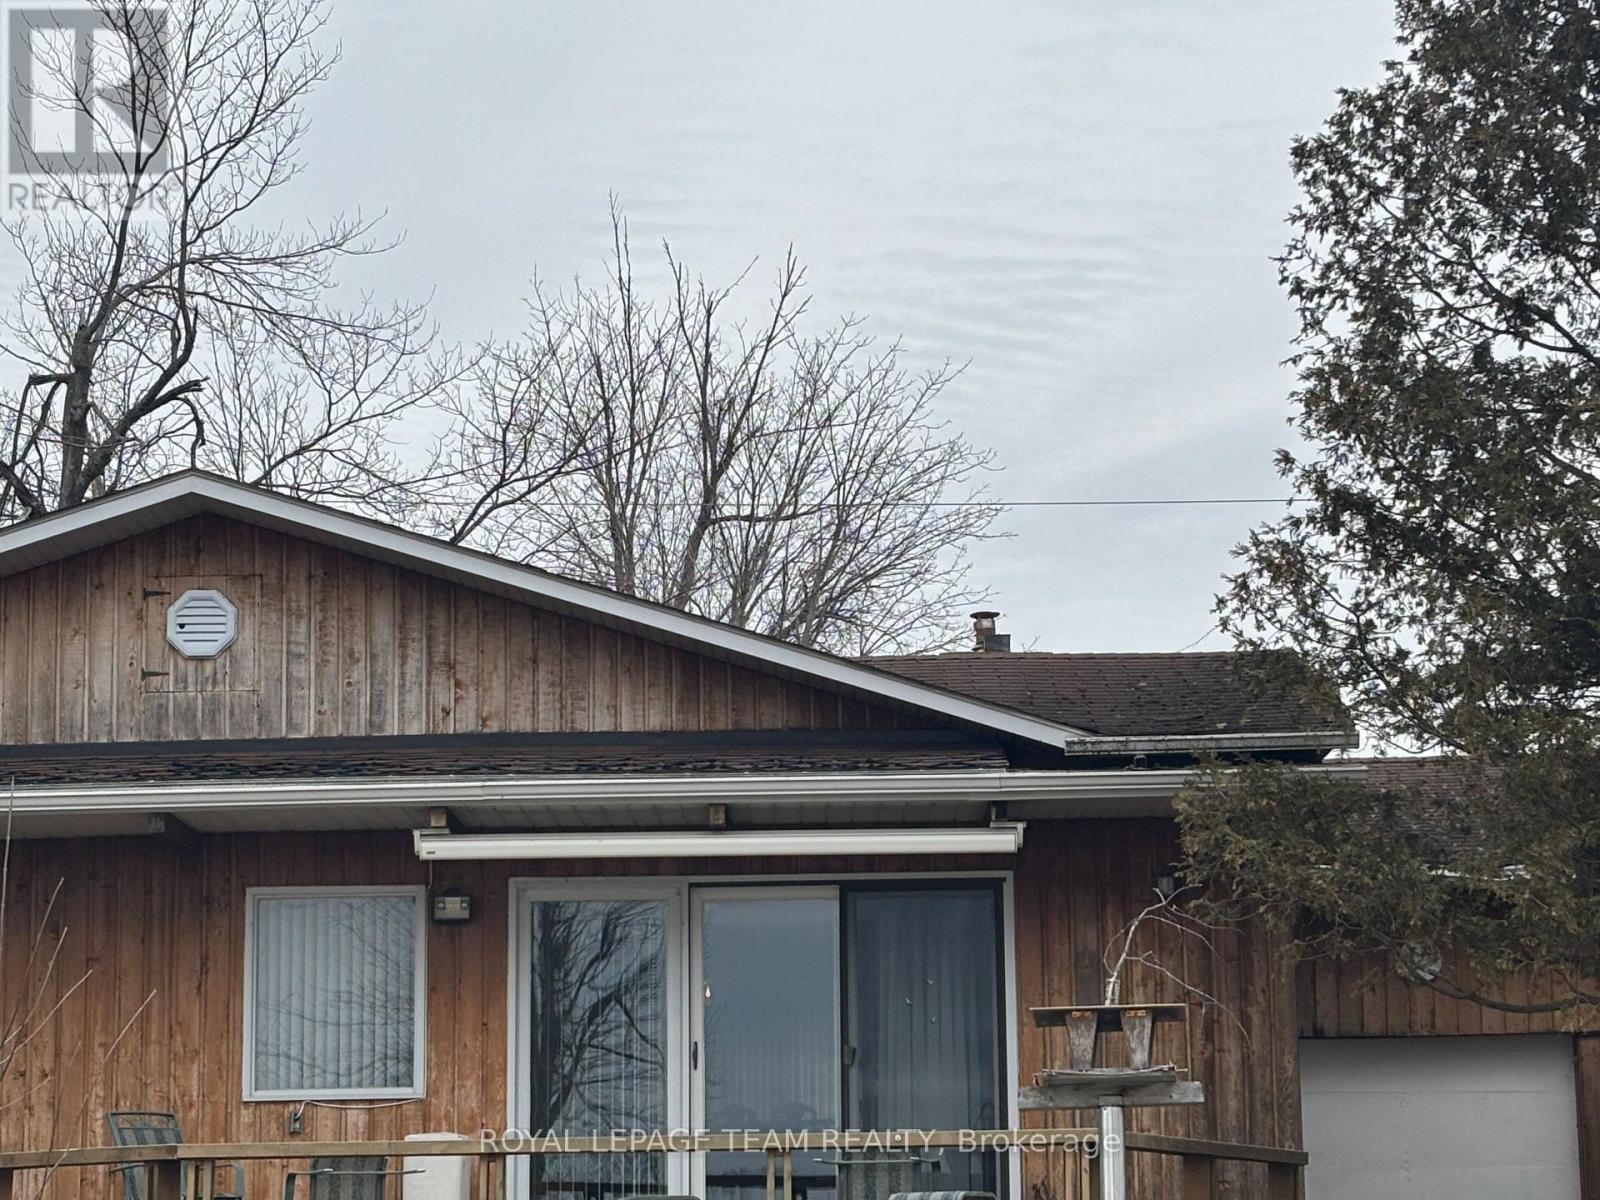
| Structure | Deck |
| View Type | View Of Water, Direct Water View |
| Water Front Type | Waterfront On River |
Building
| Bathroom Total | 2 |
| Bedrooms Above Ground | 3 |
| Bedrooms Total | 3 |
| Amenities | Fireplace(s) |
| Architectural Style | Bungalow |
| Basement Development | Unfinished |
| Basement Type | N/a (unfinished) |
| Construction Style Attachment | Detached |
| Cooling Type | Wall Unit |
| Exterior Finish | Wood |
| Fireplace Present | Yes |
| Fireplace Total | 1 |
| Foundation Type | Poured Concrete |
| Heating Fuel | Electric, Propane |
| Heating Type | Baseboard Heaters, Forced Air |
| Stories Total | 1 |
| Size Interior | 700 - 1,100 Ft2 |
| Type | House |
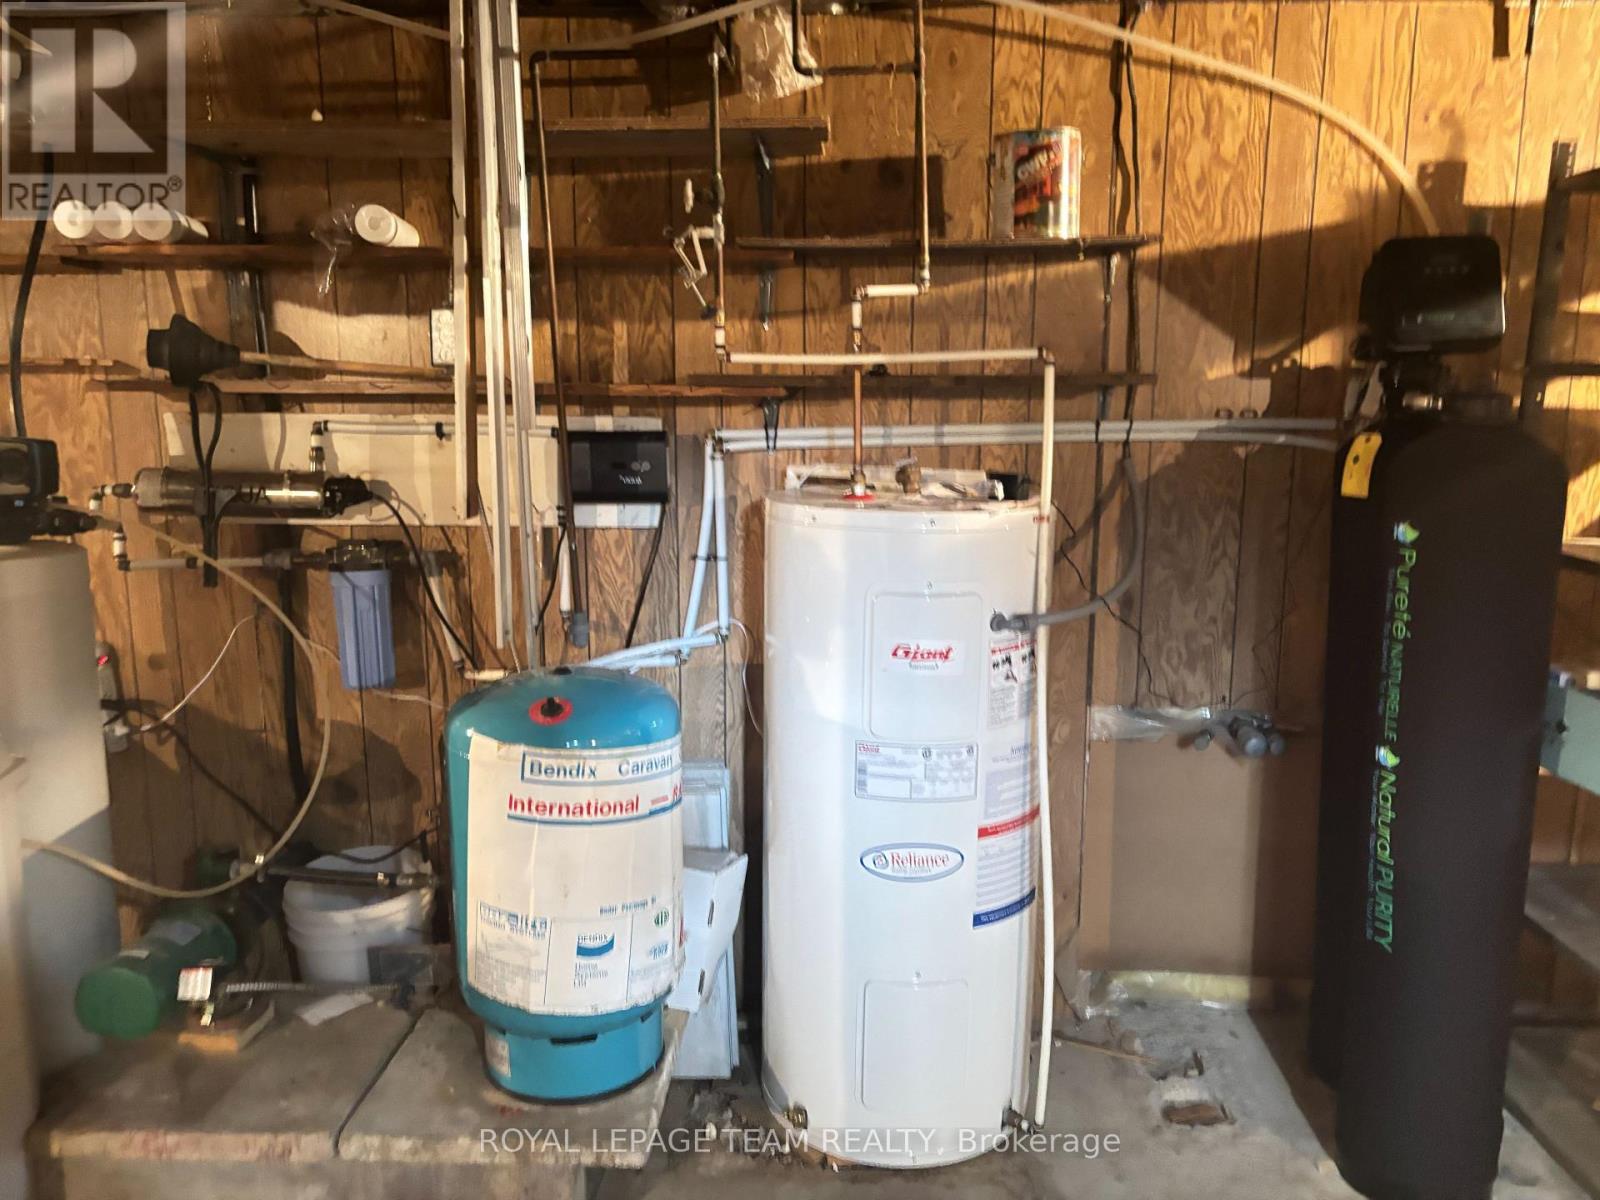
| Utility Water | Drilled Well |
Parking
| Attached Garage | |
| Garage |
Land
| Access Type | Public Road |
| Acreage | No |
| Sewer | Septic System |
| Size Depth | 60 Ft |
| Size Frontage | 200 Ft |
| Size Irregular | 200 X 60 Ft |
| Size Total Text | 200 X 60 Ft |
| Surface Water | River/stream |
Rooms
| Level | Type | Length | Width | Dimensions |
|---|---|---|---|---|
| Basement | Workshop | Measurements not available | ||
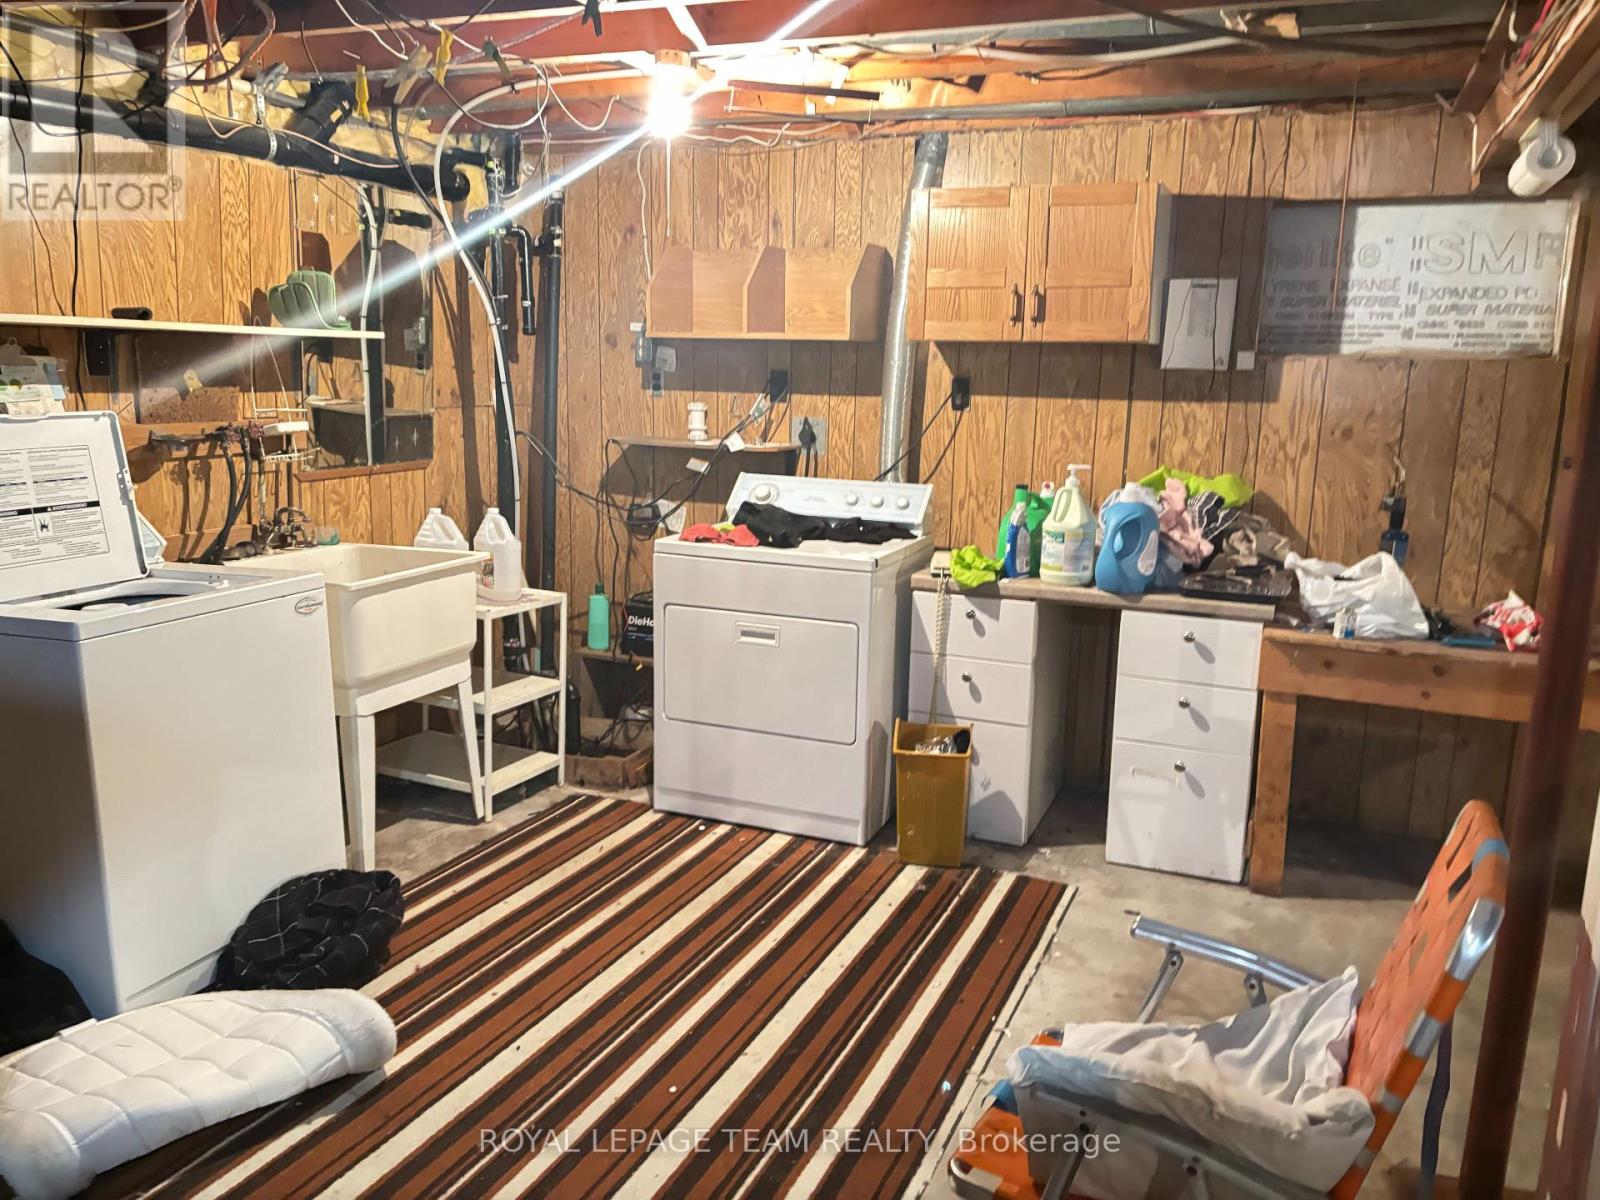
| Basement | Laundry Room | Measurements not available | ||
| Main Level | Living Room | 2.73 m | 4.57 m | 2.73 m x 4.57 m |
| Main Level | Dining Room | 3.65 m | 4.57 m | 3.65 m x 4.57 m |
| Main Level | Kitchen | 3.26 m | 3.54 m | 3.26 m x 3.54 m |
| Main Level | Family Room | 4.25 m | 4.88 m | 4.25 m x 4.88 m |
| Main Level | Bathroom | 1.5 m | 2.28 m | 1.5 m x 2.28 m |
| Main Level | Primary Bedroom | 4.49 m | 2.74 m | 4.49 m x 2.74 m |
| Main Level | Bedroom 2 | 2.74 m | 2.73 m | 2.74 m x 2.73 m |
| Main Level | Bedroom 3 | 3.54 m | 2.74 m | 3.54 m x 2.74 m |
https://www.realtor.ca/real-estate/30073954/3670-river-road-ottawa-1603-osgoode
Contact Us
Contact us for more information

Timothy Mclean
Salesperson
www.timmclean.com/
www.timmcleanrealtor.com/
www.linkedin.com/in/mcleantim
6081 Hazeldean Road, 12b
Ottawa, Ontario K2S 1B9
(613) 831-9287
(613) 831-9290
www.teamrealty.ca/

The trademarks REALTOR®, REALTORS®, and the REALTOR® logo are controlled by The Canadian Real Estate Association (CREA) and identify real estate professionals who are members of CREA. The trademarks MLS®, Multiple Listing Service® and the associated logos are owned by The Canadian Real Estate Association (CREA) and identify the quality of services provided by real estate professionals who are members of CREA. The trademark DDF® is owned by The Canadian Real Estate Association (CREA) and identifies CREA's Data Distribution Facility (DDF®)
October 02 2026 06:52:02
Ottawa Real Estate Board
Royal LePage Team Realty
