

3489 Southgate Road Ottawa, Ontario K1V 7Y5

$3,000 Monthly
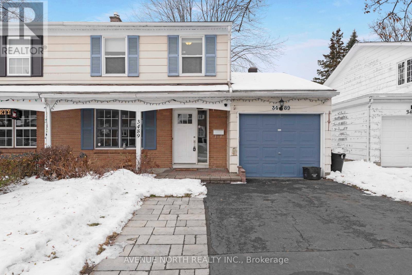
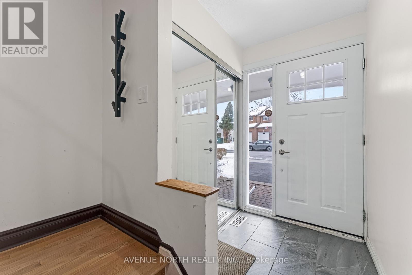
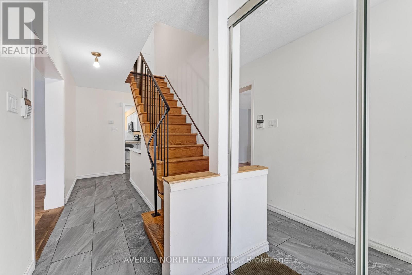
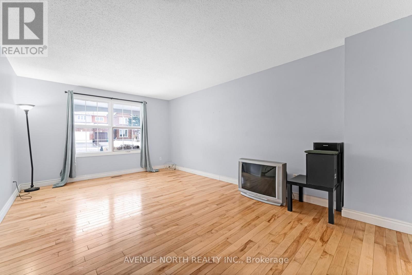
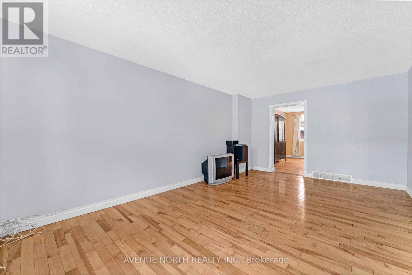
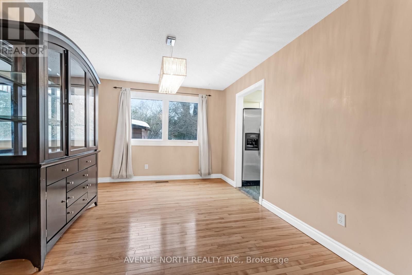
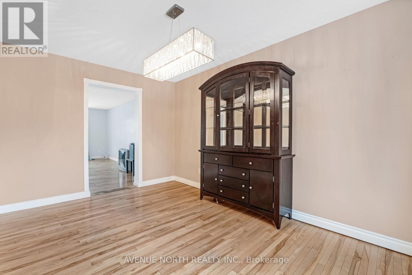
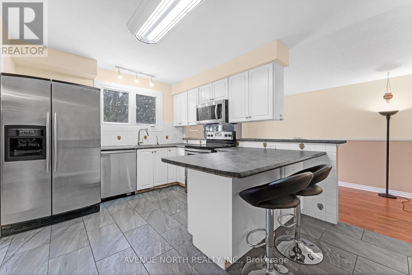
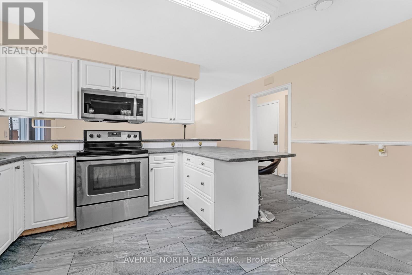
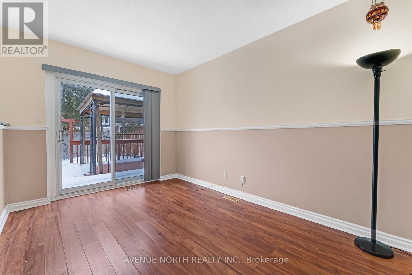
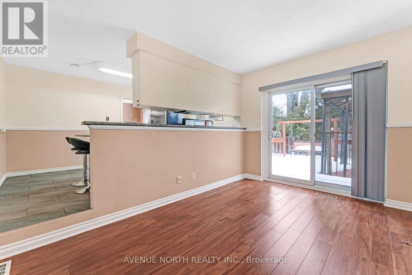
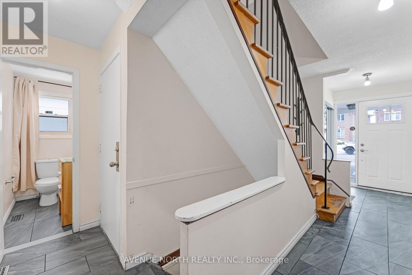
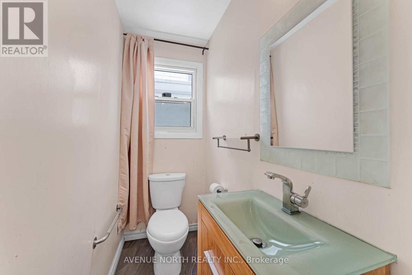
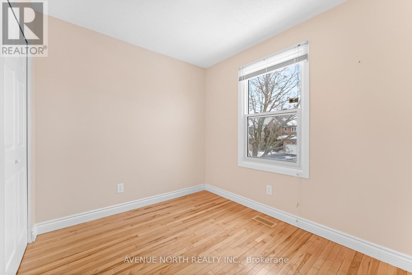
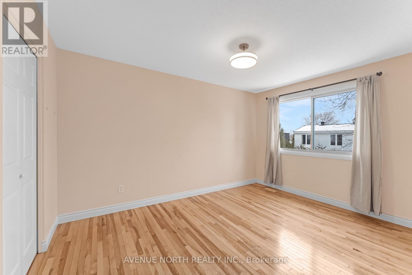
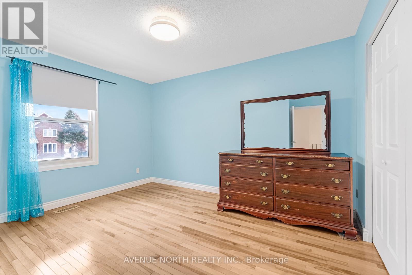
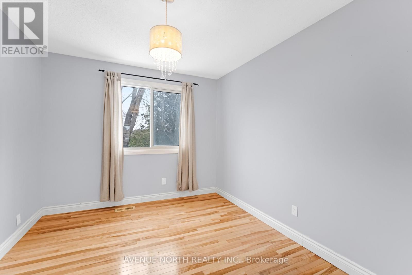
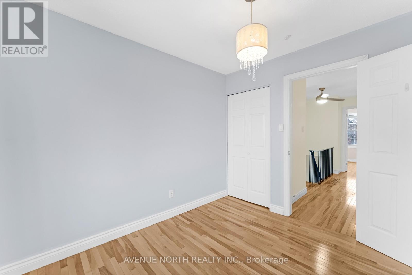
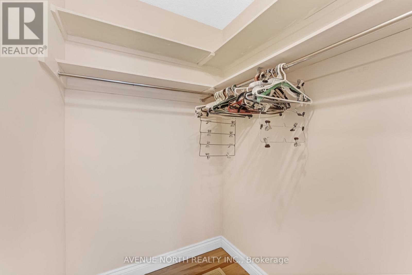
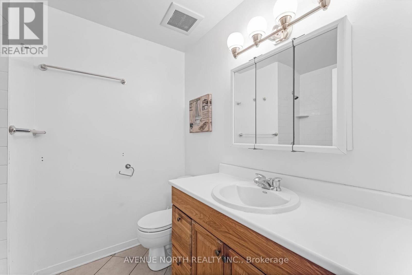
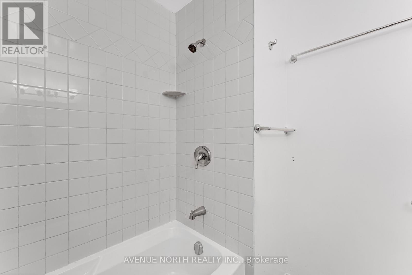
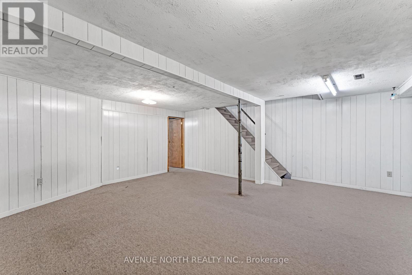
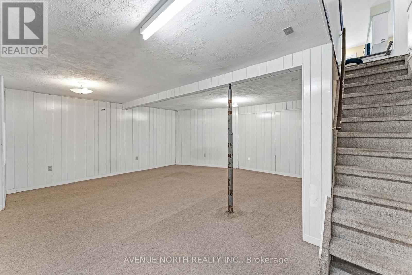
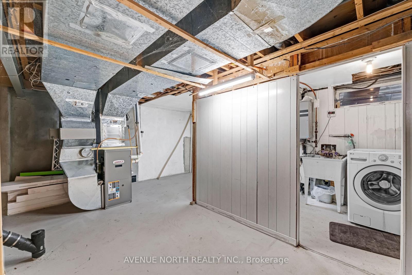
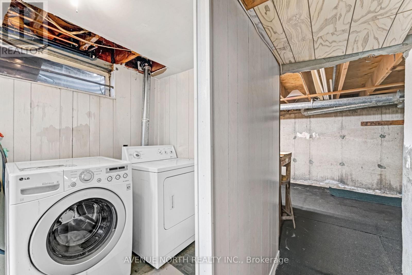
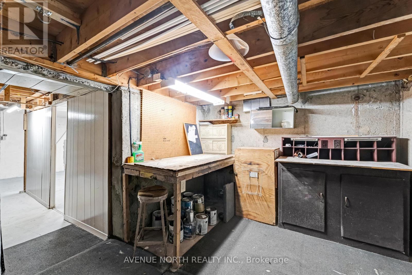
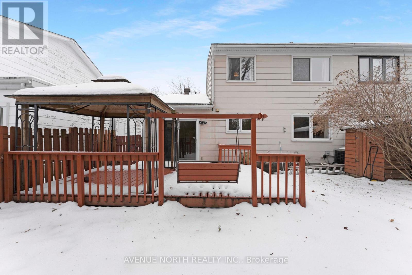
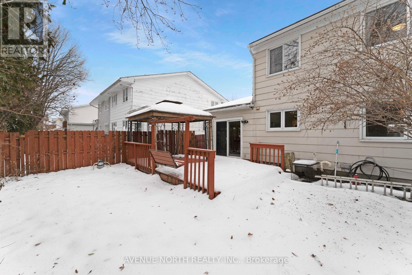
Welcome to this warm and inviting 4-bedroom family home, ready for you to create lasting memories. Ideally located in desirable South Keys, this home offers convenient access to shopping, schools, parks, transit, and all essential amenities.The main level features a formal living room and dining room, along with a spacious second family room, providing plenty of space for both entertaining and everyday living. A convenient 2-piece bathroom completes the main floor.Upstairs, you will find four generously sized bedrooms and a full family bathroom. The primary bedroom offers the added comfort of a walk-in closet.The lower level includes a laundry area, additional recreational space, and a workshop, providing flexibility for hobbies, storage, or family activities.Don't miss the opportunity to make this wonderful family home your own. Book your private showing today! (id:61072)
Property Details
| MLS® Number | X13578146 |
| Property Type | Single Family |
| Community Name | 3805 - South Keys |
| Parking Space Total | 2 |
Building
| Bathroom Total | 3 |
| Bedrooms Above Ground | 4 |
| Bedrooms Total | 4 |
| Appliances | Garage Door Opener Remote(s), Water Heater, Dishwasher, Dryer, Microwave, Stove, Washer, Refrigerator |
| Basement Development | Partially Finished |
| Basement Type | N/a (partially Finished) |
| Construction Style Attachment | Semi-detached |
| Cooling Type | Central Air Conditioning |
| Exterior Finish | Aluminum Siding |
| Foundation Type | Concrete |
| Half Bath Total | 2 |
| Heating Fuel | Natural Gas |
| Heating Type | Forced Air |
| Stories Total | 2 |
| Size Interior | 1,500 - 2,000 Ft2 |
| Type | House |
| Utility Water | Municipal Water |
Parking
| Attached Garage | |
| Garage |
Land
| Acreage | No |
| Sewer | Sanitary Sewer |
| Size Depth | 91 Ft ,6 In |
| Size Frontage | 35 Ft ,3 In |
| Size Irregular | 35.3 X 91.5 Ft |
| Size Total Text | 35.3 X 91.5 Ft |
Rooms
| Level | Type | Length | Width | Dimensions |
|---|---|---|---|---|
| Second Level | Bedroom | 3.62 m | 4.01 m | 3.62 m x 4.01 m |
| Second Level | Bedroom 2 | 3.62 m | 4.01 m | 3.62 m x 4.01 m |
| Second Level | Bedroom 3 | 3.63 m | 3.63 m | 3.63 m x 3.63 m |
| Second Level | Bedroom 4 | 3.02 m | 2.5 m | 3.02 m x 2.5 m |
| Basement | Recreational, Games Room | 5.87 m | 5.61 m | 5.87 m x 5.61 m |
| Basement | Workshop | 2.89 m | 5 m | 2.89 m x 5 m |
| Main Level | Dining Room | 2.8 m | 4.19 m | 2.8 m x 4.19 m |
| Main Level | Kitchen | 3.02 m | 4.19 m | 3.02 m x 4.19 m |
| Main Level | Family Room | 3 m | 4.18 m | 3 m x 4.18 m |
| Main Level | Bathroom | 3 m | 0.98 m | 3 m x 0.98 m |
| Ground Level | Living Room | 3.63 m | 5.83 m | 3.63 m x 5.83 m |
| Ground Level | Foyer | 2.68 m | 3 m | 2.68 m x 3 m |
https://www.realtor.ca/real-estate/30049626/3489-southgate-road-ottawa-3805-south-keys
Contact Us
Contact us for more information

Farrah Gosselin
Salesperson
482 Preston Street
Ottawa, Ontario K1S 4N8
(613) 231-3000
www.avenuenorth.ca/

The trademarks REALTOR®, REALTORS®, and the REALTOR® logo are controlled by The Canadian Real Estate Association (CREA) and identify real estate professionals who are members of CREA. The trademarks MLS®, Multiple Listing Service® and the associated logos are owned by The Canadian Real Estate Association (CREA) and identify the quality of services provided by real estate professionals who are members of CREA. The trademark DDF® is owned by The Canadian Real Estate Association (CREA) and identifies CREA's Data Distribution Facility (DDF®)
July 17 2026 07:33:08
Ottawa Real Estate Board
Avenue North Realty Inc.
