

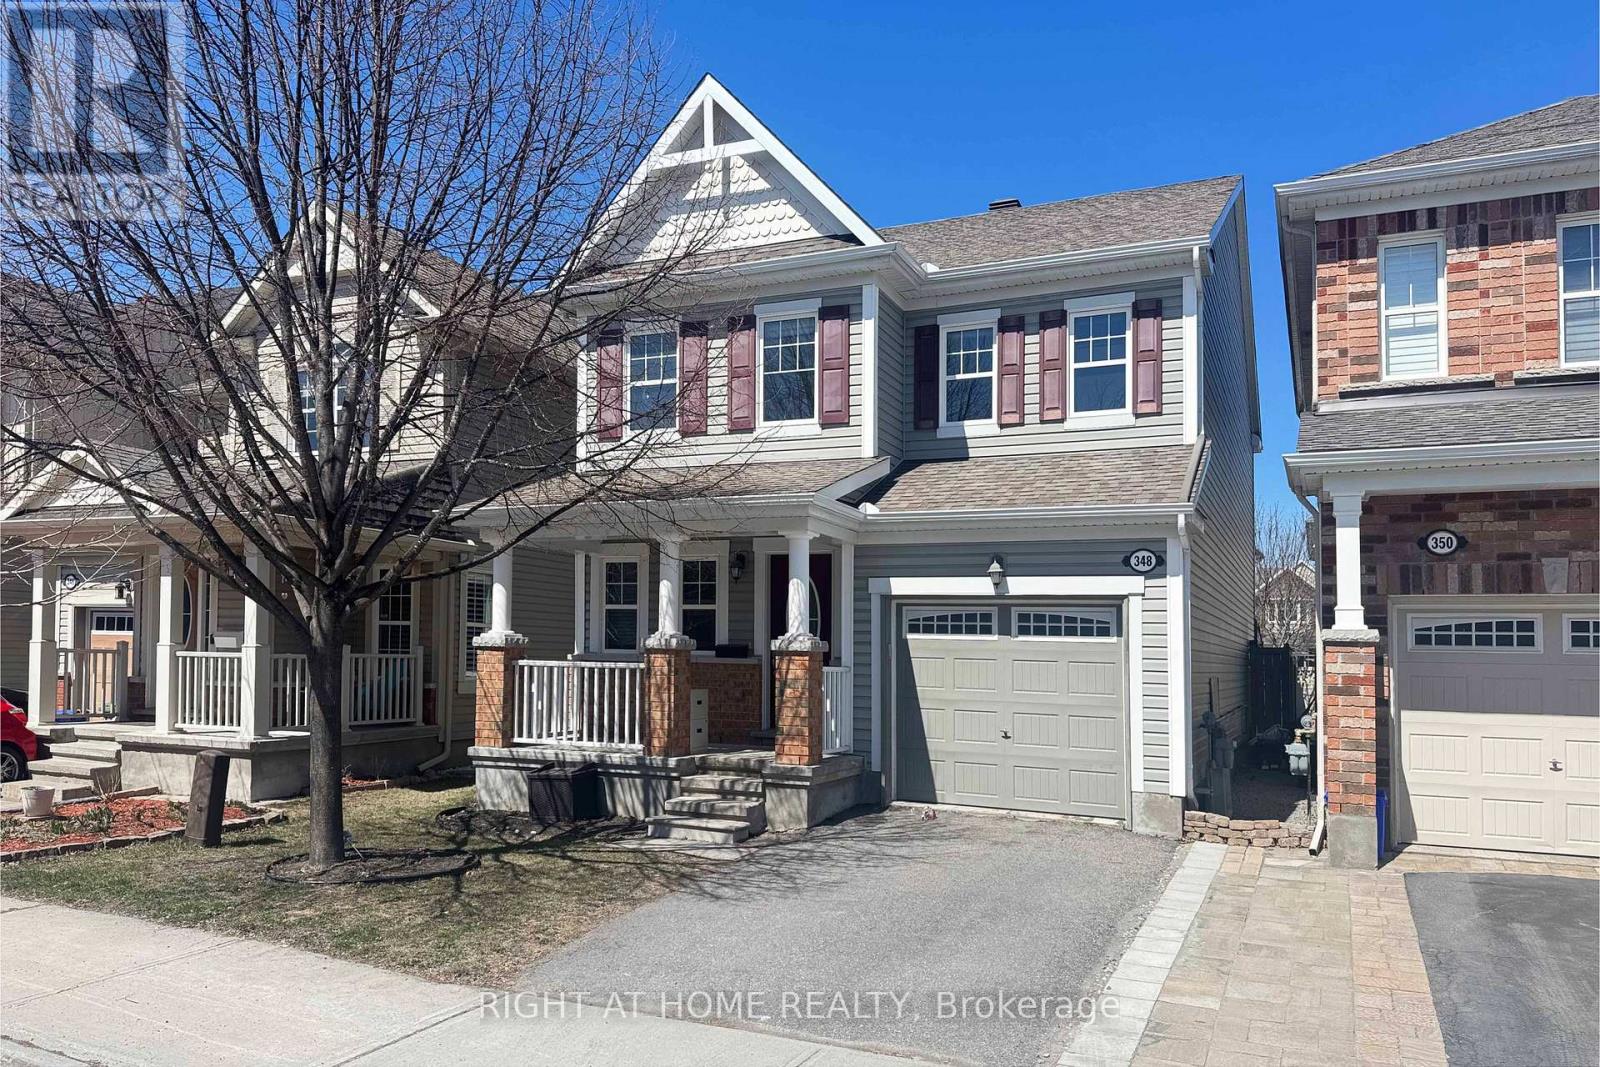
348 Gallantry Way Ottawa, Ontario K2S 0R1

$2,790 Monthly
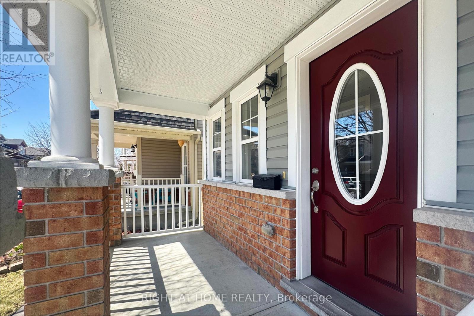
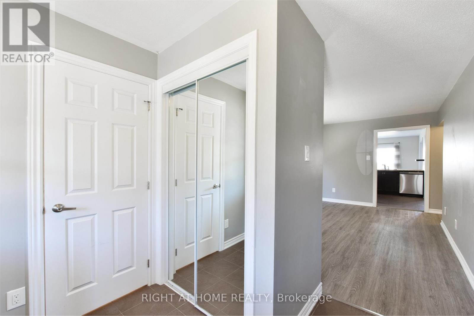
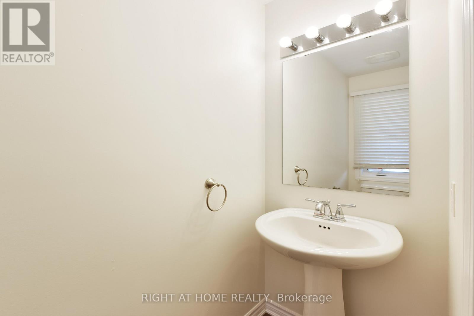
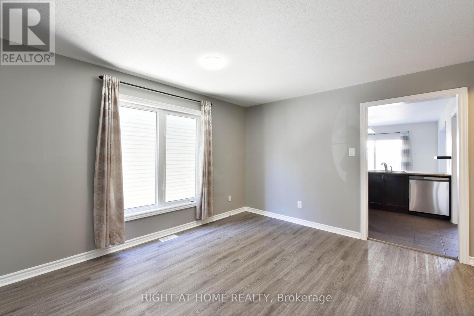
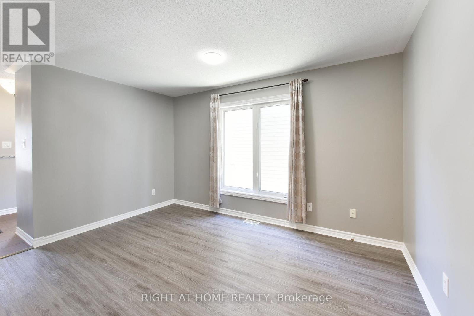
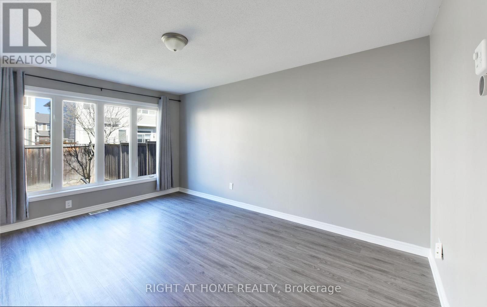
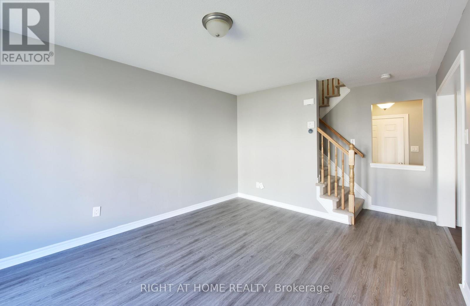
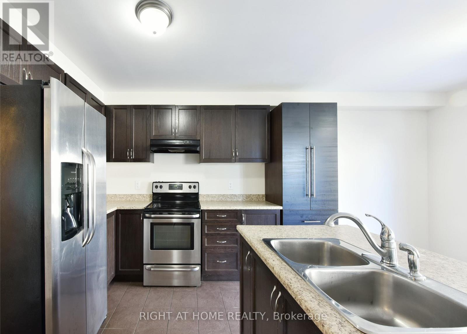
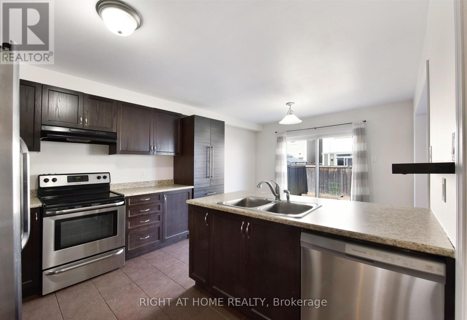
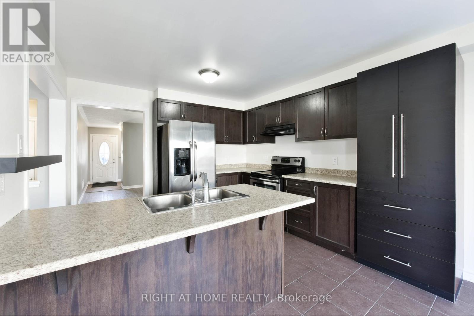
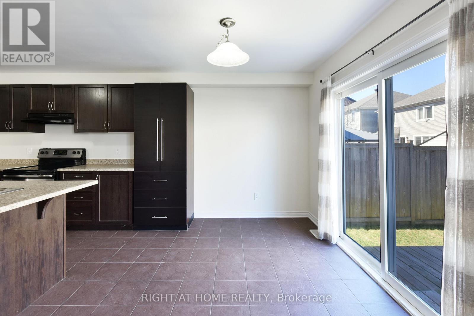
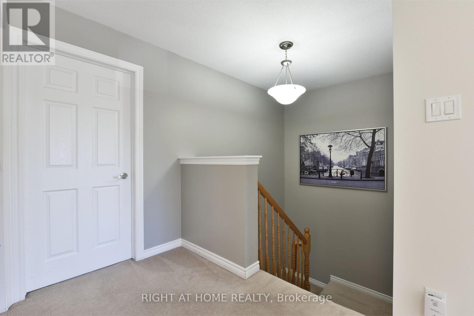
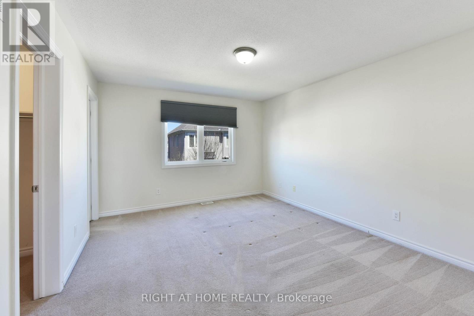
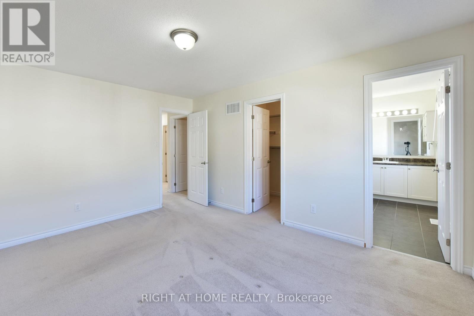
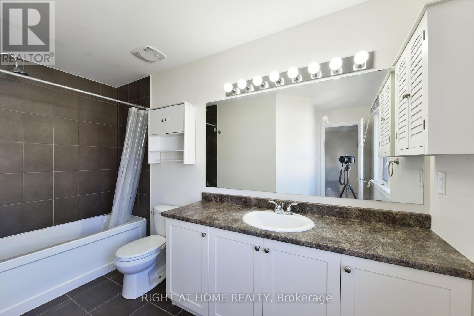
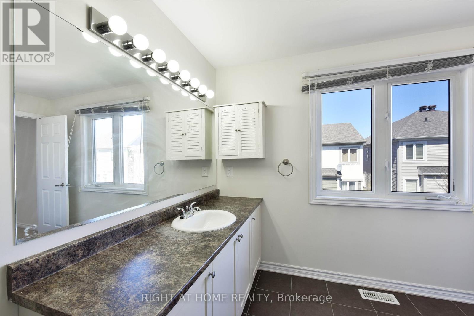
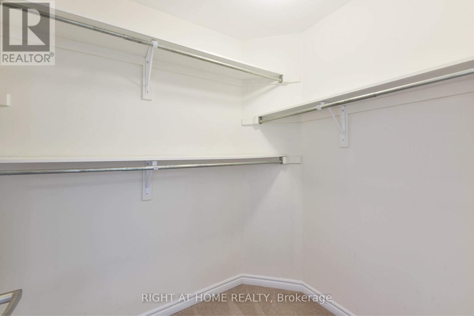
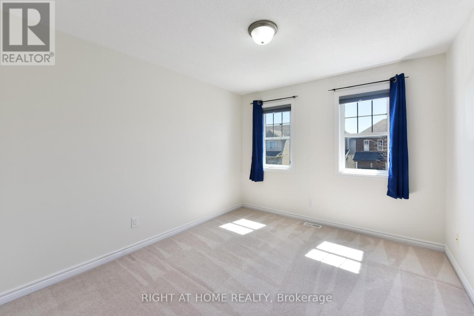
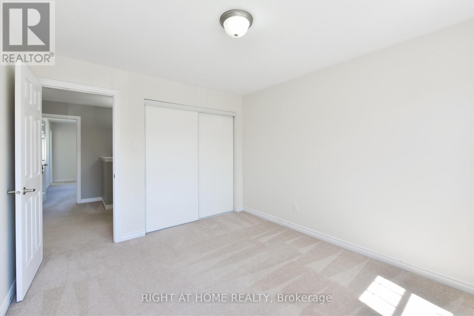
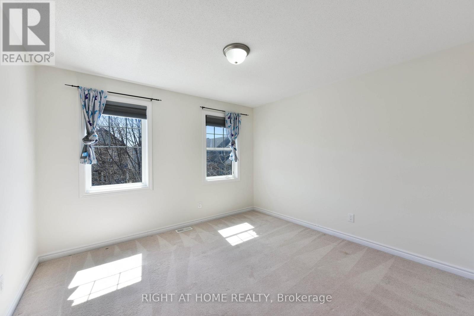
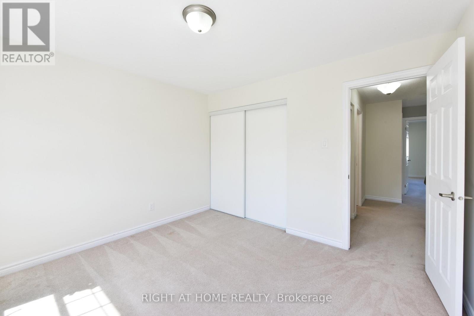
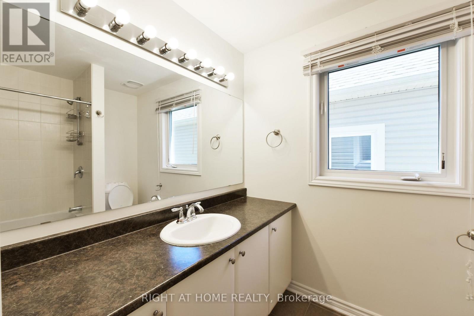
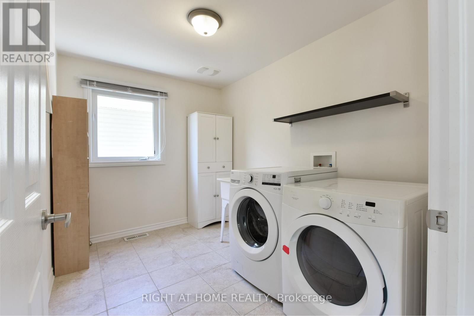
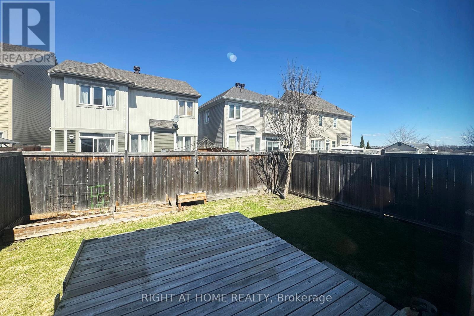
Great location! Welcome to this rarely offered LARGE detached home in the highly desirable Stittsville area, offering over 1900 sq. ft. above the ground (per MPAC) with a Private Fully-Fenced Backyard. The first floor features bright living room and formal dinning room with oversized windows that fill the space with abundant natural light, creating a warm and inviting atmosphere. The well-appointed kitchen offers ample cabinetry, stainless steel appliances including a French-door refrigerator and a dedicated breakfast area overlooking the Private Fully Fenced Backyard. Upstairs, you will find three generously sized bedrooms, two full bathrooms and a very spacious laundry room for added convenience. The primary bedroom provides a peaceful retreat with a walk-in closet and a 4-piece ensuite. Conveniently located close to schools, parks, shopping and amenities. Tenant is responsible for water & sewer, hydro, gas, hot water tank rental, telephone, cable/internet, lawn care and snow removal. For all offers, Pls include: Schedule B&C, income proof, credit report, reference letter, rental application and photo ID. (id:61072)
Property Details
| MLS® Number | X13074400 |
| Property Type | Single Family |
| Community Name | 8211 - Stittsville (North) |
| Equipment Type | Water Heater |
| Parking Space Total | 2 |
| Rental Equipment Type | Water Heater |
Building
| Bathroom Total | 3 |
| Bedrooms Above Ground | 3 |
| Bedrooms Total | 3 |
| Appliances | Garage Door Opener Remote(s), Dishwasher, Dryer, Garage Door Opener, Hood Fan, Stove, Washer, Refrigerator |
| Basement Development | Unfinished |
| Basement Type | N/a (unfinished) |
| Construction Style Attachment | Detached |
| Cooling Type | Central Air Conditioning |
| Exterior Finish | Vinyl Siding |
| Foundation Type | Poured Concrete |
| Half Bath Total | 1 |
| Heating Fuel | Natural Gas |
| Heating Type | Forced Air |
| Stories Total | 2 |
| Size Interior | 1,500 - 2,000 Ft2 |
| Type | House |
| Utility Water | Municipal Water |
Parking
| Attached Garage | |
| Garage |
Land
| Acreage | No |
| Sewer | Sanitary Sewer |
Rooms
| Level | Type | Length | Width | Dimensions |
|---|---|---|---|---|
| Second Level | Laundry Room | 2.05 m | 3.13 m | 2.05 m x 3.13 m |
| Second Level | Primary Bedroom | 3.3 m | 4.55 m | 3.3 m x 4.55 m |
| Second Level | Bedroom 2 | 4.56 m | 3.6 m | 4.56 m x 3.6 m |
| Second Level | Bedroom 3 | 3.15 m | 3.6 m | 3.15 m x 3.6 m |
| Second Level | Bathroom | 1.46 m | 3.45 m | 1.46 m x 3.45 m |
| Second Level | Bathroom | 1.82 m | 2.28 m | 1.82 m x 2.28 m |
| Main Level | Dining Room | 2.32 m | 4.21 m | 2.32 m x 4.21 m |
| Main Level | Living Room | 3.3 m | 4.55 m | 3.3 m x 4.55 m |
| Main Level | Kitchen | 3.36 m | 2.9 m | 3.36 m x 2.9 m |
| Main Level | Eating Area | 2.51 m | 3.43 m | 2.51 m x 3.43 m |
| Main Level | Bathroom | 0.86 m | 1.95 m | 0.86 m x 1.95 m |
https://www.realtor.ca/real-estate/29691274/348-gallantry-way-ottawa-8211-stittsville-north
Contact Us
Contact us for more information

Xidong Fu
Salesperson
14 Chamberlain Ave Suite 101
Ottawa, Ontario K1S 1V9
(613) 369-5199
(416) 391-0013
www.rightathomerealty.com/

The trademarks REALTOR®, REALTORS®, and the REALTOR® logo are controlled by The Canadian Real Estate Association (CREA) and identify real estate professionals who are members of CREA. The trademarks MLS®, Multiple Listing Service® and the associated logos are owned by The Canadian Real Estate Association (CREA) and identify the quality of services provided by real estate professionals who are members of CREA. The trademark DDF® is owned by The Canadian Real Estate Association (CREA) and identifies CREA's Data Distribution Facility (DDF®)
May 02 2026 06:34:18
Ottawa Real Estate Board
Right At Home Realty
