

333 Haliburton Heights Ottawa, Ontario K2V 0G2

$1,150,000
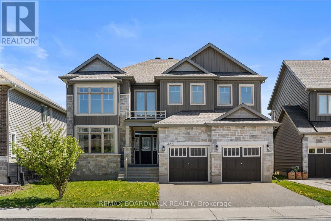
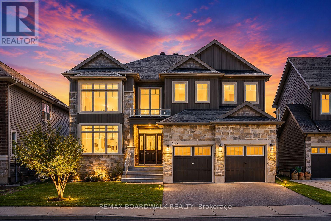
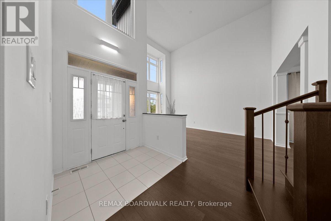
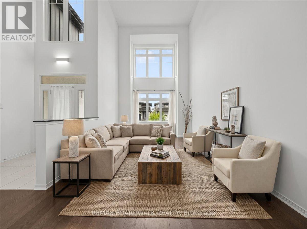
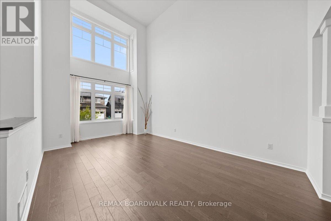
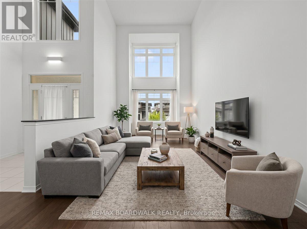
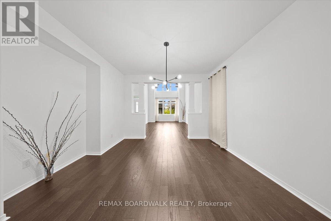
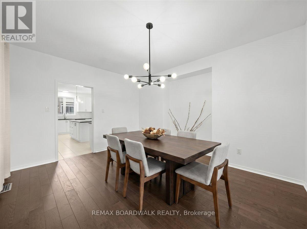
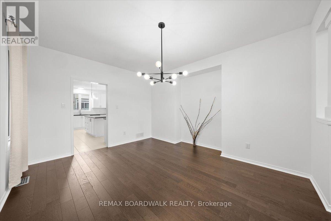
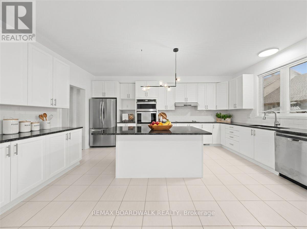
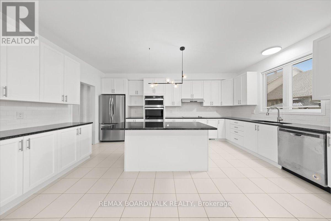
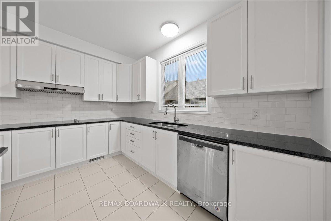
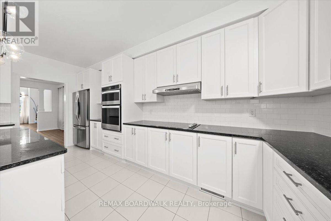
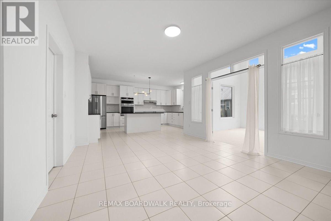
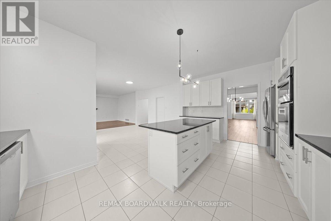
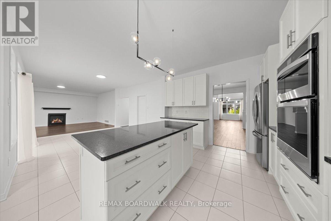
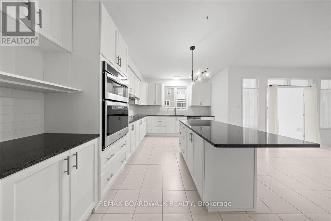
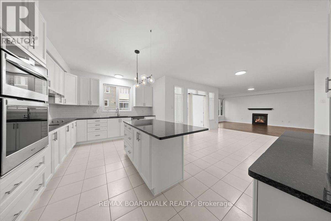
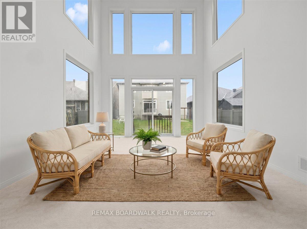
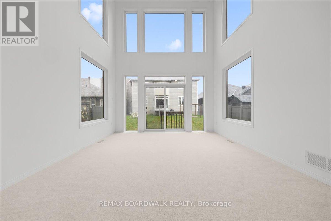
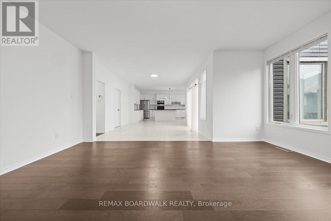
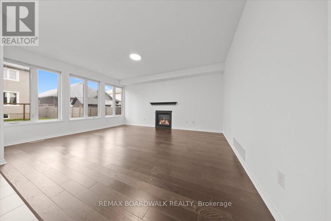
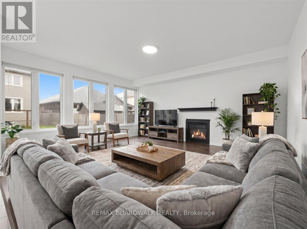
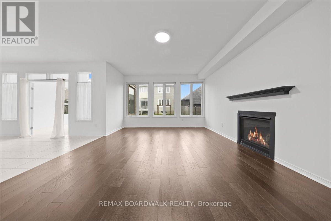
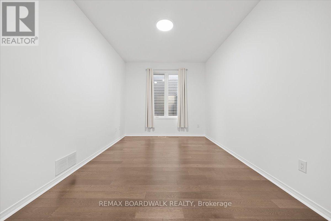
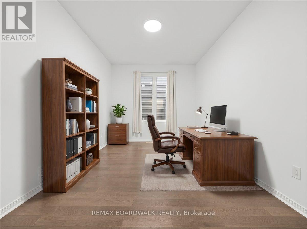
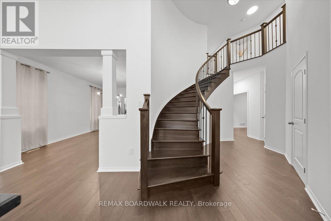
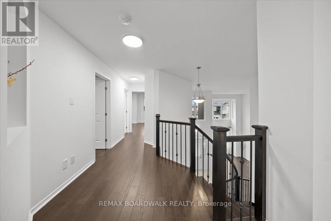
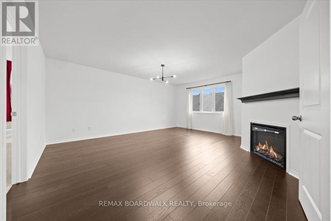
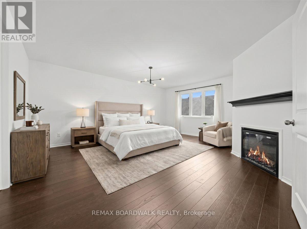
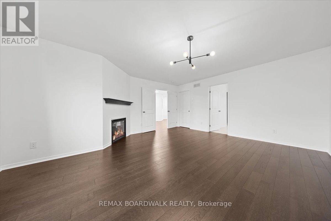
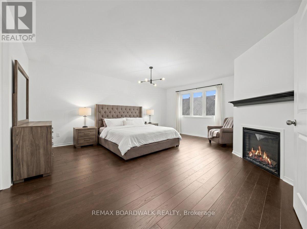
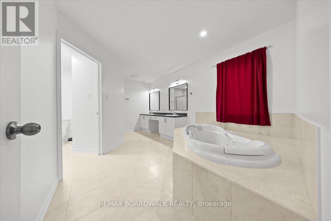
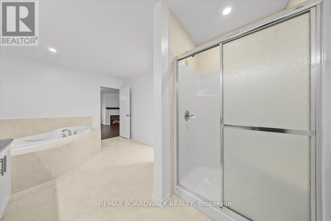
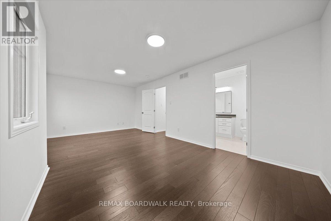
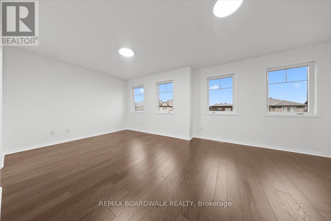
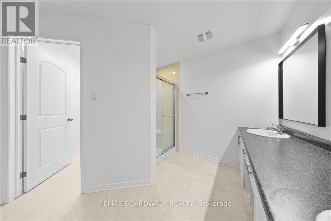
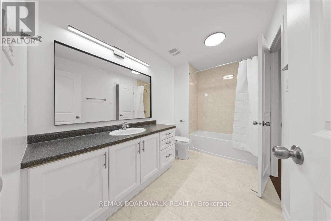
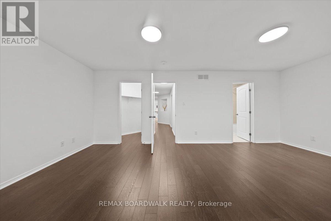
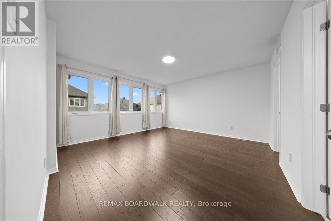
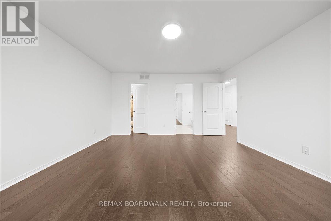
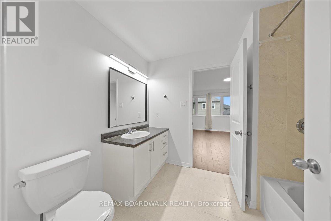
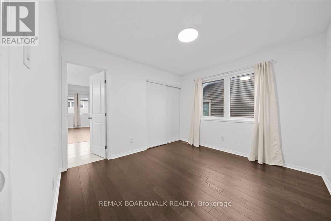
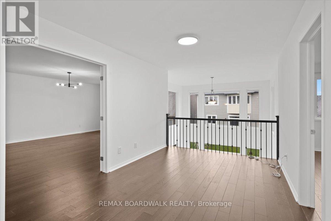
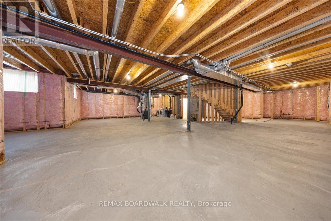
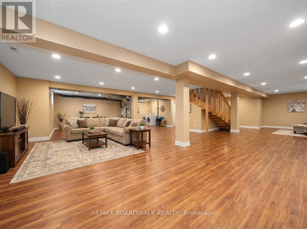
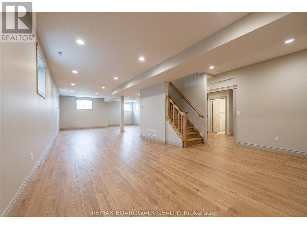
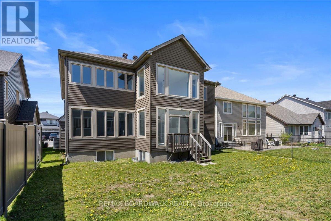
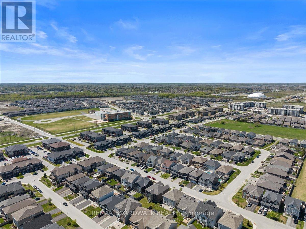
This 2018, Annapolis model by Phoenix Homes, is meticulously maintained & offers over 4,200 sq ft of beautifully designed living space with extensive upgrades throughout & almost no wear and tear. This home combines size, functionality & flexibility in a layout that truly stands out. Step into the grand foyer featuring a striking spiral staircase & impressive open-to-below living room, creating a stunning first impression & the perfect space to welcome guests or showcase a beautiful holiday setup. The layout flows seamlessly into the formal dining area conveniently located beside the kitchen. At the heart of the home is a beautifully upgraded kitchen overlooking the eating area & spacious family room with a cozy fireplace. Just beyond, the breathtaking solarium features soaring ceilings & an abundance of natural light, creating the perfect four-season retreat. A dedicated main floor office offers excellent flexibility for working from home or family living. Sprawling 9-foot ceilings extend throughout both the main floor & basement, a rare upgrade that adds incredible openness & natural light throughout the home. The basement also features additional upgraded windows & endless potential for future finishing. A separate side entrance creates an excellent opportunity for a future secondary dwelling unit, multi-generational living setup, private in-law suite, or separate space for teenagers wanting their own access. Upstairs, hardwood flooring continues throughout the loft & all four bedrooms. The spacious primary suite features a luxurious 5-piece ensuite & massive walk-in closet. A secondary bedroom includes its own private ensuite, while the third & fourth bedrooms share a Jack & Jill bathroom. The loft adds even more flexible living space. Located steps from parks, schools, shopping, restaurants & all the amenities Stittsville & Kanata have to offer, this is a rare opportunity to own a sprawling upgraded family home in an exceptional location. (id:61072)
Open House
This property has open houses!
1:00 pm
Ends at:3:00 pm
Property Details
| MLS® Number | X13144800 |
| Property Type | Single Family |
| Community Name | 9010 - Kanata - Emerald Meadows/Trailwest |
| Equipment Type | Water Heater |
| Parking Space Total | 6 |
| Rental Equipment Type | Water Heater |
Building
| Bathroom Total | 4 |
| Bedrooms Above Ground | 4 |
| Bedrooms Total | 4 |
| Amenities | Fireplace(s) |
| Appliances | Dishwasher, Dryer, Hood Fan, Stove, Washer, Refrigerator |
| Basement Development | Unfinished |
| Basement Type | N/a (unfinished) |
| Construction Style Attachment | Detached |
| Cooling Type | Central Air Conditioning |
| Exterior Finish | Brick Facing, Vinyl Siding |
| Fireplace Present | Yes |
| Foundation Type | Poured Concrete |
| Half Bath Total | 1 |
| Heating Fuel | Natural Gas |
| Heating Type | Forced Air |
| Stories Total | 2 |
| Size Interior | 3,500 - 5,000 Ft2 |
| Type | House |
| Utility Water | Municipal Water |
Parking
| Attached Garage | |
| Garage |
Land
| Acreage | No |
| Sewer | Sanitary Sewer |
| Size Depth | 31.64 M |
| Size Frontage | 15.24 M |
| Size Irregular | 15.2 X 31.6 M |
| Size Total Text | 15.2 X 31.6 M |
Rooms
| Level | Type | Length | Width | Dimensions |
|---|---|---|---|---|
| Second Level | Bathroom | 3.6576 m | 3.048 m | 3.6576 m x 3.048 m |
| Second Level | Bedroom 2 | 6.2484 m | 3.175 m | 6.2484 m x 3.175 m |
| Second Level | Bathroom | 1.8288 m | 3.048 m | 1.8288 m x 3.048 m |
| Second Level | Bedroom 3 | 3.6322 m | 3.048 m | 3.6322 m x 3.048 m |
| Second Level | Bedroom 4 | 3.6576 m | 3.7338 m | 3.6576 m x 3.7338 m |
| Second Level | Bathroom | 1.8288 m | 3.048 m | 1.8288 m x 3.048 m |
| Second Level | Primary Bedroom | 4.7752 m | 5.6388 m | 4.7752 m x 5.6388 m |
| Main Level | Foyer | 2.9718 m | 2.032 m | 2.9718 m x 2.032 m |
| Main Level | Living Room | 3.6576 m | 5.1816 m | 3.6576 m x 5.1816 m |
| Main Level | Dining Room | 3.6576 m | 4.4704 m | 3.6576 m x 4.4704 m |
| Main Level | Kitchen | 3.6576 m | 5.4864 m | 3.6576 m x 5.4864 m |
| Main Level | Eating Area | 3.9624 m | 3.9624 m | 3.9624 m x 3.9624 m |
| Main Level | Solarium | 4.1656 m | 3.6576 m | 4.1656 m x 3.6576 m |
| Main Level | Family Room | 4.2672 m | 5.4864 m | 4.2672 m x 5.4864 m |
| Main Level | Office | 4.2672 m | 3.048 m | 4.2672 m x 3.048 m |
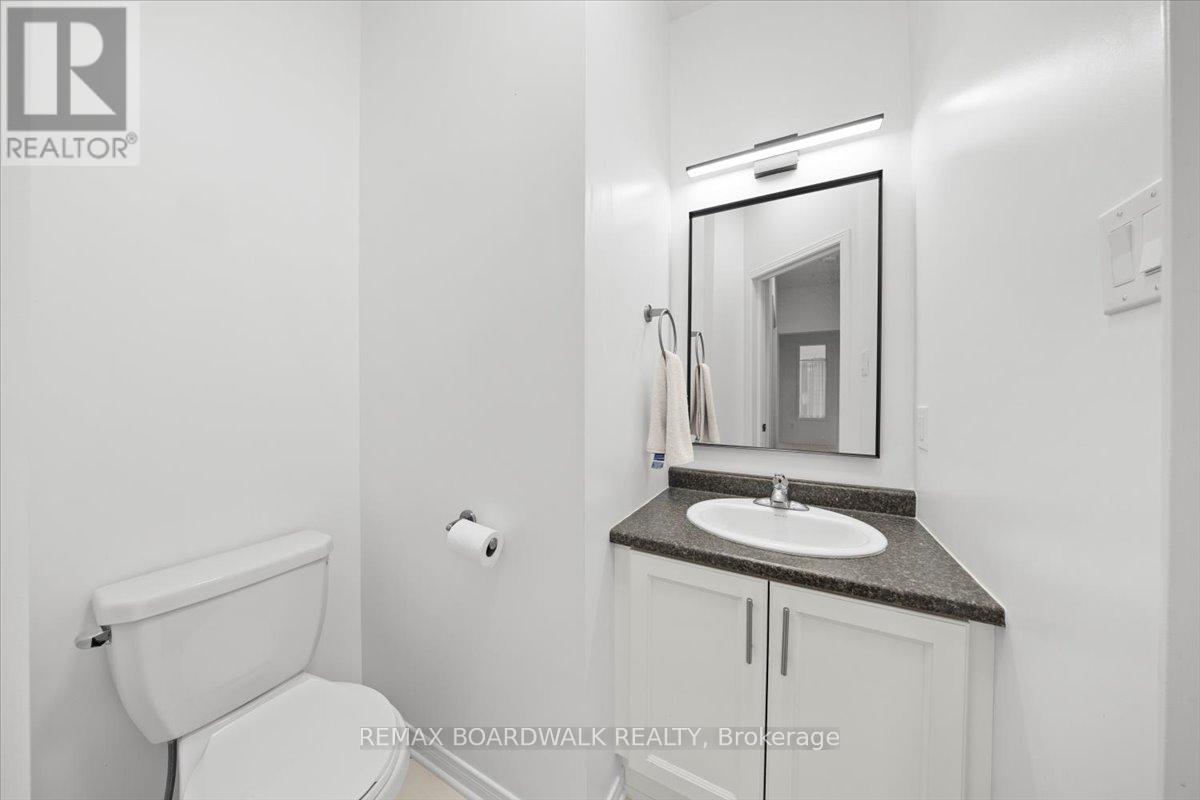
| Main Level | Partial Bathroom | 1.4986 m | 1.822 m | 1.4986 m x 1.822 m |
Contact Us
Contact us for more information

Cory Hall
Salesperson
2912 Woodroffe Avenue
Ottawa, Ontario K2J 4G3
(613) 216-1755
(613) 825-0878
www.remaxaffiliates.ca/

Matthew Mercier-Burns
Salesperson
2912 Woodroffe Avenue
Ottawa, Ontario K2J 4G3
(613) 216-1755
(613) 825-0878
www.remaxaffiliates.ca/

The trademarks REALTOR®, REALTORS®, and the REALTOR® logo are controlled by The Canadian Real Estate Association (CREA) and identify real estate professionals who are members of CREA. The trademarks MLS®, Multiple Listing Service® and the associated logos are owned by The Canadian Real Estate Association (CREA) and identify the quality of services provided by real estate professionals who are members of CREA. The trademark DDF® is owned by The Canadian Real Estate Association (CREA) and identifies CREA's Data Distribution Facility (DDF®)
May 26 2026 04:35:39
Ottawa Real Estate Board
RE/MAX Boardwalk Realty
