

33 - 59 Strathaven Private Ottawa, Ontario K1J 1K7

$389,900Maintenance, Water, Insurance, Common Area Maintenance
$322 Monthly
Maintenance, Water, Insurance, Common Area Maintenance
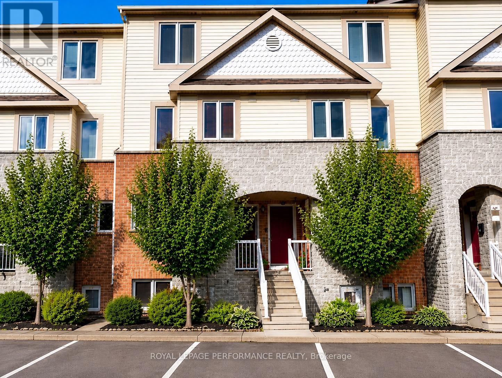
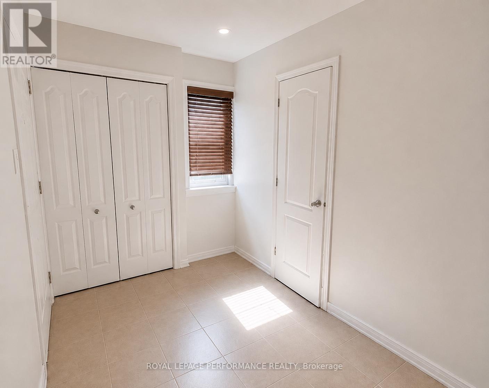
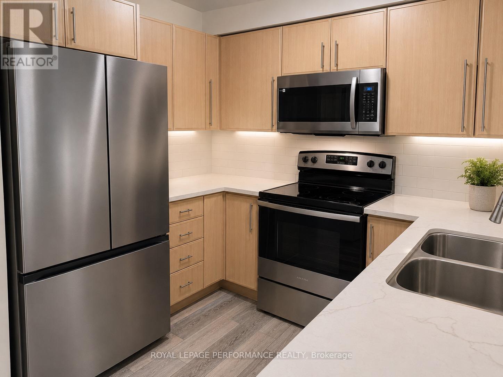
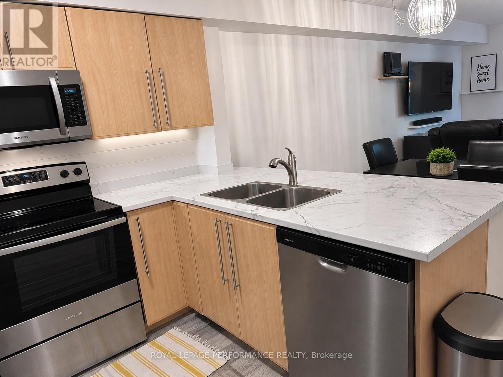
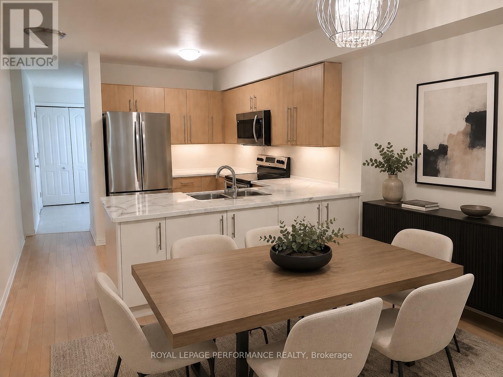
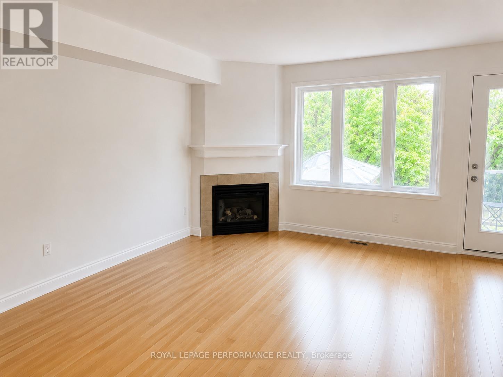
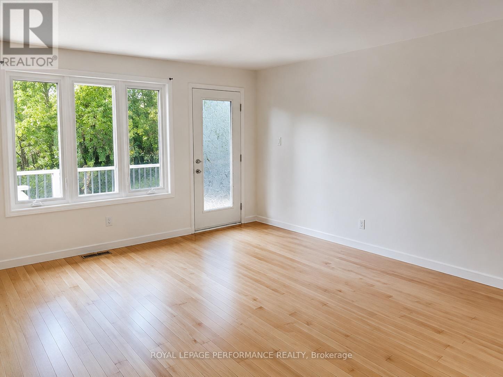
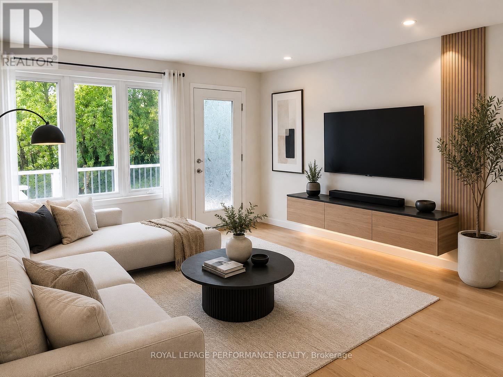
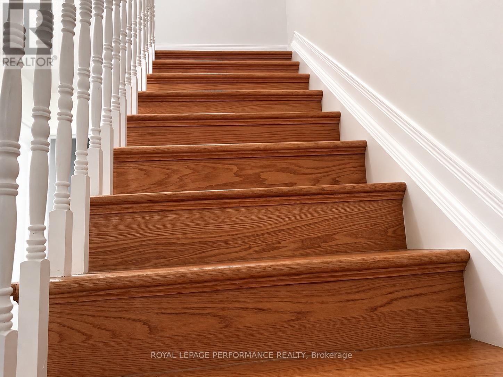
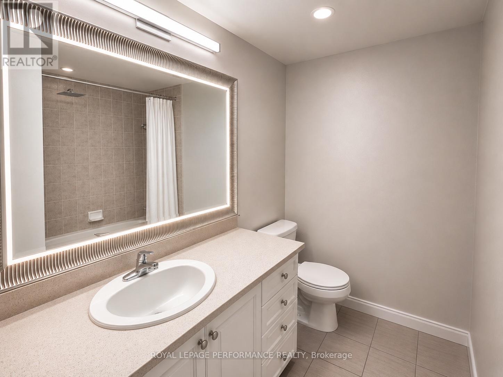
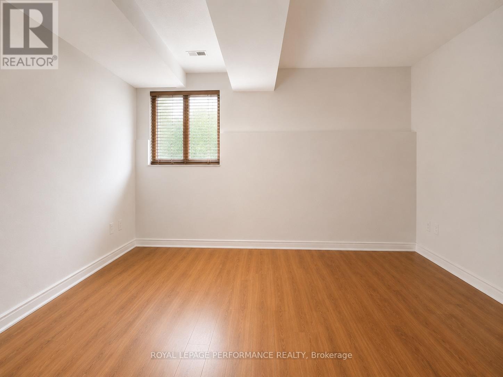
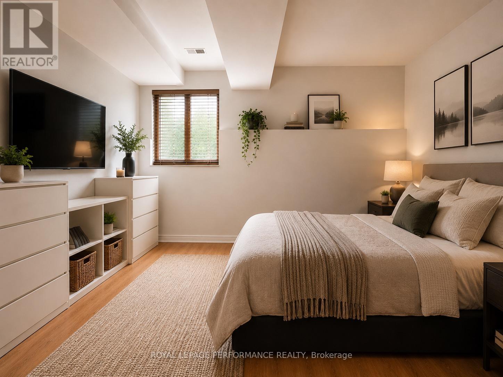
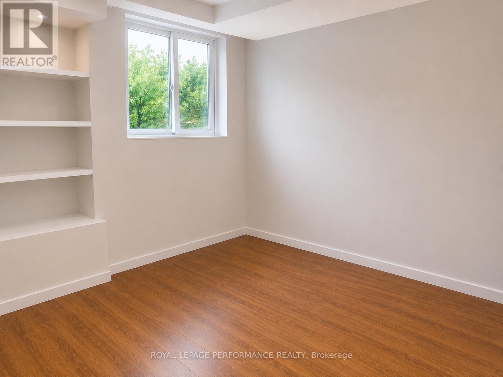
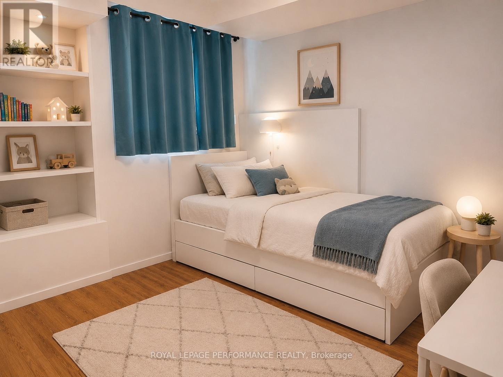
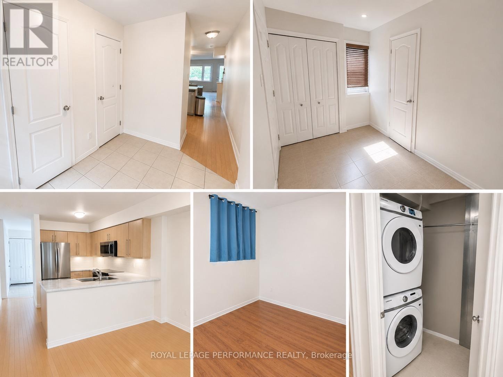
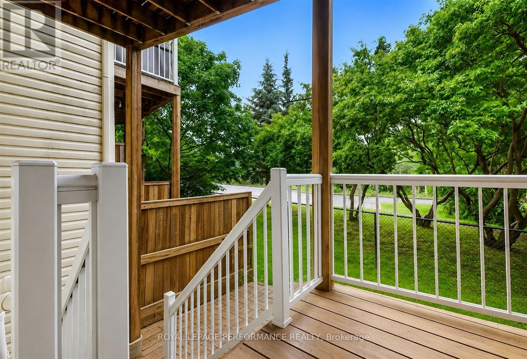
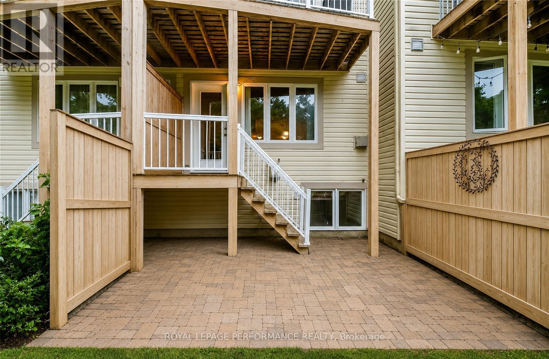
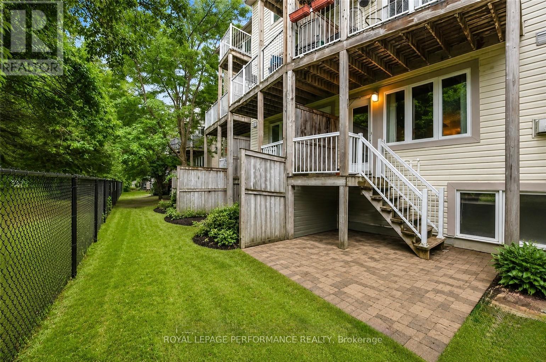
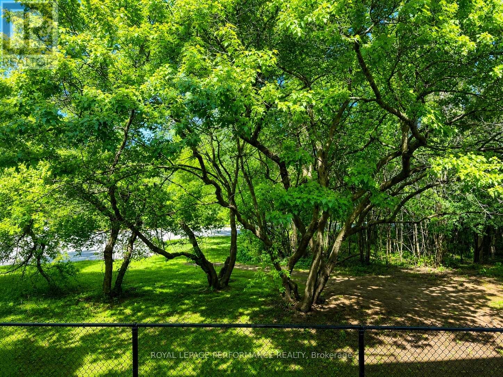
$322 MonthlyImmediate posession. Fantastic location backing onto NCC land. Ideally situated close to the St. Laurent Shopping Center, LRT station, parks, schools and numerous amenities. This bright and well maintained, freshly painted lower stacked condominium offers 2 bedrooms, 1.5 bathrooms, carpet-free flooring throughout, a cozy fireplace and a partially fenced yard, backing on NCC green spacer- perfect for relaxing or entertaining. A great opportunity for first time buyers or investors. New refrigerator. Some photos have been edited using AI (id:61072)
Open House
This property has open houses!
2:00 pm
Ends at:4:00 pm
Property Details
| MLS® Number | X13241998 |
| Property Type | Single Family |
| Community Name | 2201 - Cyrville |
| Amenities Near By | Park, Schools |
| Community Features | Pets Allowed With Restrictions |
| Equipment Type | Water Heater - Gas, Water Heater |
| Features | Flat Site, Conservation/green Belt, Carpet Free, In Suite Laundry |
| Parking Space Total | 1 |
| Rental Equipment Type | Water Heater - Gas, Water Heater |
Building
| Bathroom Total | 2 |
| Bedrooms Above Ground | 2 |
| Bedrooms Total | 2 |
| Age | 16 To 30 Years |
| Amenities | Fireplace(s) |
| Appliances | Dishwasher, Dryer, Stove, Washer, Refrigerator |
| Basement Development | Finished |
| Basement Type | N/a (finished) |
| Cooling Type | Central Air Conditioning |
| Exterior Finish | Brick, Vinyl Siding |
| Fireplace Present | Yes |
| Fireplace Total | 1 |
| Half Bath Total | 1 |
| Heating Fuel | Natural Gas |
| Heating Type | Forced Air |
| Size Interior | 1,000 - 1,199 Ft2 |
| Type | Row / Townhouse |
Parking
| No Garage |
Land
| Acreage | No |
| Land Amenities | Park, Schools |
| Zoning Description | Residential |
Rooms
| Level | Type | Length | Width | Dimensions |
|---|---|---|---|---|
| Basement | Primary Bedroom | 4.29 m | 3.65 m | 4.29 m x 3.65 m |
| Basement | Bedroom | 3.25 m | 2.89 m | 3.25 m x 2.89 m |
| Basement | Bathroom | Measurements not available | ||
| Ground Level | Dining Room | 3.2 m | 2.75 m | 3.2 m x 2.75 m |
| Ground Level | Living Room | 4.29 m | 4.24 m | 4.29 m x 4.24 m |
| Ground Level | Kitchen | 2.54 m | 2.2 m | 2.54 m x 2.2 m |
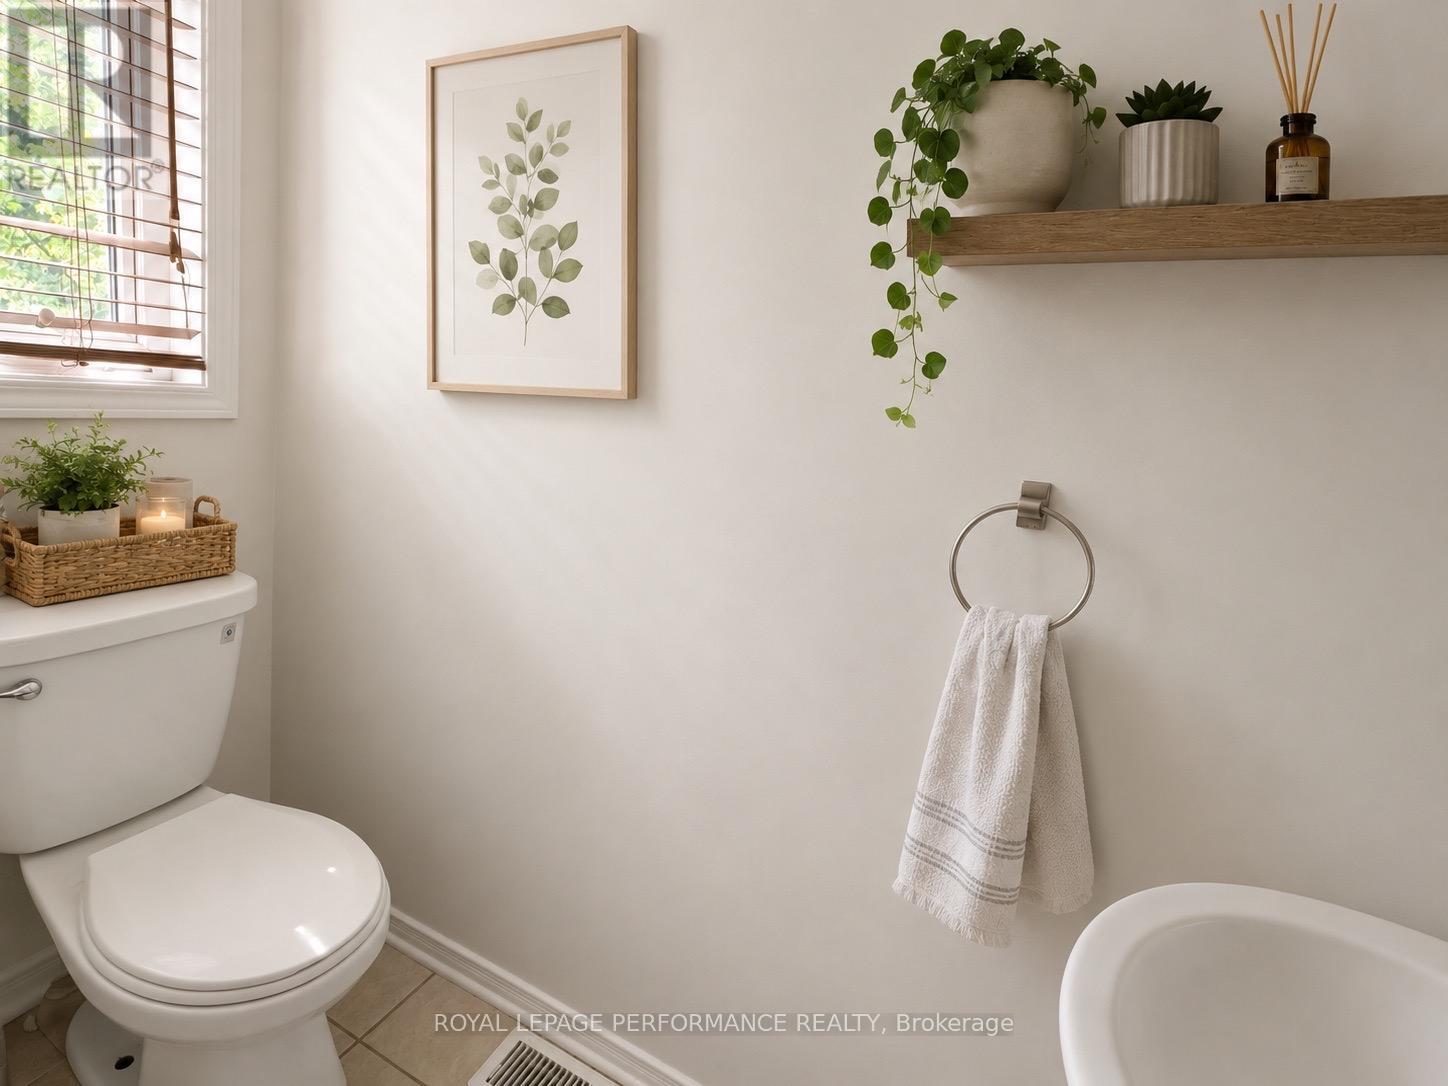
| Ground Level | Partial Bathroom | Measurements not available | ||
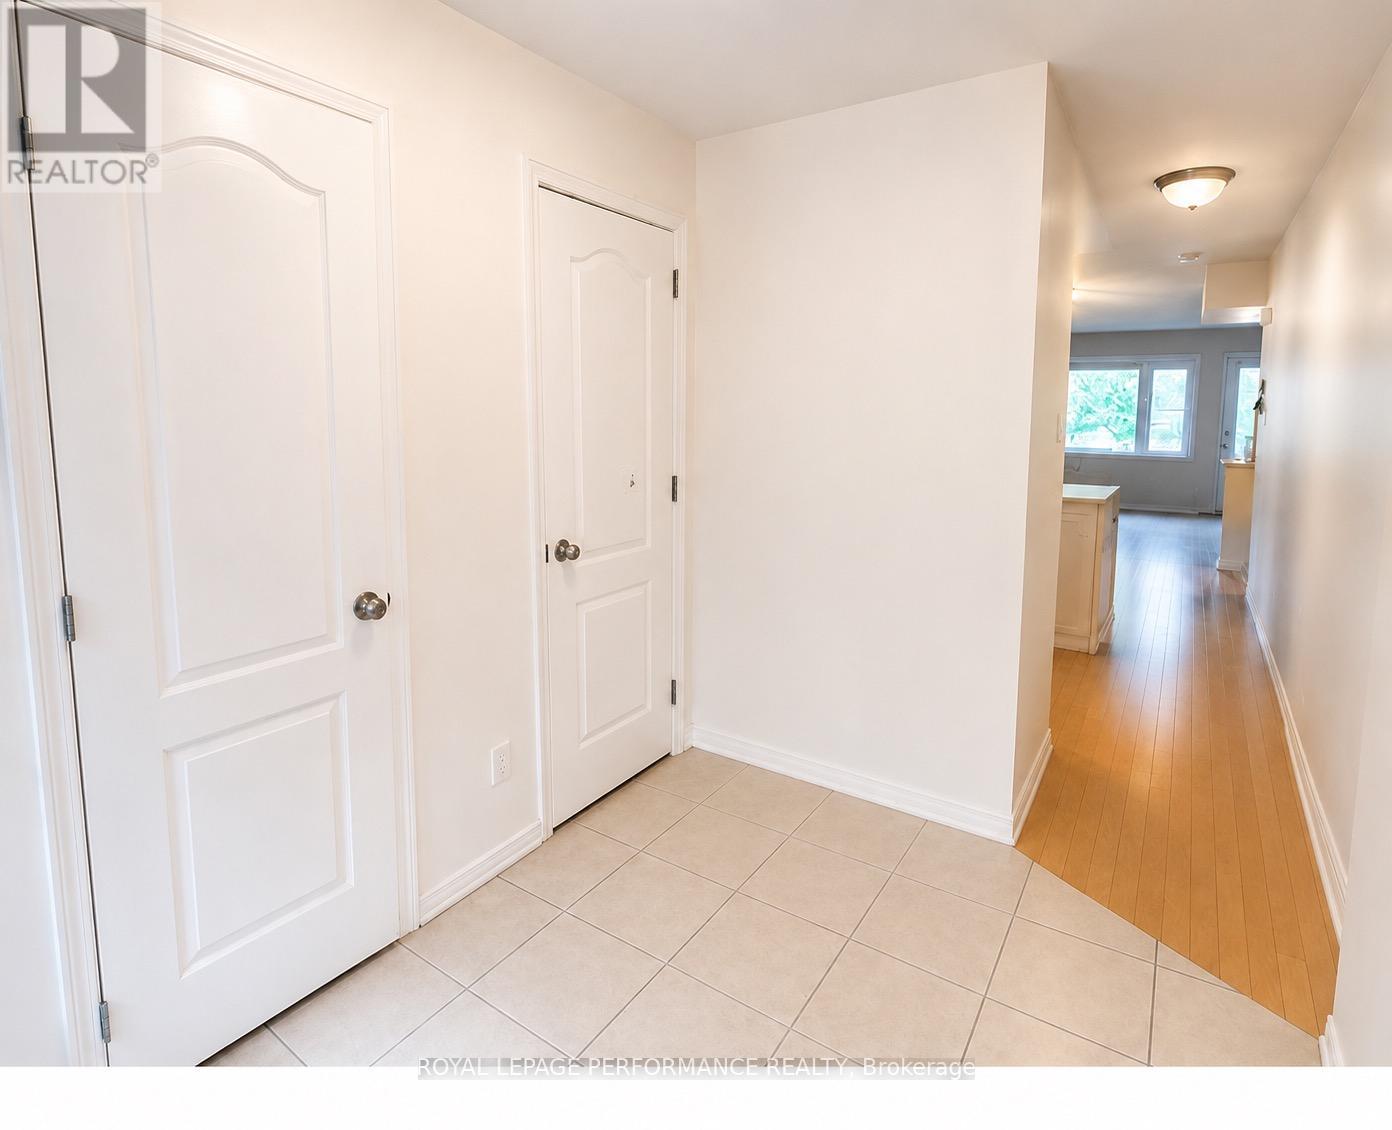
| Ground Level | Foyer | Measurements not available |
https://www.realtor.ca/real-estate/29855349/33-59-strathaven-private-ottawa-2201-cyrville
Contact Us
Contact us for more information

Gabriel Beaulieu
Salesperson
www.beaulieuteam.ca/
165 Pretoria Avenue
Ottawa, Ontario K1S 1X1
(613) 238-2801
(613) 238-4583

The trademarks REALTOR®, REALTORS®, and the REALTOR® logo are controlled by The Canadian Real Estate Association (CREA) and identify real estate professionals who are members of CREA. The trademarks MLS®, Multiple Listing Service® and the associated logos are owned by The Canadian Real Estate Association (CREA) and identify the quality of services provided by real estate professionals who are members of CREA. The trademark DDF® is owned by The Canadian Real Estate Association (CREA) and identifies CREA's Data Distribution Facility (DDF®)
July 13 2026 11:52:32
Ottawa Real Estate Board
Royal LePage Performance Realty
