

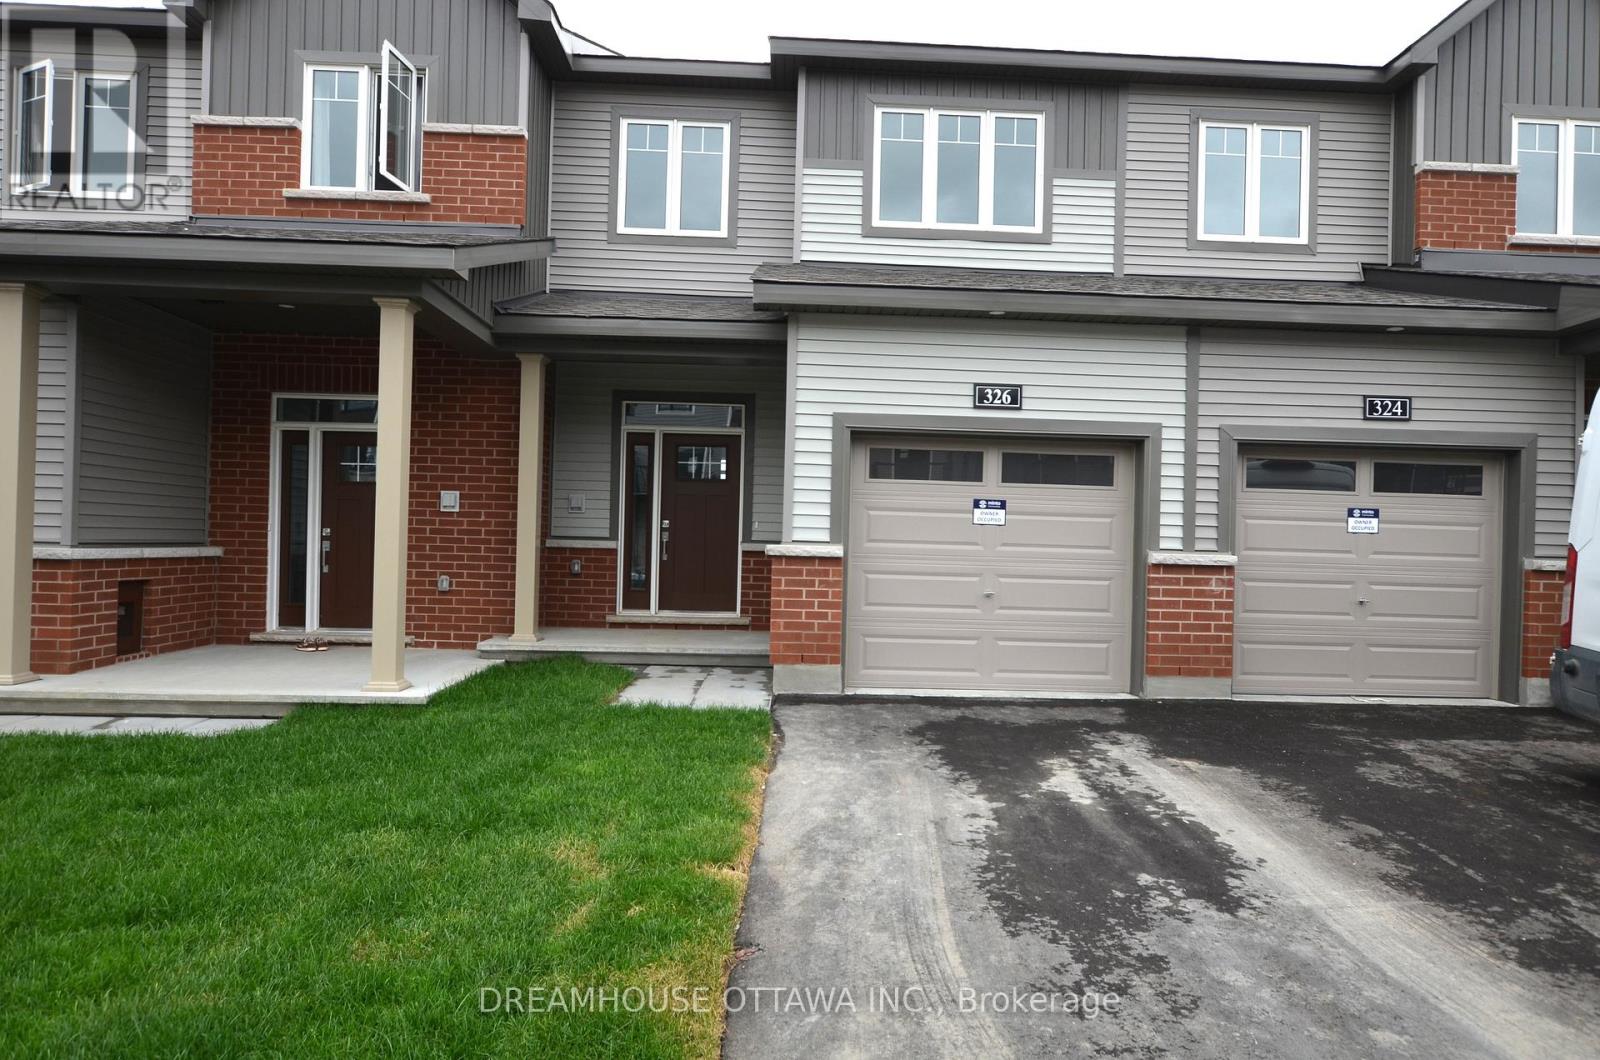
326 Gisborne Place Ottawa, Ontario K2M 0B8

$2,700 Monthly
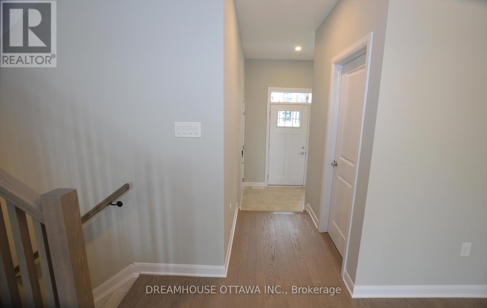
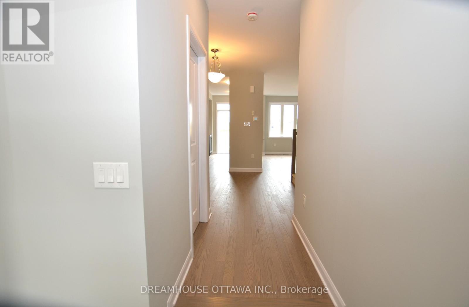
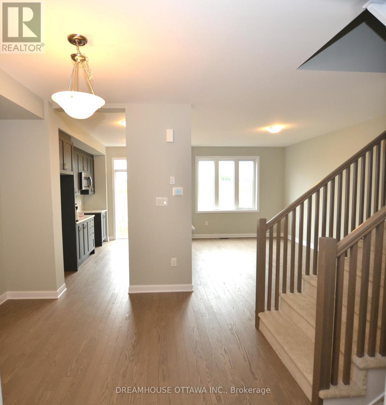
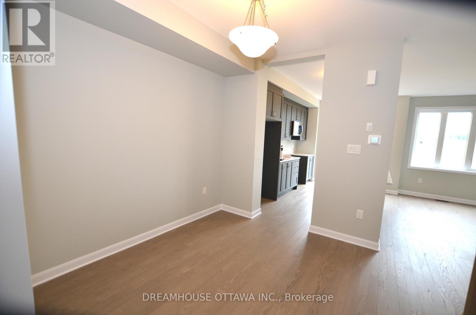
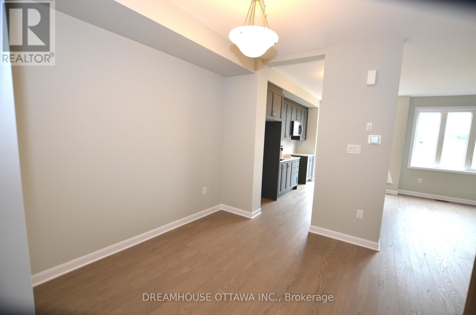
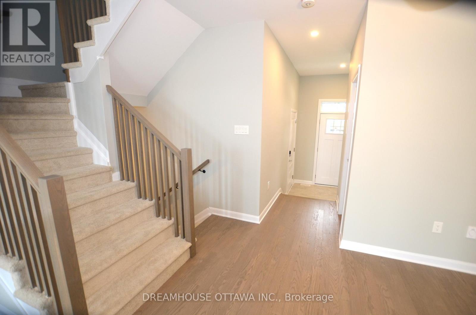
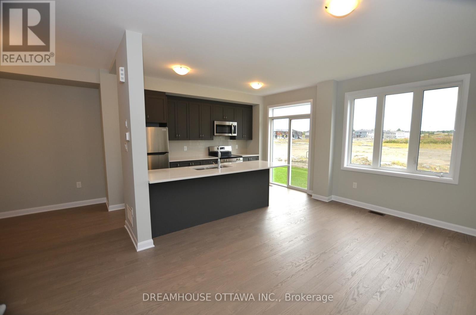
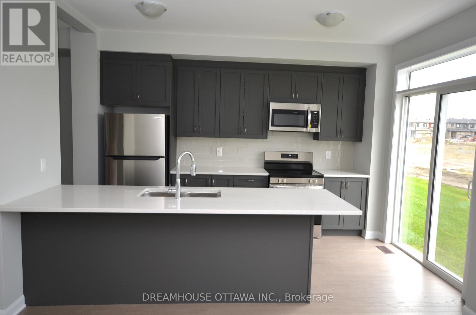
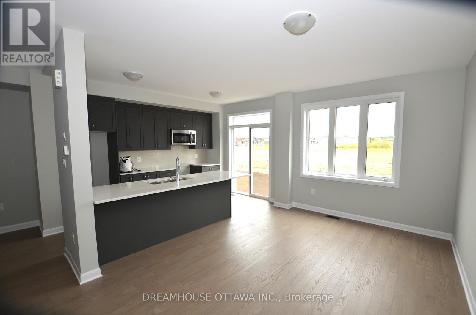
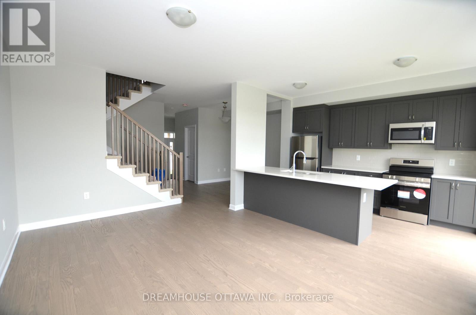
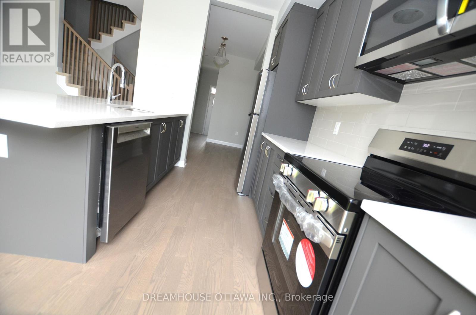
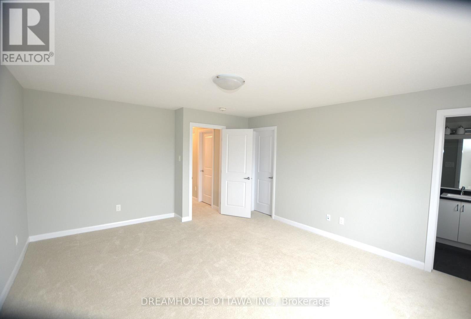
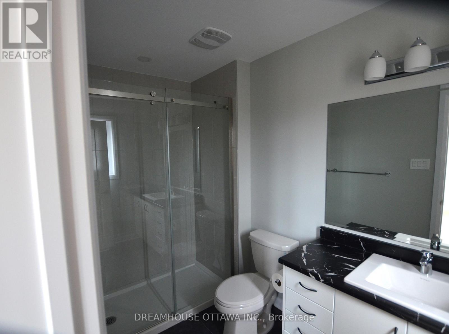
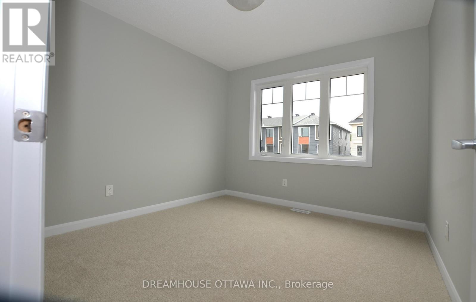
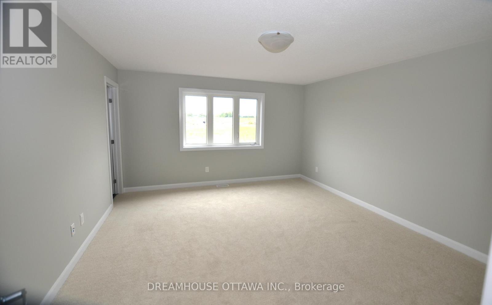
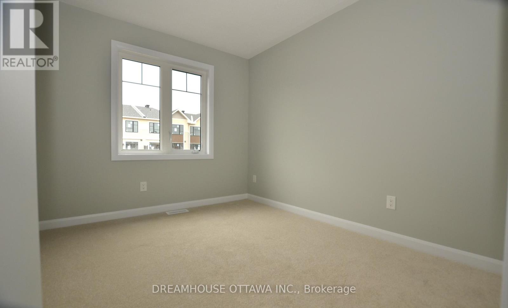
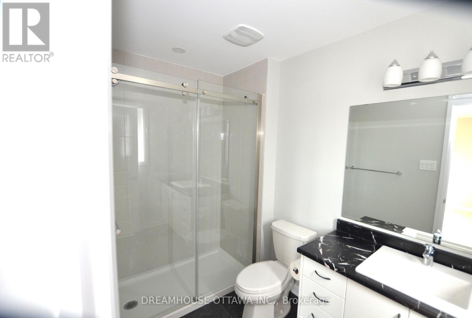
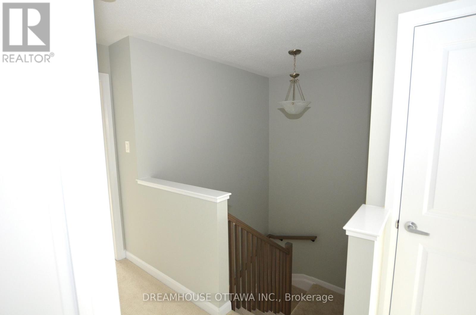
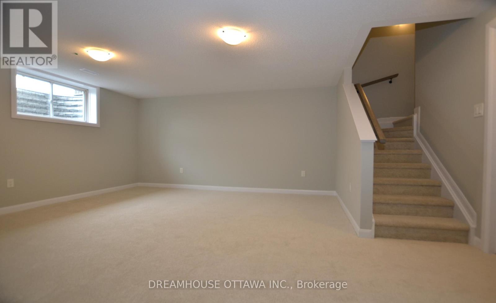
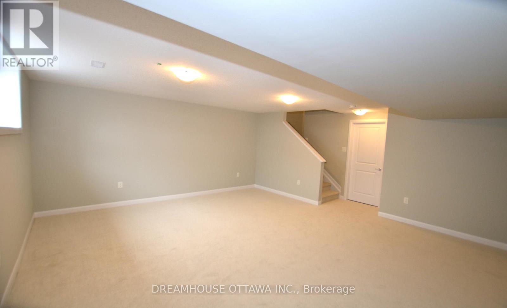
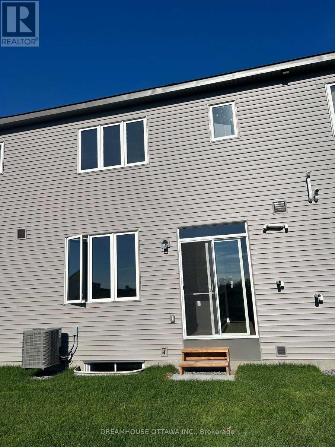
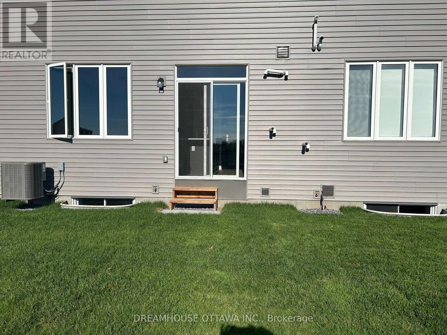
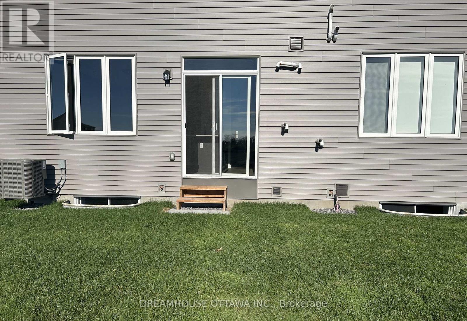
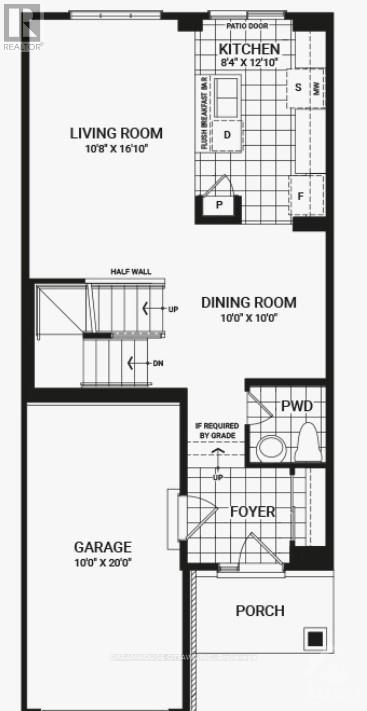
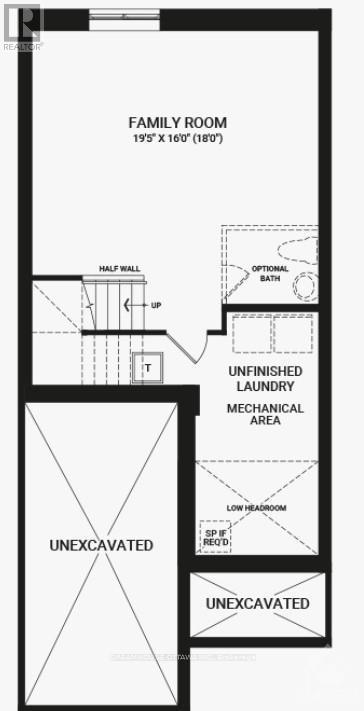
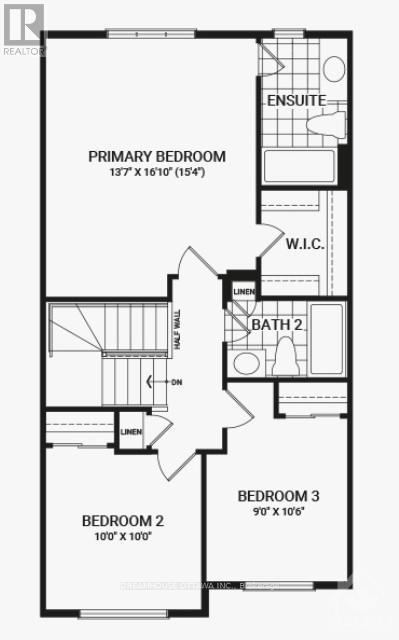
Date Available: July 1st. Discover this STUNNING TOWNHOUSE in the desirable Brookline community, featuring 3 BEDROOMS, 2.5 BATHROOMS, and a FINISHED BASEMENT. No Rear Neighbours. The main floor offers 9' SMOOTH CEILINGS, HARDWOOD FLOORING, and a modern kitchen with QUARTZ COUNTERTOPS. Upstairs includes three spacious bedrooms, including a PRIMARY SUITE WITH WALK-IN CLOSET. Located close to shopping, amenities, and the KANATA HIGH TECH PARK, this home offers both comfort and convenience. HOME.FLOORING: Hardwood & wall-to-wall carpet. RENTAL REQUIREMENTS: CREDIT CHECK REQUIRED, 24-hr irrevocable, No Smoking & No pets preferred. Pictures from prior to tenant occupancy (id:61072)
Property Details
| MLS® Number | X13167530 |
| Property Type | Single Family |
| Community Name | 9008 - Kanata - Morgan's Grant/South March |
| Equipment Type | Water Heater |
| Parking Space Total | 2 |
| Rental Equipment Type | Water Heater |
Building
| Bathroom Total | 3 |
| Bedrooms Above Ground | 3 |
| Bedrooms Total | 3 |
| Amenities | Fireplace(s) |
| Appliances | Garage Door Opener Remote(s), Water Heater - Tankless, Dryer, Hood Fan, Microwave, Washer, Refrigerator |
| Basement Type | Full |
| Construction Style Attachment | Attached |
| Cooling Type | Central Air Conditioning |
| Exterior Finish | Brick |
| Fireplace Present | Yes |
| Foundation Type | Poured Concrete |
| Half Bath Total | 1 |
| Heating Fuel | Natural Gas |
| Heating Type | Forced Air |
| Stories Total | 2 |
| Size Interior | 1,100 - 1,500 Ft2 |
| Type | Row / Townhouse |
| Utility Water | Municipal Water |
Parking
| Attached Garage | |
| Garage |
Land
| Acreage | No |
| Sewer | Sanitary Sewer |
| Size Depth | 86 Ft ,10 In |
| Size Frontage | 20 Ft ,3 In |
| Size Irregular | 20.3 X 86.9 Ft |
| Size Total Text | 20.3 X 86.9 Ft |
Rooms
| Level | Type | Length | Width | Dimensions |
|---|---|---|---|---|
| Second Level | Primary Bedroom | 4.14 m | 5.13 m | 4.14 m x 5.13 m |
| Second Level | Bedroom 2 | 3.04 m | 3.04 m | 3.04 m x 3.04 m |
| Second Level | Bedroom 3 | 2.74 m | 3.2 m | 2.74 m x 3.2 m |
| Second Level | Bathroom | Measurements not available | ||
| Second Level | Bathroom | Measurements not available | ||
| Basement | Family Room | 5.91 m | 4.87 m | 5.91 m x 4.87 m |
| Main Level | Living Room | 3.25 m | 5.13 m | 3.25 m x 5.13 m |
| Main Level | Bathroom | Measurements not available | ||
| Main Level | Kitchen | 2.54 m | 3.91 m | 2.54 m x 3.91 m |
| Main Level | Dining Room | 3.04 m | 3.04 m | 3.04 m x 3.04 m |
| Main Level | Foyer | Measurements not available |
Utilities
| Cable | Available |
| Electricity | Available |
| Sewer | Available |
Contact Us
Contact us for more information
Vineet Parti
Broker of Record
www.dreamhouseottawa.com/
36 Hillview Rd
Nepean, Ontario K2H 5G5
(613) 769-7653
dreamhouseottawa.com/

The trademarks REALTOR®, REALTORS®, and the REALTOR® logo are controlled by The Canadian Real Estate Association (CREA) and identify real estate professionals who are members of CREA. The trademarks MLS®, Multiple Listing Service® and the associated logos are owned by The Canadian Real Estate Association (CREA) and identify the quality of services provided by real estate professionals who are members of CREA. The trademark DDF® is owned by The Canadian Real Estate Association (CREA) and identifies CREA's Data Distribution Facility (DDF®)
May 24 2026 05:25:12
Ottawa Real Estate Board
Dreamhouse Ottawa Inc.
