

321 Crampton Road Lanark Highlands, Ontario K7C 0C5

$1,320,000
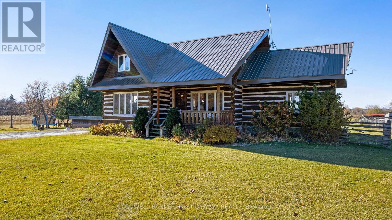
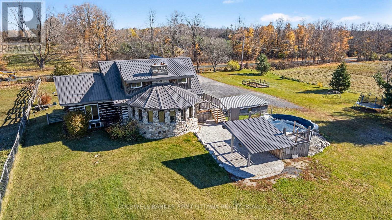
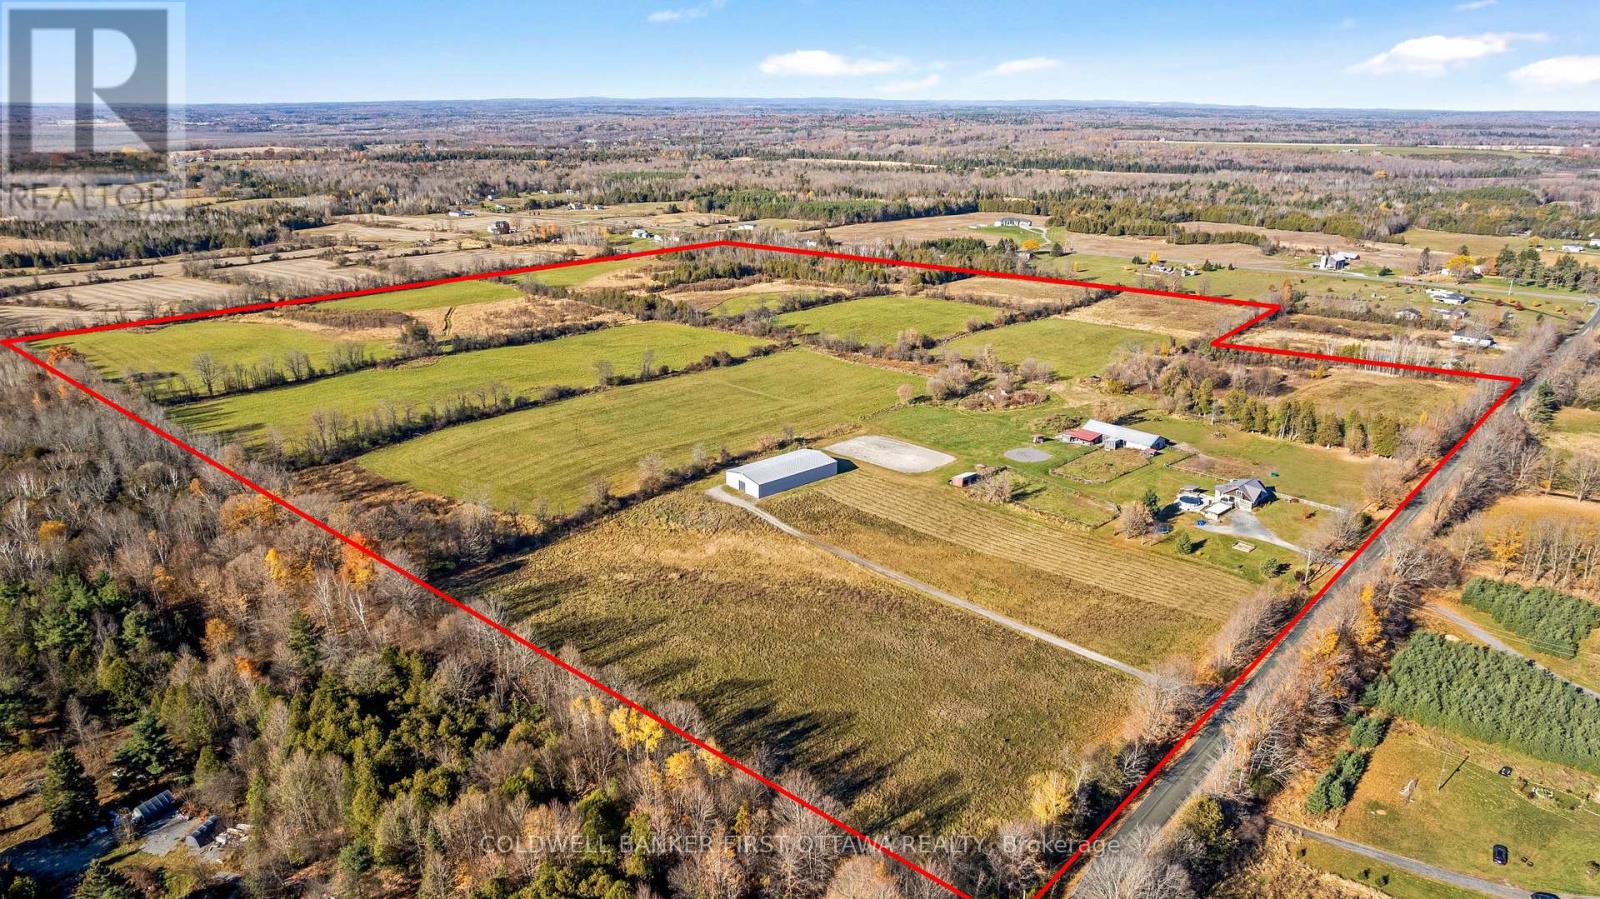
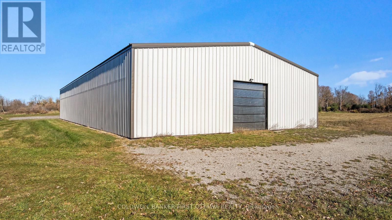
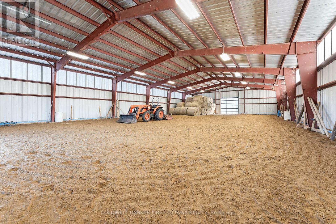
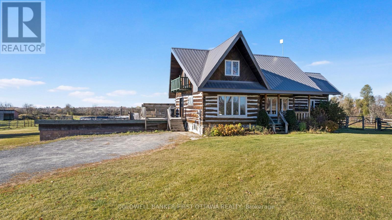
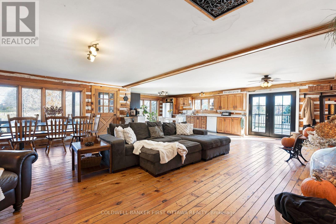
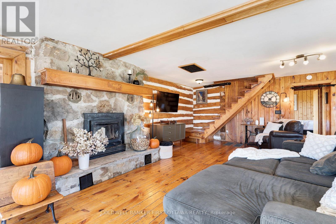
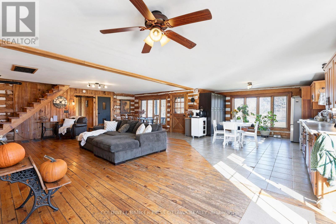
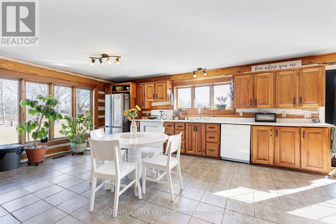
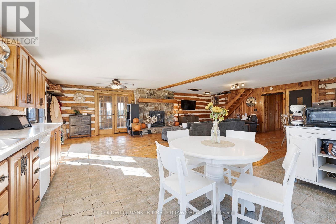
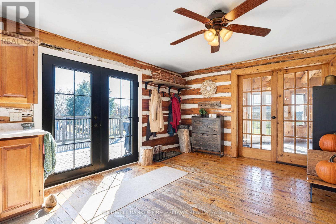
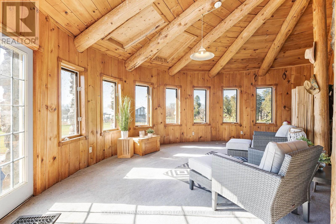
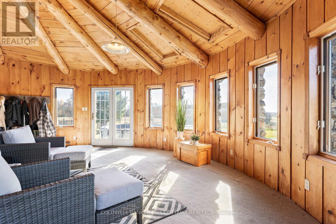
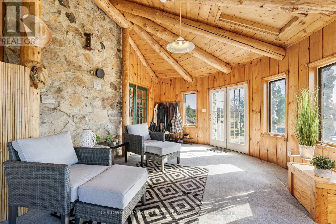
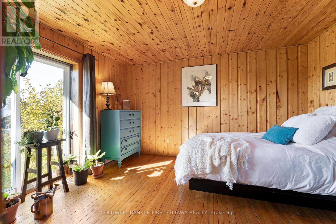
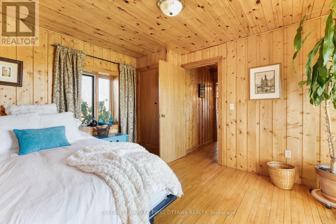
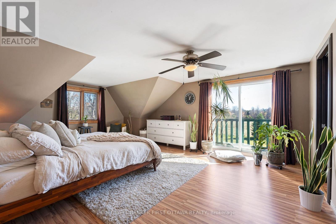
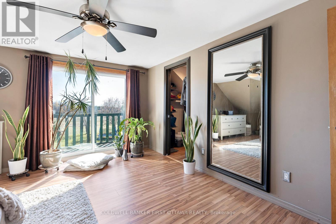
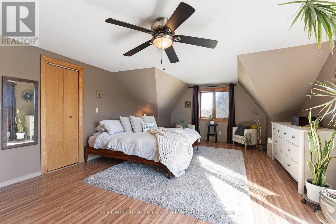
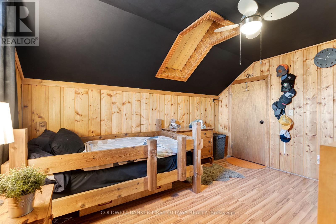
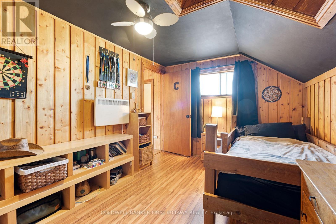
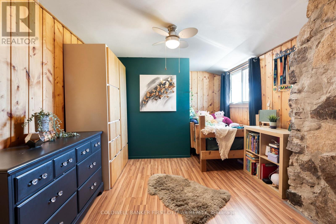
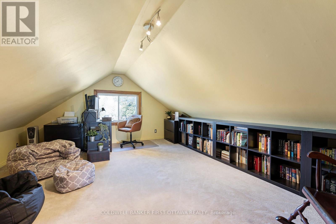
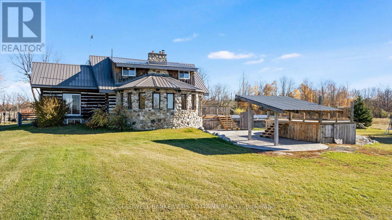
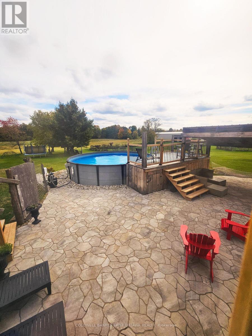
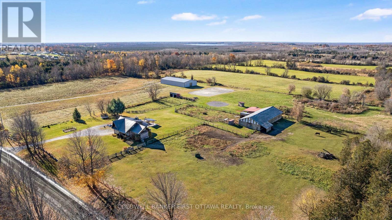
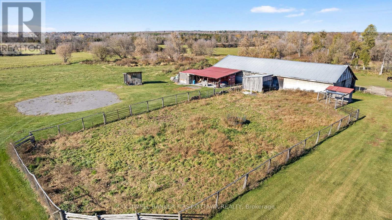
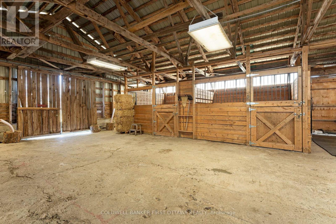
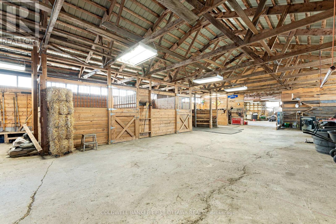
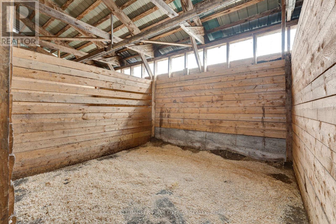
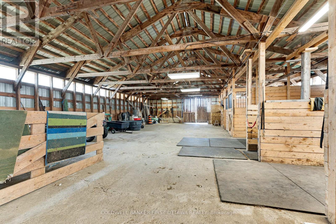
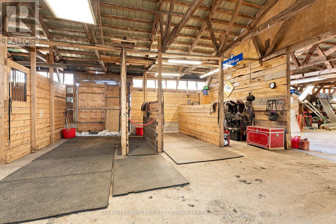
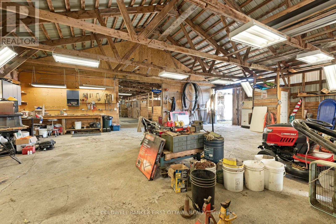
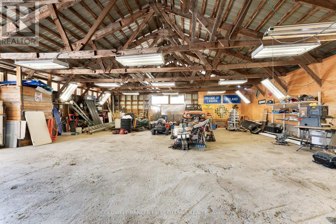
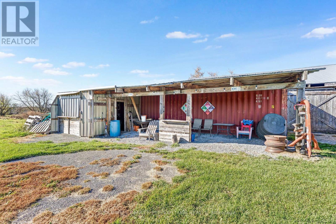
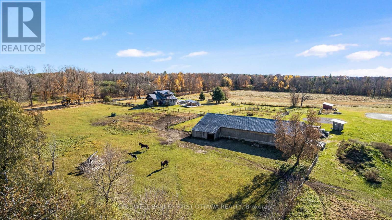
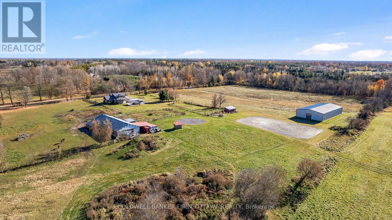
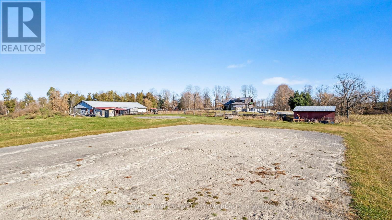
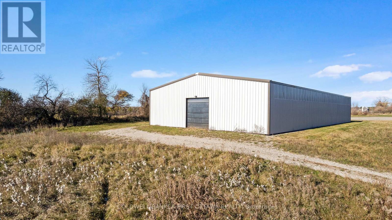
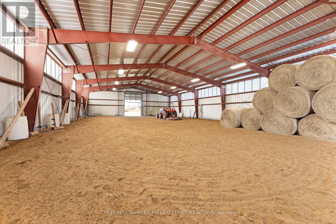
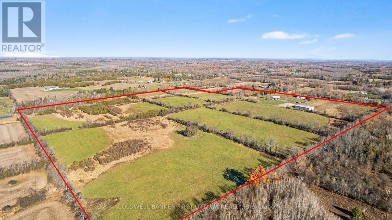
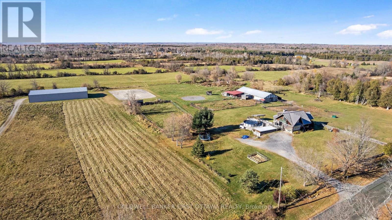
A Rare Equestrian Farm Offering. 95 acres total, with pasture and 65 acres of tillable fields, currently in hay production. Thoughtfully set up for horse enthusiasts, the property offers 3 paddocks with run-in shelters, two with watering posts, a 60' x 120' steel riding arena built in 2017, and a 100' x 200' outdoor sand ring with tile drainage. The barn features hydro, two generous 12' x 12' box stalls, and ample space to expand and customize to suit your needs. An attached workshop/driveshed adds even more versatility, complete with a 220V outlet and 80-gallon air compressor. At the heart of the property is a distinctive log home, built in 1993 using beautiful timbers dating back to the 1800s. Full of rustic character and warmth, the home offers flexible living space with a main floor bedroom or office, a gorgeous curved three season sunroom, and an upper loft area ideal for a fifth bedroom, home office, games room or studio space. The primary bedroom features a walk-in closet and private balcony, creating the perfect retreat to unwind and take in the surrounding countryside. Recent improvements include a new interlock patio and above-ground saltwater pool (2023), steel roof on the home (2020), and a high-efficiency propane furnace (2011). A truly special opportunity to own a substantial acreage with so much already in place! (id:61072)
Property Details
| MLS® Number | X14133812 |
| Property Type | Single Family |
| Community Name | 913 - Lanark Highlands (Lanark) Twp |
| Communication Type | High Speed Internet |
| Community Features | School Bus |
| Equipment Type | Propane Tank |
| Farm Type | Cash Crop, Mixed, Boarding, Animal, Hobby Farm |
| Features | Tiled, Lane |
| Parking Space Total | 20 |
| Pool Features | Salt Water Pool |
| Pool Type | Above Ground Pool |
| Rental Equipment Type | Propane Tank |
| Structure | Deck, Patio(s), Paddocks/corralls, Arena, Barn, Barn, Barn, Drive Shed, Workshop, Shed |
Building
| Bathroom Total | 2 |
| Bedrooms Above Ground | 5 |
| Bedrooms Total | 5 |
| Appliances | Dryer, Stove, Washer, Refrigerator |
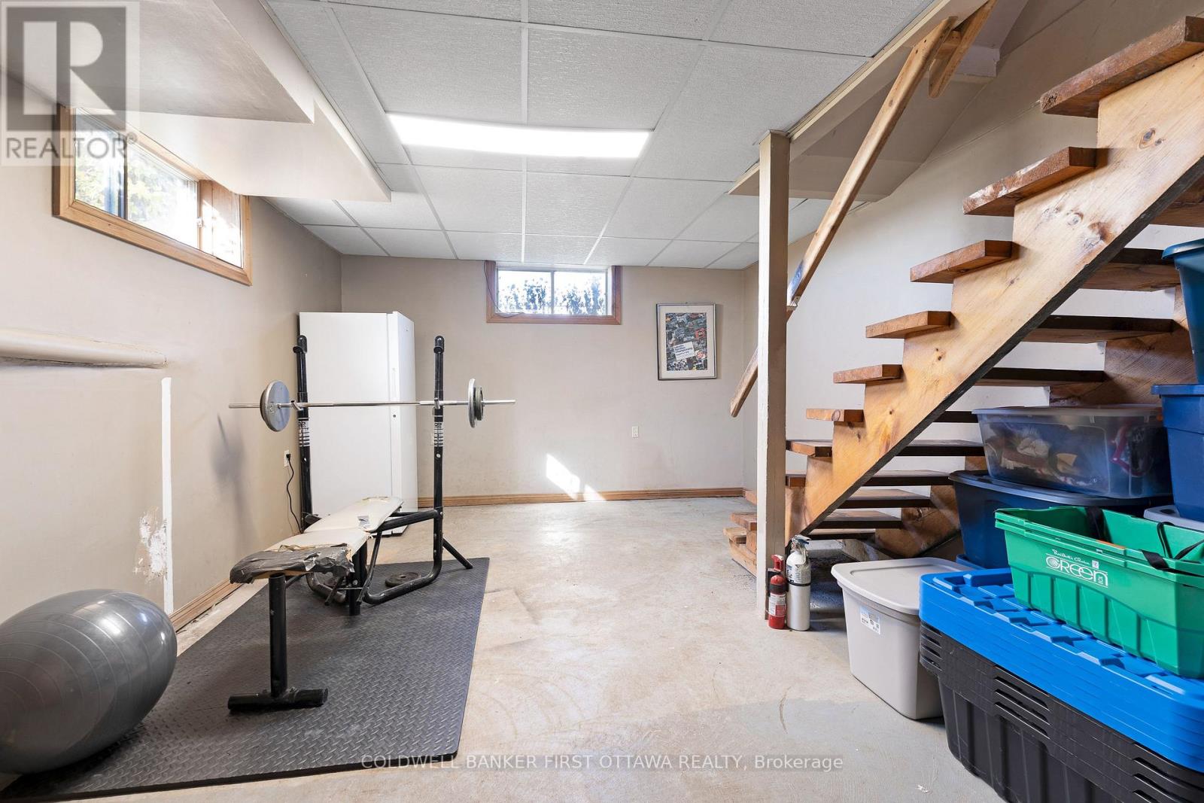
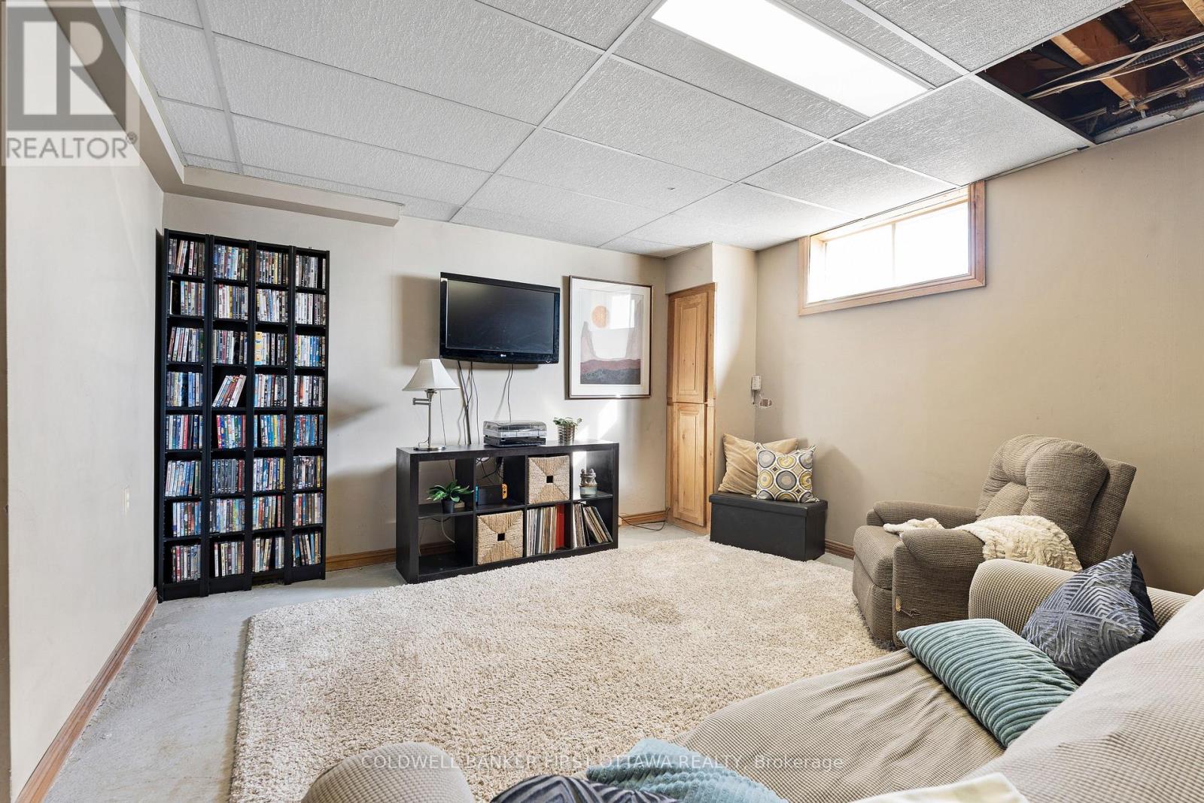
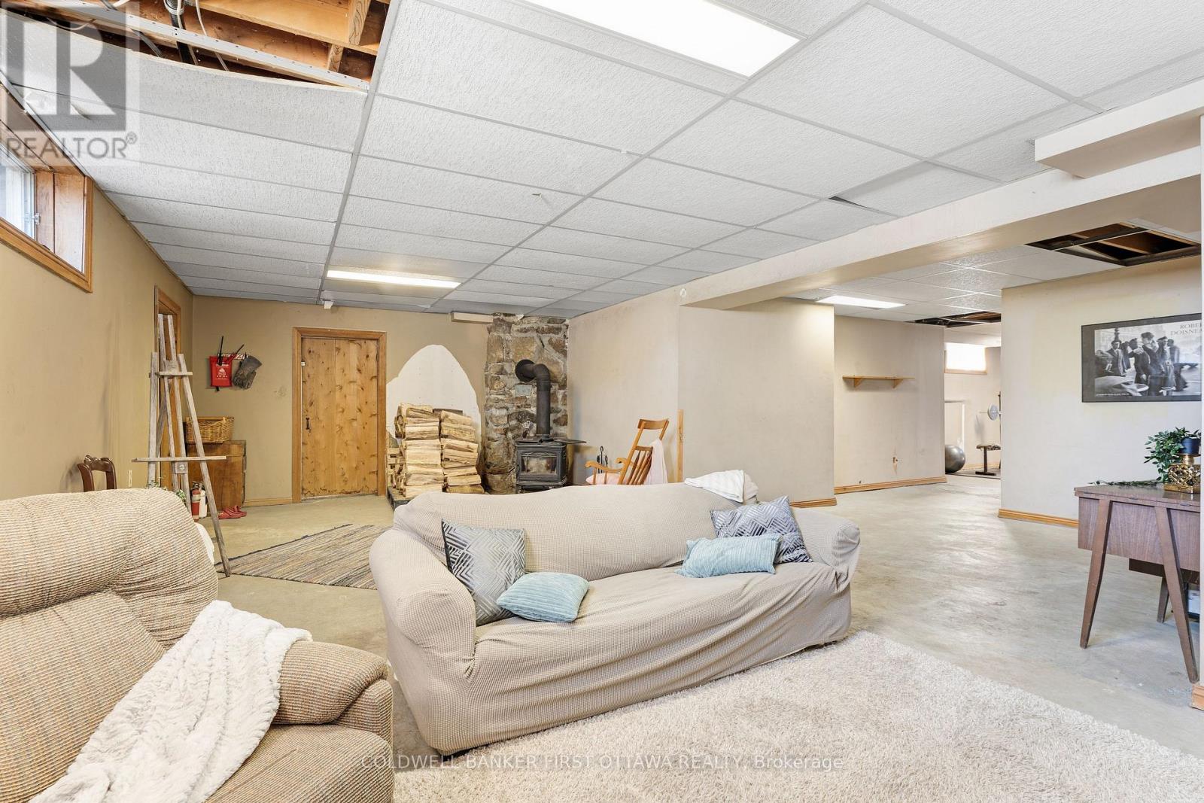
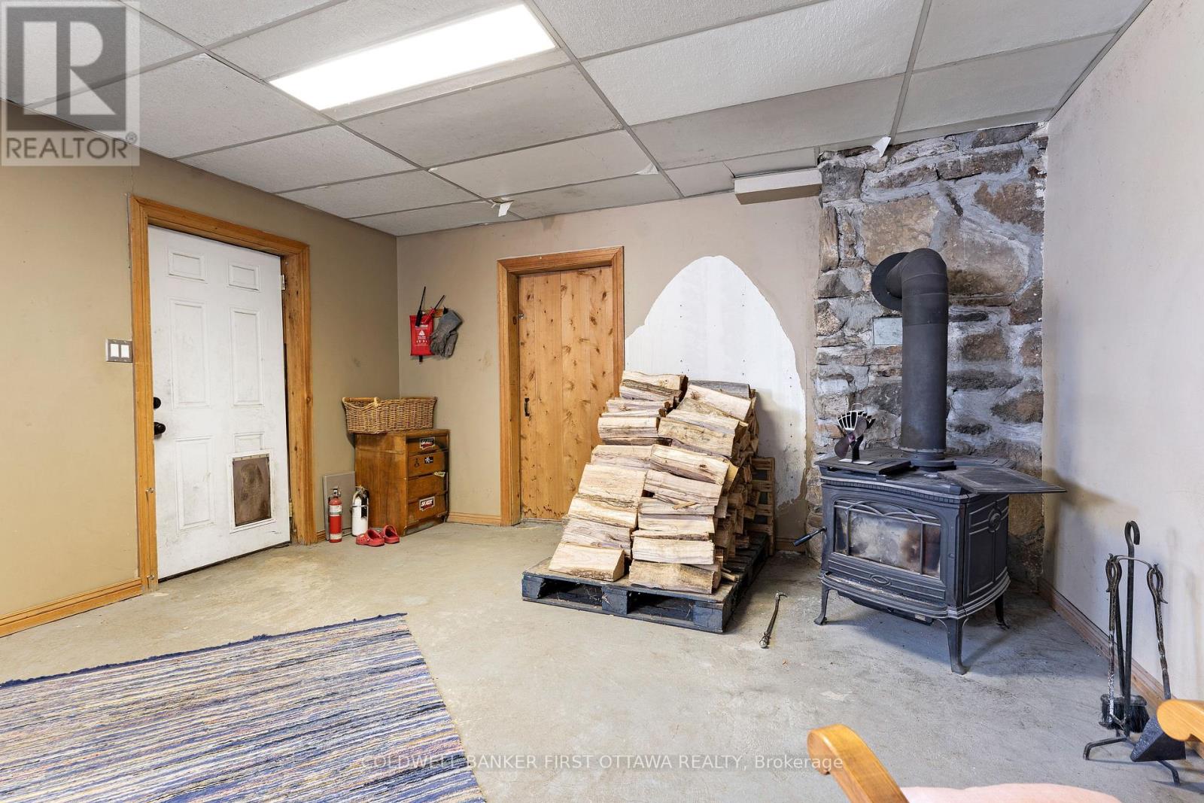
| Basement Development | Unfinished |
| Basement Features | Walk Out |
| Basement Type | Full, N/a (unfinished), N/a |
| Construction Style Attachment | Detached |
| Cooling Type | Window Air Conditioner |
| Exterior Finish | Log |
| Fireplace Present | Yes |
| Fireplace Total | 1 |
| Fireplace Type | Woodstove |
| Foundation Type | Concrete |
| Heating Fuel | Propane |
| Heating Type | Forced Air |
| Stories Total | 2 |
| Size Interior | 2,000 - 2,500 Sqft |
| Type | House |
| Utility Power | Generator |
| Utility Water | Dug Well |
Parking
| Attached Garage | |
| Garage |
Land
| Acreage | Yes |
| Sewer | Septic System |
| Size Depth | 2234 Ft |
| Size Frontage | 1504 Ft |
| Size Irregular | 1504 X 2234 Ft |
| Size Total Text | 1504 X 2234 Ft|50 - 100 Acres |
| Zoning Description | Ru |
Rooms
| Level | Type | Length | Width | Dimensions |
|---|---|---|---|---|
| Second Level | Loft | 5.22 m | 3.94 m | 5.22 m x 3.94 m |
| Second Level | Bedroom 2 | 4.91 m | 3.15 m | 4.91 m x 3.15 m |
| Second Level | Bedroom 3 | 3.83 m | 2.84 m | 3.83 m x 2.84 m |
| Second Level | Primary Bedroom | 4.33 m | 5.95 m | 4.33 m x 5.95 m |
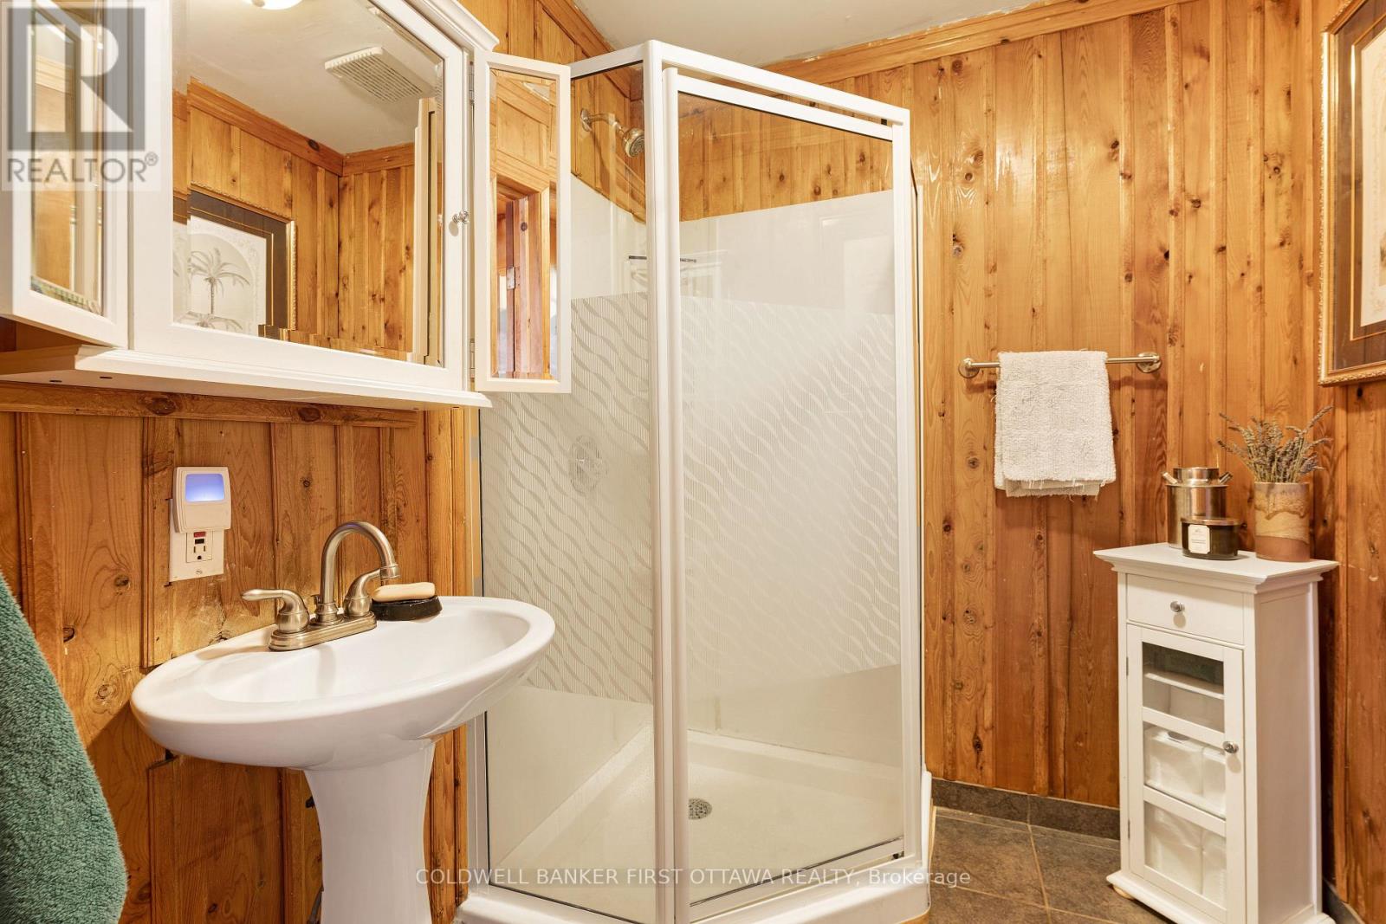
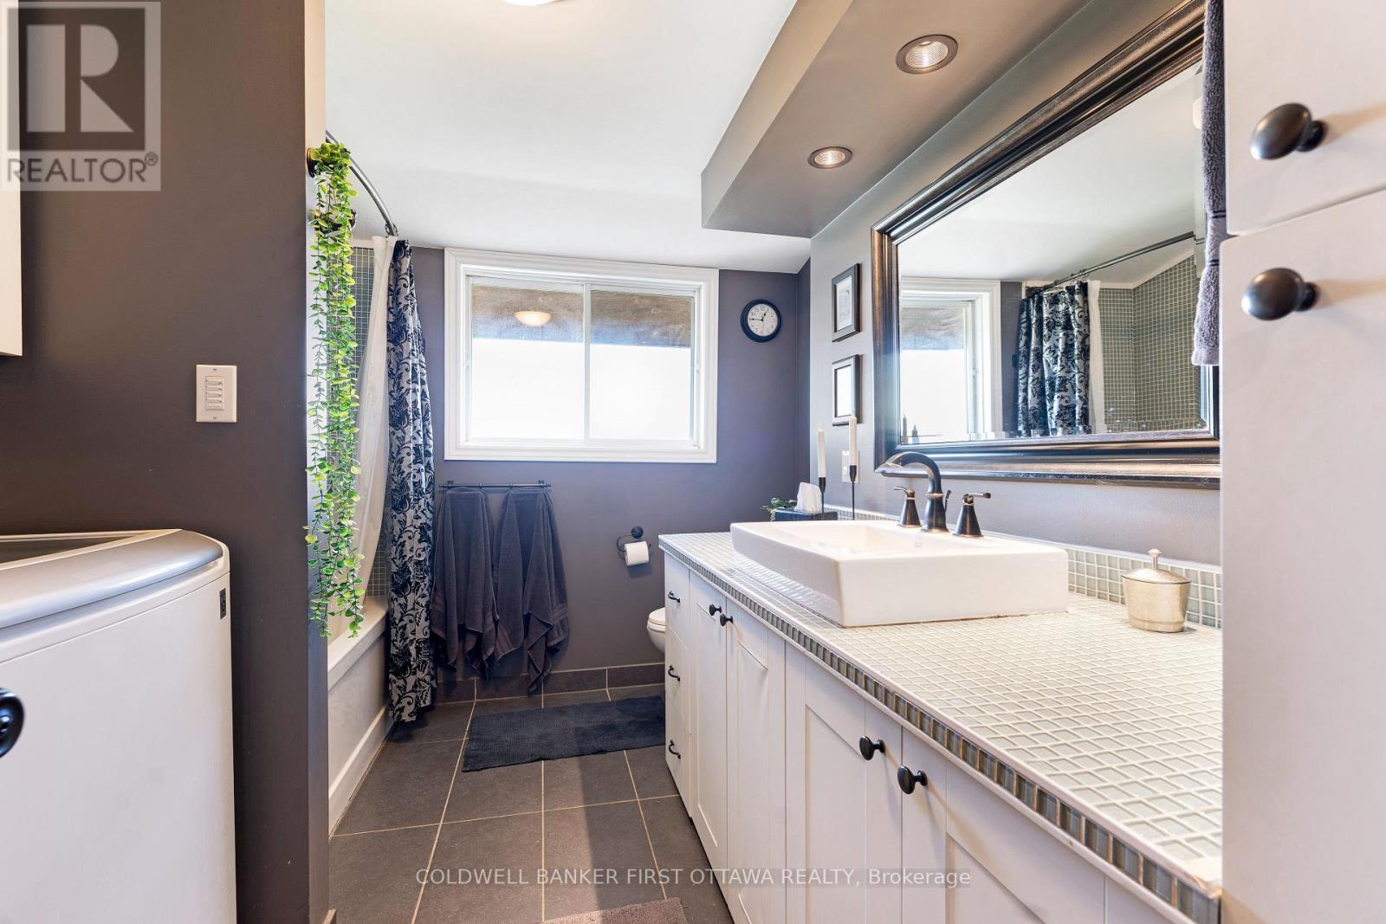
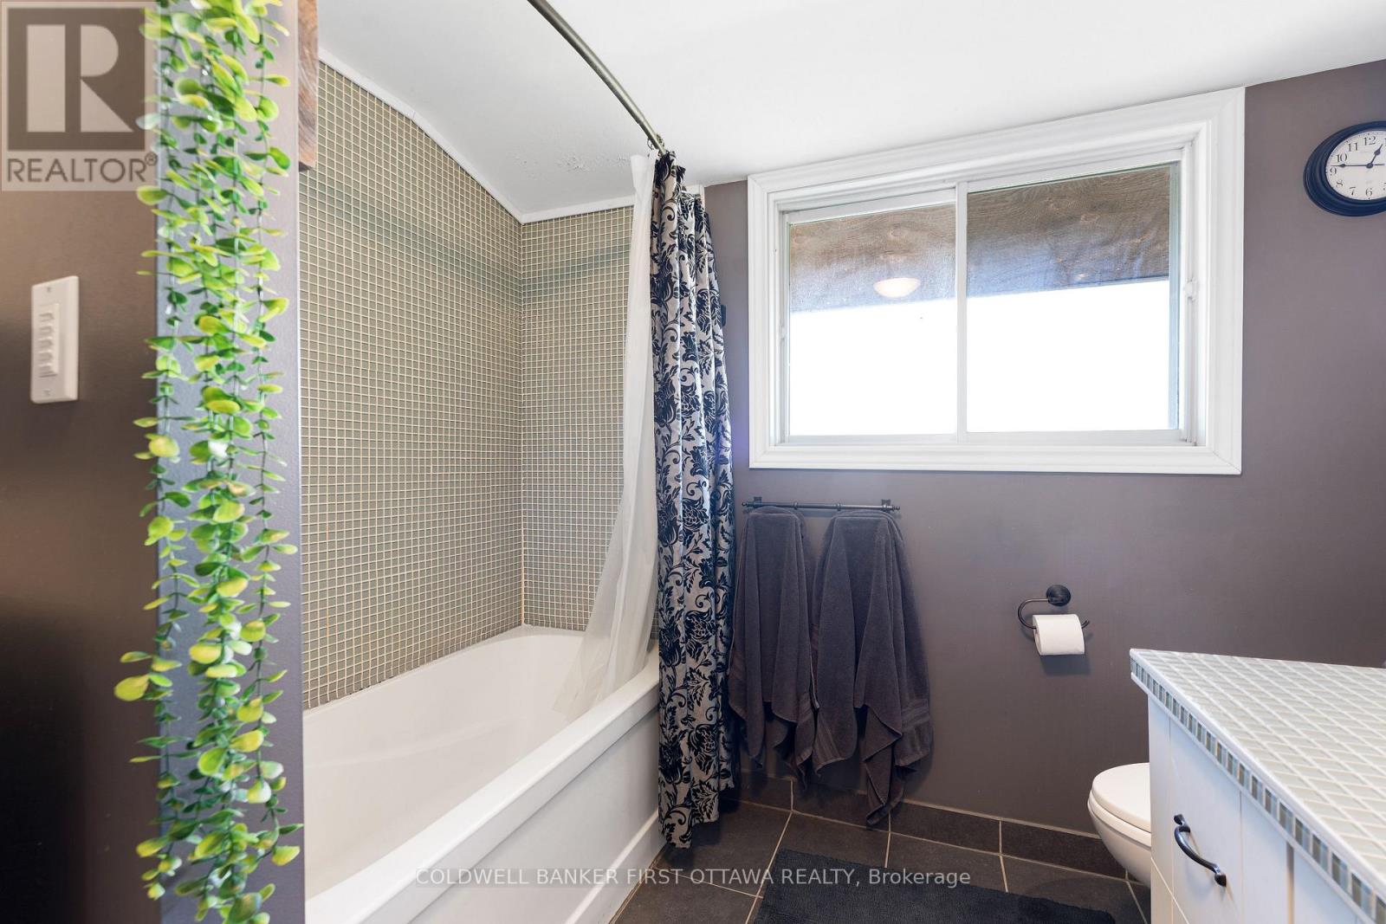
| Second Level | Bathroom | 2.62 m | 3.15 m | 2.62 m x 3.15 m |
| Main Level | Living Room | 9.19 m | 4.46 m | 9.19 m x 4.46 m |
| Main Level | Kitchen | 4.34 m | 5.74 m | 4.34 m x 5.74 m |
| Main Level | Dining Room | 4.75 m | 2.61 m | 4.75 m x 2.61 m |
| Main Level | Bedroom | 3.28 m | 4 m | 3.28 m x 4 m |
| Main Level | Bathroom | 1.79 m | 1.9 m | 1.79 m x 1.9 m |
Utilities
| Wireless | Available |
Contact Us
Contact us for more information

Stephanie Mols
Salesperson
www.stephaniemols.ca/
www.facebook.com/molsstephanie/
51 Foster St
Perth, Ontario K7H 1R9
(613) 831-9628

Bernadette Stead
Salesperson
www.facebook.com/B.SteadRealty
51 Foster St
Perth, Ontario K7H 1R9
(613) 831-9628

The trademarks REALTOR®, REALTORS®, and the REALTOR® logo are controlled by The Canadian Real Estate Association (CREA) and identify real estate professionals who are members of CREA. The trademarks MLS®, Multiple Listing Service® and the associated logos are owned by The Canadian Real Estate Association (CREA) and identify the quality of services provided by real estate professionals who are members of CREA. The trademark DDF® is owned by The Canadian Real Estate Association (CREA) and identifies CREA's Data Distribution Facility (DDF®)
October 30 2026 09:03:53
Ottawa Real Estate Board
Coldwell Banker First Ottawa Realty
