

3198 138 Highway North Stormont, Ontario K0C 1C0

$550,000
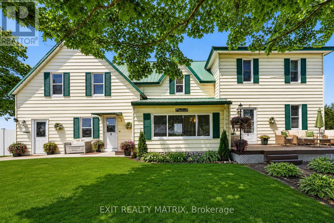
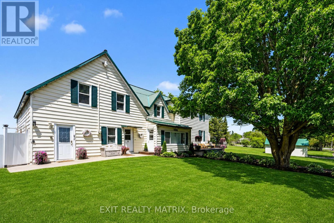
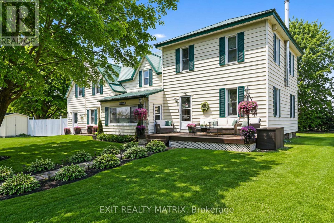
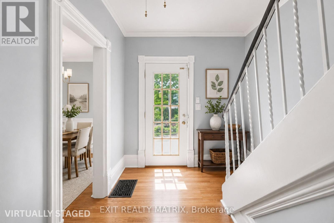
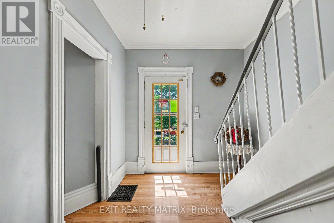
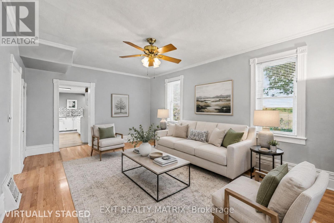
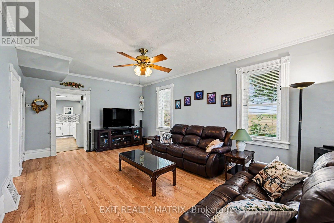
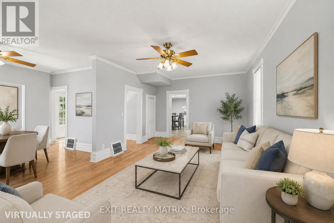
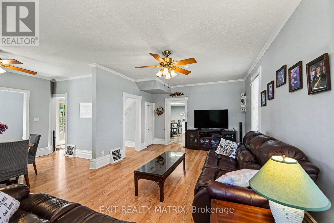
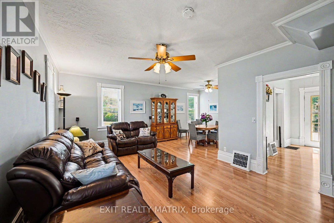
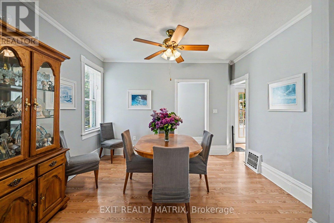
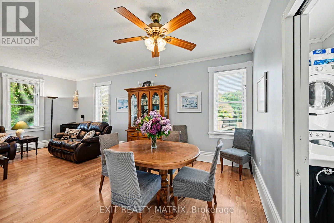
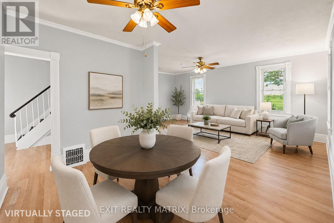
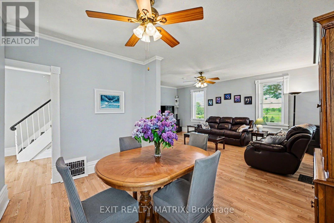
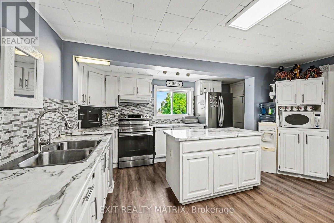
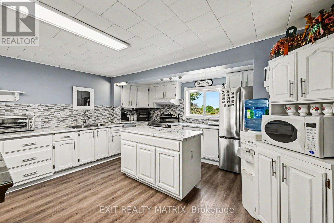
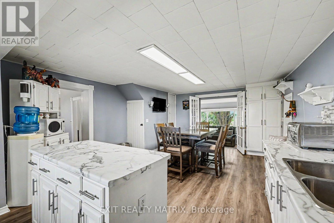
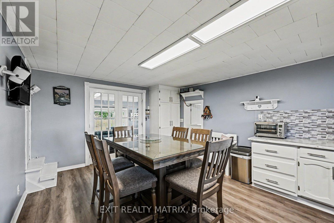
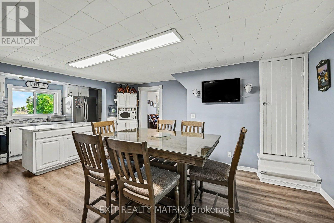
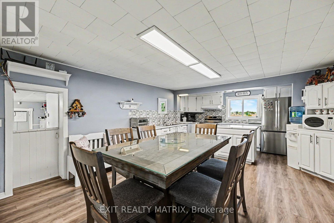
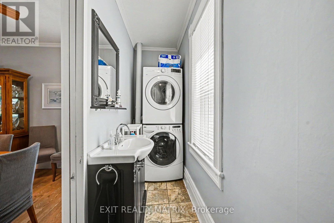
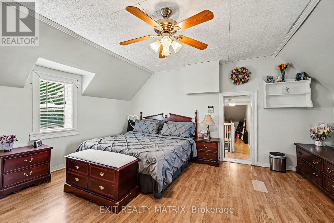
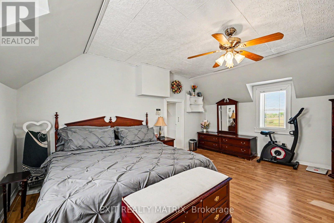
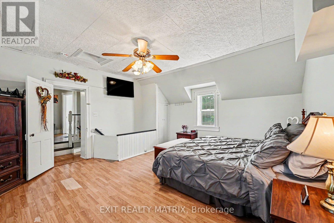
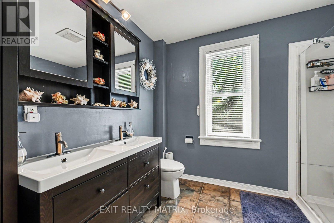
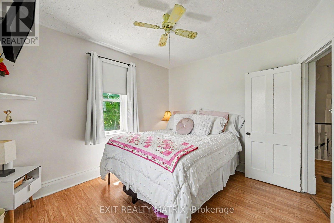
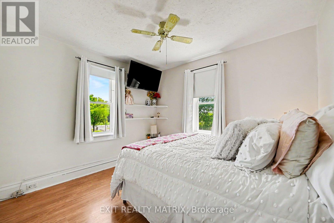
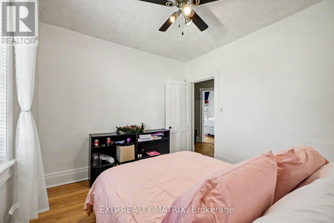
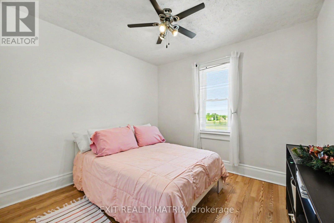
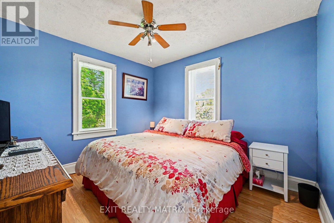
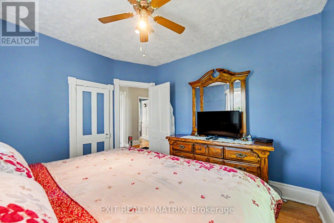
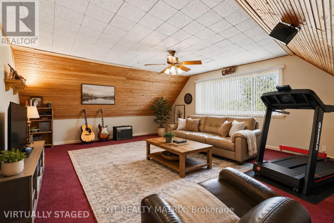
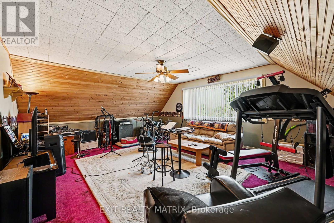
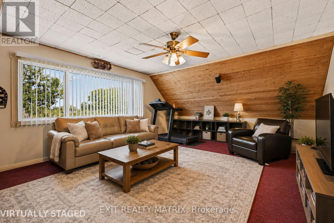
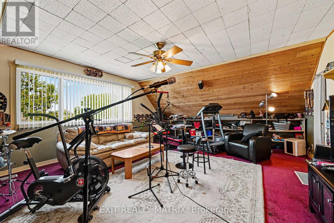
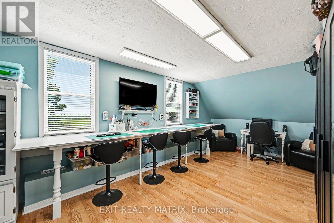
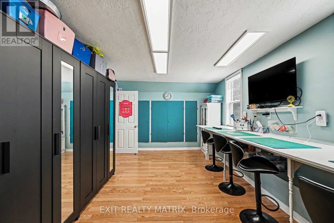
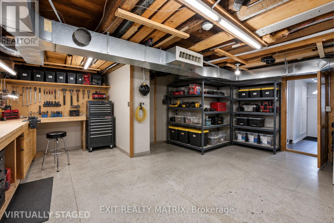
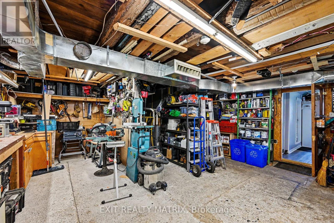
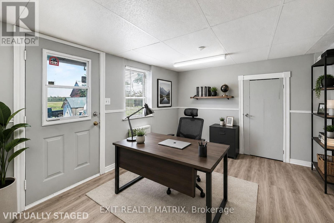
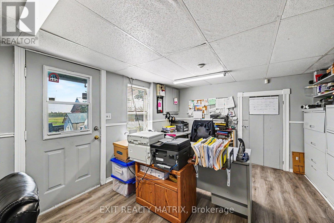
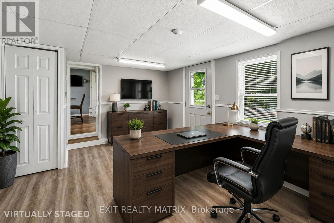
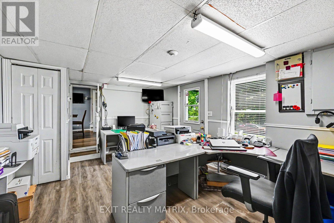
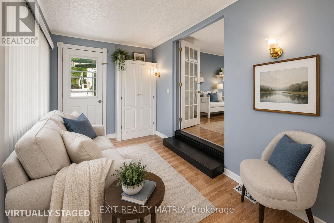
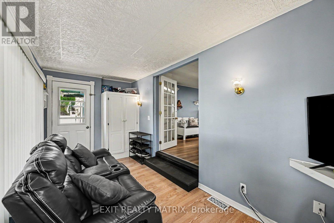
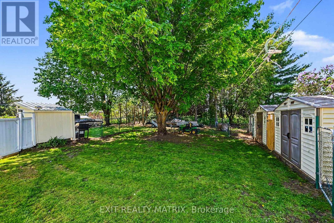
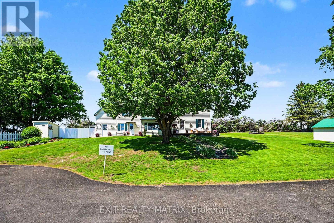
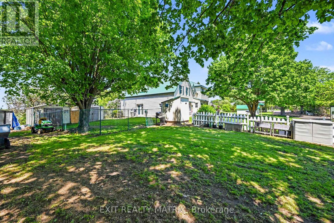
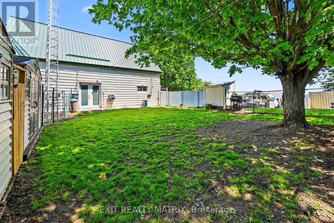
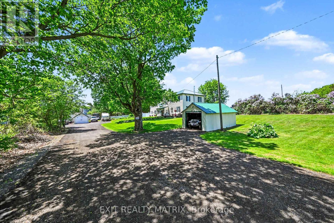
**OPEN HOUSE SUNDAY AUGUST 30, 2-4PM** Some homes simply give you more space. Others give you the feeling that you can finally settle in. Set on a full acre in the Monkland area of North Stormont, 3198 Highway 138 is a place where mornings can begin quietly, the people you care about can gather comfortably, and everyone has room to feel at home. With approximately 2,705 square feet above grade, there is space for life to unfold without ever feeling crowded. At the heart of the main level is a generous eat in kitchen with a centre island, abundant cabinetry, and a bright breakfast nook made for slow mornings and everyday conversations. The spacious living room, formal dining room, and sunroom create welcoming places to spend time together, while the private office offers a peaceful space to focus. A convenient powder room with laundry helps keep daily routines simple. Upstairs are four bedrooms, a full bathroom, and an additional flexible area that can evolve with your needs as an office, media room, fitness space, guest area, or quiet retreat. At the rear of the home, the heated workshop provides valuable room for hobbies, projects, equipment, and storage, keeping everything close at hand without taking space away from the home itself. Outside, the full acre lot provides the freedom to garden, gather, relax, and enjoy the open country setting. Detached garage space, generous parking, a durable metal roof, and cellar style storage add the practical features that make a home easier to enjoy for years to come. With convenient access to Highway 138, approximately 20 minutes from Cornwall and 40 minutes from Ottawa, you can enjoy the comfort of country living without feeling disconnected. This is more than a home with extra room. It is a place to settle in, create traditions, and build a life that feels comfortably your own. **Click on Multimedia to see Virtual tour.** (id:61072)
Property Details
| MLS® Number | X13202950 |
| Property Type | Single Family |
| Community Name | 712 - North Stormont (Roxborough) Twp |
| Communication Type | High Speed Internet |
| Equipment Type | None |
| Parking Space Total | 21 |
| Rental Equipment Type | None |
| Structure | Workshop, Shed |
Building
| Bathroom Total | 2 |
| Bedrooms Above Ground | 4 |
| Bedrooms Total | 4 |
| Age | 100+ Years |
| Amenities | Fireplace(s) |
| Appliances | Dryer, Freezer, Washer, Window Coverings |
| Basement Development | Unfinished |
| Basement Type | N/a (unfinished) |
| Construction Style Attachment | Detached |
| Cooling Type | Window Air Conditioner |
| Exterior Finish | Vinyl Siding |
| Fire Protection | Monitored Alarm |
| Fireplace Present | Yes |
| Fireplace Total | 1 |
| Foundation Type | Stone |
| Half Bath Total | 1 |
| Heating Fuel | Propane |
| Heating Type | Forced Air |
| Stories Total | 2 |
| Size Interior | 2,500 - 3,000 Ft2 |
| Type | House |
| Utility Water | Dug Well, Cistern |
Parking
| Detached Garage | |
| Garage |
Land
| Acreage | No |
| Fence Type | Partially Fenced |
| Sewer | Septic System |
| Size Depth | 318 Ft |
| Size Frontage | 137 Ft |
| Size Irregular | 137 X 318 Ft |
| Size Total Text | 137 X 318 Ft|1/2 - 1.99 Acres |
| Zoning Description | A |
Rooms
| Level | Type | Length | Width | Dimensions |
|---|---|---|---|---|
| Second Level | Primary Bedroom | 4.65 m | 5.19 m | 4.65 m x 5.19 m |
| Second Level | Bedroom 2 | 3.28 m | 3.04 m | 3.28 m x 3.04 m |
| Second Level | Bedroom 3 | 3.04 m | 3.35 m | 3.04 m x 3.35 m |
| Second Level | Bedroom 4 | 3.19 m | 2.86 m | 3.19 m x 2.86 m |
| Second Level | Family Room | 7.38 m | 4.83 m | 7.38 m x 4.83 m |
| Second Level | Office | 6.18 m | 3.16 m | 6.18 m x 3.16 m |
| Main Level | Sunroom | 4.4 m | 1.76 m | 4.4 m x 1.76 m |
| Main Level | Eating Area | 4.79 m | 3.32 m | 4.79 m x 3.32 m |
| Main Level | Kitchen | 4.79 m | 3.73 m | 4.79 m x 3.73 m |
| Main Level | Living Room | 6.34 m | 3.93 m | 6.34 m x 3.93 m |
| Main Level | Dining Room | 3.75 m | 2.44 m | 3.75 m x 2.44 m |
| Main Level | Bathroom | 3.64 m | 1.12 m | 3.64 m x 1.12 m |
| Main Level | Foyer | 2.6 m | 3.56 m | 2.6 m x 3.56 m |
| Main Level | Office | 5.18 m | 3.63 m | 5.18 m x 3.63 m |
| Main Level | Mud Room | 2.31 m | 4.56 m | 2.31 m x 4.56 m |
| Main Level | Workshop | 7.38 m | 5.84 m | 7.38 m x 5.84 m |
Contact Us
Contact us for more information

Nicolas Sigounis
Salesperson
sigounisproperties.ca/
www.facebook.com/nicolas.sigounis
x.com/NicolasSigs
www.linkedin.com/in/nicolassigounis/
2131 St. Joseph Blvd.
Ottawa, Ontario K1C 1E7
(613) 837-0011
(613) 837-2777
www.exitottawa.com/

Cale Botha
Salesperson
2131 St. Joseph Blvd.
Ottawa, Ontario K1C 1E7
(613) 837-0011
(613) 837-2777
www.exitottawa.com/

The trademarks REALTOR®, REALTORS®, and the REALTOR® logo are controlled by The Canadian Real Estate Association (CREA) and identify real estate professionals who are members of CREA. The trademarks MLS®, Multiple Listing Service® and the associated logos are owned by The Canadian Real Estate Association (CREA) and identify the quality of services provided by real estate professionals who are members of CREA. The trademark DDF® is owned by The Canadian Real Estate Association (CREA) and identifies CREA's Data Distribution Facility (DDF®)
August 31 2026 04:21:30
Ottawa Real Estate Board
Exit Realty Matrix
