

311 - 129a South Street Gananoque, Ontario K7G 0A9

$1,248,000Maintenance, Water, Common Area Maintenance, Insurance, Parking
$1,699.84 Monthly
Maintenance, Water, Common Area Maintenance, Insurance, Parking
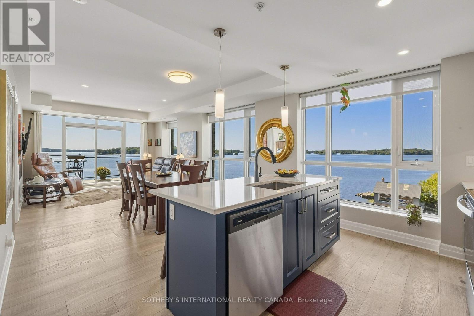
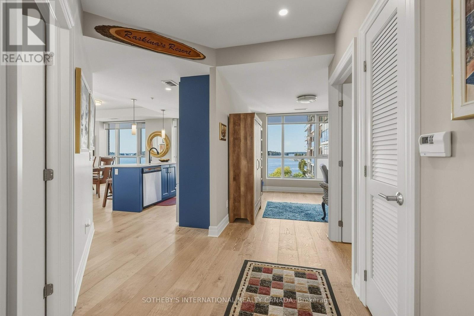
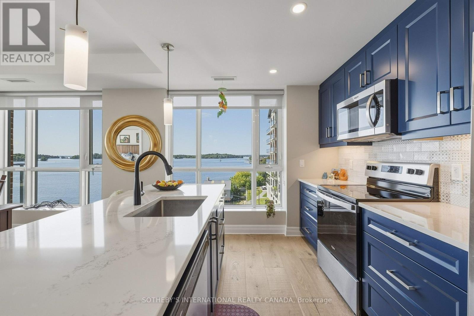
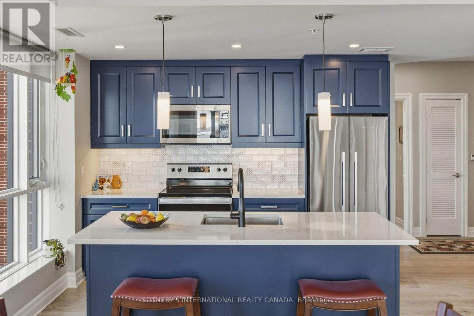
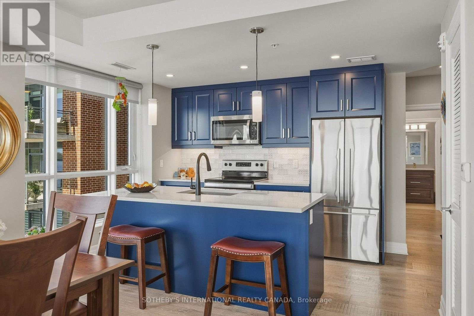
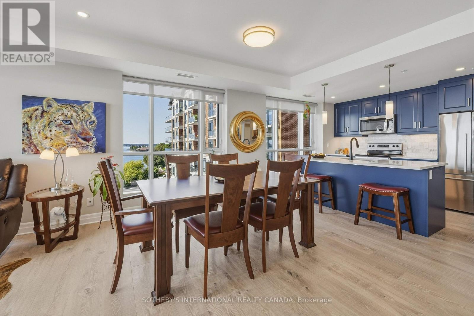
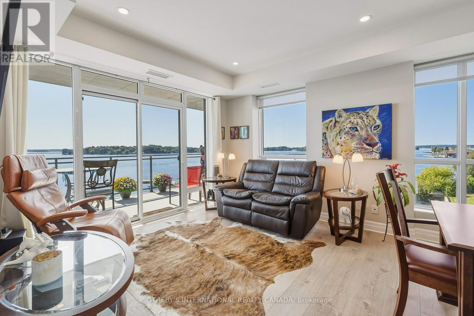
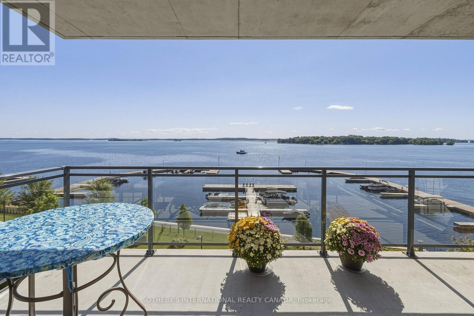
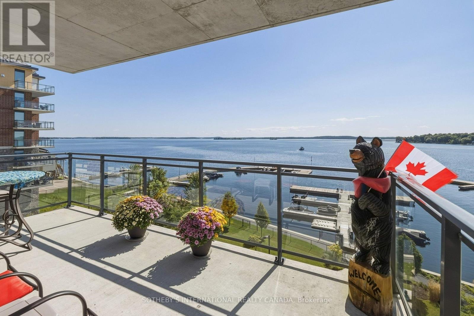
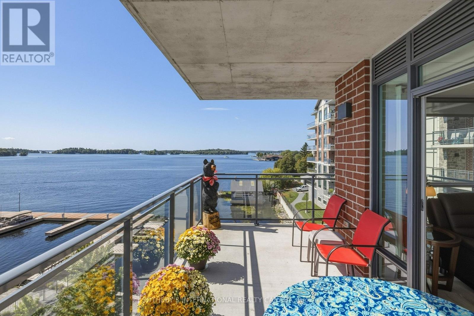
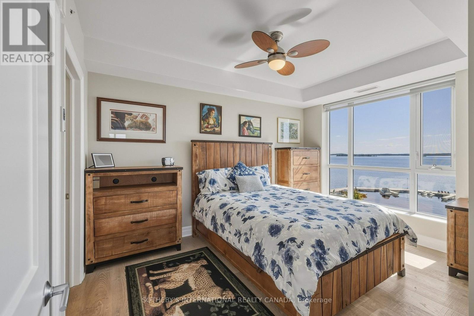
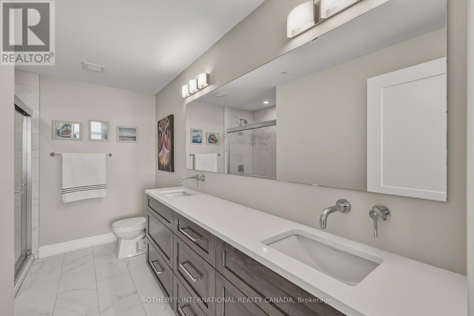
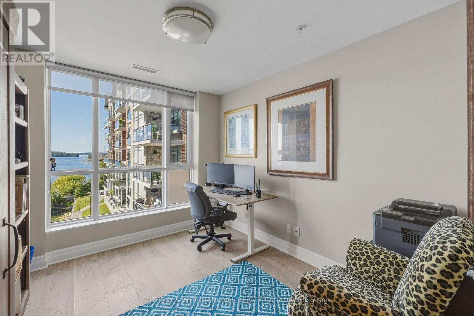
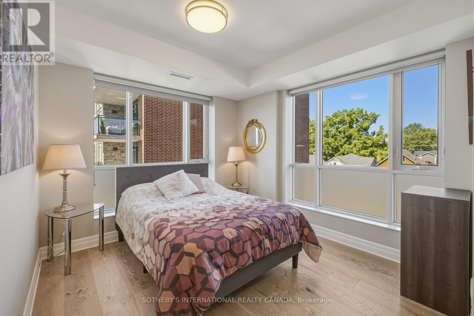
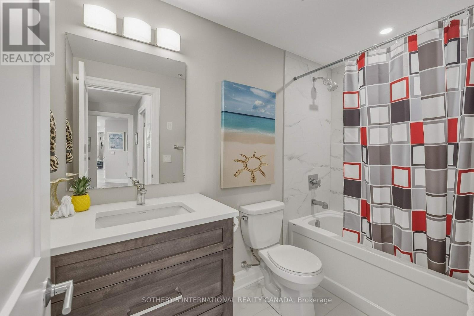
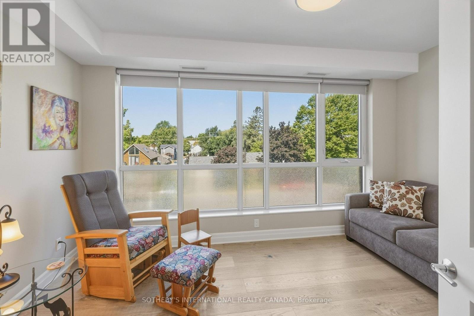
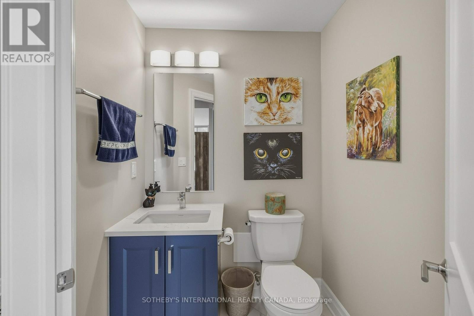
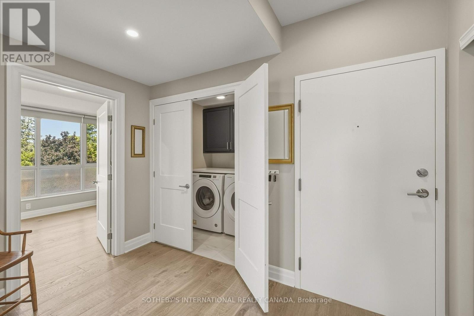
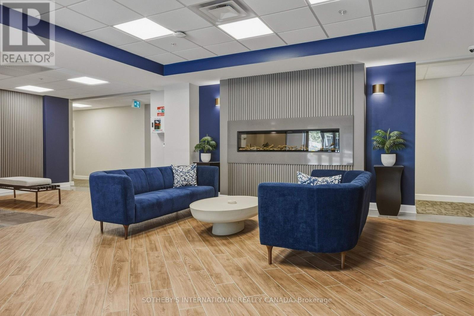
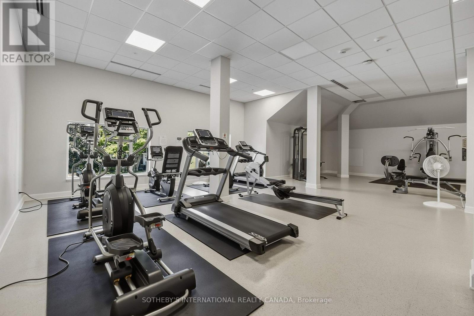
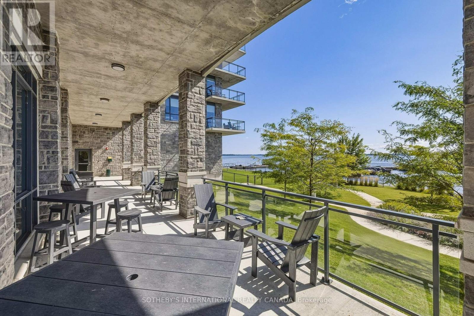
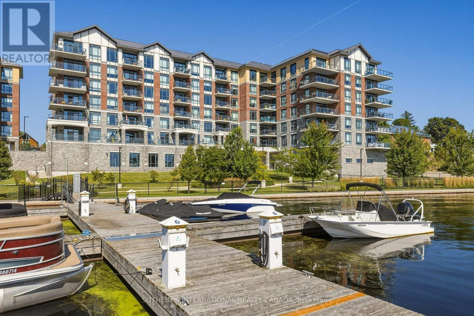
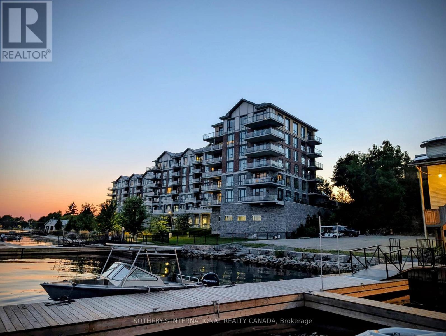
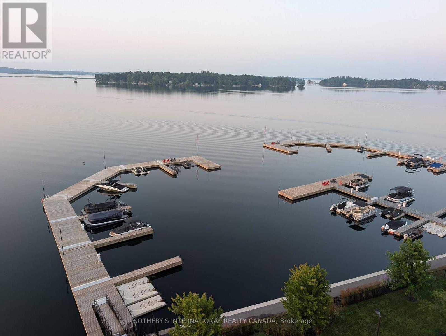
$1,699.84 MonthlyEmbrace the quintessential Thousand Islands lifestyle at Stone & South, where the St. Lawrence River is your ever-changing backdrop. This coveted 3-bedroom plus den residence offers almost 1,500 sq. ft. of beautifully proportioned living space, with a large welcoming entrance, two bedroom suites and generous in-suite storage. Walls of windows on three sides fill the home with natural light while capturing spectacular river and island vistas. The thoughtfully designed layout provides an exceptional sense of space and privacy, with a primary suite featuring a 4-piece ensuite and walk-in closet, a secondary bedroom suite with its own 4-piece ensuite and generous walk-in closet, plus a third bedroom, powder room and versatile office/flex space. The open-concept living and dining areas extend seamlessly to a substantial wrap-around balcony- an idyllic setting for morning coffee, entertaining friends or watching the water change as dusk settles over the river. Step beyond your residence and into the lifestyle that makes Gananoque so special. Private dock access puts the St. Lawrence at your doorstep, whether boating, swimming, paddling or simply lingering waterside as the day comes to an end. Complete with a large in-suite laundry room, heated indoor parking space and private storage locker, this is waterfront condominium living at its finest- a rare opportunity to make the beauty, freedom and timeless appeal of the Thousand Islands part of everyday life. (id:61072)
Property Details
| MLS® Number | X13792760 |
| Property Type | Single Family |
| Community Name | 05 - Gananoque |
| Community Features | Pets Allowed With Restrictions |
| Easement | Unknown |
| Features | Balcony, In Suite Laundry |
| Parking Space Total | 1 |
| Structure | Dock |
| View Type | River View, Direct Water View, Unobstructed Water View |
| Water Front Type | Waterfront |
Building
| Bathroom Total | 3 |
| Bedrooms Above Ground | 3 |
| Bedrooms Total | 3 |
| Amenities | Fireplace(s), Storage - Locker |
| Appliances | Blinds, Dishwasher, Dryer, Microwave, Stove, Washer, Refrigerator |
| Basement Type | None |
| Cooling Type | Central Air Conditioning |
| Exterior Finish | Brick Facing |
| Fireplace Present | Yes |
| Fireplace Total | 1 |
| Half Bath Total | 1 |
| Heating Fuel | Electric |
| Heating Type | Heat Pump |
| Size Interior | 1,400 - 1,599 Sqft |
| Type | Apartment |
Parking
| Underground | |
| Garage |
Land
| Access Type | Public Road, Private Docking |
| Acreage | No |
| Landscape Features | Landscaped |
Rooms
| Level | Type | Length | Width | Dimensions |
|---|---|---|---|---|
| Main Level | Foyer | 3.2 m | 1.88 m | 3.2 m x 1.88 m |
| Main Level | Bathroom | 1.5 m | 2.36 m | 1.5 m x 2.36 m |
| Main Level | Kitchen | 2.85 m | 3.71 m | 2.85 m x 3.71 m |
| Main Level | Other | 2.57 m | 1.96 m | 2.57 m x 1.96 m |
| Main Level | Dining Room | 3.2 m | 3.71 m | 3.2 m x 3.71 m |
| Main Level | Living Room | 2.92 m | 3.89 m | 2.92 m x 3.89 m |
| Main Level | Primary Bedroom | 4.01 m | 3.1 m | 4.01 m x 3.1 m |
| Main Level | Bedroom 2 | 4.27 m | 4.29 m | 4.27 m x 4.29 m |
| Main Level | Bedroom 3 | 3.05 m | 4.45 m | 3.05 m x 4.45 m |
| Main Level | Office | 2.72 m | 3.1 m | 2.72 m x 3.1 m |
| Main Level | Bathroom | 3.51 m | 2.16 m | 3.51 m x 2.16 m |
| Main Level | Bathroom | 1.5 m | 2.69 m | 1.5 m x 2.69 m |
https://www.realtor.ca/real-estate/30288326/311-129a-south-street-gananoque-05-gananoque
Contact Us
Contact us for more information

Alison Campbell
Salesperson
www.linkedin.com/in/alison-campbell-38a84278/
1 Rideau Street, Unit 700
Ottawa, Ontario K1N 8S7
(613) 691-4008

The trademarks REALTOR®, REALTORS®, and the REALTOR® logo are controlled by The Canadian Real Estate Association (CREA) and identify real estate professionals who are members of CREA. The trademarks MLS®, Multiple Listing Service® and the associated logos are owned by The Canadian Real Estate Association (CREA) and identify the quality of services provided by real estate professionals who are members of CREA. The trademark DDF® is owned by The Canadian Real Estate Association (CREA) and identifies CREA's Data Distribution Facility (DDF®)
October 18 2026 04:22:12
Ottawa Real Estate Board
Sotheby's International Realty Canada
