

31 Daniel Street S Arnprior, Ontario K7S 2L5

$899,999
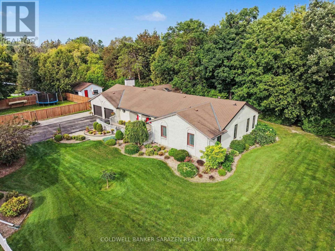
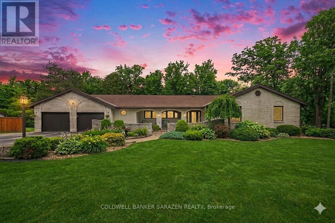
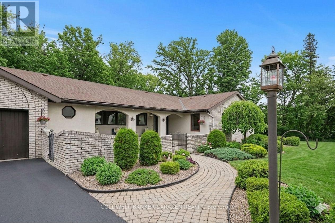
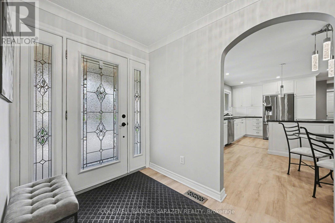
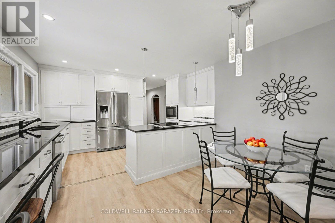
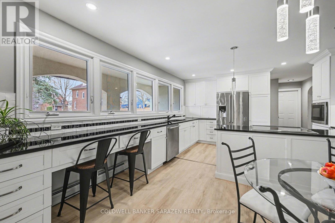
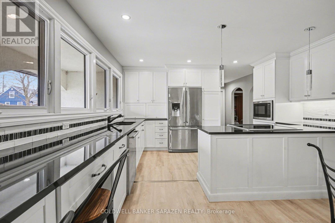
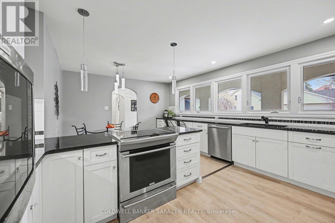
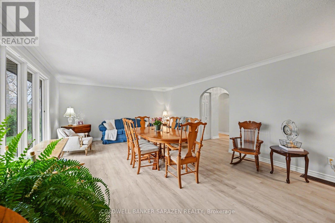
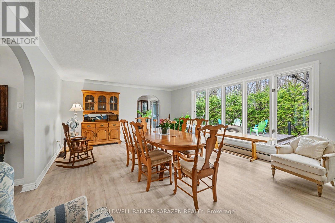
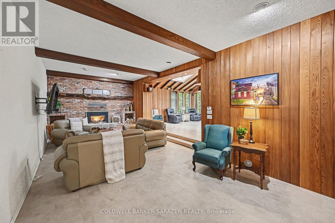
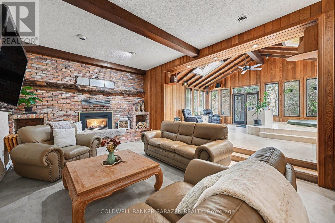
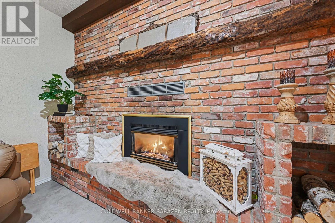
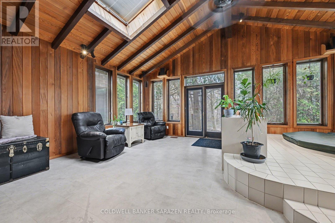
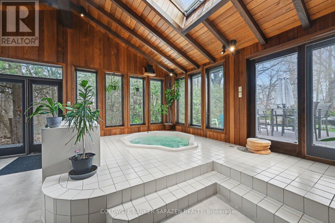
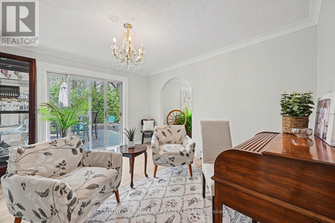
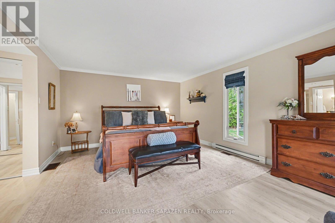
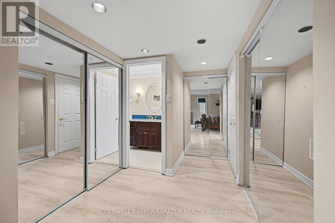
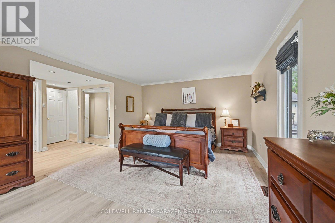
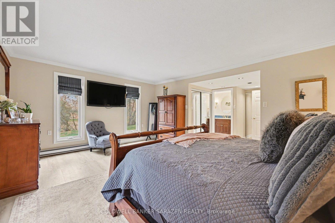
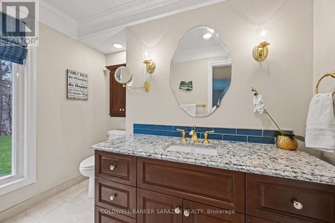
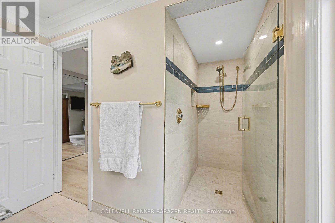
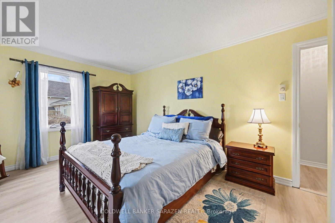
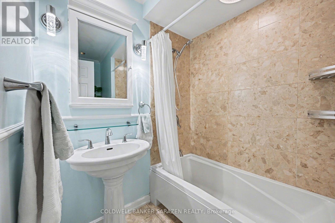
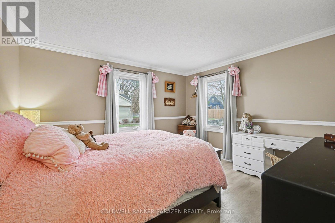
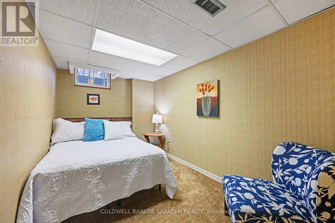
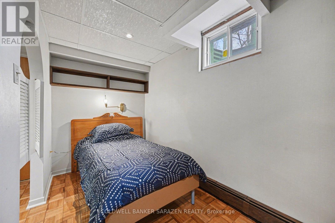
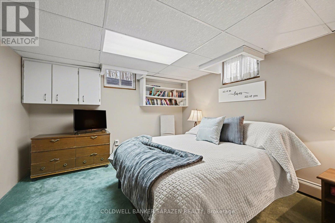
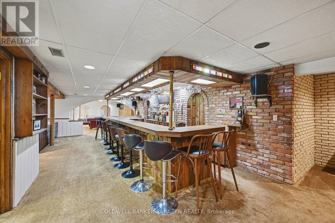
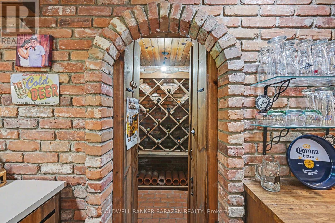
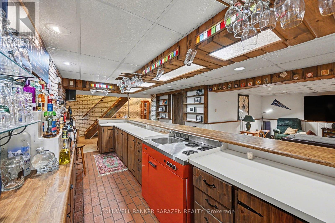
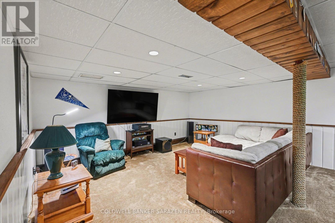
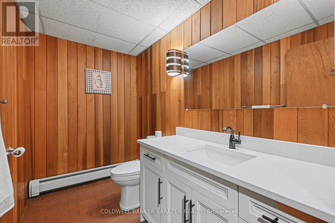
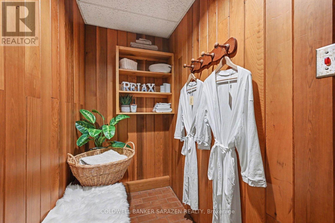
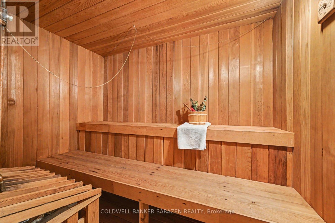
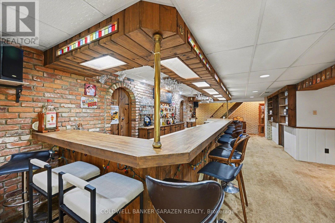
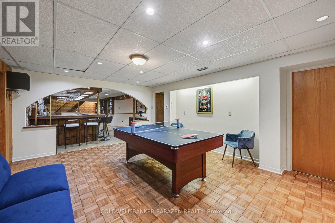
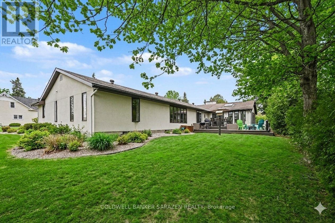
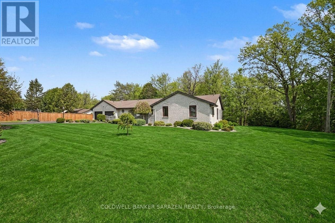
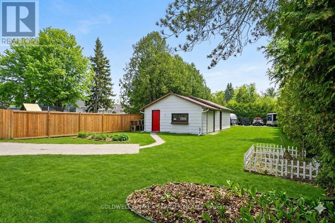
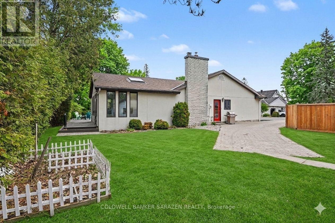
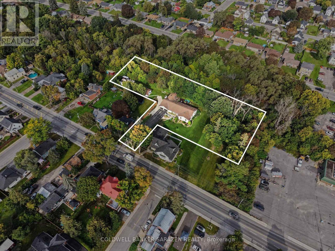
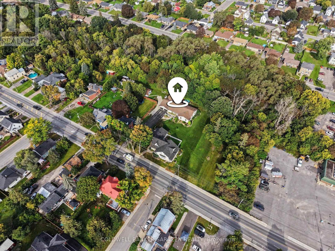
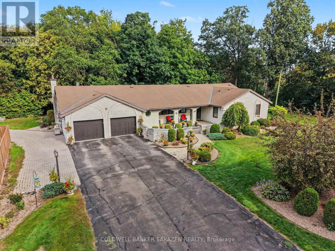
The Ultimate Multi-Generational Estate - Space, Privacy, and Luxury Under One Roof! Finding a home that comfortably accommodates extended family without feeling crowded is a rarity-but this 3,100+ sq ft main-level bungalow delivers effortlessly. With 5 spacious bedrooms and 3 full bathrooms, the expansive layout offers the perfect balance of shared living areas and private retreats for grandparents, adult children, or long-term guests. The main-floor design ensures accessibility for all generations, while the legendary entertainment wing-featuring an indoor hot tub, private sauna, and a massive 17-seat custom bar-creates the ultimate hub for family milestones and weekend gatherings. Outside, the peaceful ravine backdrop provides a serene escape for older family members to enjoy nature, while the downtown location means shops, medical services, and restaurants are just a short walk away. This isn't just a house; it's a place where generations can thrive together. (id:61072)
Property Details
| MLS® Number | X13799866 |
| Property Type | Single Family |
| Community Name | 550 - Arnprior |
| Equipment Type | Water Heater |
| Features | Sump Pump, Sauna |
| Parking Space Total | 11 |
| Rental Equipment Type | Water Heater |
Building
| Bathroom Total | 3 |
| Bedrooms Above Ground | 3 |
| Bedrooms Below Ground | 2 |
| Bedrooms Total | 5 |
| Amenities | Fireplace(s) |
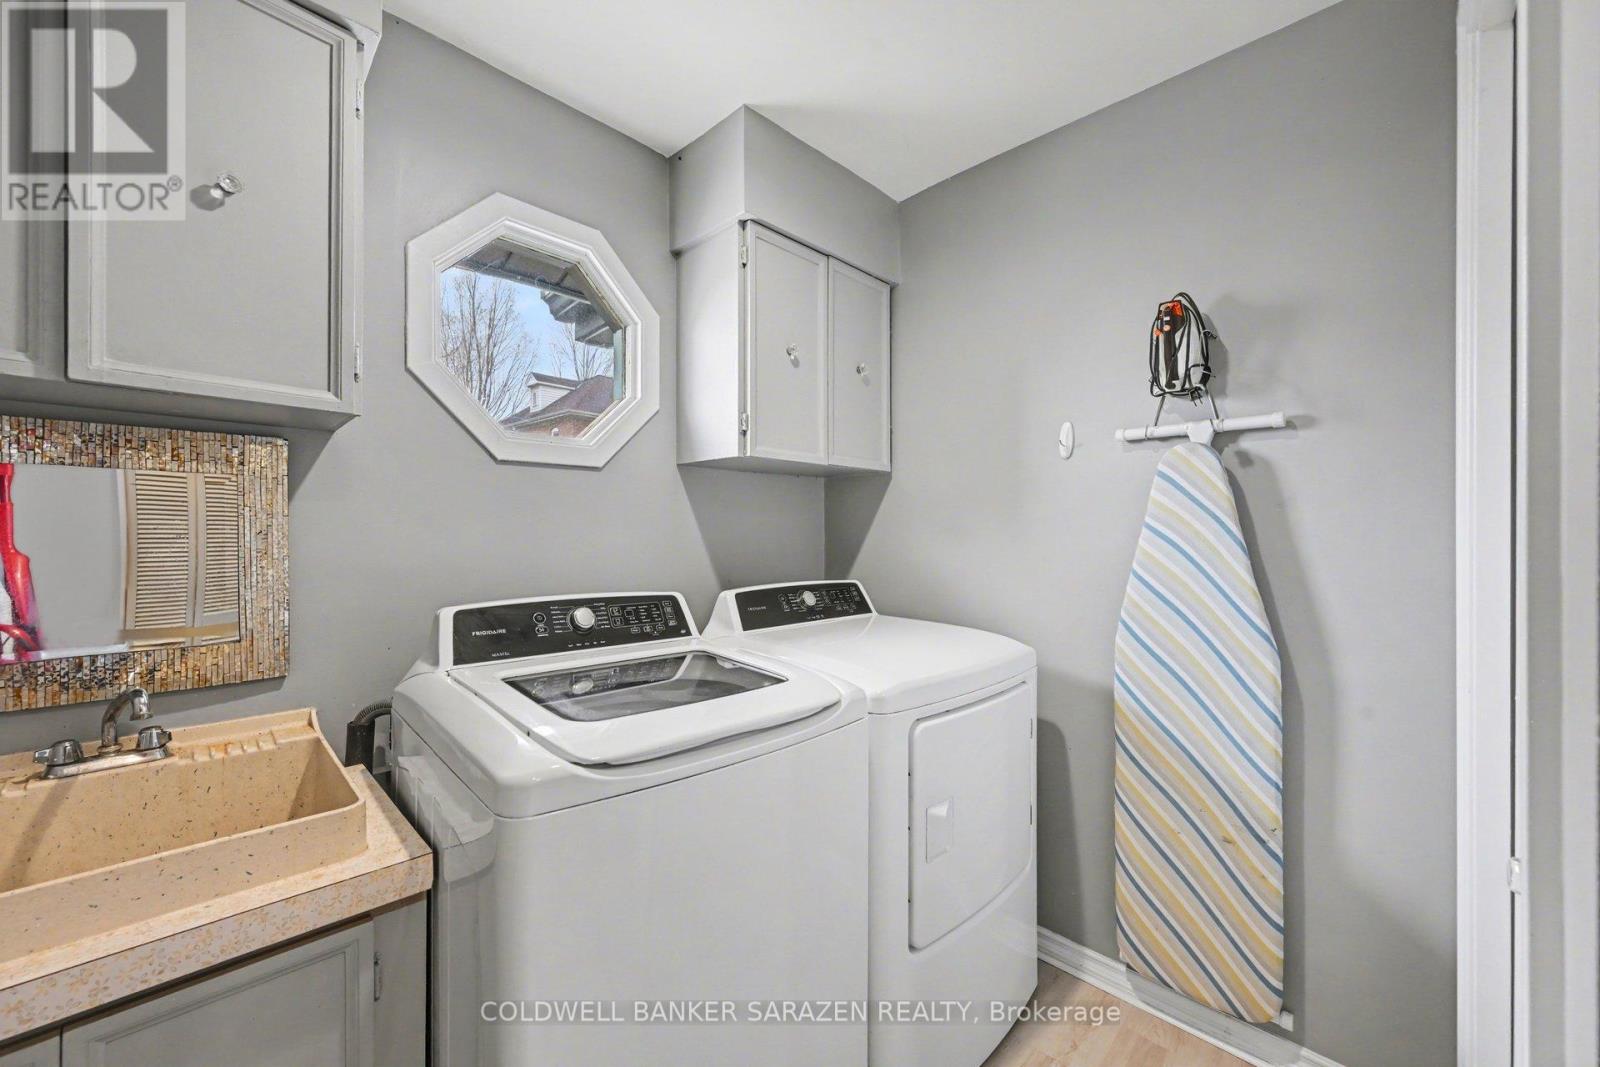
| Appliances | Garage Door Opener Remote(s), Dryer, Microwave, Stove, Washer, Refrigerator |
| Architectural Style | Bungalow |
| Basement Development | Finished |
| Basement Type | Full (finished) |
| Construction Style Attachment | Detached |
| Cooling Type | Central Air Conditioning |
| Exterior Finish | Stucco, Brick |
| Fireplace Present | Yes |
| Foundation Type | Block |
| Heating Fuel | Natural Gas |
| Heating Type | Forced Air, Radiant Heat |
| Stories Total | 1 |
| Size Interior | 2,500 - 3,000 Ft2 |
| Type | House |
| Utility Water | Municipal Water |
Parking
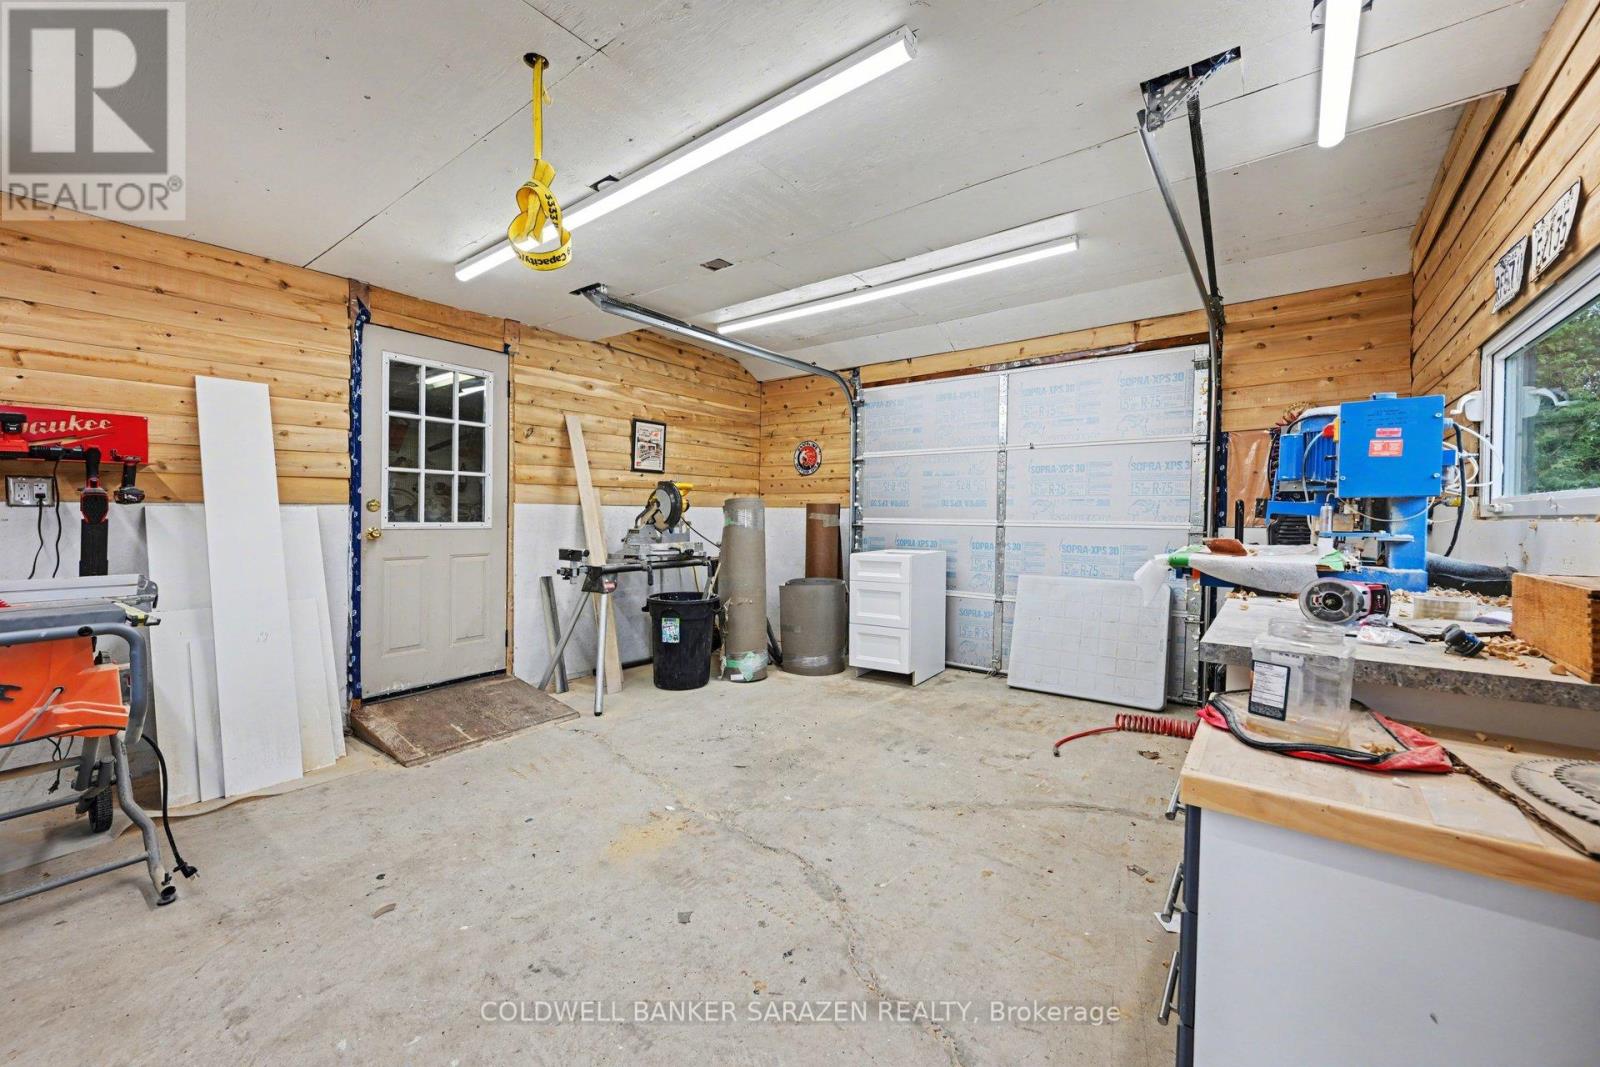
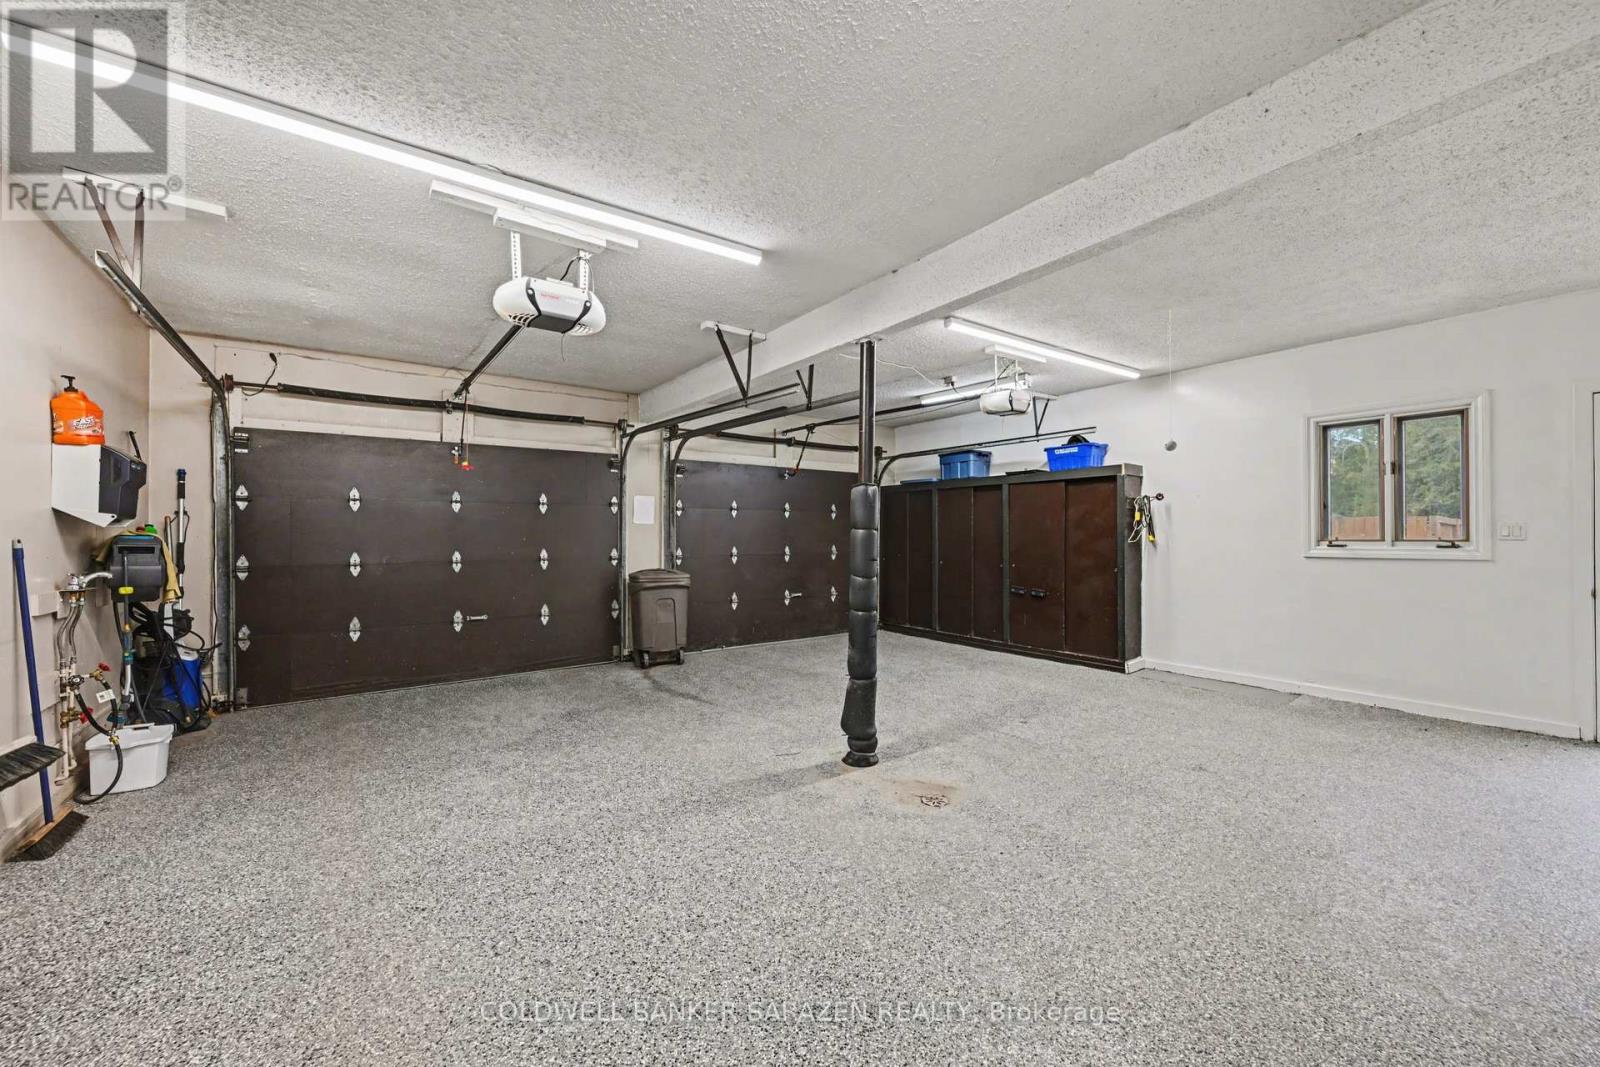
| Attached Garage | |
| Garage |
Land
| Acreage | No |
| Sewer | Sanitary Sewer |
| Size Depth | 100 Ft ,8 In |
| Size Frontage | 25 Ft |
| Size Irregular | 25 X 100.7 Ft |
| Size Total Text | 25 X 100.7 Ft |
Rooms
| Level | Type | Length | Width | Dimensions |
|---|---|---|---|---|
| Basement | Games Room | 5.31 m | 4.4 m | 5.31 m x 4.4 m |
| Basement | Bedroom 5 | 2.23 m | 4.03 m | 2.23 m x 4.03 m |
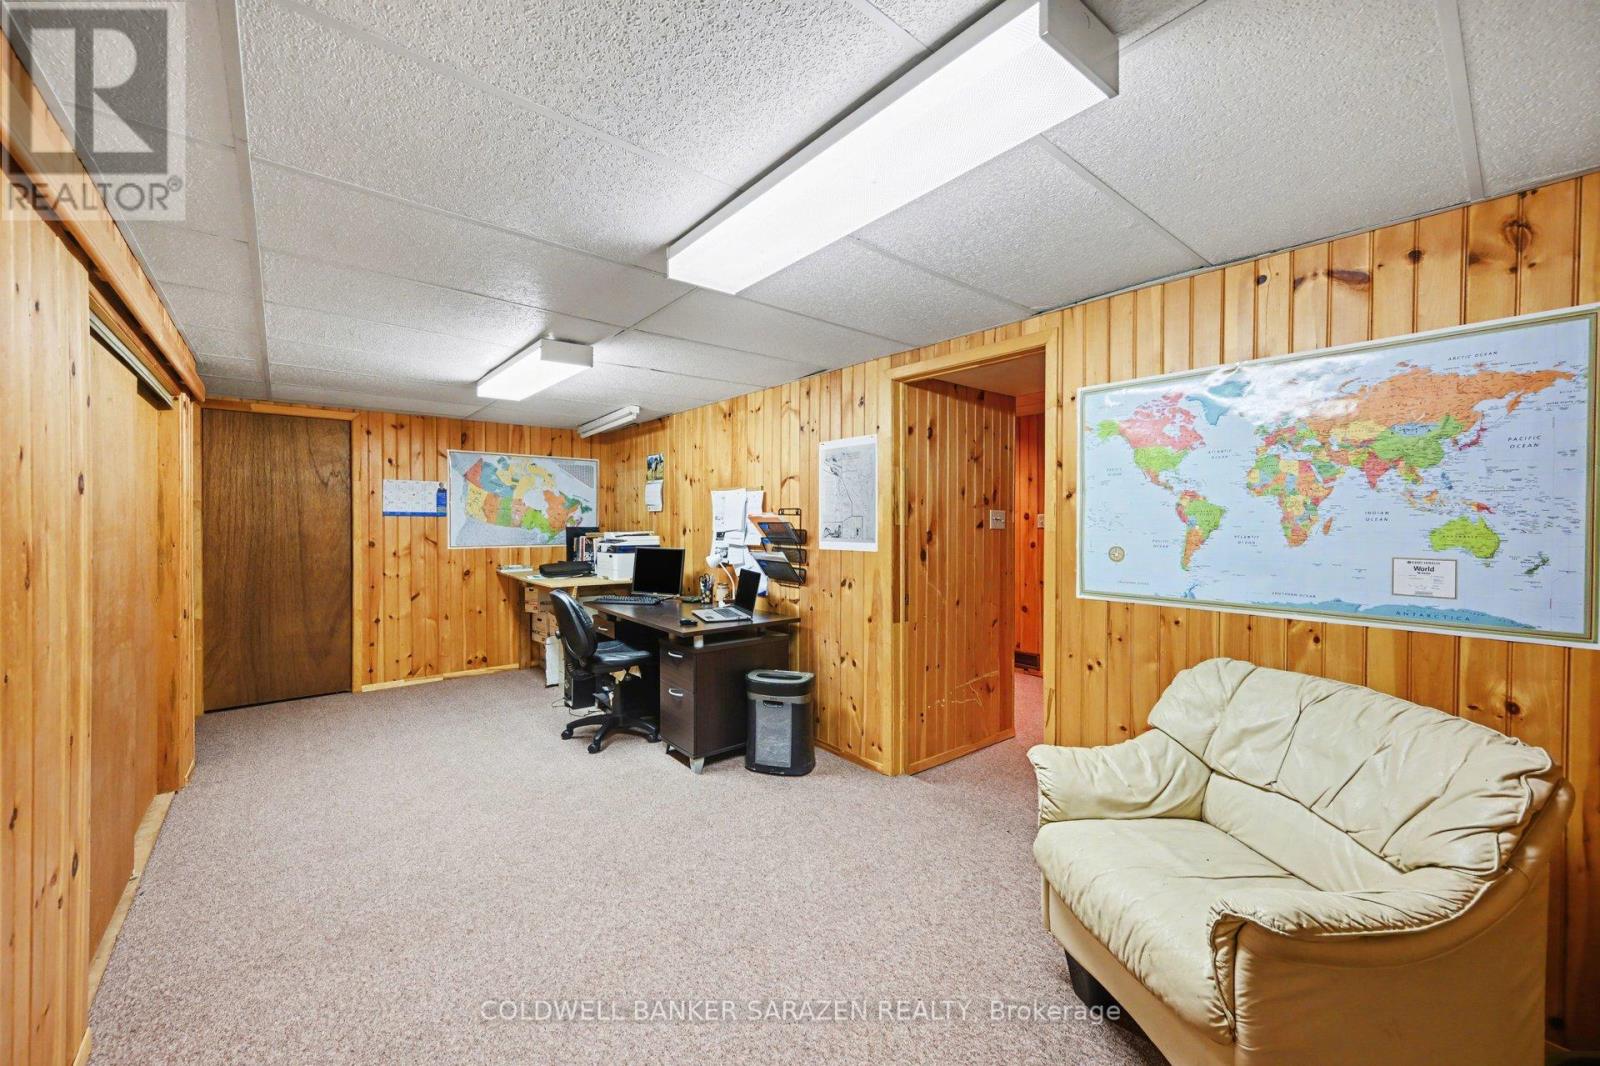
| Basement | Office | 6.45 m | 3.82 m | 6.45 m x 3.82 m |
| Basement | Family Room | 4.99 m | 5.84 m | 4.99 m x 5.84 m |
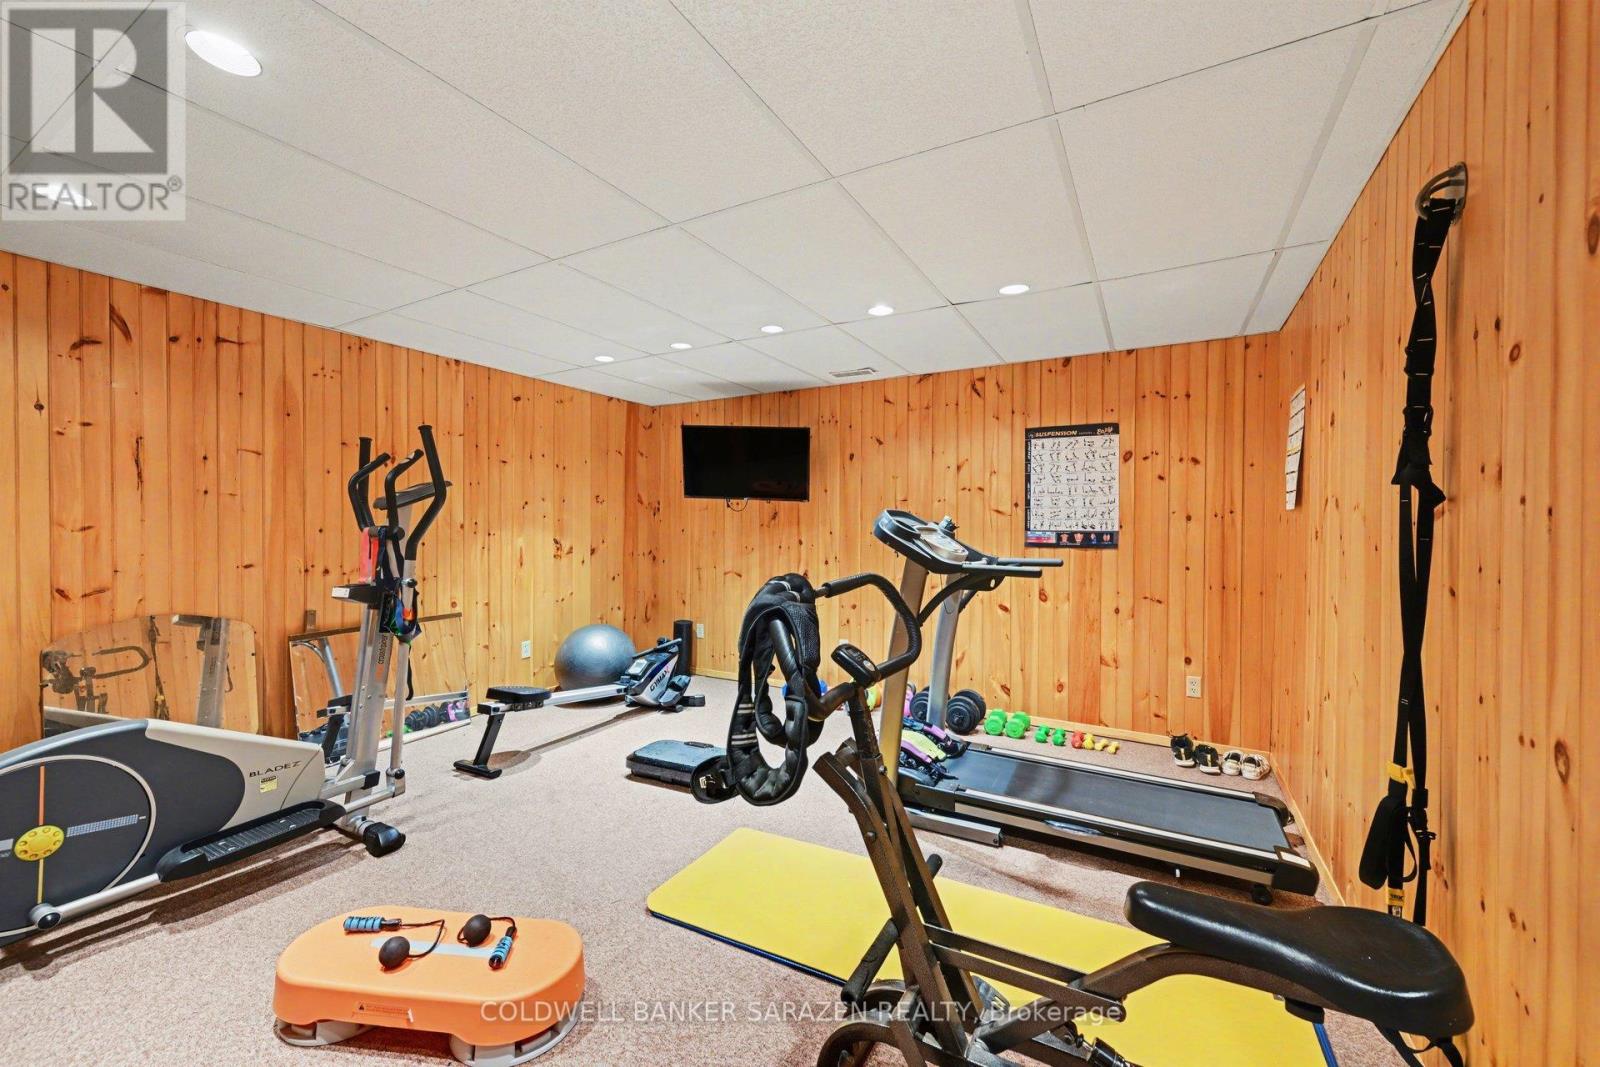
| Basement | Exercise Room | 6.67 m | 4.68 m | 6.67 m x 4.68 m |
| Basement | Bedroom 4 | 3.66 m | 3.67 m | 3.66 m x 3.67 m |
| Main Level | Kitchen | 11.97 m | 8.12 m | 11.97 m x 8.12 m |
| Main Level | Bedroom 3 | 3.83 m | 5.09 m | 3.83 m x 5.09 m |
| Main Level | Solarium | 5.18 m | 7.03 m | 5.18 m x 7.03 m |
| Main Level | Living Room | 8.45 m | 3.88 m | 8.45 m x 3.88 m |
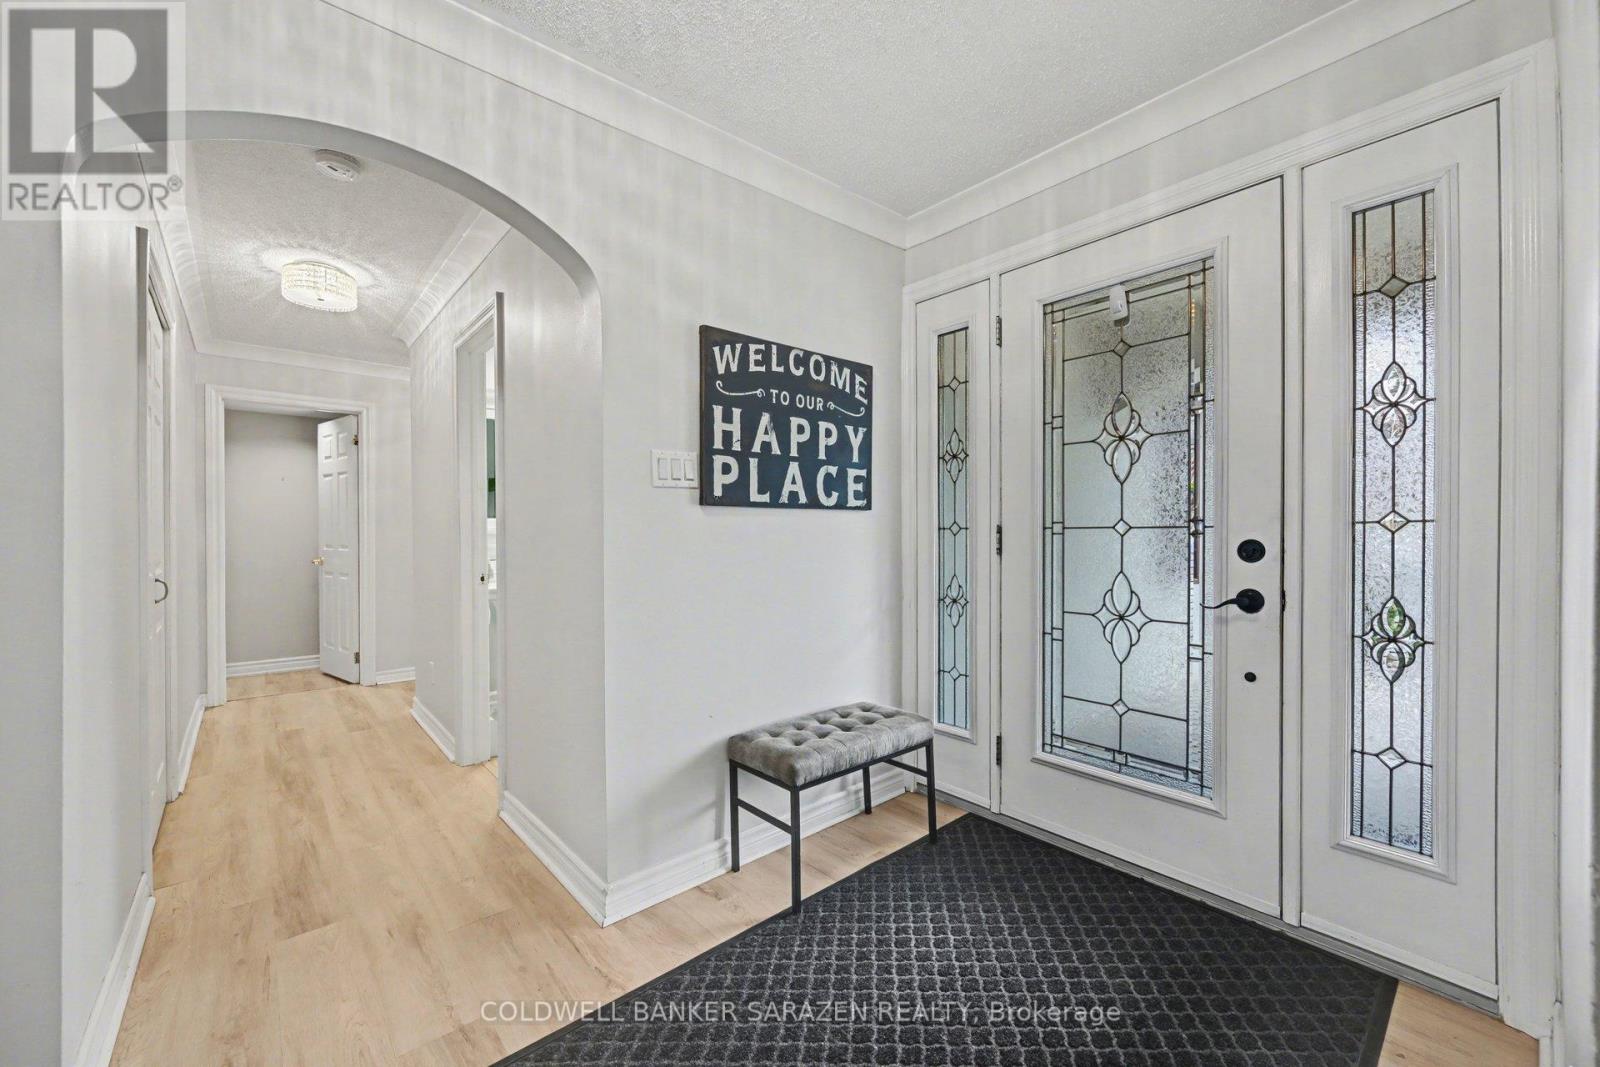
| Main Level | Foyer | 3.7 m | 1.8 m | 3.7 m x 1.8 m |
| Main Level | Bedroom 2 | 3.6 m | 3.8 m | 3.6 m x 3.8 m |
| Main Level | Dining Room | 4.47 m | 6.78 m | 4.47 m x 6.78 m |
| Main Level | Eating Area | 11.97 m | 8.33 m | 11.97 m x 8.33 m |
| Main Level | Den | 3.93 m | 3.55 m | 3.93 m x 3.55 m |
| Main Level | Primary Bedroom | 5.8 m | 5.4 m | 5.8 m x 5.4 m |
https://www.realtor.ca/real-estate/30296050/31-daniel-street-s-arnprior-550-arnprior
Contact Us
Contact us for more information

Cheri Borutski
Broker
194 Daniel St
Arnprior, Ontario K7S 2L8
(613) 623-7303
(613) 623-9955
cbsarazen.ca/

The trademarks REALTOR®, REALTORS®, and the REALTOR® logo are controlled by The Canadian Real Estate Association (CREA) and identify real estate professionals who are members of CREA. The trademarks MLS®, Multiple Listing Service® and the associated logos are owned by The Canadian Real Estate Association (CREA) and identify the quality of services provided by real estate professionals who are members of CREA. The trademark DDF® is owned by The Canadian Real Estate Association (CREA) and identifies CREA's Data Distribution Facility (DDF®)
September 21 2026 04:24:07
Ottawa Real Estate Board
Coldwell Banker Sarazen Realty
