

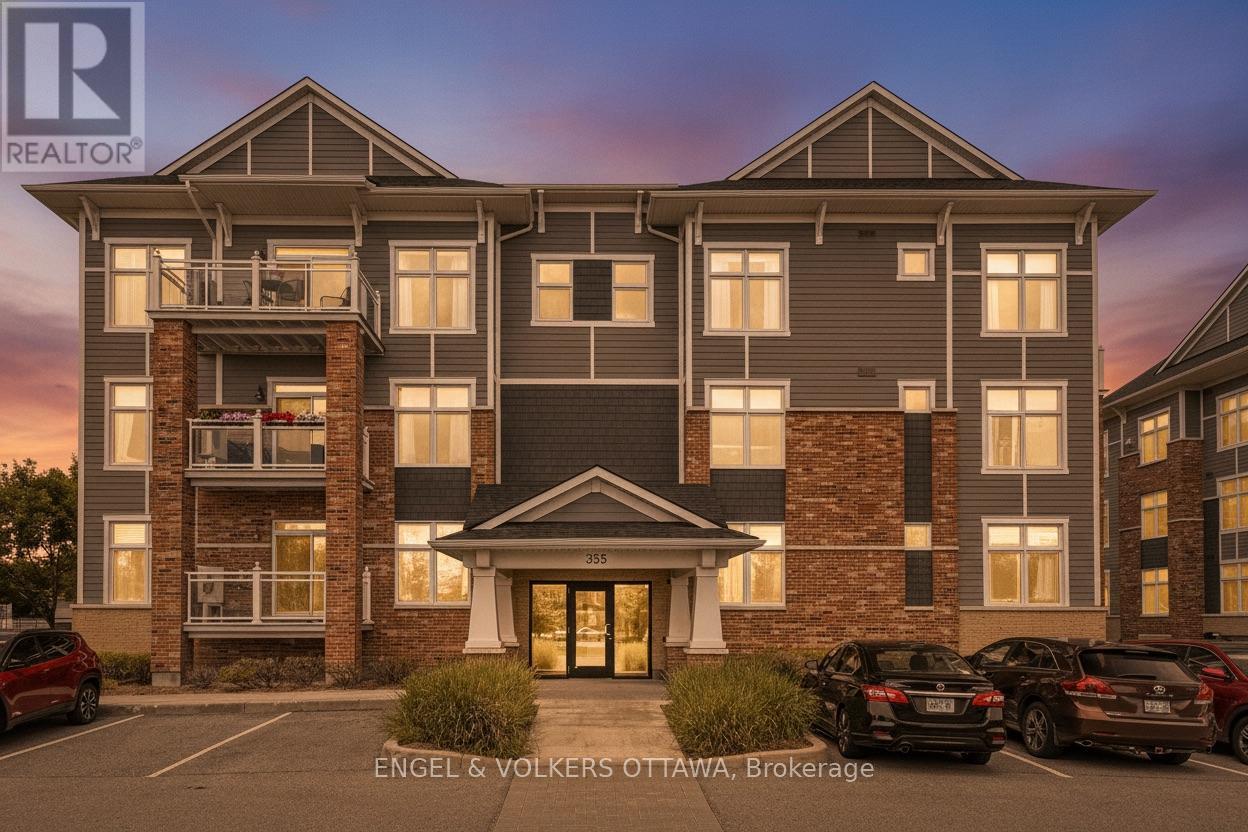
304 - 355 Elizabeth Cosgrove Private Ottawa, Ontario K1W 0K6

$524,900Maintenance, Insurance, Water
$741.89 Monthly
Maintenance, Insurance, Water
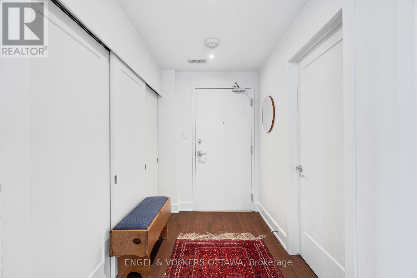
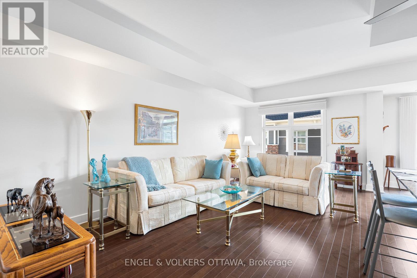
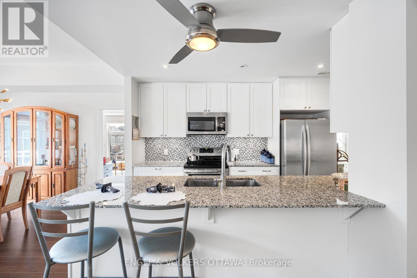
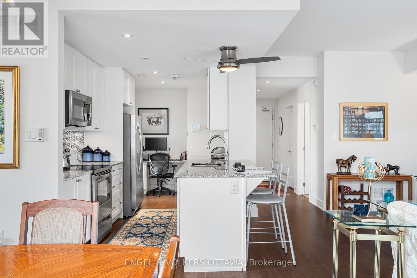
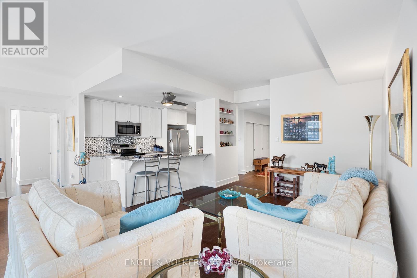
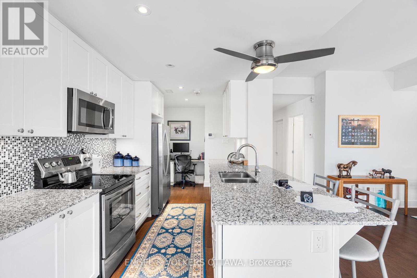
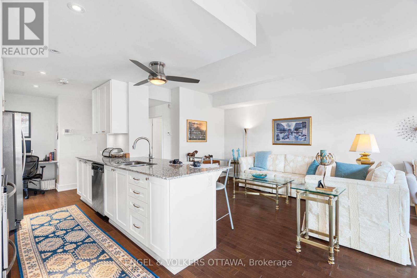
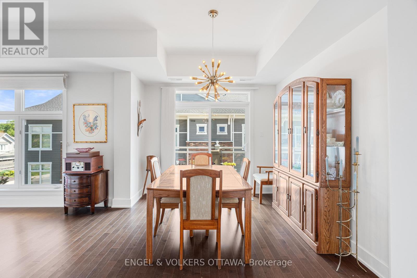
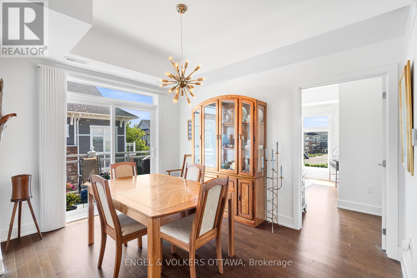
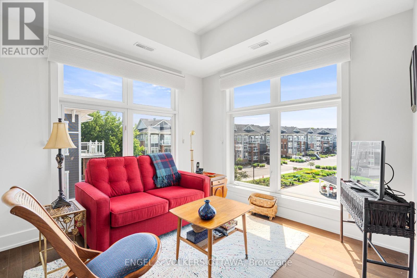
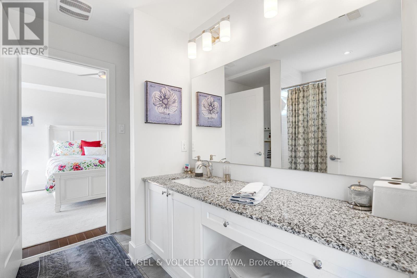
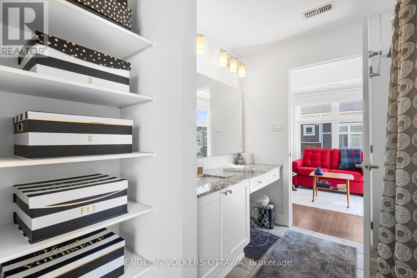
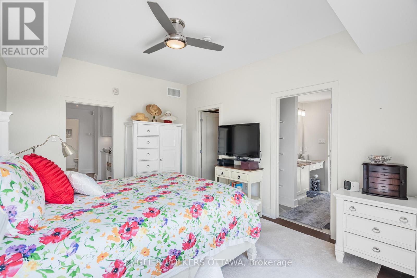
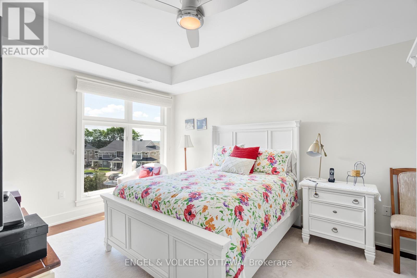
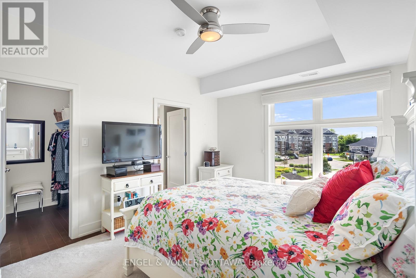
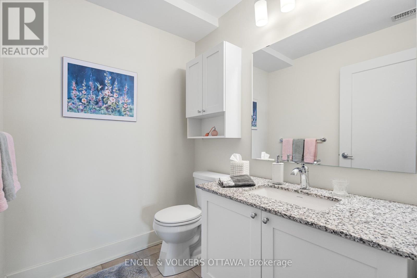
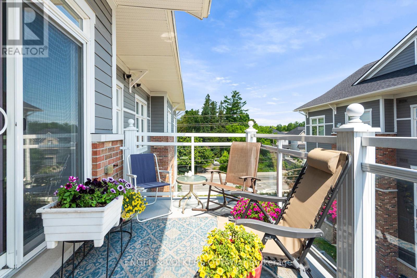
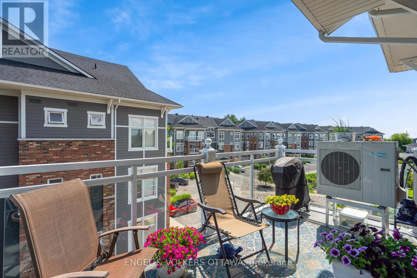
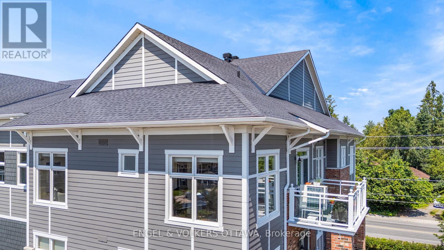
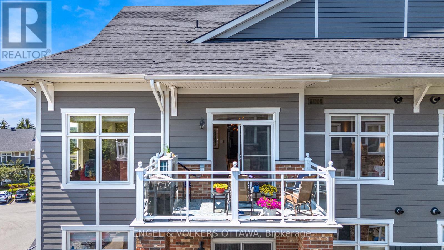
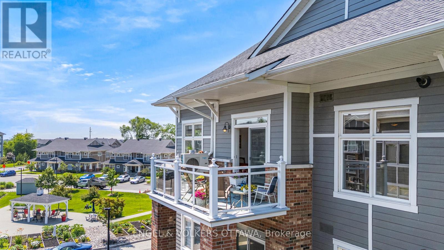
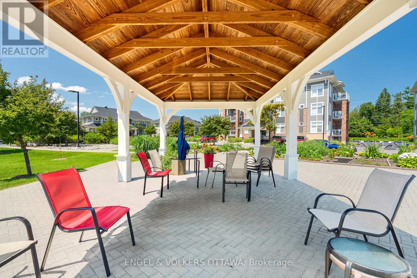
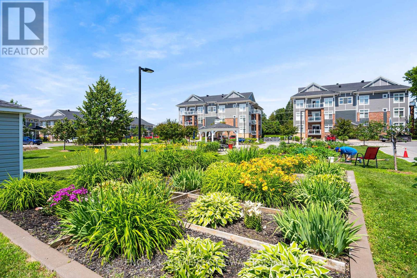
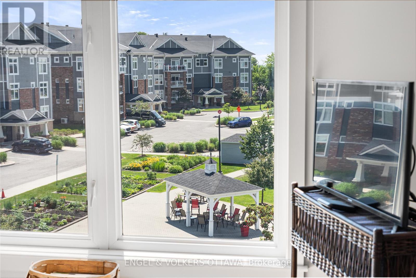
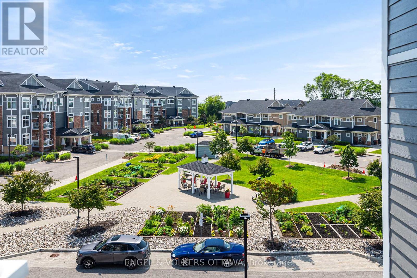
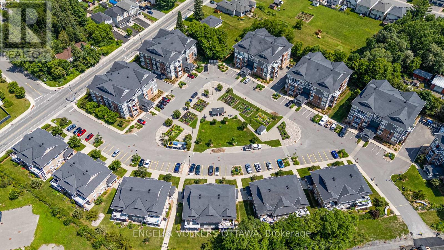
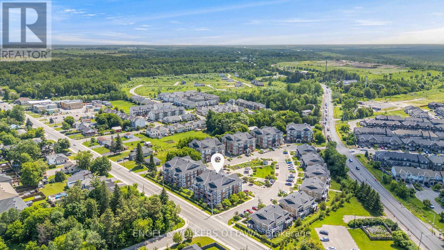
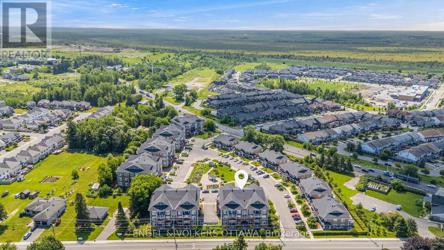
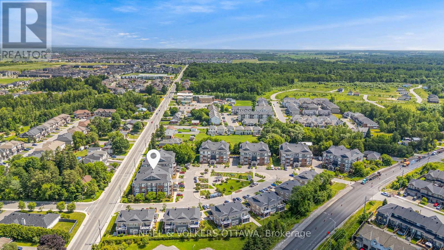
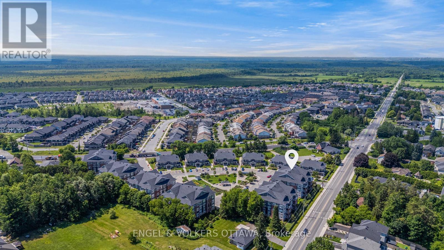
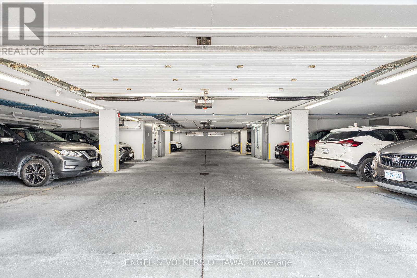
$741.89 MonthlyNestled in the tranquil Domicile Creme community, this meticulously maintained 2-bedroom, 2-bathroom condo with convenient elevator and underground parking in the building. The home offers the perfect blend of quality finishings and modern elegance. Sunlight pours through large picture windows, illuminating rich hardwood floors and soaring 9-foot ceilings throughout the thoughtfully designed living space. The beautiful kitchen features timeless white cabinetry, granite countertops, and a central island with bar seating, opening to the spacious living and dining areas. The primary bedroom with a walk-in closet and the generous secondary bedroom both have access to the main bathroom. Step outside to your private balcony or enjoy the beautifully landscaped communal garden and inviting gazebo, ideal for socializing or relaxing. Additional conveniences include an in-unit laundry room, personal storage locker and non-smoking property, making this exceptional condo a truly comfortable and stylish place to call home. (id:61072)
Property Details
| MLS® Number | X13550240 |
| Property Type | Single Family |
| Community Name | 2013 - Mer Bleue/Bradley Estates/Anderson Park |
| Community Features | Pets Allowed With Restrictions |
| Features | Elevator, Balcony, Carpet Free, In Suite Laundry |
| Parking Space Total | 1 |
Building
| Bathroom Total | 2 |
| Bedrooms Above Ground | 2 |
| Bedrooms Total | 2 |
| Amenities | Storage - Locker |
| Appliances | Blinds, Dishwasher, Dryer, Hood Fan, Microwave, Stove, Washer, Refrigerator |
| Basement Type | None |
| Cooling Type | Central Air Conditioning |
| Exterior Finish | Vinyl Siding, Brick |
| Half Bath Total | 1 |
| Heating Fuel | Natural Gas |
| Heating Type | Forced Air |
| Size Interior | 1,200 - 1,399 Ft2 |
| Type | Apartment |
Parking
| Underground | |
| Garage |
Land
| Acreage | No |
Rooms
| Level | Type | Length | Width | Dimensions |
|---|---|---|---|---|
| Main Level | Living Room | 6.12 m | 3.48 m | 6.12 m x 3.48 m |
| Main Level | Kitchen | 5.21 m | 2.62 m | 5.21 m x 2.62 m |
| Main Level | Dining Room | 4.04 m | 2.79 m | 4.04 m x 2.79 m |
| Main Level | Bedroom | 3.35 m | 4.42 m | 3.35 m x 4.42 m |
| Main Level | Bedroom 2 | 3.2 m | 3.4 m | 3.2 m x 3.4 m |
Contact Us
Contact us for more information

Ryan Cole
Salesperson
www.coleconnection.ca/
787 Bank St Unit 2nd Floor
Ottawa, Ontario K1S 3V5
(613) 422-8688
(613) 422-6200
ottawacentral.evrealestate.com/

The trademarks REALTOR®, REALTORS®, and the REALTOR® logo are controlled by The Canadian Real Estate Association (CREA) and identify real estate professionals who are members of CREA. The trademarks MLS®, Multiple Listing Service® and the associated logos are owned by The Canadian Real Estate Association (CREA) and identify the quality of services provided by real estate professionals who are members of CREA. The trademark DDF® is owned by The Canadian Real Estate Association (CREA) and identifies CREA's Data Distribution Facility (DDF®)
July 13 2026 06:03:58
Ottawa Real Estate Board
Engel & Volkers Ottawa
