

3 - 339 Chapel Street Ottawa, Ontario K1N 7Z5

$2,299 Monthly
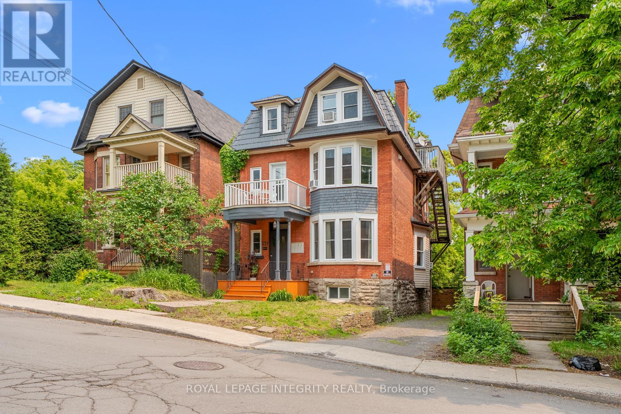
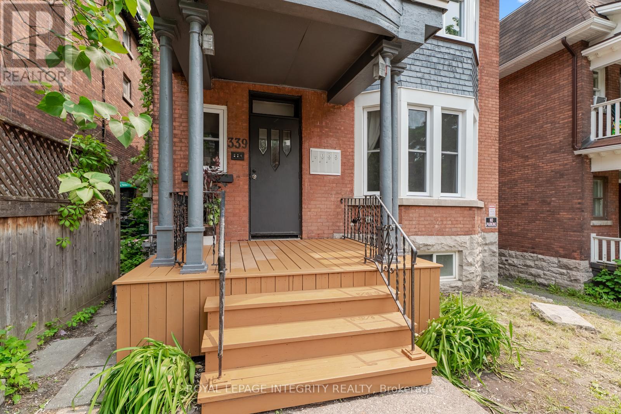
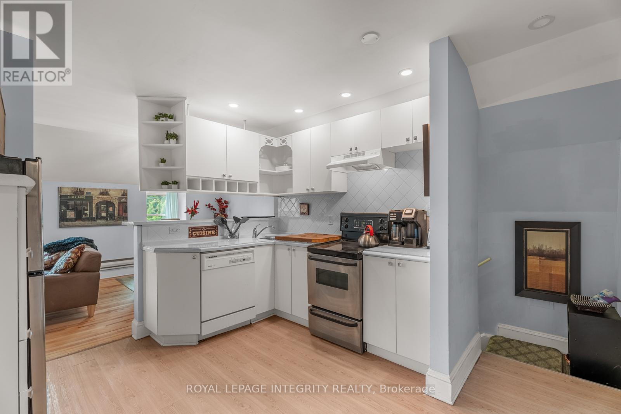
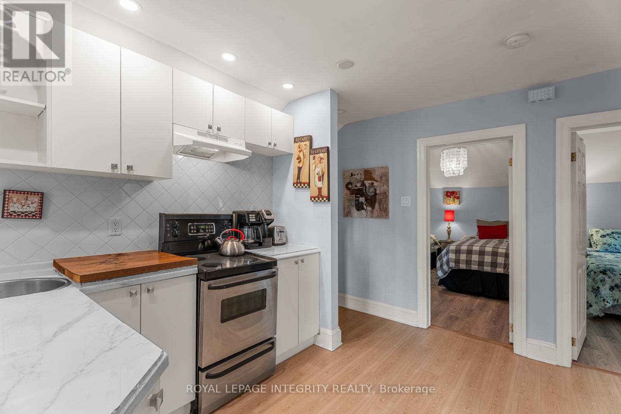
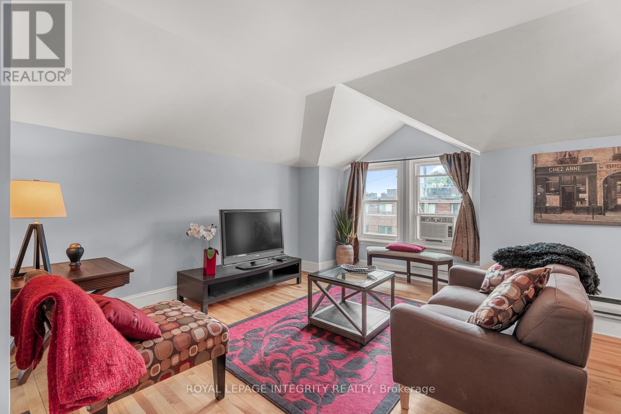
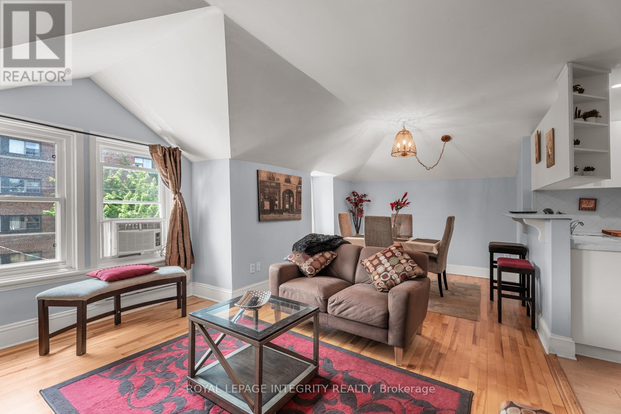
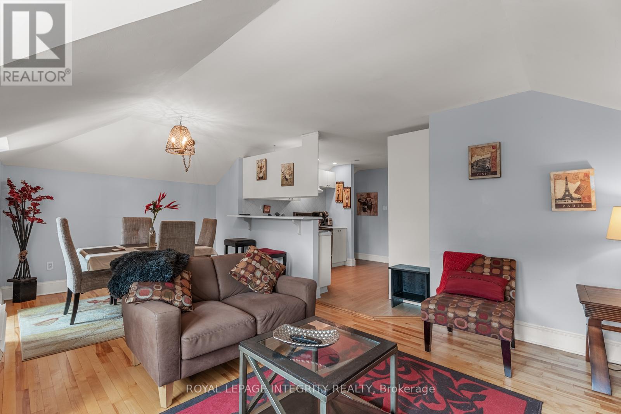
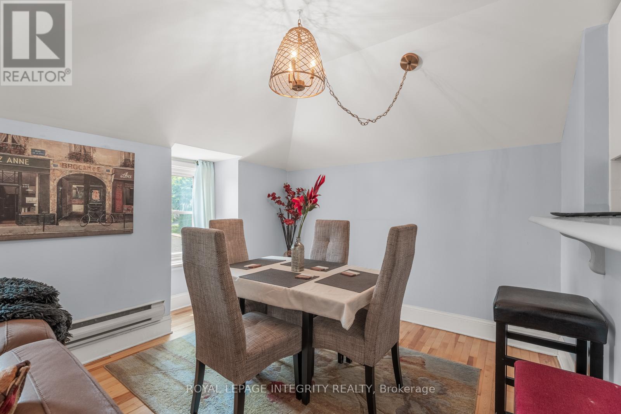
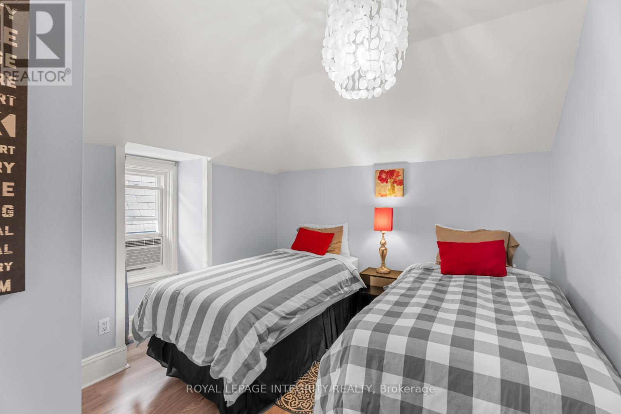
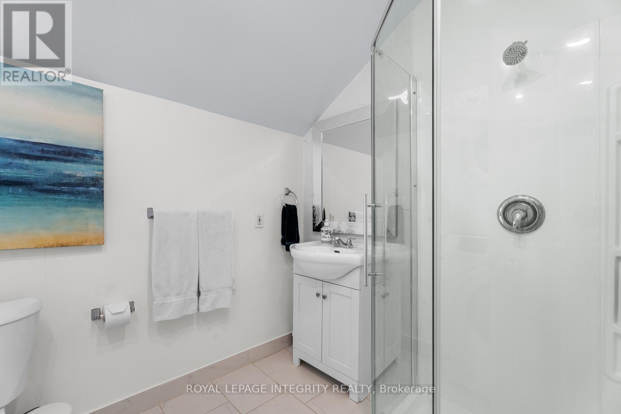
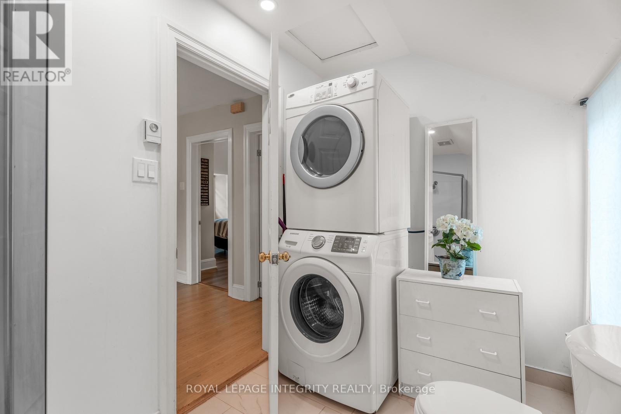
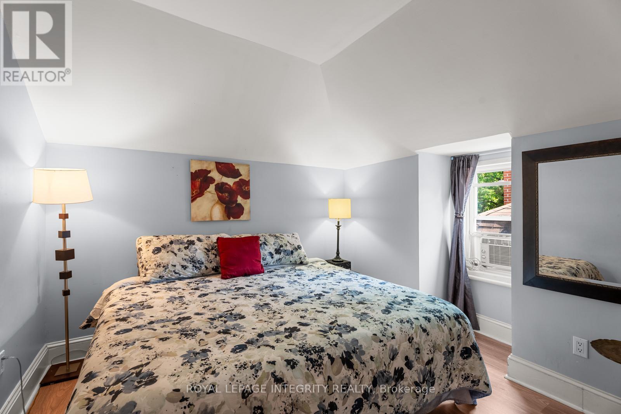
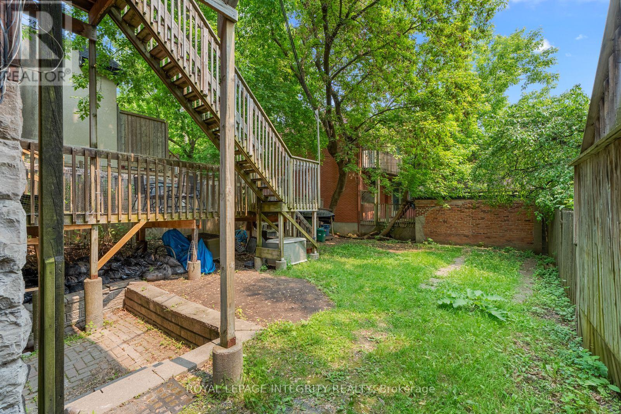
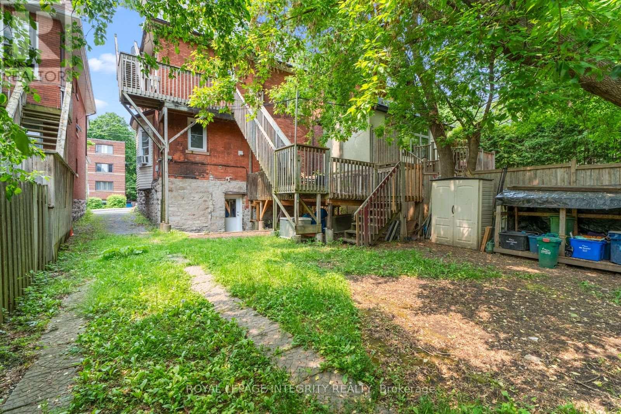
Welcome to Unit 3 at 339 Chapel Street, a bright and charming 2 bedroom apartment offering a functional layout and plenty of character. Located on the top floor, this inviting home features an open concept living and dining area with hardwood flooring, unique sloped ceilings and large windows that fill the space with natural light. The kitchen offers generous cabinetry, ample counter space and a convenient breakfast bar overlooking the main living area. Both bedrooms are great sized, while the updated full bathroom features lots of space with full glass shower and laundry. This apartment is an excellent option for anyone seeking a comfortable and distinctive home in a central Ottawa location. Shared backyard and front yard space with parking available for $75/monthly Move in ready, good lighting, in-unit laundry and clean, ready for next tenant. Book your showing today (id:61072)
Property Details
| MLS® Number | X13593144 |
| Property Type | Multi-family |
| Community Name | 4004 - Sandy Hill |
| Amenities Near By | Public Transit, Schools |
| Community Features | Community Centre, School Bus |
| Features | Lane, Paved Yard, In Suite Laundry |
| Parking Space Total | 4 |
| Structure | Deck, Porch |
Building
| Bathroom Total | 1 |
| Bedrooms Above Ground | 2 |
| Bedrooms Total | 2 |
| Amenities | Separate Heating Controls |
| Appliances | Water Heater - Tankless, Water Heater, Dishwasher, Dryer, Hood Fan, Stove, Washer, Refrigerator |
| Basement Type | None |
| Cooling Type | Window Air Conditioner |
| Exterior Finish | Brick |
| Fire Protection | Smoke Detectors |
| Fireplace Present | Yes |
| Foundation Type | Stone |
| Heating Fuel | Natural Gas |
| Heating Type | Baseboard Heaters |
| Stories Total | 3 |
| Size Interior | 700 - 1,100 Ft2 |
| Type | Fourplex |
| Utility Water | Municipal Water |
Parking
| No Garage |
Land
| Acreage | No |
| Fence Type | Fenced Yard |
| Land Amenities | Public Transit, Schools |
| Sewer | Sanitary Sewer |
| Size Depth | 100 Ft |
| Size Frontage | 33 Ft ,3 In |
| Size Irregular | 33.3 X 100 Ft |
| Size Total Text | 33.3 X 100 Ft |
Rooms
| Level | Type | Length | Width | Dimensions |
|---|---|---|---|---|
| Third Level | Living Room | 3.84 m | 3.38 m | 3.84 m x 3.38 m |
| Third Level | Dining Room | 3.38 m | 2.8 m | 3.38 m x 2.8 m |
| Third Level | Kitchen | 3.59 m | 3.29 m | 3.59 m x 3.29 m |
| Third Level | Primary Bedroom | 3.77 m | 3.16 m | 3.77 m x 3.16 m |
| Third Level | Bedroom | 3.59 m | 3.16 m | 3.59 m x 3.16 m |
https://www.realtor.ca/real-estate/30065505/3-339-chapel-street-ottawa-4004-sandy-hill
Contact Us
Contact us for more information

Sorin Vaduva
Salesperson
www.youtube.com/embed/Hkees8xQvsg
www.youtube.com/embed/B9CJ26XFsOY
ottawahomegroup.com/
www.facebook.com/sorinvaduvarealestate
x.com/OttawaHomeGroup
www.linkedin.com/in/sorin-claudiu-vaduva-cne®-sres®-02600640/
www.instagram.com/sorincvrealestate
www.youtube.com/channel/UCktu74_LwTD8HqrJQvQ1EkA
2148 Carling Ave., Unit 5-6
Ottawa, Ontario K2A 1H1
(613) 829-1818
royallepageintegrity.ca/

Pegah Davoudi
Salesperson
2148 Carling Ave., Unit 5-6
Ottawa, Ontario K2A 1H1
(613) 829-1818
royallepageintegrity.ca/

The trademarks REALTOR®, REALTORS®, and the REALTOR® logo are controlled by The Canadian Real Estate Association (CREA) and identify real estate professionals who are members of CREA. The trademarks MLS®, Multiple Listing Service® and the associated logos are owned by The Canadian Real Estate Association (CREA) and identify the quality of services provided by real estate professionals who are members of CREA. The trademark DDF® is owned by The Canadian Real Estate Association (CREA) and identifies CREA's Data Distribution Facility (DDF®)
September 24 2026 08:32:40
Ottawa Real Estate Board
Royal LePage Integrity Realty
