

296 Main Street Ottawa, Ontario K1S 1E1

$3,100 Monthly
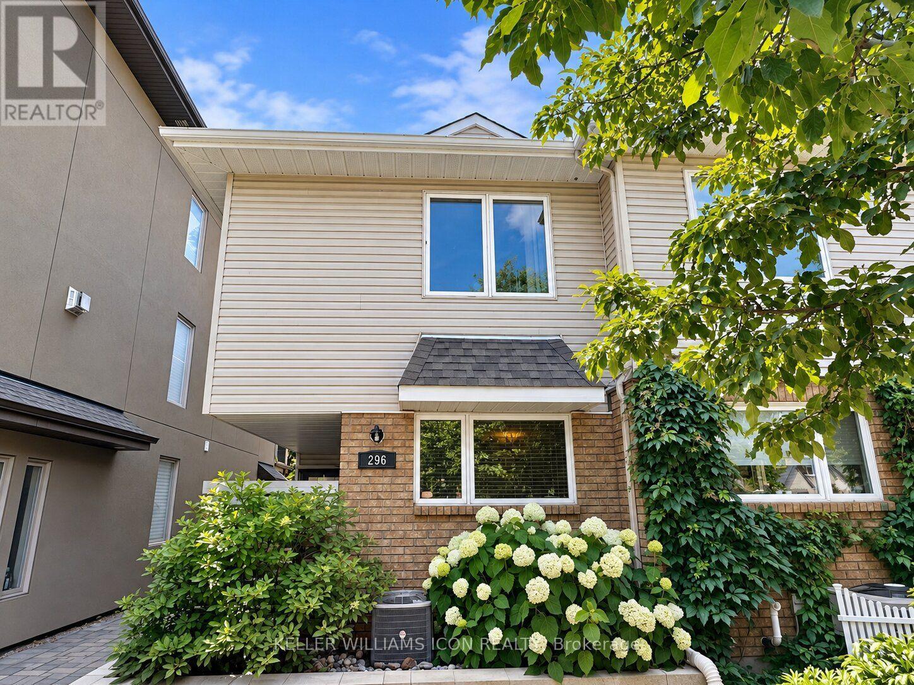
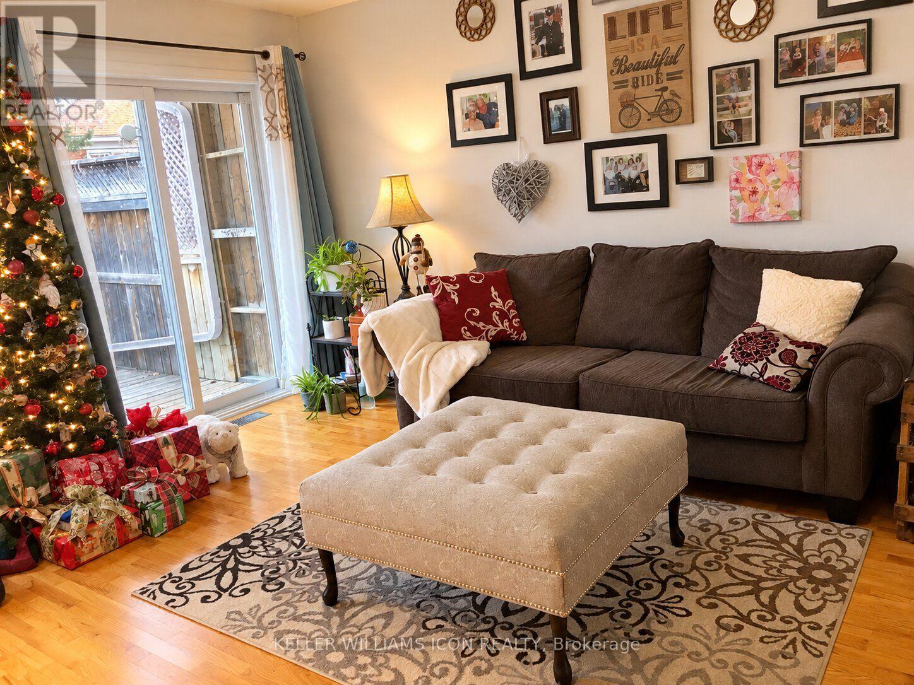
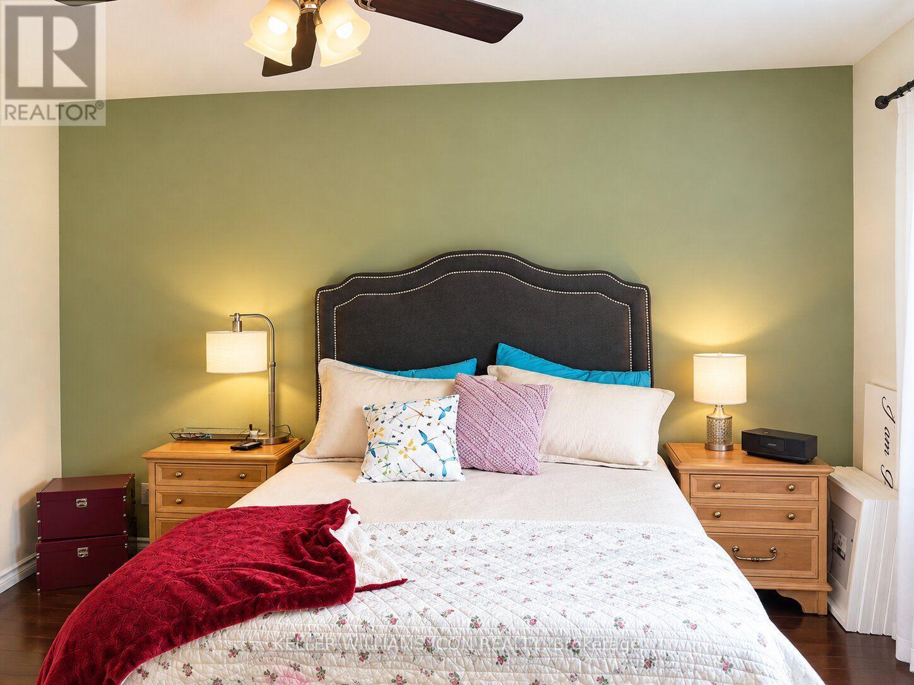
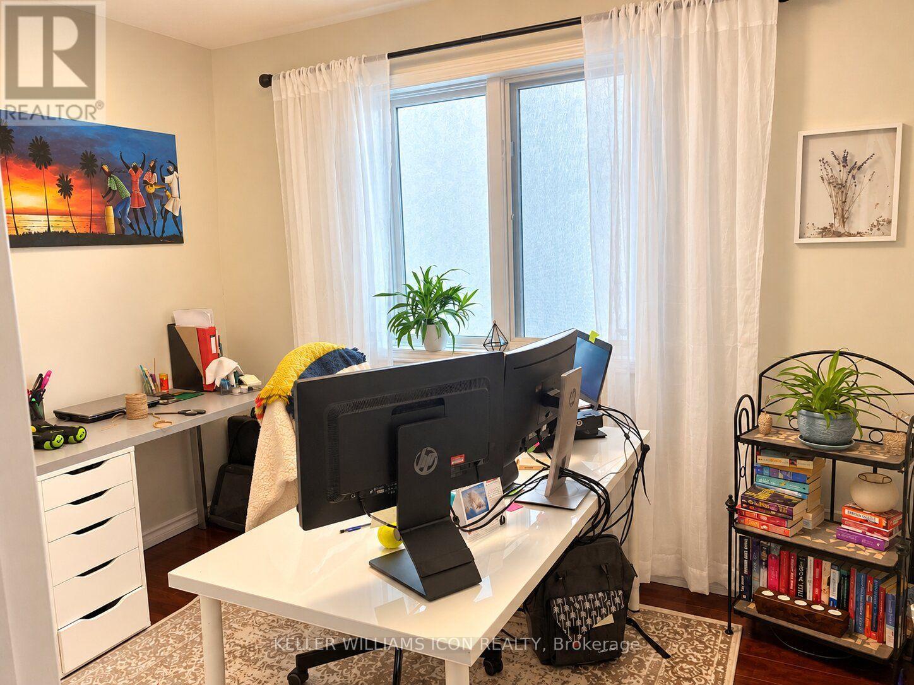
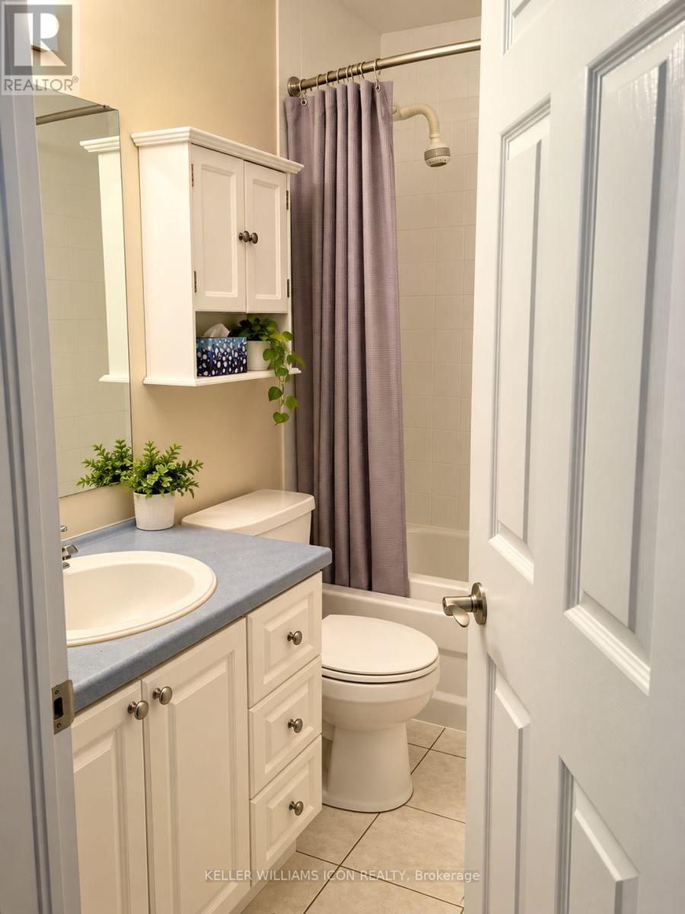
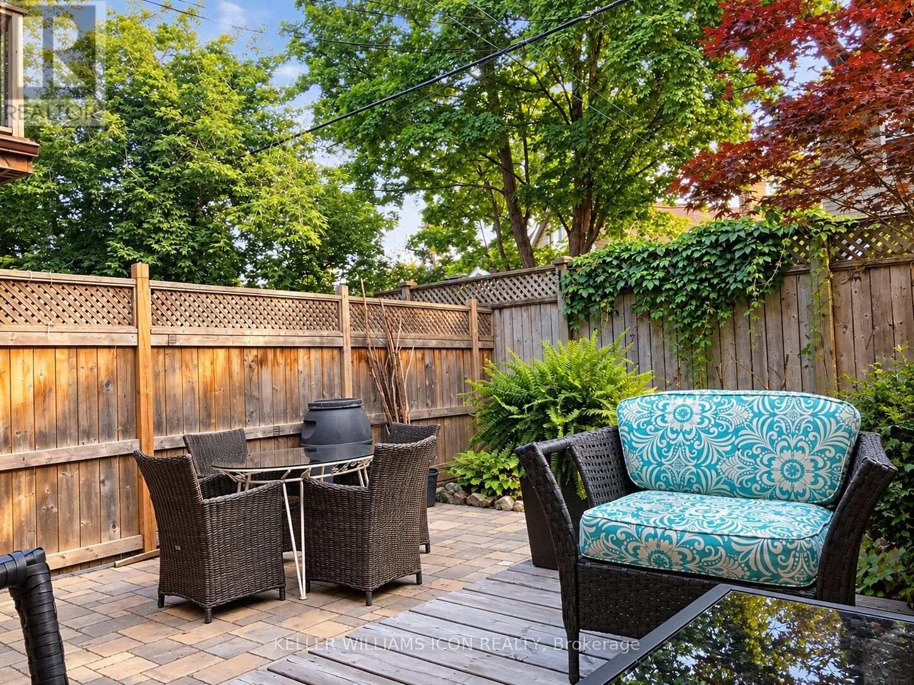
A spacious two-storey semi-detached home offering 3 bedrooms and 2.5 bathrooms, generous living space, hardwood flooring, and a fenced private backyard. Ideally located in an urban oasis in the heart of the capital, just steps from the Rideau Canal and Rideau River, and only a 4-minute drive to The Ottawa Hospital and CHEO. Enjoy easy access to Lansdowne Park, downtown and Elgin Street, with nearby shopping and amenities including the Farmers' Market, Whole Foods, LCBO, and Loblaws. Quick access to Highway 417, bike paths, and numerous parks, all within a safe and friendly neighborhood. A wonderful home for a small family looking for comfortable urban living with the added benefit of a private fenced backyard. (id:61072)
Property Details
| MLS® Number | X13878594 |
| Property Type | Single Family |
| Community Name | 4406 - Ottawa East |
| Amenities Near By | Public Transit, Park |
| Equipment Type | Water Heater |
| Parking Space Total | 1 |
| Rental Equipment Type | Water Heater |
Building
| Bathroom Total | 3 |
| Bedrooms Above Ground | 3 |
| Bedrooms Total | 3 |
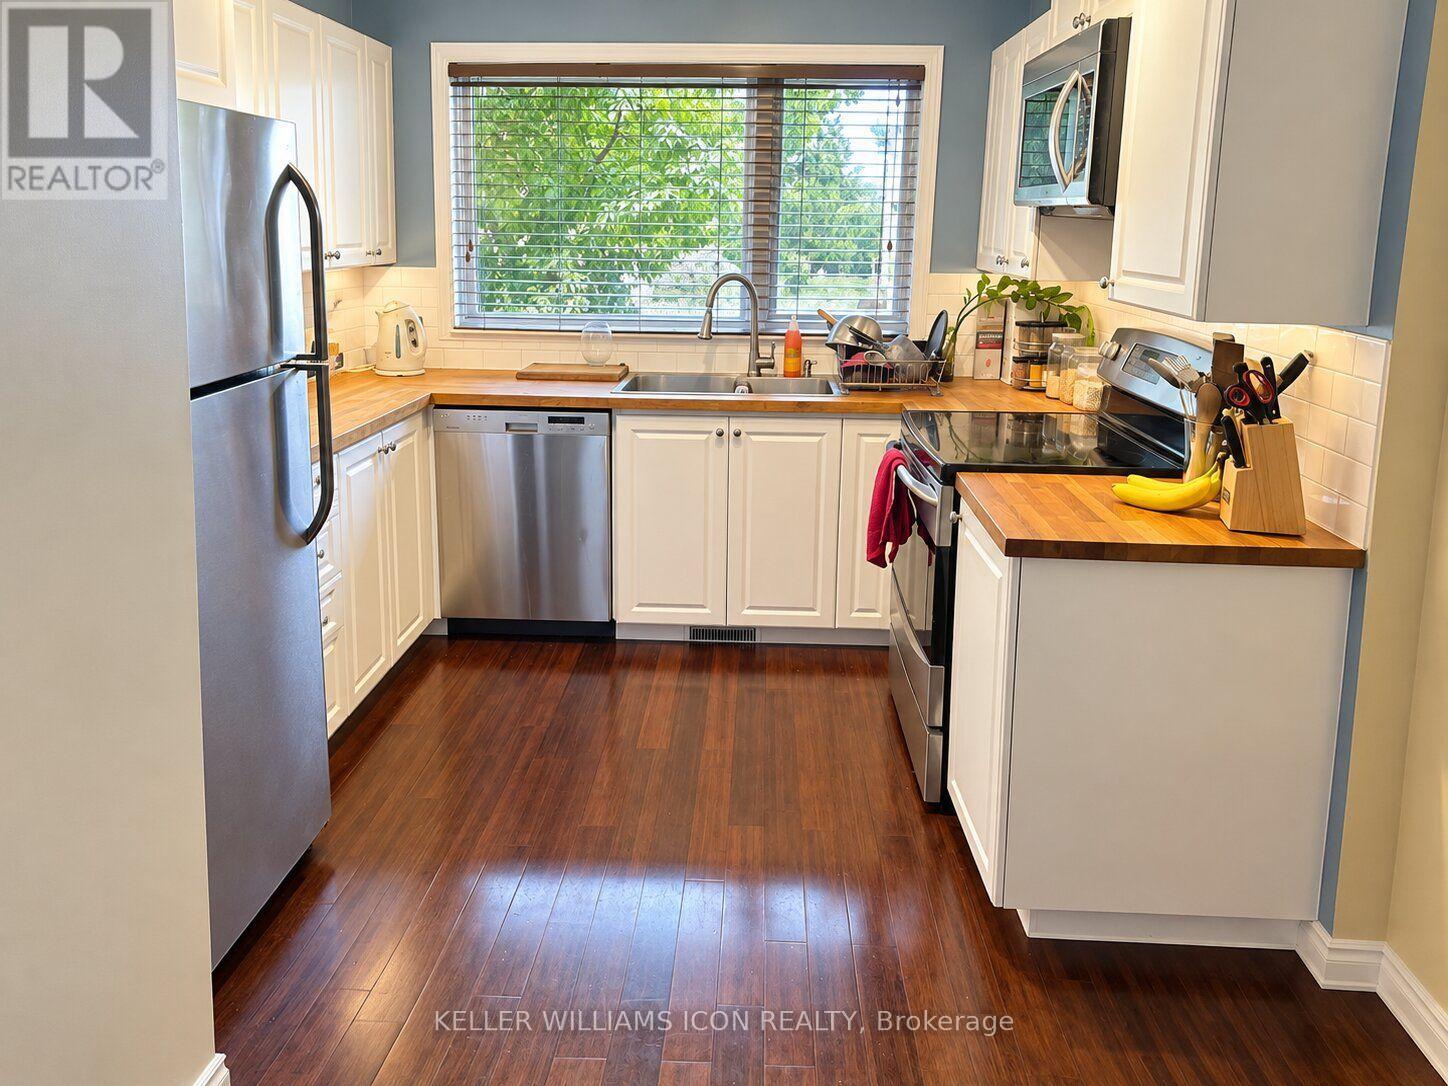
| Appliances | Dishwasher, Dryer, Hood Fan, Stove, Washer, Refrigerator |
| Basement Development | Partially Finished |
| Basement Type | Full (partially Finished) |
| Construction Style Attachment | Semi-detached |
| Cooling Type | Central Air Conditioning |
| Exterior Finish | Brick |
| Fireplace Present | Yes |
| Foundation Type | Poured Concrete |
| Half Bath Total | 1 |
| Heating Fuel | Natural Gas |
| Heating Type | Forced Air |
| Stories Total | 2 |
| Size Interior | 1,100 - 1,500 Ft2 |
| Type | House |
| Utility Water | Municipal Water |
Parking
| Garage |
Land
| Acreage | No |
| Fence Type | Fenced Yard |
| Land Amenities | Public Transit, Park |
| Sewer | Sanitary Sewer |
Rooms
| Level | Type | Length | Width | Dimensions |
|---|---|---|---|---|
| Second Level | Primary Bedroom | 4.54 m | 3.68 m | 4.54 m x 3.68 m |
| Second Level | Bedroom | 4.29 m | 2.74 m | 4.29 m x 2.74 m |
| Second Level | Bedroom | 3.14 m | 2.41 m | 3.14 m x 2.41 m |
| Basement | Recreational, Games Room | 4.47 m | 4.26 m | 4.47 m x 4.26 m |
| Main Level | Kitchen | 4.29 m | 2.89 m | 4.29 m x 2.89 m |
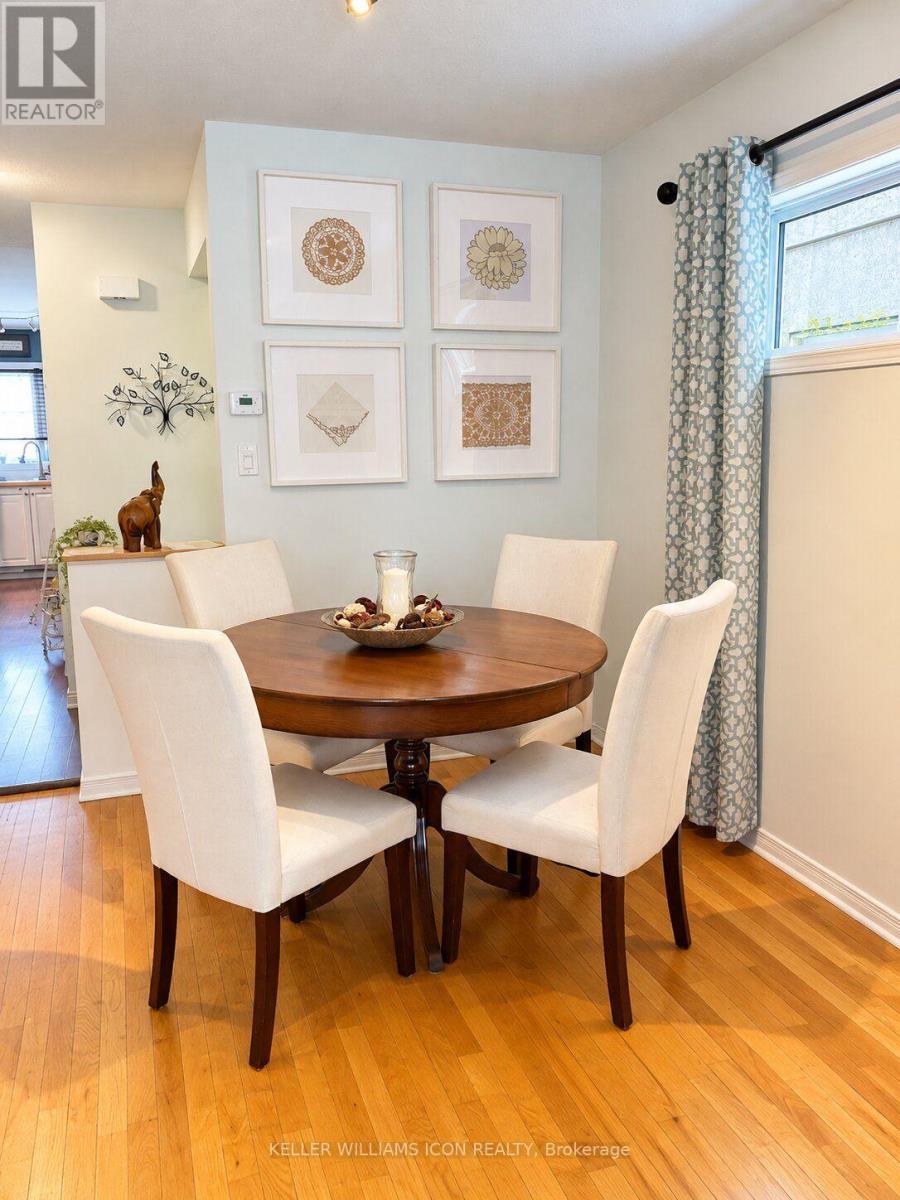
| Main Level | Dining Room | 3.45 m | 2.66 m | 3.45 m x 2.66 m |
| Main Level | Living Room | 4.29 m | 4.19 m | 4.29 m x 4.19 m |
https://www.realtor.ca/real-estate/30382951/296-main-street-ottawa-4406-ottawa-east
Contact Us
Contact us for more information

Hao Zhong
Salesperson
www.rubyxue.com/
www.facebook.com/hao.zhong.790
www.linkedin.com/in/hao-zhong-803256141
www.instagram.com/realtor_hao
205 Catherine St. Unit: 101
Ottawa, Ontario K2P 1C3
(613) 789-4266
kwicon.ca/

The trademarks REALTOR®, REALTORS®, and the REALTOR® logo are controlled by The Canadian Real Estate Association (CREA) and identify real estate professionals who are members of CREA. The trademarks MLS®, Multiple Listing Service® and the associated logos are owned by The Canadian Real Estate Association (CREA) and identify the quality of services provided by real estate professionals who are members of CREA. The trademark DDF® is owned by The Canadian Real Estate Association (CREA) and identifies CREA's Data Distribution Facility (DDF®)
October 08 2026 09:23:36
Ottawa Real Estate Board
Keller Williams Icon Realty
