

296 Britannia Road Ottawa, Ontario K2B 5X4

$850,000
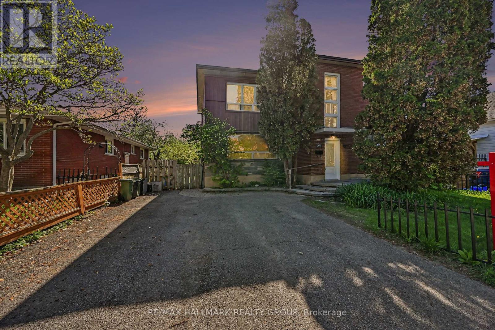
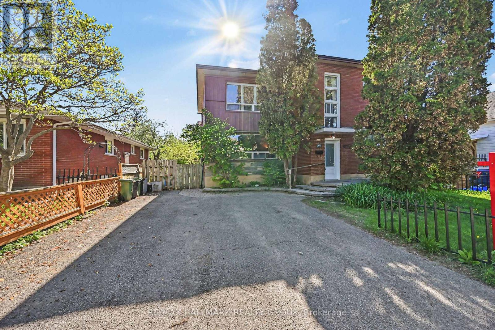
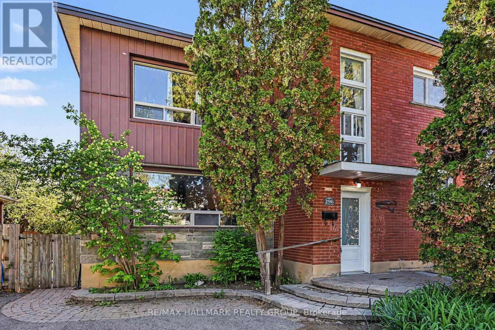
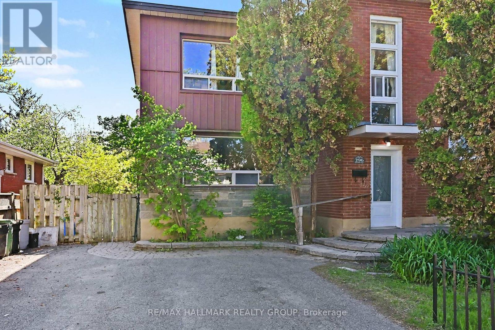
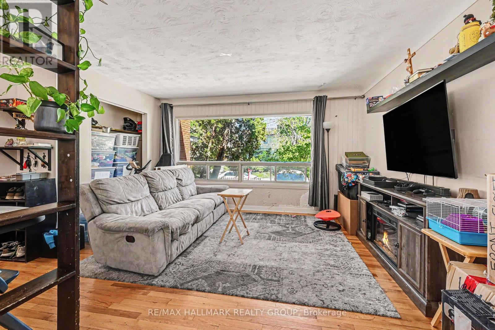
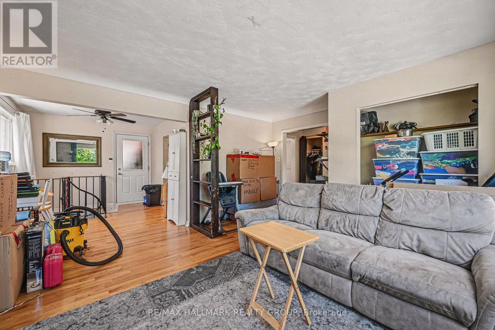
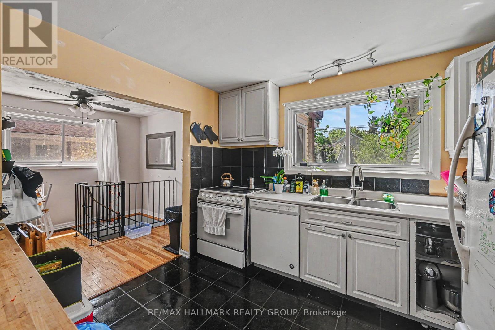
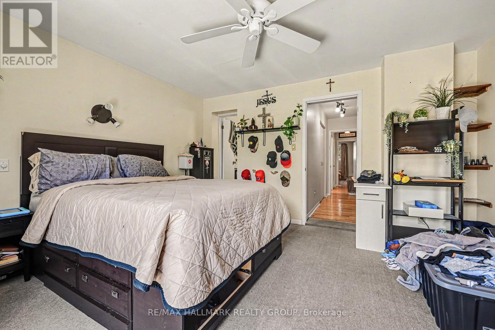
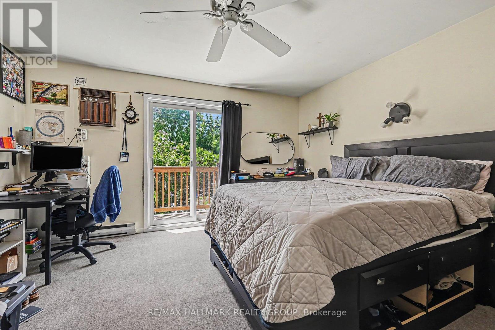
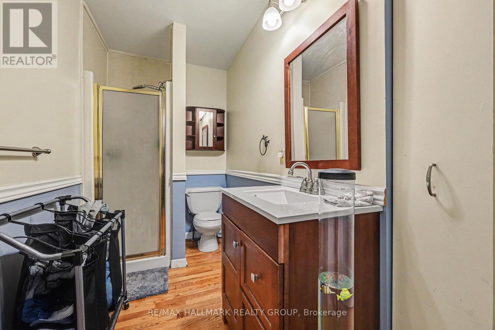
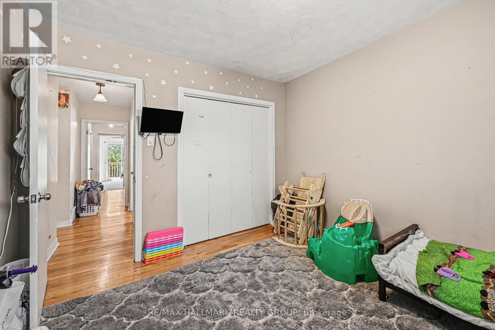
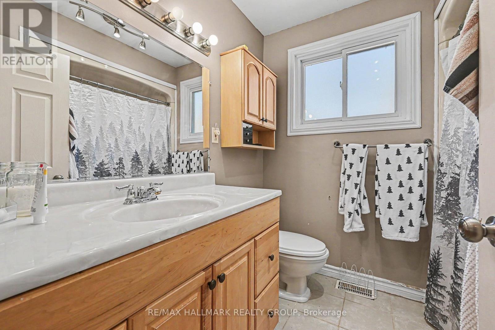
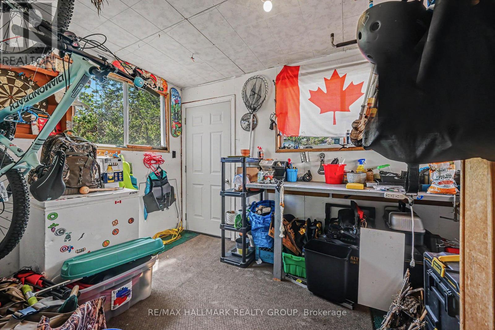
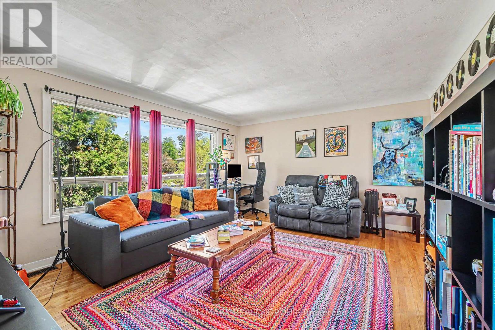
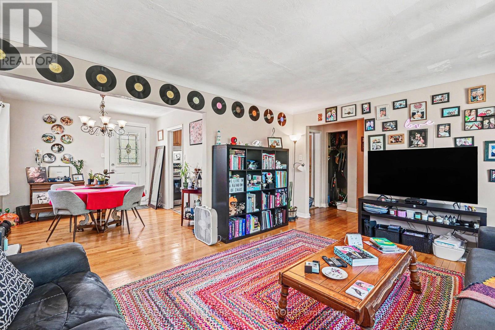
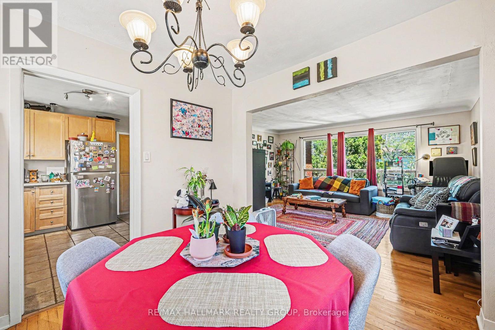
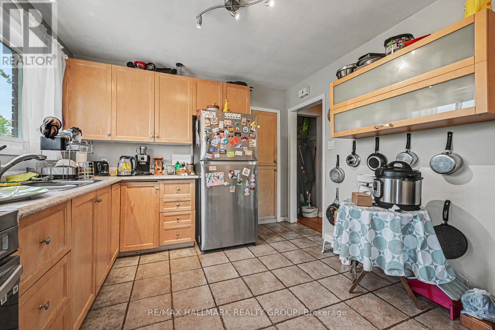
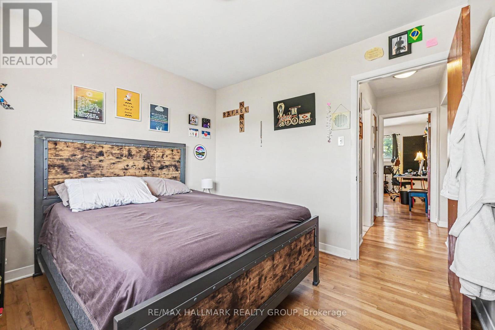
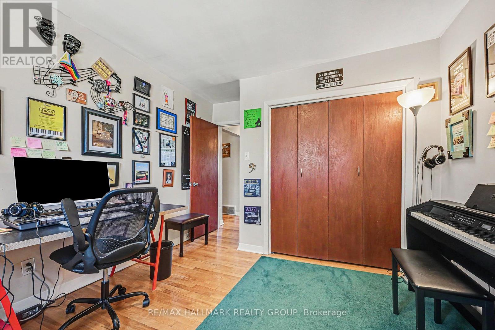
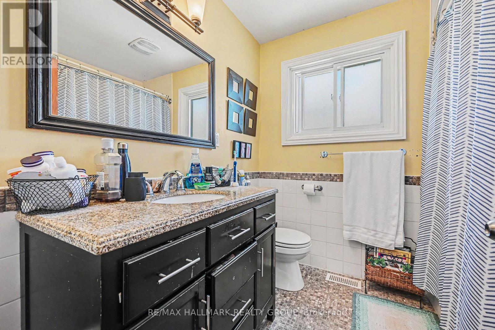
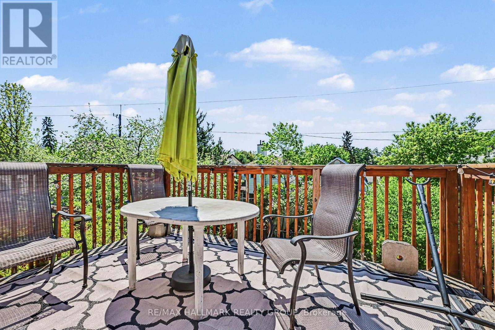
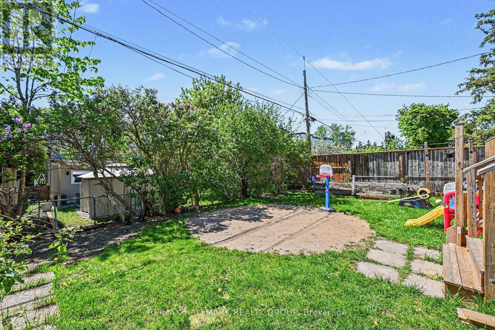
Exceptional opportunity at 296 Britannia Road - a solid duplex offering outstanding flexibility for both investors and multi-generational living. Ideally situated in Ottawa's desirable Britannia/Lincoln Heights neighbourhood, this property features spacious, well-proportioned layouts in both units. The main level, combined with a portion of the basement, functions as a 3 bedroom unit, including a primary bedroom with a 3pc ensuite, a second bedroom, a full bathroom, a functional kitchen, and a bright living area. A rear mudroom provides convenient access to the backyard, while an additional bedroom is located in the basement. Large windows throughout fill the space with natural light, creating a warm and inviting atmosphere. The second level unit offers 2 bedrooms, a full bathroom, its own kitchen, and an open concept living and dining area - ideal for tenants or extended family. The lower level also includes a shared space for laundry, utilities, and storage, with the potential to create a third self-contained unit, adding further value and income potential. With the possibility of three separate living spaces and strong rental flexibility, this is a rare opportunity to secure a versatile, income-generating property in a well-established, centrally located community. Close to parks, Britannia Beach, the Ottawa River, scenic walking paths, schools, transit, shopping including Carlingwood Shopping Centre and Metro, and with quick access to major routes. (id:61072)
Property Details
| MLS® Number | X13170850 |
| Property Type | Multi-family |
| Community Name | 6102 - Britannia |
| Amenities Near By | Beach, Public Transit, Park |
| Equipment Type | Water Heater |
| Features | Conservation/green Belt, Lane, In-law Suite |
| Parking Space Total | 2 |
| Rental Equipment Type | Water Heater |
Building
| Bathroom Total | 3 |
| Bedrooms Above Ground | 4 |
| Bedrooms Below Ground | 1 |
| Bedrooms Total | 5 |
| Appliances | Dishwasher, Dryer, Hood Fan, Stove, Washer, Refrigerator |
| Basement Type | Full |
| Cooling Type | Central Air Conditioning |
| Exterior Finish | Brick, Stone |
| Flooring Type | Ceramic, Hardwood |
| Foundation Type | Block |
| Heating Fuel | Natural Gas |
| Heating Type | Forced Air |
| Stories Total | 2 |
| Size Interior | 2,000 - 2,500 Ft2 |
| Type | Duplex |
| Utility Water | Municipal Water |
Parking
| No Garage |
Land
| Acreage | No |
| Fence Type | Fenced Yard |
| Land Amenities | Beach, Public Transit, Park |
| Sewer | Sanitary Sewer |
| Size Depth | 100 Ft |
| Size Frontage | 50 Ft |
| Size Irregular | 50 X 100 Ft |
| Size Total Text | 50 X 100 Ft |
| Surface Water | River/stream |
Rooms
| Level | Type | Length | Width | Dimensions |
|---|---|---|---|---|
| Second Level | Kitchen | 3.15 m | 3.18 m | 3.15 m x 3.18 m |
| Second Level | Primary Bedroom | 4.05 m | 3.1 m | 4.05 m x 3.1 m |
| Second Level | Bedroom 2 | 2.91 m | 3.1 m | 2.91 m x 3.1 m |
| Second Level | Bathroom | 2.13 m | 2.12 m | 2.13 m x 2.12 m |
| Second Level | Living Room | 4.05 m | 5 m | 4.05 m x 5 m |
| Second Level | Dining Room | 3.14 m | 2.93 m | 3.14 m x 2.93 m |
| Lower Level | Bedroom | 3.31 m | 5 m | 3.31 m x 5 m |
| Lower Level | Utility Room | 3.15 m | 4.62 m | 3.15 m x 4.62 m |
| Main Level | Foyer | 4.23 m | 1.9 m | 4.23 m x 1.9 m |
| Main Level | Living Room | 4.29 m | 5 m | 4.29 m x 5 m |
| Main Level | Kitchen | 2.98 m | 6.2 m | 2.98 m x 6.2 m |
| Main Level | Primary Bedroom | 4.26 m | 4.51 m | 4.26 m x 4.51 m |
| Main Level | Bathroom | 2.96 m | 1.5 m | 2.96 m x 1.5 m |
| Main Level | Bedroom 2 | 3.31 m | 3.1 m | 3.31 m x 3.1 m |
| Main Level | Bathroom | 2.13 m | 2.06 m | 2.13 m x 2.06 m |
| Main Level | Other | 2.49 m | 3.48 m | 2.49 m x 3.48 m |
Utilities
| Cable | Installed |
| Electricity | Installed |
| Sewer | Installed |
https://www.realtor.ca/real-estate/29801262/296-britannia-road-ottawa-6102-britannia
Contact Us
Contact us for more information

Adam Babineau
Salesperson
www.adambabineau.ca/
610 Bronson Avenue
Ottawa, Ontario K1S 4E6
(613) 236-5959
(613) 236-1515
www.hallmarkottawa.com/

The trademarks REALTOR®, REALTORS®, and the REALTOR® logo are controlled by The Canadian Real Estate Association (CREA) and identify real estate professionals who are members of CREA. The trademarks MLS®, Multiple Listing Service® and the associated logos are owned by The Canadian Real Estate Association (CREA) and identify the quality of services provided by real estate professionals who are members of CREA. The trademark DDF® is owned by The Canadian Real Estate Association (CREA) and identifies CREA's Data Distribution Facility (DDF®)
May 25 2026 06:35:24
Ottawa Real Estate Board
RE/MAX Hallmark Realty Group
