

290 Stoneway Drive Ottawa, Ontario K2G 6B8

$540,000
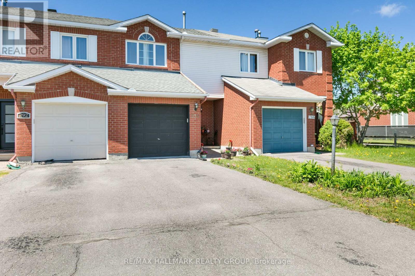
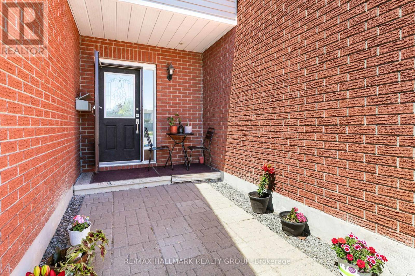
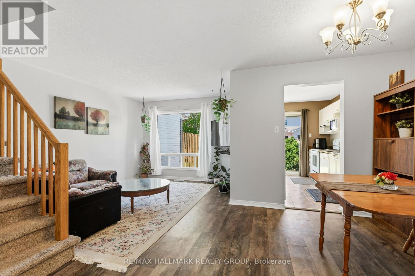
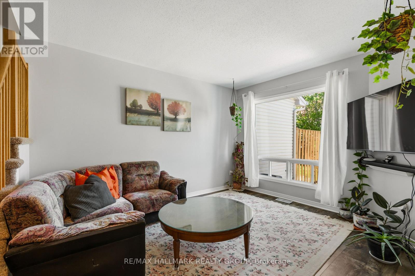
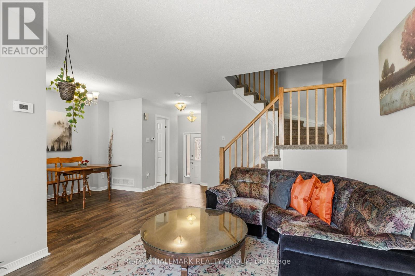
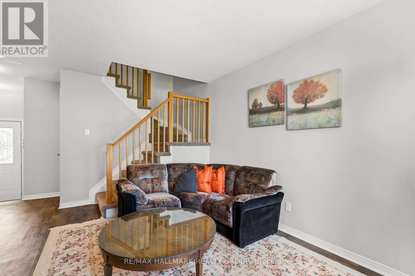
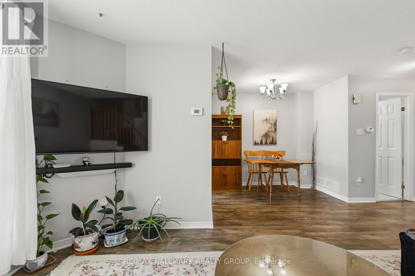
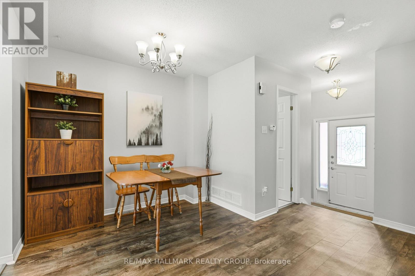
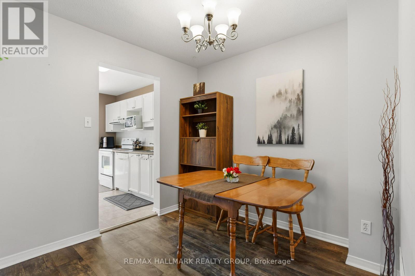
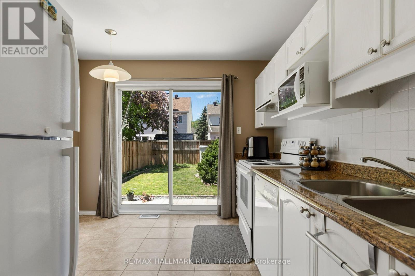
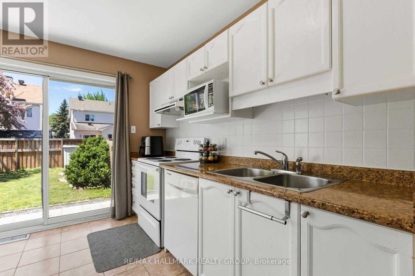
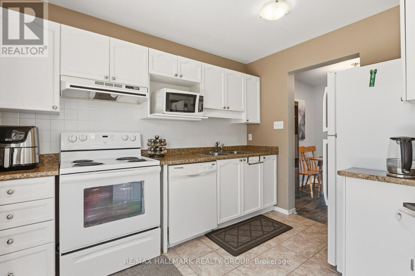
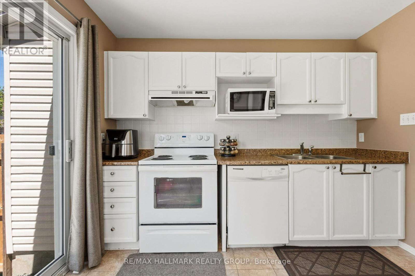
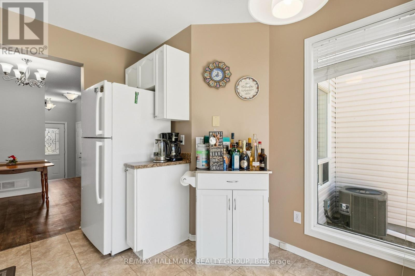
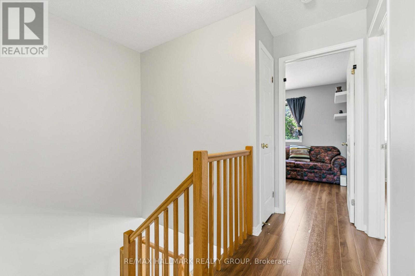
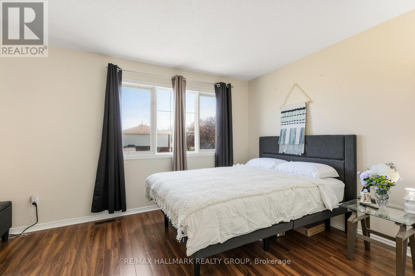
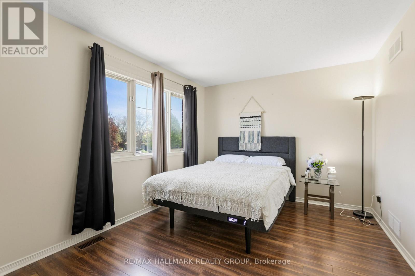
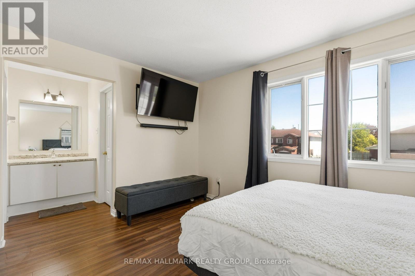
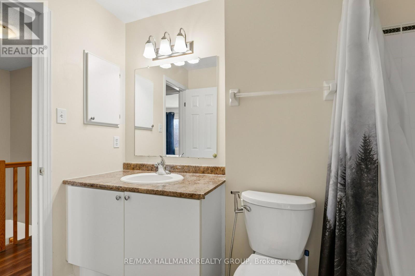
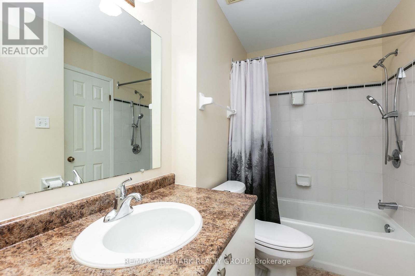
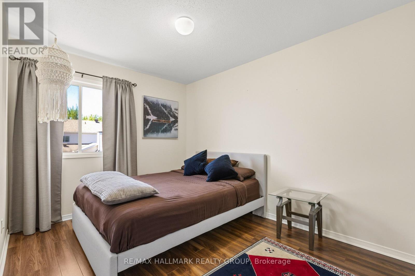
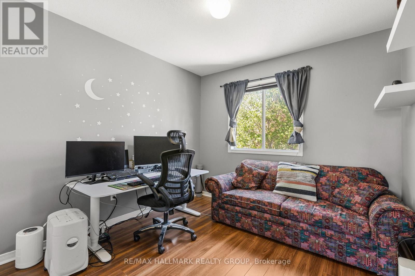
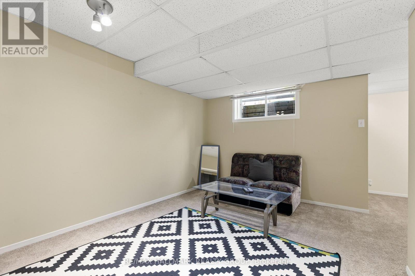
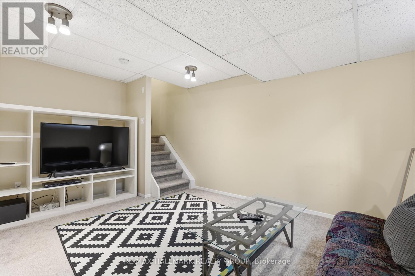
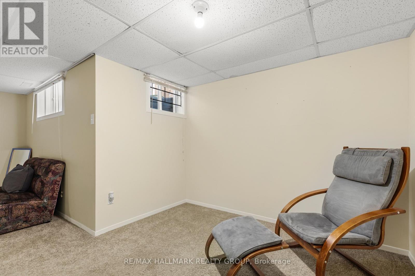
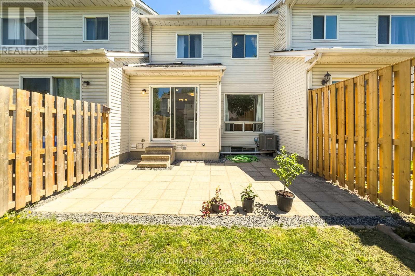
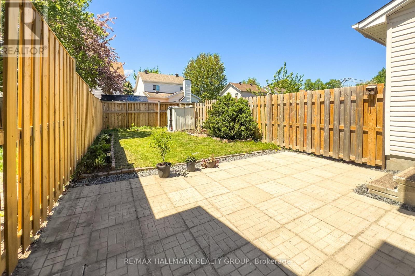
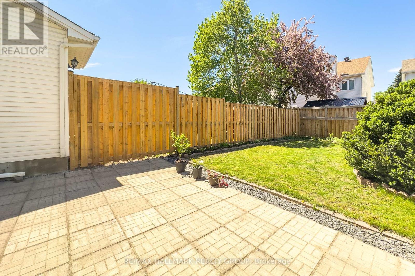
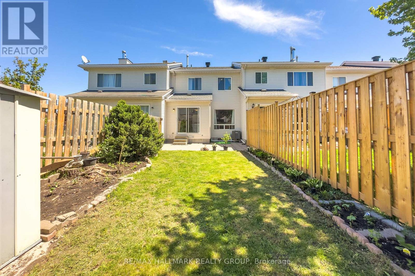
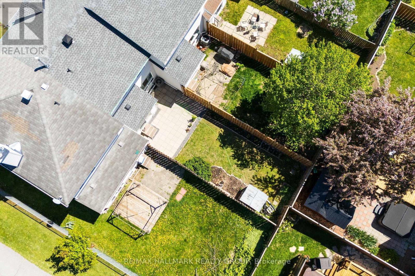
Lovely move-in ready family townhome with a huge fenced backyard! this well-maintained 3-bedroom home offers a practical and inviting layout with bright living spaces throughout. the main floor features a spacious living room, formal dining area, and a separate kitchen with stainless steel appliances, plenty of cabinetry, and an eat-in area that leads directly to the large backyard and patio. the fully finished lower level offers a spacious family room along with plenty of storage space. upstairs, the spacious primary bedroom includes a walk-in closet and private vanity, complemented by two additional generously sized bedrooms and a full bathroom. Recent updates include roof (2020), furnace (2018), a/c (2021), owned hrv system, and new backyard fencing(2024) situated on an oversized lot with an impressive fenced backyard perfect for families, entertaining, and outdoor enjoyment! (id:61072)
Property Details
| MLS® Number | X13165356 |
| Property Type | Single Family |
| Community Name | 7710 - Barrhaven East |
| Equipment Type | Water Heater |
| Parking Space Total | 3 |
| Rental Equipment Type | Water Heater |
Building
| Bathroom Total | 2 |
| Bedrooms Above Ground | 3 |
| Bedrooms Total | 3 |
| Appliances | Dishwasher, Dryer, Stove, Refrigerator |
| Basement Development | Finished |
| Basement Type | Full (finished) |
| Construction Style Attachment | Attached |
| Cooling Type | Central Air Conditioning |
| Exterior Finish | Brick |
| Foundation Type | Concrete |
| Half Bath Total | 1 |
| Heating Fuel | Natural Gas |
| Heating Type | Forced Air |
| Stories Total | 2 |
| Size Interior | 1,100 - 1,500 Ft2 |
| Type | Row / Townhouse |
| Utility Water | Municipal Water |
Parking
| Attached Garage | |
| Garage |
Land
| Acreage | No |
| Sewer | Sanitary Sewer |
| Size Depth | 109 Ft ,8 In |
| Size Frontage | 19 Ft |
| Size Irregular | 19 X 109.7 Ft |
| Size Total Text | 19 X 109.7 Ft |
Rooms
| Level | Type | Length | Width | Dimensions |
|---|---|---|---|---|
| Second Level | Other | 1.57 m | 1.54 m | 1.57 m x 1.54 m |
| Second Level | Primary Bedroom | 4.06 m | 3.09 m | 4.06 m x 3.09 m |
| Second Level | Bedroom | 4.11 m | 2.69 m | 4.11 m x 2.69 m |
| Second Level | Bedroom | 3.02 m | 2.92 m | 3.02 m x 2.92 m |
| Second Level | Bathroom | 2.69 m | 1.52 m | 2.69 m x 1.52 m |
| Lower Level | Utility Room | 3.81 m | 2.74 m | 3.81 m x 2.74 m |
| Lower Level | Other | 3.35 m | 0.91 m | 3.35 m x 0.91 m |
| Lower Level | Family Room | 4.36 m | 2.97 m | 4.36 m x 2.97 m |
| Lower Level | Den | 2.92 m | 2.74 m | 2.92 m x 2.74 m |
| Lower Level | Laundry Room | 2.69 m | 1.85 m | 2.69 m x 1.85 m |
| Main Level | Living Room | 3.78 m | 3.14 m | 3.78 m x 3.14 m |
| Main Level | Dining Room | 2.64 m | 2.56 m | 2.64 m x 2.56 m |
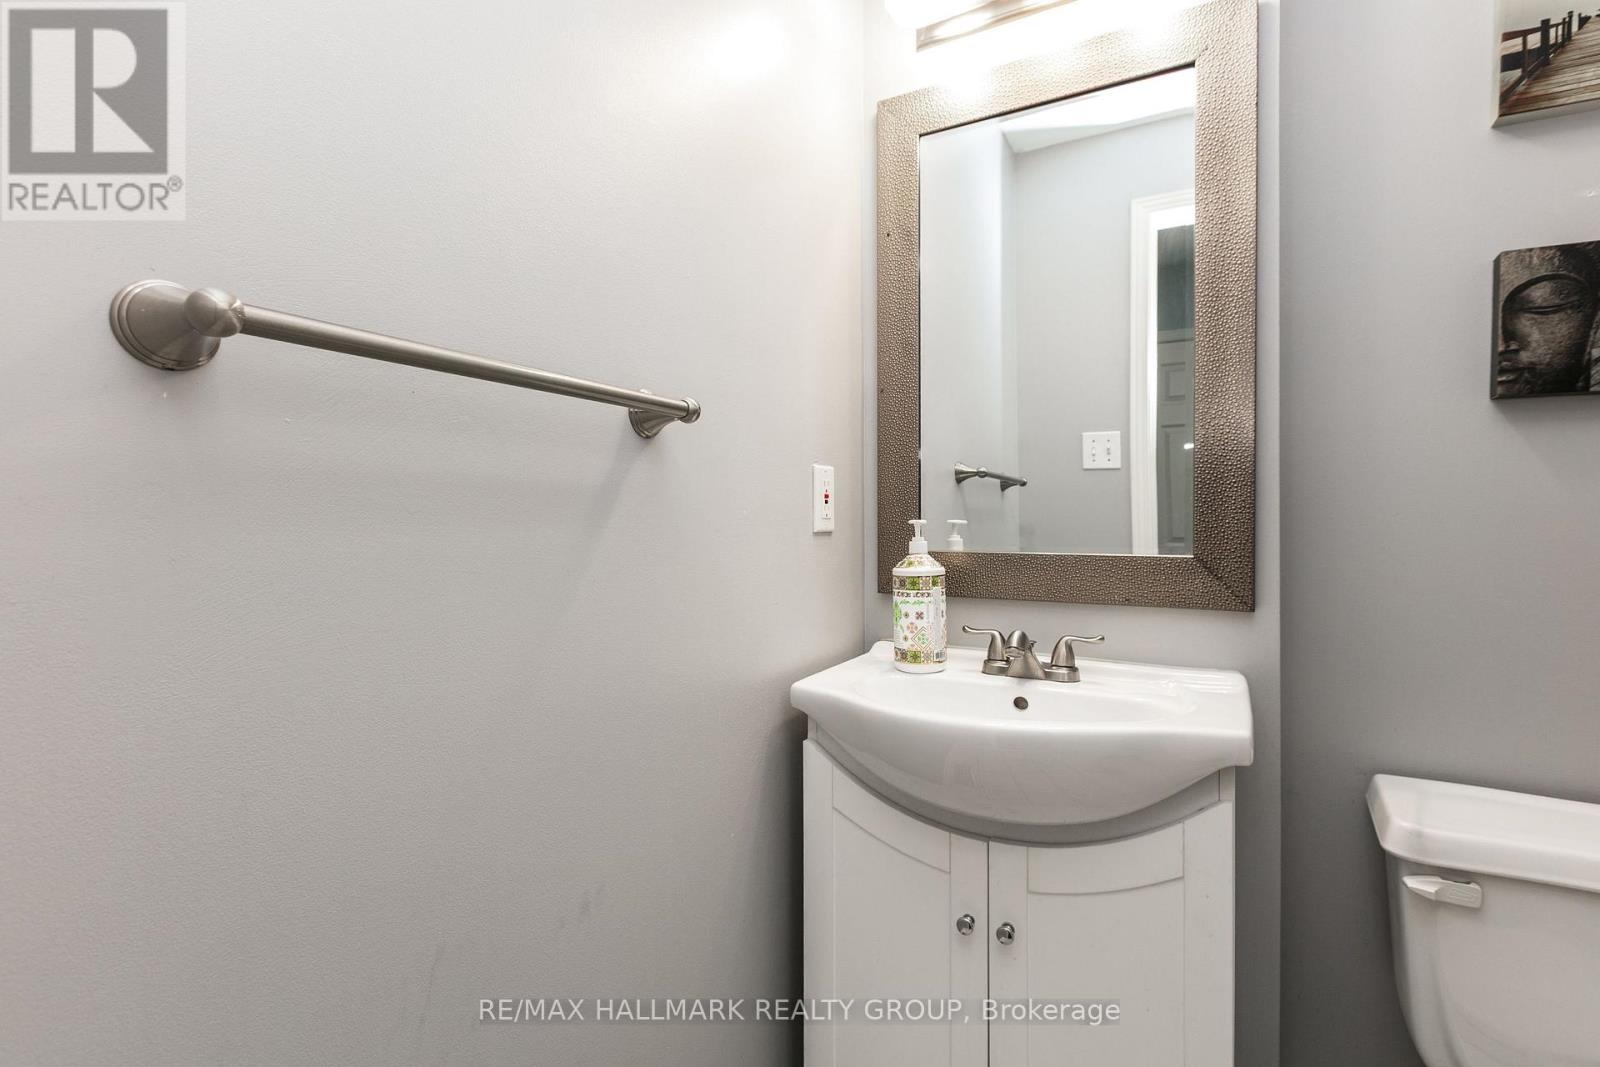
| Main Level | Bathroom | 1.42 m | 1.39 m | 1.42 m x 1.39 m |
| Main Level | Foyer | 2.43 m | 1.49 m | 2.43 m x 1.49 m |
| Main Level | Kitchen | 3.14 m | 3.04 m | 3.14 m x 3.04 m |
https://www.realtor.ca/real-estate/29795351/290-stoneway-drive-ottawa-7710-barrhaven-east
Contact Us
Contact us for more information

Murtaza Siddiqui
Broker
www.youtube.com/embed/G7l7SbjWs1k
www.remaxhallmark.com/
2255 Carling Avenue, Suite 101
Ottawa, Ontario K2B 7Z5
(613) 596-5353
(613) 596-4495
www.hallmarkottawa.com/

The trademarks REALTOR®, REALTORS®, and the REALTOR® logo are controlled by The Canadian Real Estate Association (CREA) and identify real estate professionals who are members of CREA. The trademarks MLS®, Multiple Listing Service® and the associated logos are owned by The Canadian Real Estate Association (CREA) and identify the quality of services provided by real estate professionals who are members of CREA. The trademark DDF® is owned by The Canadian Real Estate Association (CREA) and identifies CREA's Data Distribution Facility (DDF®)
July 14 2026 04:03:12
Ottawa Real Estate Board
RE/MAX Hallmark Realty Group
