

281 Goldridge Drive Ottawa, Ontario K2T 1H4

$3,795 Monthly
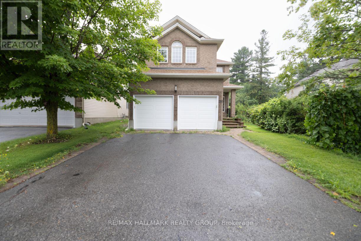
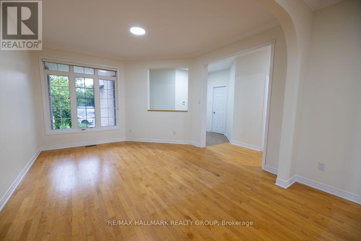
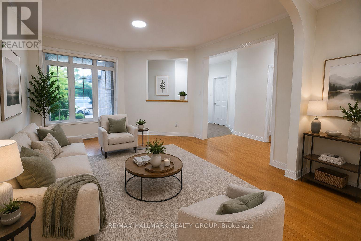
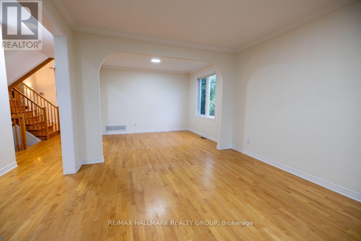
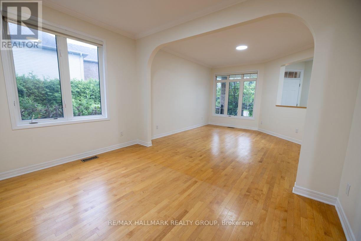
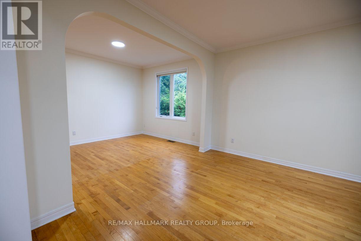
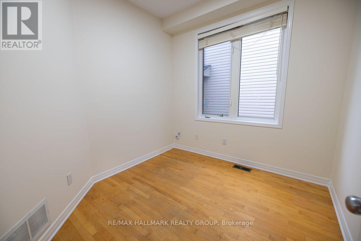
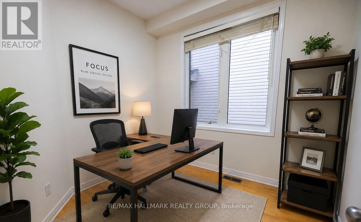
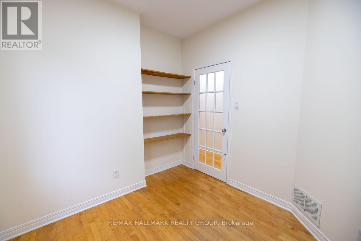
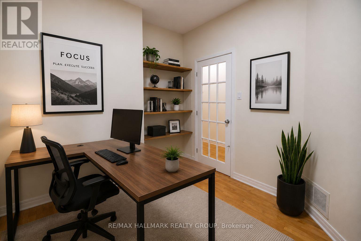
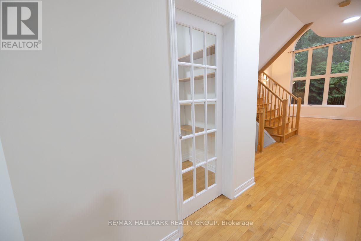
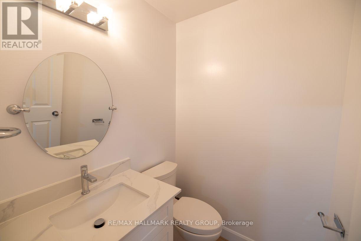
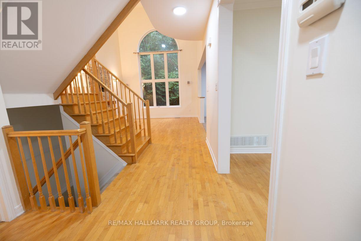
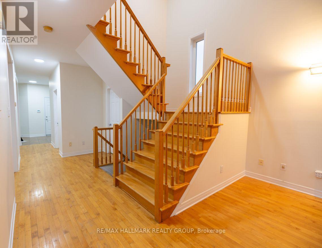
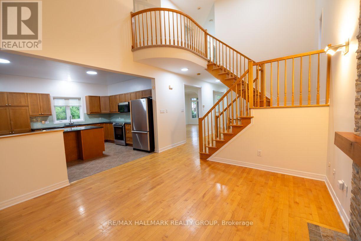
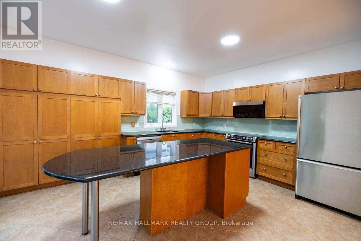
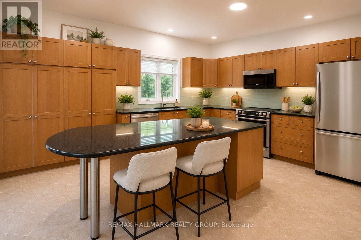
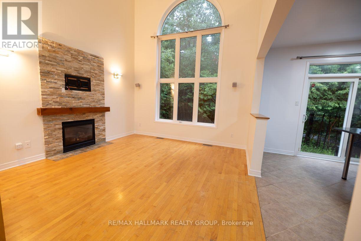
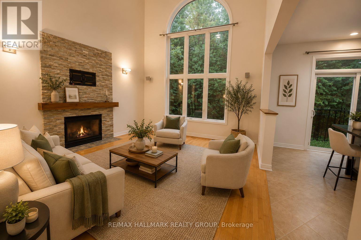
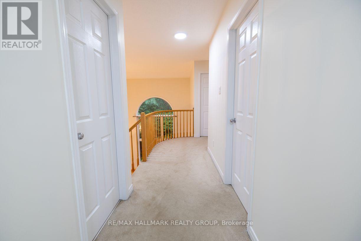
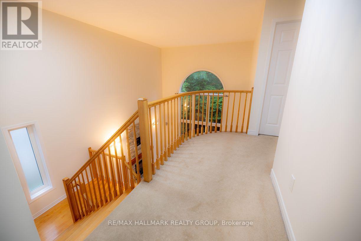
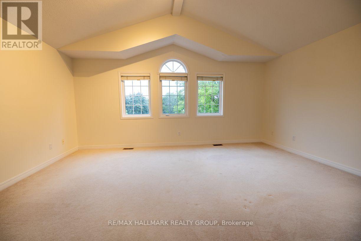
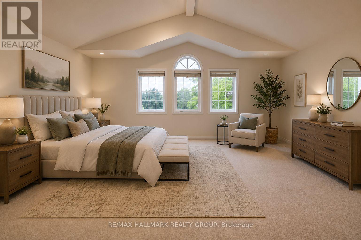
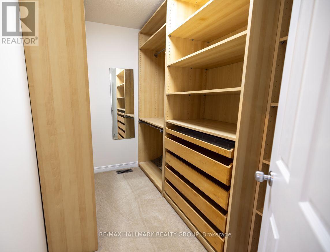
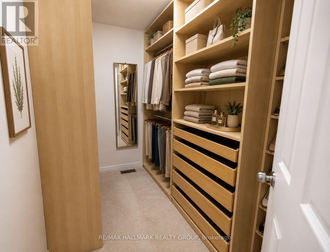
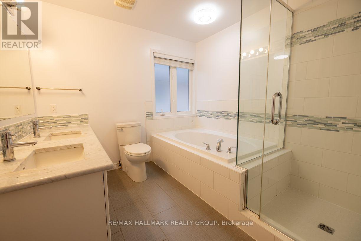
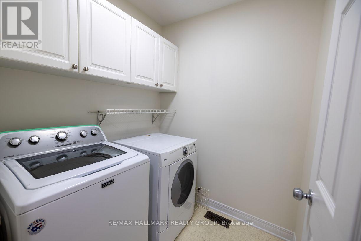
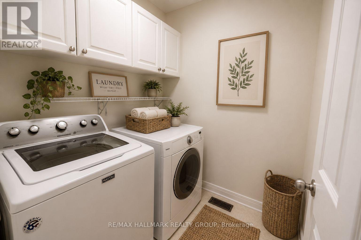
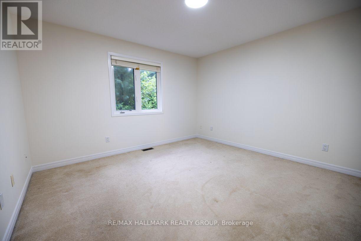
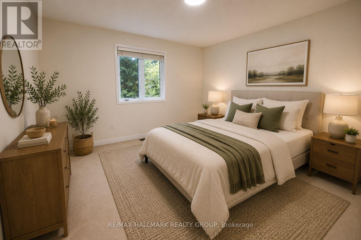
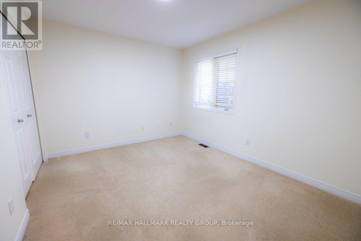
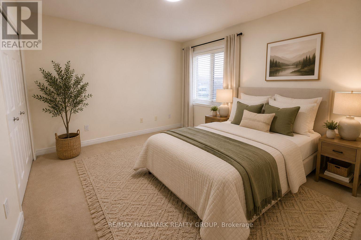
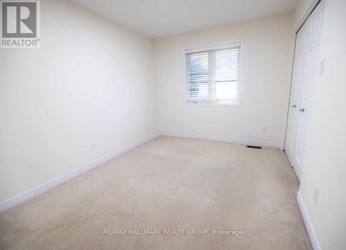
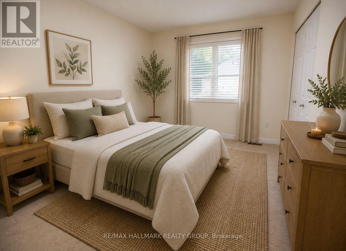
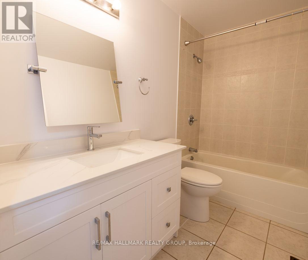
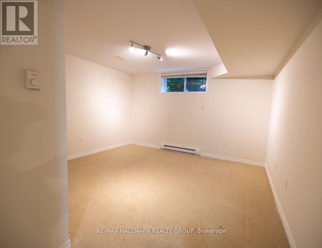
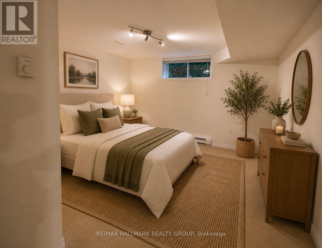
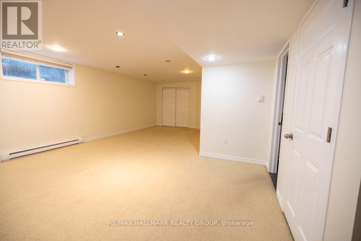
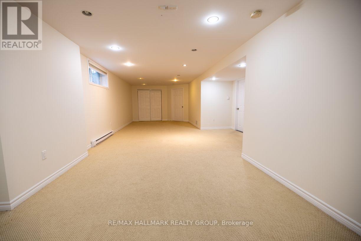
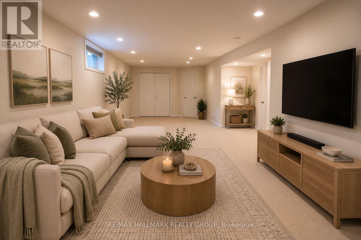
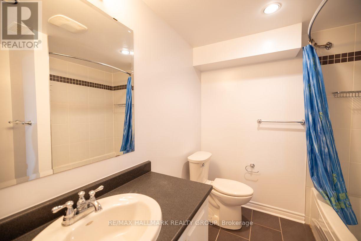
Beautiful executive detached home in prestigious Kanata Lakes backing onto parkland with no rear neighbours. Approximately 2,630 sq.ft. above grade plus a fully finished basement. Features 4+1 bedrooms, 4 bathrooms, main floor den/home office, hardwood flooring, formal living and dining rooms, open-to-above great room with gas fireplace, granite kitchen with large island, second-floor laundry, and private hedged backyard. Located close to top-rated schools, parks, shopping, public transit, and all amenities. Ideal for professional families seeking space, privacy, and an exceptional neighbourhood. (id:61072)
Property Details
| MLS® Number | X13547074 |
| Property Type | Single Family |
| Community Name | 9007 - Kanata - Kanata Lakes/Heritage Hills |
| Equipment Type | Water Heater |
| Parking Space Total | 4 |
| Rental Equipment Type | Water Heater |
Building
| Bathroom Total | 4 |
| Bedrooms Above Ground | 4 |
| Bedrooms Below Ground | 1 |
| Bedrooms Total | 5 |
| Age | 16 To 30 Years |
| Amenities | Fireplace(s) |
| Appliances | Water Heater, Dishwasher, Dryer, Hood Fan, Stove, Washer, Window Coverings, Refrigerator |
| Basement Development | Finished |
| Basement Type | N/a (finished) |
| Construction Style Attachment | Detached |
| Cooling Type | Central Air Conditioning |
| Exterior Finish | Brick Facing, Vinyl Siding |
| Fireplace Present | Yes |
| Fireplace Total | 1 |
| Foundation Type | Poured Concrete |
| Half Bath Total | 1 |
| Heating Fuel | Electric, Natural Gas |
| Heating Type | Baseboard Heaters, Forced Air |
| Stories Total | 2 |
| Size Interior | 2,500 - 3,000 Ft2 |
| Type | House |
| Utility Water | Municipal Water |
Parking
| Attached Garage | |
| Garage |
Land
| Acreage | No |
| Sewer | Sanitary Sewer |
| Size Depth | 102 Ft |
| Size Frontage | 42 Ft ,2 In |
| Size Irregular | 42.2 X 10² Ft |
| Size Total Text | 42.2 X 10² Ft |
Rooms
| Level | Type | Length | Width | Dimensions |
|---|---|---|---|---|
| Second Level | Primary Bedroom | 5.42 m | 4.5 m | 5.42 m x 4.5 m |
| Second Level | Bedroom 2 | 3.38 m | 3.1 m | 3.38 m x 3.1 m |
| Second Level | Bedroom 3 | 3.59 m | 2.82 m | 3.59 m x 2.82 m |
| Second Level | Bedroom 4 | 3.84 m | 3.59 m | 3.84 m x 3.59 m |
| Lower Level | Bedroom 5 | 4.12 m | 3.87 m | 4.12 m x 3.87 m |
| Lower Level | Recreational, Games Room | 10.67 m | 3.66 m | 10.67 m x 3.66 m |
| Main Level | Living Room | 4.17 m | 3.76 m | 4.17 m x 3.76 m |
| Main Level | Dining Room | 3.76 m | 2.77 m | 3.76 m x 2.77 m |
| Main Level | Dining Room | 4.01 m | 3.81 m | 4.01 m x 3.81 m |
| Main Level | Kitchen | 4.5 m | 3.82 m | 4.5 m x 3.82 m |
| Main Level | Office | 2.72 m | 2.65 m | 2.72 m x 2.65 m |
| Main Level | Great Room | 4.17 m | 3.76 m | 4.17 m x 3.76 m |
Contact Us
Contact us for more information

Fayez Shehab Nasser
Salesperson
fayezshehab.com/
www.facebook.com/fayezrealestate
www.linkedin.com/in/fayezshehab/
www.instagram.com/fayezshehab/
610 Bronson Avenue
Ottawa, Ontario K1S 4E6
(613) 236-5959
(613) 236-1515
www.hallmarkottawa.com/

The trademarks REALTOR®, REALTORS®, and the REALTOR® logo are controlled by The Canadian Real Estate Association (CREA) and identify real estate professionals who are members of CREA. The trademarks MLS®, Multiple Listing Service® and the associated logos are owned by The Canadian Real Estate Association (CREA) and identify the quality of services provided by real estate professionals who are members of CREA. The trademark DDF® is owned by The Canadian Real Estate Association (CREA) and identifies CREA's Data Distribution Facility (DDF®)
July 10 2026 11:53:28
Ottawa Real Estate Board
RE/MAX Hallmark Realty Group
