

28 Appleford Street Ottawa, Ontario K1J 6T9

$2,950 Monthly
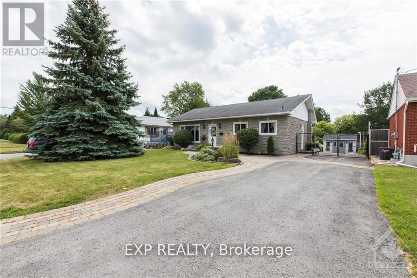
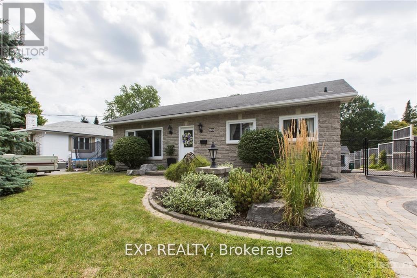
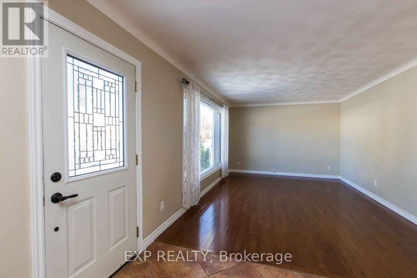
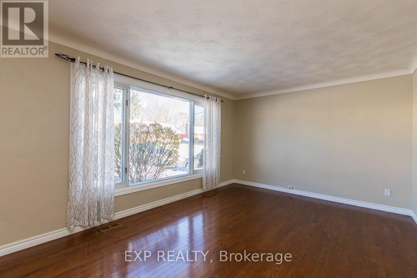
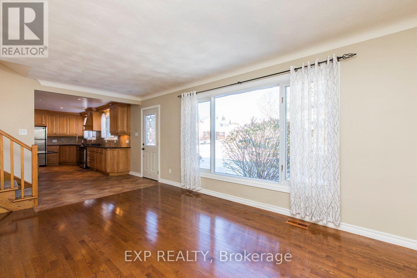
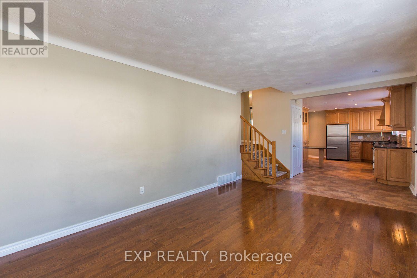
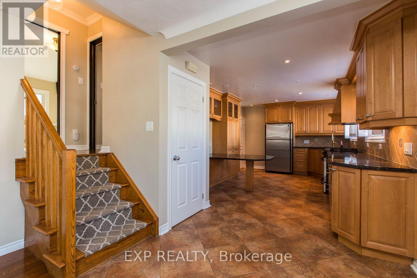
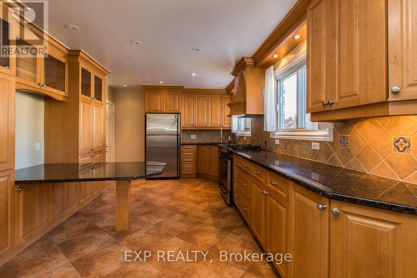
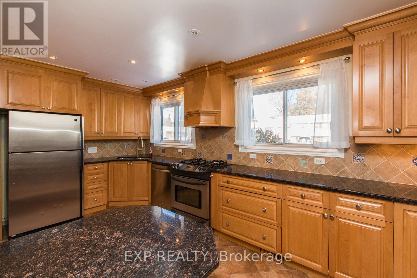
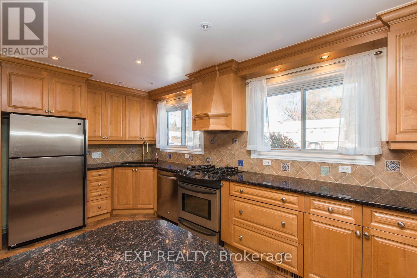
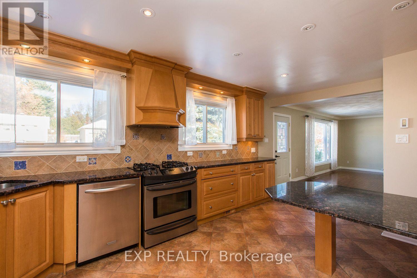
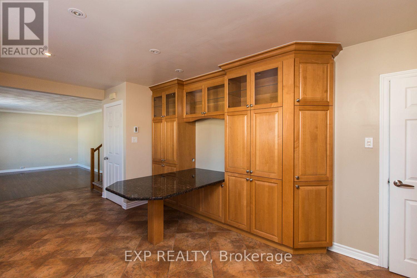
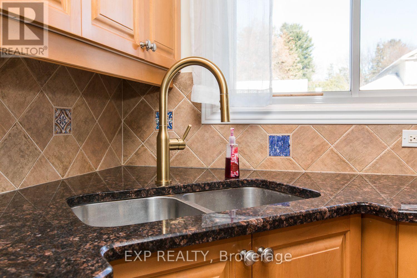
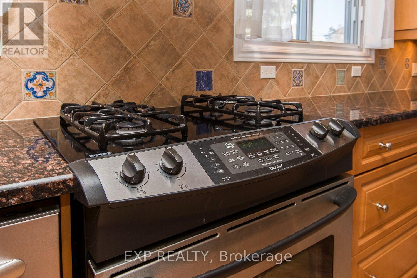
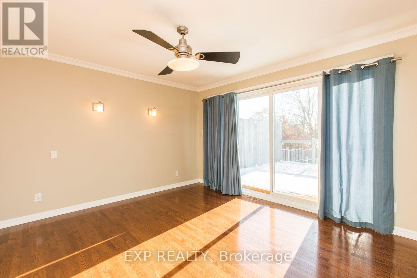
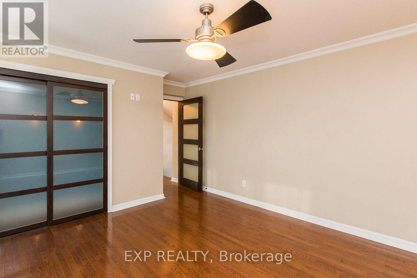
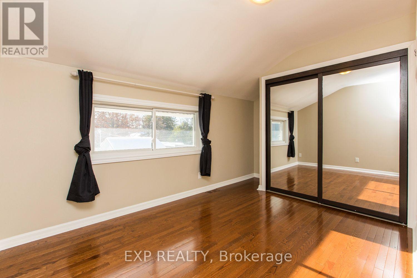
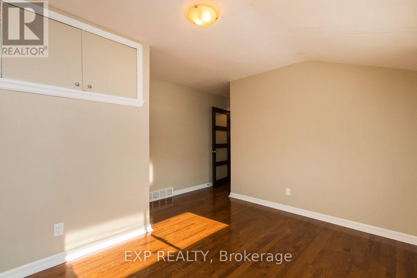
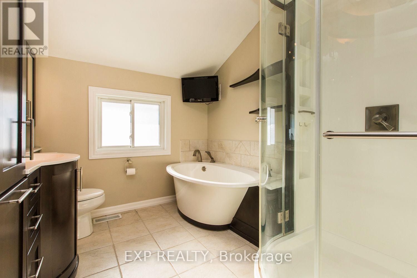
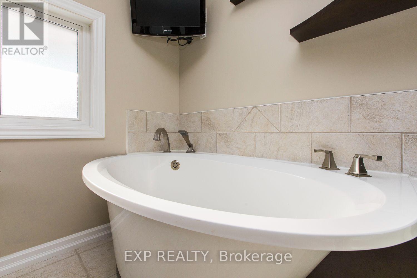
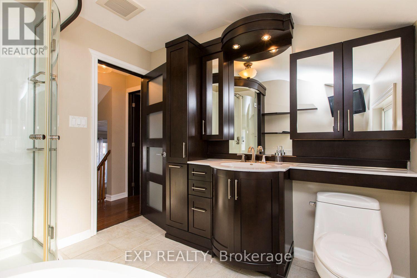
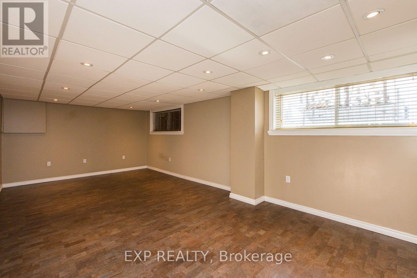
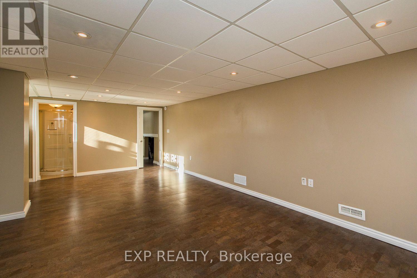
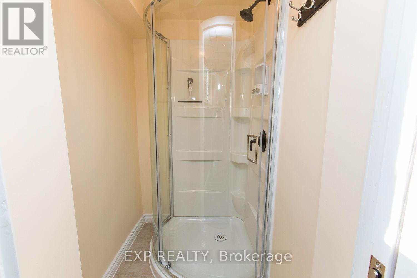
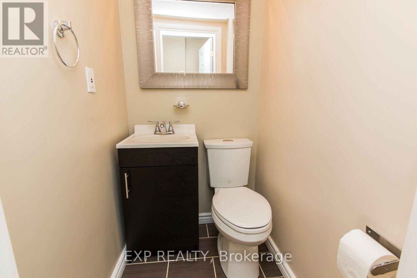
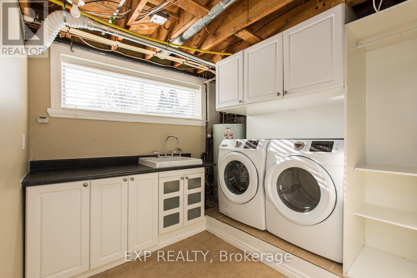
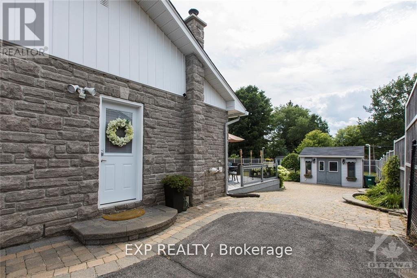
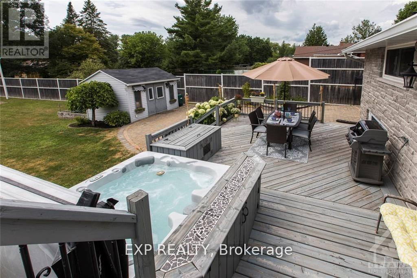
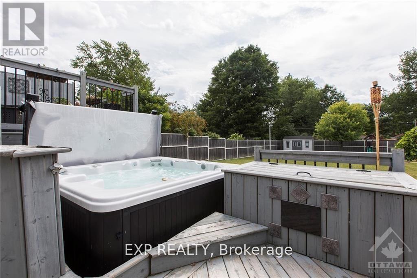
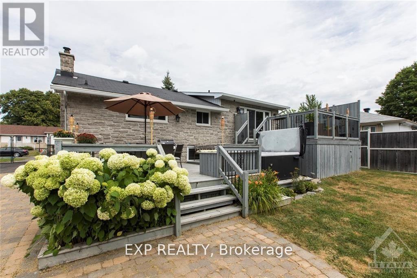
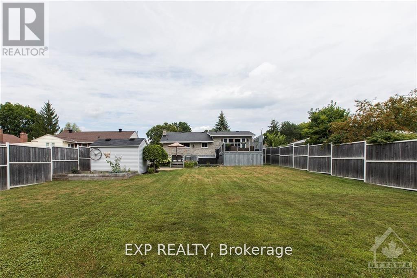
FOR RENT - 28 Appleford Street - $2,950/month. This 2 bedroom fully renovated executive split-level home is on a huge landscaped lot, walking distance to CSIS, CSEC, CMHC, NRC, La Cite Collegiale, Montfort Hospital, Blair LRT station and only 8 minutes to downtown. Main floor with large living room and a stunning gourmet kitchen with stainless appliances, gas stove, granite counters, pot lights, floor to ceiling maple cabinets and a breakfast bar. Upper level with 2 good sized bedrooms (1 with access to the deck) and a luxurious main bath. Lower level fully finished with 3 piece bathroom and independent side entrance ideal for IN-LAW SUITE, laundry room and plenty of extra living space and storage. Private, fenced yard offers a 2-tier deck, hot tub, patio area, 2 storage sheds and an ice rink sized backyard! Landscaped driveway has room for 6 cars! IDEAL FOR EXECUTIVES AND PROFESSIONALS.. Available to the right tenants...CALL TODAY FOR A SHOWING! Photos taken before current tenants. HOT TUB IS NOT INCLUDED IN THE LEASE. (id:61072)
Property Details
| MLS® Number | X13538794 |
| Property Type | Single Family |
| Community Name | 2106 - Cardinal Heights |
| Amenities Near By | Public Transit, Park |
| Equipment Type | Water Heater |
| Parking Space Total | 4 |
| Rental Equipment Type | Water Heater |
| Structure | Deck |
Building
| Bathroom Total | 2 |
| Bedrooms Above Ground | 2 |
| Bedrooms Total | 2 |
| Appliances | Hot Tub, Water Heater, Dishwasher, Dryer, Hood Fan, Stove, Washer, Refrigerator |
| Basement Development | Finished |
| Basement Type | Full (finished) |
| Construction Style Attachment | Detached |
| Construction Style Split Level | Sidesplit |
| Cooling Type | Central Air Conditioning |
| Exterior Finish | Brick, Vinyl Siding |
| Flooring Type | Hardwood, Cork |
| Foundation Type | Poured Concrete |
| Heating Fuel | Natural Gas |
| Heating Type | Forced Air |
| Size Interior | 700 - 1,100 Ft2 |
| Type | House |
| Utility Water | Municipal Water |
Parking
| Other | |
| No Garage |
Land
| Acreage | No |
| Fence Type | Fenced Yard |
| Land Amenities | Public Transit, Park |
| Sewer | Sanitary Sewer |
| Size Depth | 181 Ft |
| Size Frontage | 60 Ft |
| Size Irregular | 60 X 181 Ft ; 0 |
| Size Total Text | 60 X 181 Ft ; 0 |
Rooms
| Level | Type | Length | Width | Dimensions |
|---|---|---|---|---|
| Second Level | Primary Bedroom | 3.98 m | 3.78 m | 3.98 m x 3.78 m |
| Second Level | Bedroom | 3.81 m | 3.17 m | 3.81 m x 3.17 m |
| Second Level | Bathroom | 2.71 m | 2.26 m | 2.71 m x 2.26 m |
| Lower Level | Family Room | 6.88 m | 3.63 m | 6.88 m x 3.63 m |
| Lower Level | Laundry Room | 2.71 m | 2.54 m | 2.71 m x 2.54 m |
| Lower Level | Bathroom | 1.34 m | 1.04 m | 1.34 m x 1.04 m |
| Lower Level | Other | Measurements not available | ||
| Main Level | Living Room | 4.97 m | 3.5 m | 4.97 m x 3.5 m |
| Main Level | Kitchen | 5.1 m | 3.42 m | 5.1 m x 3.42 m |
https://www.realtor.ca/real-estate/30006397/28-appleford-street-ottawa-2106-cardinal-heights
Contact Us
Contact us for more information

Johnny Hunt
Broker
www.johnnyhunt.ca/
www.facebook.com/JohnnyHuntHomes
twitter.com/johnnyhunt
ca.linkedin.com/in/johnnyhunt
343 Preston Street, 11th Floor
Ottawa, Ontario K1S 1N4
(866) 530-7737
(647) 849-3180
www.exprealty.ca/

The trademarks REALTOR®, REALTORS®, and the REALTOR® logo are controlled by The Canadian Real Estate Association (CREA) and identify real estate professionals who are members of CREA. The trademarks MLS®, Multiple Listing Service® and the associated logos are owned by The Canadian Real Estate Association (CREA) and identify the quality of services provided by real estate professionals who are members of CREA. The trademark DDF® is owned by The Canadian Real Estate Association (CREA) and identifies CREA's Data Distribution Facility (DDF®)
July 08 2026 06:05:02
Ottawa Real Estate Board
Exp Realty
