

27 Inwood Drive Ottawa, Ontario K2M 1Z5

$779,000
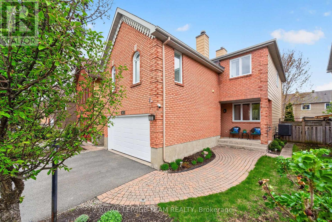
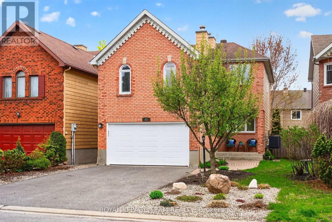
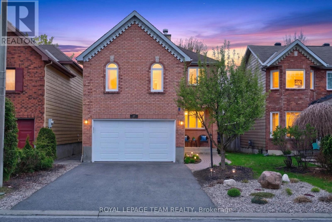
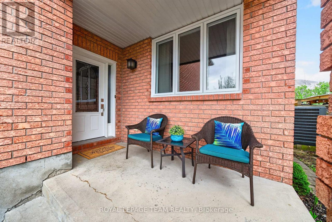
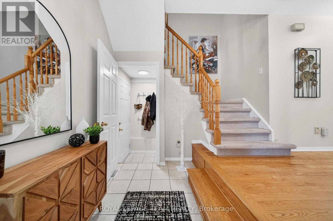
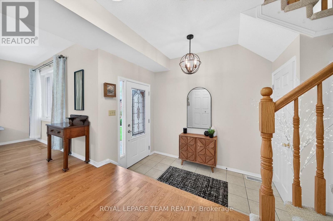
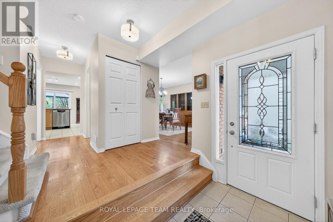
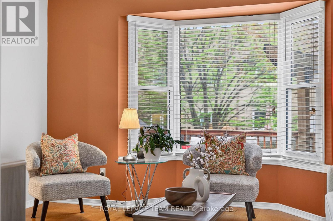
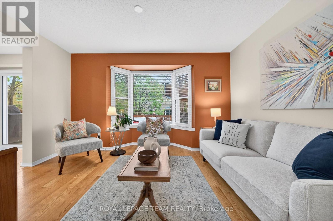
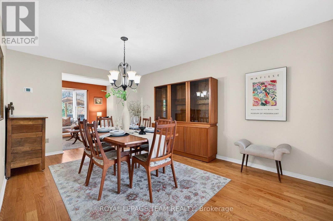
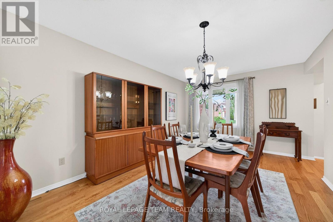
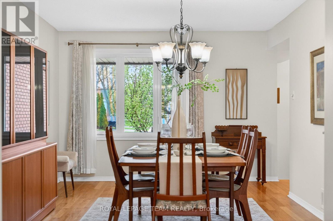
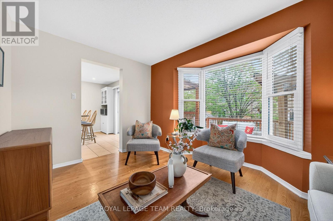
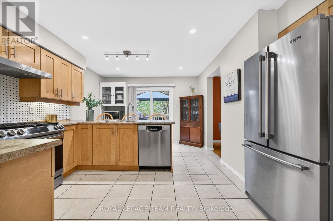
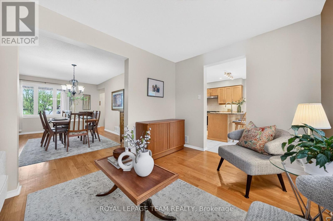
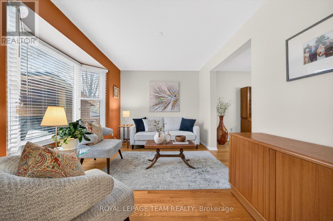
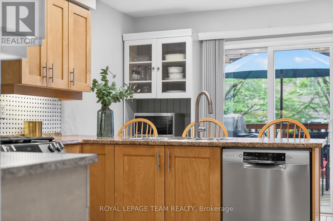
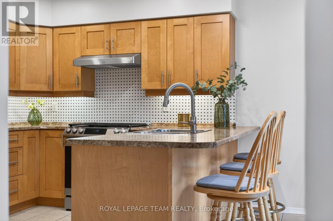
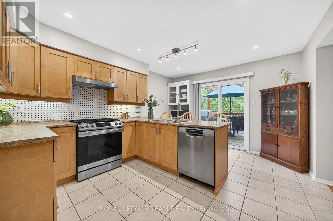
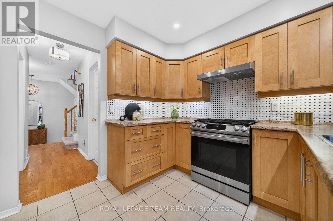
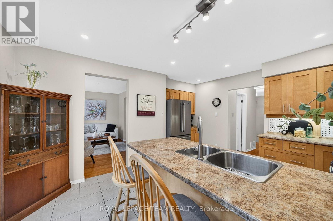
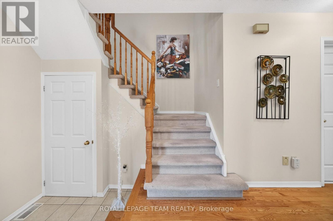
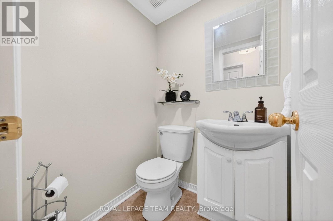
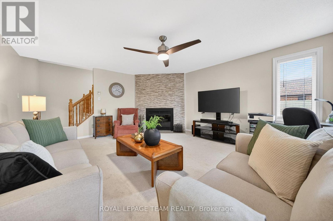
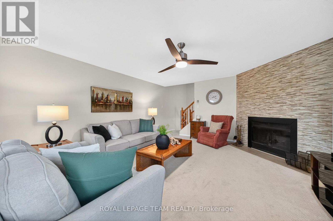
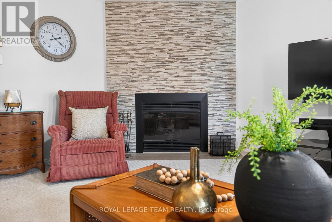
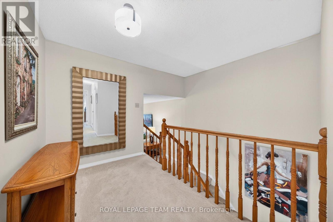
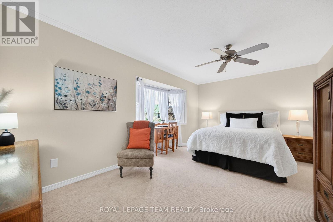
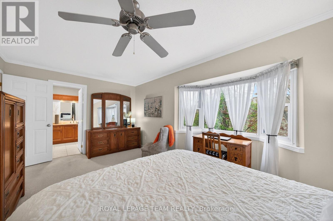
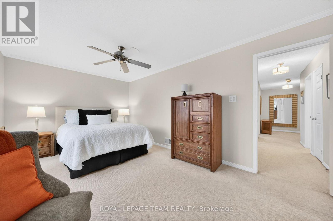
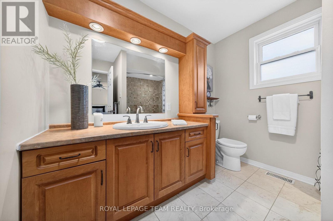
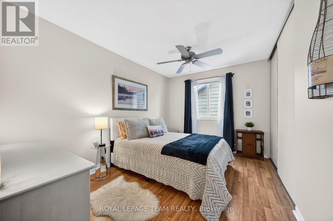
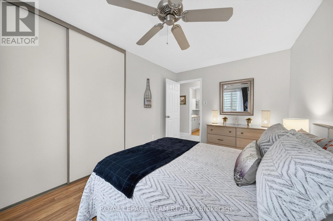
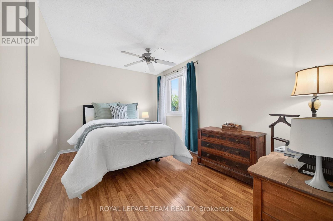
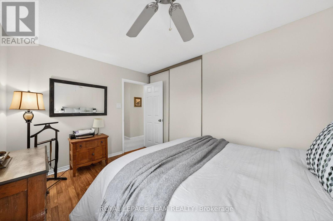
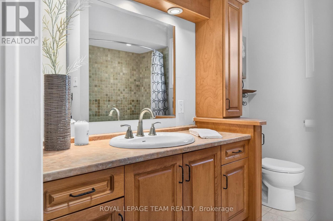
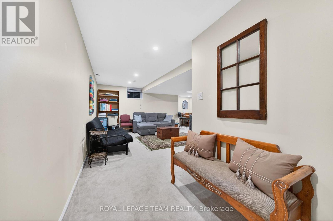
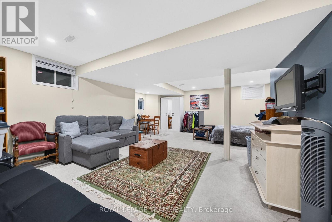
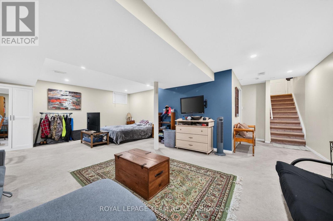
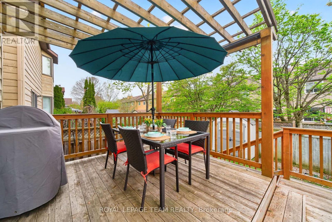
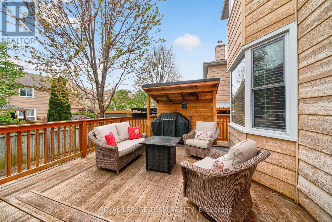
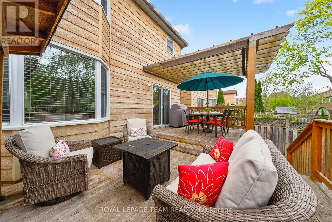
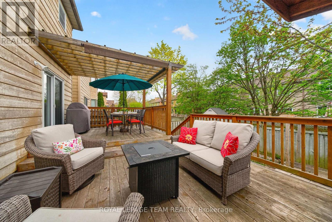
Welcome to 27 Inwood! This well-maintained family home offers a fantastic layout, stylish updates and a backyard designed for entertaining. Located on a super quiet street just a few steps to W.O. Mitchell Primary School (JK-8) and the NCC trails. The bright kitchen features maple cabinetry, stainless steel appliances including a gas stove, updated backsplash, pot lighting, tile floors, a built-in bookcase and a convenient breakfast counter with overhang seating. Hardwood flooring runs through the main living areas, and the current owners have thoughtfully reconfigured the dining and living rooms to create a more functional flow, highlighted by a beautiful bay window. The updated powder room and relocated main floor laundry add everyday convenience. Upstairs you'll find a cozy family room with a wood-burning fireplace & gorgeuous stone surrond, carpeted hallways and laminate flooring in the bedrooms. The spacious primary suite includes a newer ensuite with an updated tub and stone surround, plus a main 4-piece bathroom. The other 2 bedrooms include large windows & closets. The finished lower level offers a great recreation room with pot lights added last year, providing extra living space for the whole family. Outside, enjoy the fully fenced backyard complete with a deck, pergola, shed, two gates and a gas line for the BBQ - perfect for summer entertaining. Additional updates include all windows replaced, new garage door and opener, and roof shingles approximately 10-15 years old with 30-year shingles. Furnace, A/C and hot water tank are currently rentals and will be bought out by the sellers prior to closing. (id:61072)
Property Details
| MLS® Number | X13140732 |
| Property Type | Single Family |
| Community Name | 9004 - Kanata - Bridlewood |
| Equipment Type | Air Conditioner, Water Heater, Furnace |
| Parking Space Total | 4 |
| Rental Equipment Type | Air Conditioner, Water Heater, Furnace |
Building
| Bathroom Total | 3 |
| Bedrooms Above Ground | 3 |
| Bedrooms Total | 3 |
| Amenities | Fireplace(s) |
| Appliances | Garage Door Opener Remote(s), Blinds, Dishwasher, Dryer, Garage Door Opener, Stove, Washer, Refrigerator |
| Basement Development | Finished |
| Basement Type | Full (finished) |
| Construction Style Attachment | Detached |
| Cooling Type | Central Air Conditioning |
| Exterior Finish | Brick, Vinyl Siding |
| Fireplace Present | Yes |
| Fireplace Total | 1 |
| Foundation Type | Concrete |
| Half Bath Total | 1 |
| Heating Fuel | Wood |
| Heating Type | Forced Air |
| Stories Total | 2 |
| Size Interior | 2,000 - 2,500 Ft2 |
| Type | House |
| Utility Water | Municipal Water |
Parking
| Attached Garage | |
| Garage |
Land
| Acreage | No |
| Sewer | Sanitary Sewer |
| Size Depth | 104 Ft ,10 In |
| Size Frontage | 34 Ft ,9 In |
| Size Irregular | 34.8 X 104.9 Ft |
| Size Total Text | 34.8 X 104.9 Ft |
Rooms
| Level | Type | Length | Width | Dimensions |
|---|---|---|---|---|
| Second Level | Primary Bedroom | 5.2 m | 3.17 m | 5.2 m x 3.17 m |
| Second Level | Bedroom | 3.93 m | 2.78 m | 3.93 m x 2.78 m |
| Second Level | Bedroom | 3.93 m | 2.74 m | 3.93 m x 2.74 m |
| Second Level | Family Room | 5.71 m | 4.77 m | 5.71 m x 4.77 m |
| Lower Level | Recreational, Games Room | 7.34 m | 4.57 m | 7.34 m x 4.57 m |
| Main Level | Foyer | 2.74 m | 1.34 m | 2.74 m x 1.34 m |
| Main Level | Dining Room | 3.96 m | 2.46 m | 3.96 m x 2.46 m |
| Main Level | Kitchen | 3.5 m | 2.43 m | 3.5 m x 2.43 m |
| Main Level | Laundry Room | 2.2 m | 1.49 m | 2.2 m x 1.49 m |
| Main Level | Living Room | 5.03 m | 3.35 m | 5.03 m x 3.35 m |
https://www.realtor.ca/real-estate/29815637/27-inwood-drive-ottawa-9004-kanata-bridlewood
Contact Us
Contact us for more information

Nancy Wright
Salesperson
www.nancywright.ca/
www.facebook.com/NancyWrightteam/
twitter.com/_NancyWright
ca.linkedin.com/pub/nancy-wright/1/63b/93/
484 Hazeldean Road, Unit #1
Ottawa, Ontario K2L 1V4
(613) 592-6400
(613) 592-4945
www.teamrealty.ca/

Rick Turner
Salesperson
www.nancywright.ca/
484 Hazeldean Road, Unit #1
Ottawa, Ontario K2L 1V4
(613) 592-6400
(613) 592-4945
www.teamrealty.ca/

The trademarks REALTOR®, REALTORS®, and the REALTOR® logo are controlled by The Canadian Real Estate Association (CREA) and identify real estate professionals who are members of CREA. The trademarks MLS®, Multiple Listing Service® and the associated logos are owned by The Canadian Real Estate Association (CREA) and identify the quality of services provided by real estate professionals who are members of CREA. The trademark DDF® is owned by The Canadian Real Estate Association (CREA) and identifies CREA's Data Distribution Facility (DDF®)
May 28 2026 12:34:38
Ottawa Real Estate Board
Royal LePage Team Realty
