

26 Winlock Crescent Ottawa, Ontario K2G 3X4

$674,900
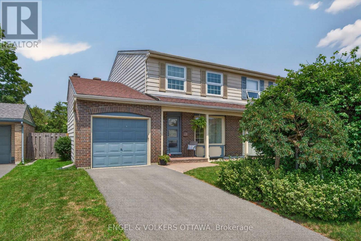
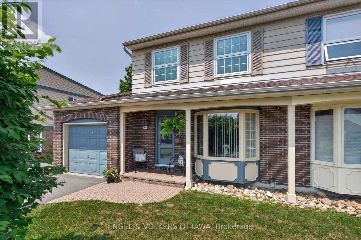
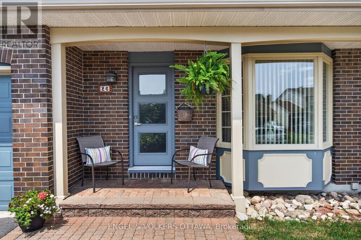
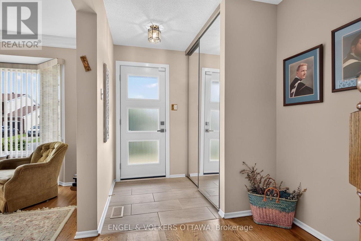
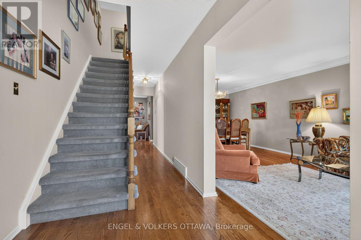
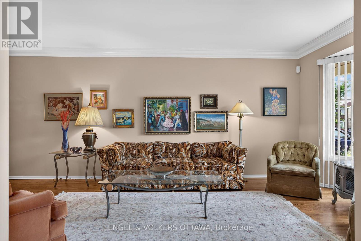
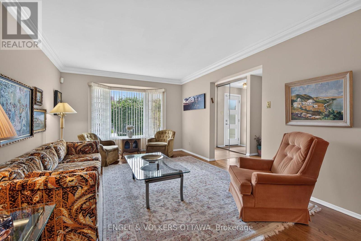
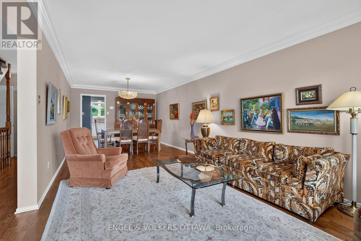
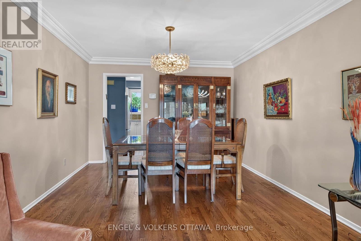
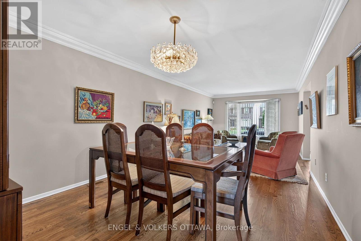
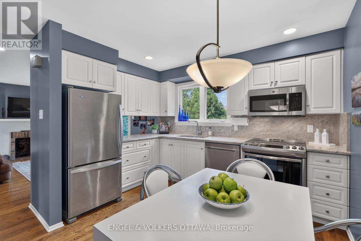
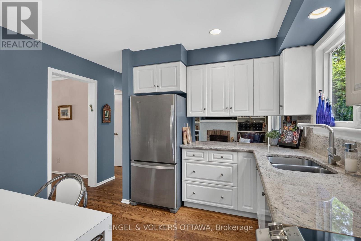
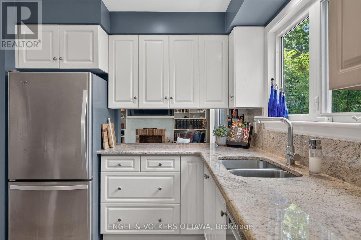
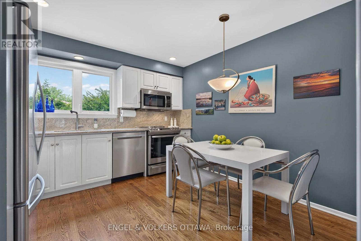
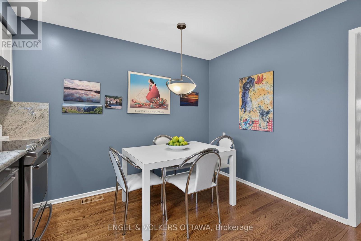
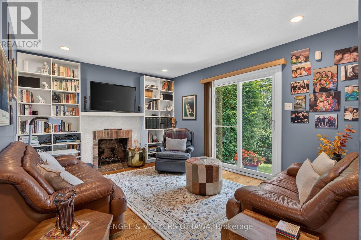
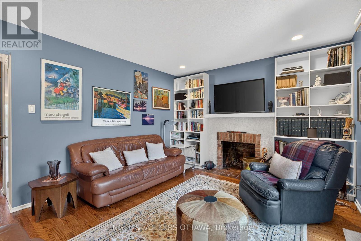
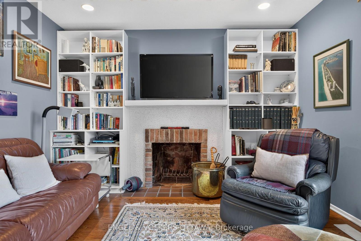
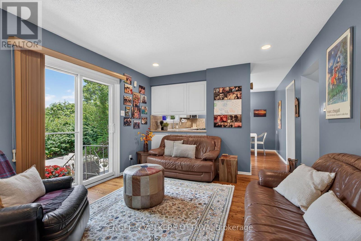
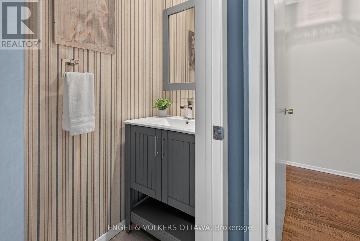
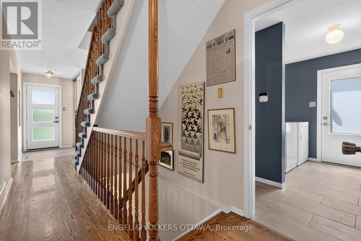
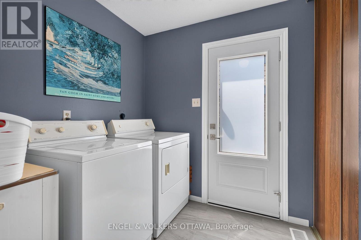
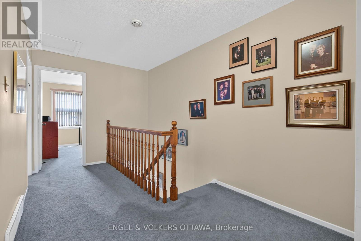
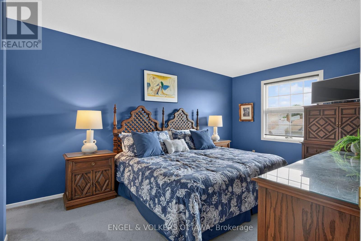
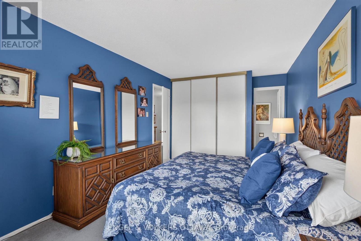
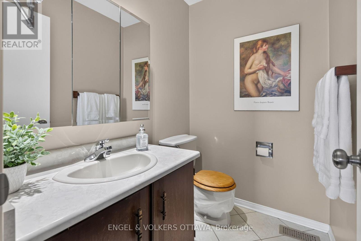
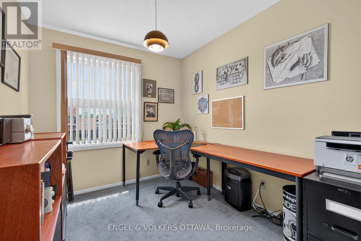
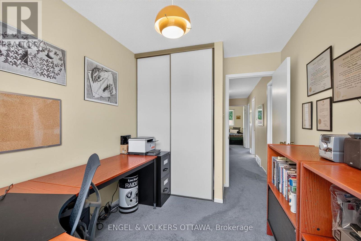
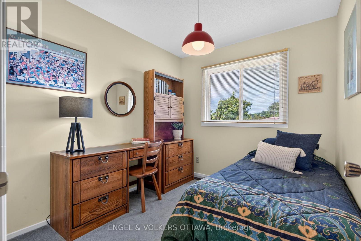
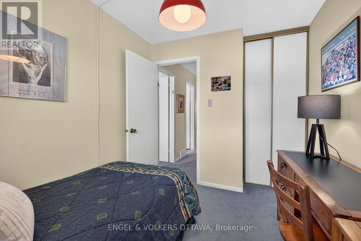
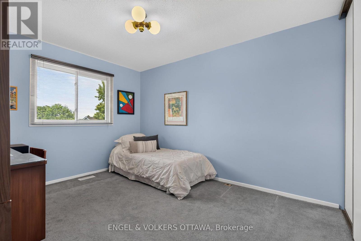
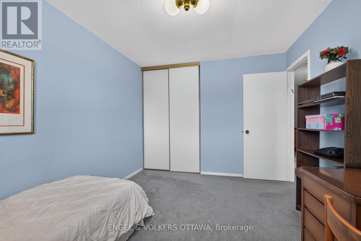
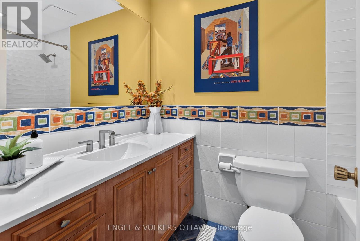
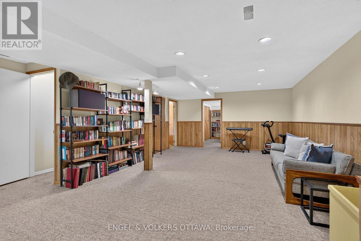
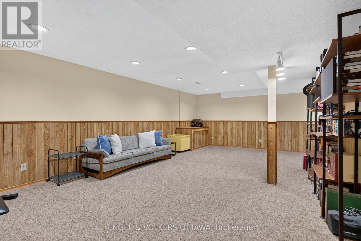
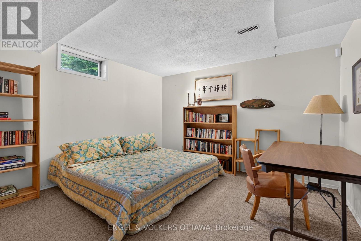
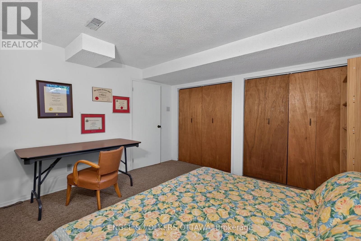
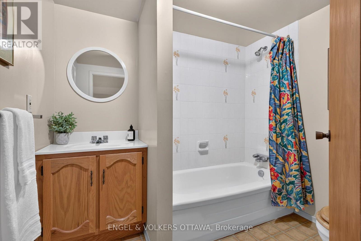
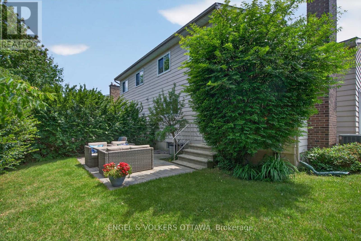
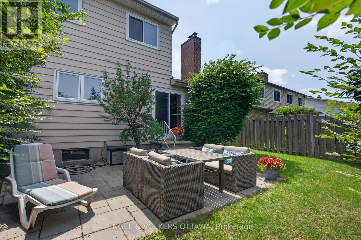
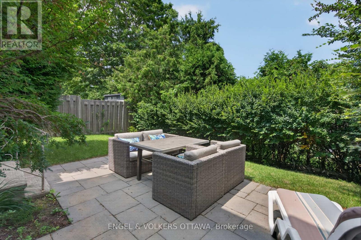
Nestled on a quiet crescent in Craig Henry, this exceptionally well-maintained family home is proudly offered for sale by its original owners. Lovingly cared for and updated over the years, this 4+1-bedroom, 4-bathroom home is set on a mature lot in a community known for its peaceful atmosphere. The formal living and dining rooms are highlighted by a large front-facing bay window, rich hardwood flooring, crown moulding, and an open-concept layout ideal for family gatherings. The eat-in kitchen features granite countertops with a matching full-height backsplash, stainless steel appliances, and recessed lighting. A pass-through leads to the family room, which has a wood-burning fireplace, built-in shelving, and direct access to the backyard patio. Completing the main floor are a laundry/mudroom with exterior access and an updated powder room. The second level is fitted with comfortable accommodations for the entire family, thanks to 4 bedrooms that all offer large windows and closet space, while a 2-piece ensuite is found off the primary and a 4-piece shared bath is accessible from the main hallway. On the finished lower level, a large rec room with plush carpeting and recessed lighting makes a great media room. A 5th bedroom is on this level, along with a 4-piece bathroom, making it ideal for guests or extended family. Outside, the private, fenced backyard is surrounded by mature trees, established hedges, and lush landscaping. An interlock stone patio provides the perfect setting for outdoor dining, while the generous lawn offers plenty of space for children, pets, or gardening. This family-friendly community is known for an abundance of parks, walking trails, playgrounds, and recreation facilities, including the nearby Nepean Sportsplex. Excellent schools and libraries are all close by, while Merivale Road, College Square, and Baseline Road have shopping, restaurants, cafés, and your everyday amenities. This home is ready to be enjoyed by its next family! (id:61072)
Property Details
| MLS® Number | X13612864 |
| Property Type | Single Family |
| Community Name | 7604 - Craig Henry/Woodvale |
| Amenities Near By | Park, Public Transit, Schools |
| Community Features | Community Centre, School Bus |
| Parking Space Total | 3 |
| Structure | Porch, Patio(s) |
Building
| Bathroom Total | 4 |
| Bedrooms Above Ground | 4 |
| Bedrooms Below Ground | 1 |
| Bedrooms Total | 5 |
| Age | 31 To 50 Years |
| Amenities | Fireplace(s) |
| Appliances | Blinds, Dishwasher, Dryer, Hood Fan, Microwave, Stove, Washer, Two Refrigerators |
| Basement Development | Finished |
| Basement Type | Full (finished) |
| Construction Style Attachment | Semi-detached |
| Cooling Type | Central Air Conditioning |
| Exterior Finish | Brick, Vinyl Siding |
| Fireplace Present | Yes |
| Foundation Type | Concrete |
| Half Bath Total | 2 |
| Heating Fuel | Natural Gas |
| Heating Type | Forced Air |
| Stories Total | 2 |
| Size Interior | 1,500 - 2,000 Ft2 |
| Type | House |
| Utility Water | Municipal Water |
Parking
| Attached Garage | |
| Garage |
Land
| Acreage | No |
| Land Amenities | Park, Public Transit, Schools |
| Sewer | Sanitary Sewer |
| Size Depth | 100 Ft |
| Size Frontage | 35 Ft |
| Size Irregular | 35 X 100 Ft |
| Size Total Text | 35 X 100 Ft |
Rooms
| Level | Type | Length | Width | Dimensions |
|---|---|---|---|---|
| Second Level | Bedroom 2 | 2.36 m | 3.5 m | 2.36 m x 3.5 m |
| Second Level | Bathroom | 1.55 m | 2.4 m | 1.55 m x 2.4 m |
| Second Level | Bedroom 3 | 2.36 m | 3.27 m | 2.36 m x 3.27 m |
| Second Level | Bedroom 4 | 3.1 m | 3.92 m | 3.1 m x 3.92 m |
| Second Level | Primary Bedroom | 3.1 m | 5.22 m | 3.1 m x 5.22 m |
| Second Level | Bathroom | 1.44 m | 1.79 m | 1.44 m x 1.79 m |
| Lower Level | Recreational, Games Room | 5.56 m | 7.88 m | 5.56 m x 7.88 m |
| Lower Level | Utility Room | 4.2 m | 7.17 m | 4.2 m x 7.17 m |
| Lower Level | Bathroom | 1.75 m | 2.37 m | 1.75 m x 2.37 m |
| Lower Level | Bedroom 5 | 3.77 m | 3.76 m | 3.77 m x 3.76 m |
| Main Level | Foyer | 1.42 m | 1.78 m | 1.42 m x 1.78 m |
| Main Level | Living Room | 3.51 m | 4.68 m | 3.51 m x 4.68 m |
| Main Level | Dining Room | 3.51 m | 3.85 m | 3.51 m x 3.85 m |
| Main Level | Kitchen | 3.61 m | 3.65 m | 3.61 m x 3.65 m |
| Main Level | Family Room | 4.22 m | 3.66 m | 4.22 m x 3.66 m |
| Main Level | Other | 3.01 m | 6.4 m | 3.01 m x 6.4 m |
| Main Level | Laundry Room | 3.08 m | 1.97 m | 3.08 m x 1.97 m |
| Main Level | Bathroom | 1.95 m | 0.71 m | 1.95 m x 0.71 m |
https://www.realtor.ca/real-estate/30087024/26-winlock-crescent-ottawa-7604-craig-henrywoodvale
Contact Us
Contact us for more information

Dominique Milne
Broker
www.dominiquemilne.com/
www.facebook.com/DominiqueMilneHomes
twitter.com/DominiqueMilne
ca.linkedin.com/pub/DominiqueMilne
787 Bank St Unit 2nd Floor
Ottawa, Ontario K1S 3V5
(613) 422-8688
(613) 422-6200
ottawacentral.evrealestate.com/

Lyne Burton
Salesperson
lyneanddominique.com/
787 Bank St Unit 2nd Floor
Ottawa, Ontario K1S 3V5
(613) 422-8688
(613) 422-6200
ottawacentral.evrealestate.com/

The trademarks REALTOR®, REALTORS®, and the REALTOR® logo are controlled by The Canadian Real Estate Association (CREA) and identify real estate professionals who are members of CREA. The trademarks MLS®, Multiple Listing Service® and the associated logos are owned by The Canadian Real Estate Association (CREA) and identify the quality of services provided by real estate professionals who are members of CREA. The trademark DDF® is owned by The Canadian Real Estate Association (CREA) and identifies CREA's Data Distribution Facility (DDF®)
July 28 2026 04:33:15
Ottawa Real Estate Board
Engel & Volkers Ottawa
