

254 Terrapin Terrace Ottawa, Ontario K4A 0W2

$3,200 Monthly
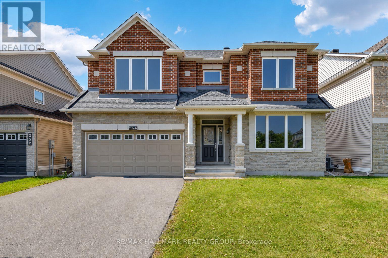
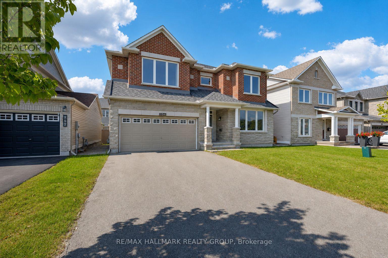
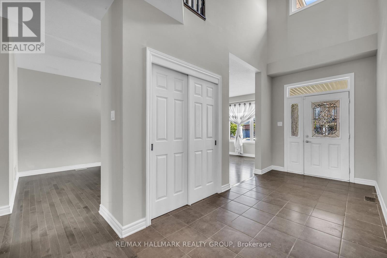
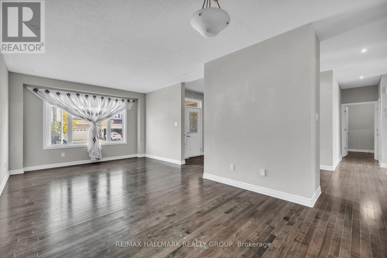
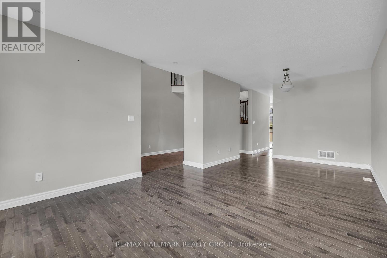
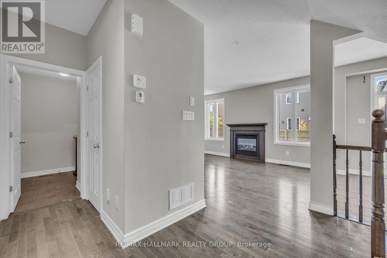
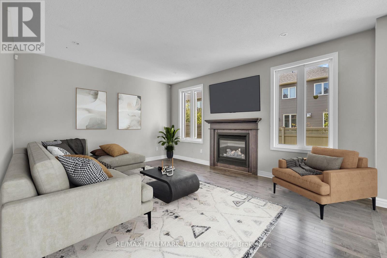
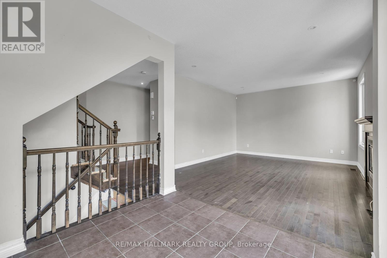
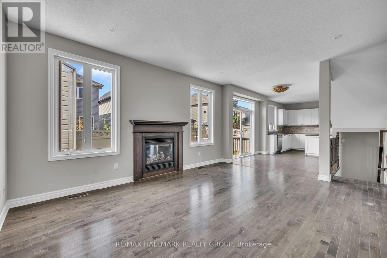
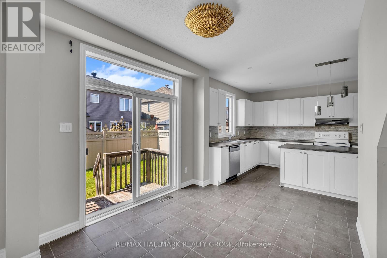
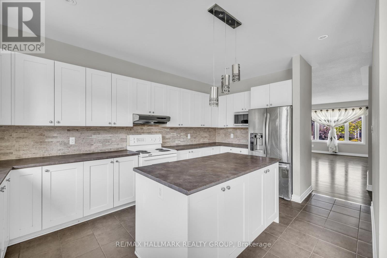
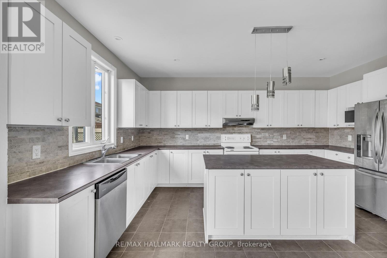
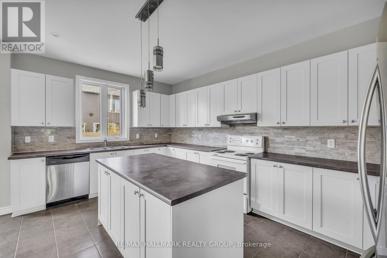
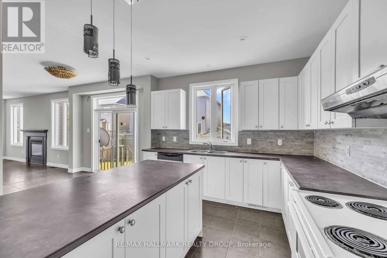
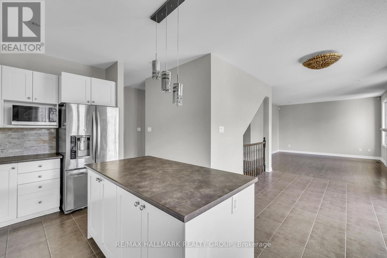
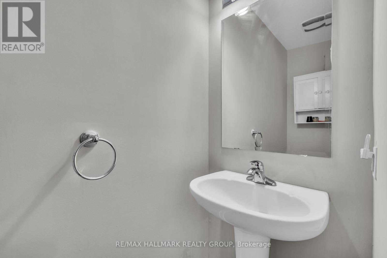
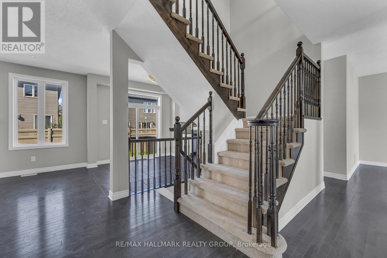
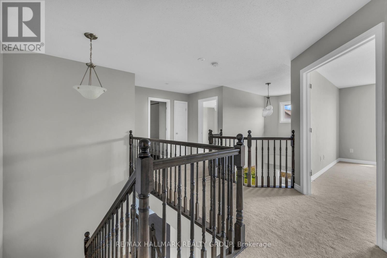
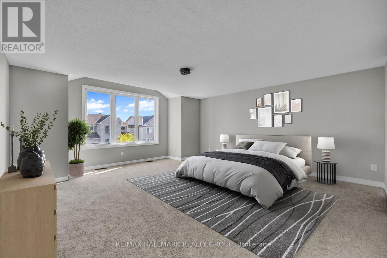
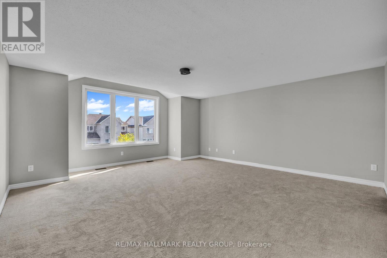
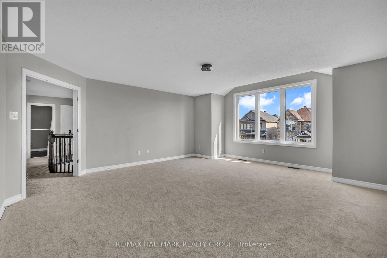
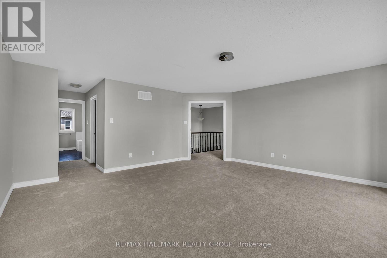
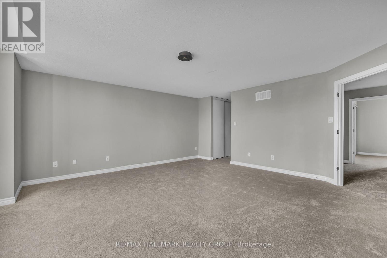
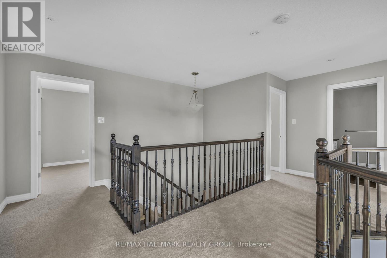
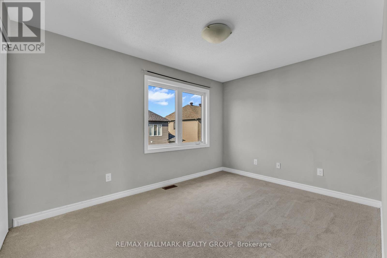
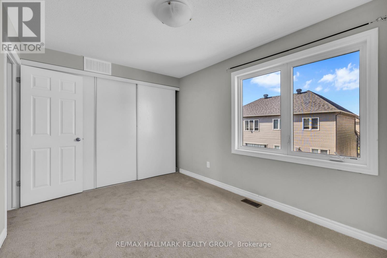
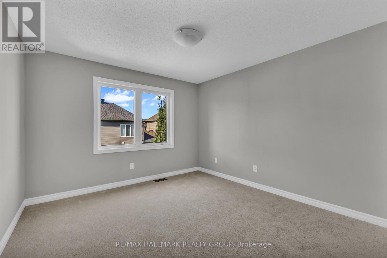
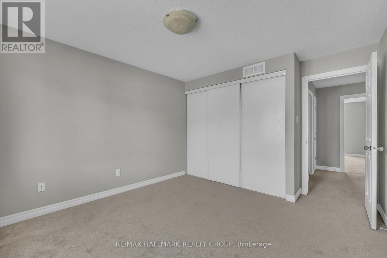
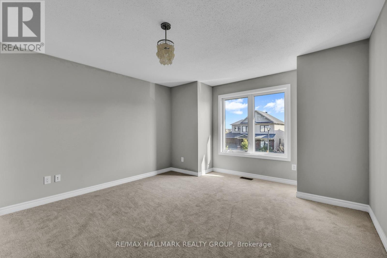
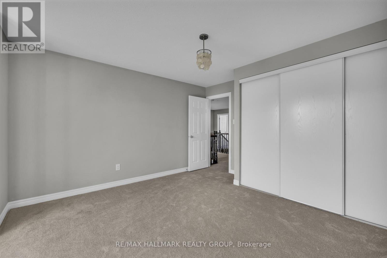
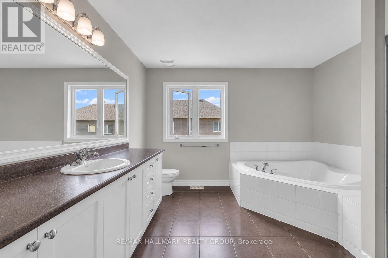
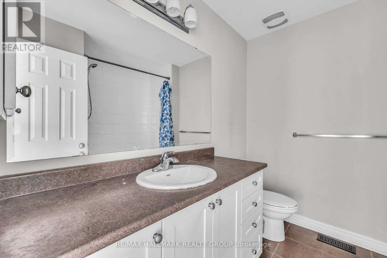
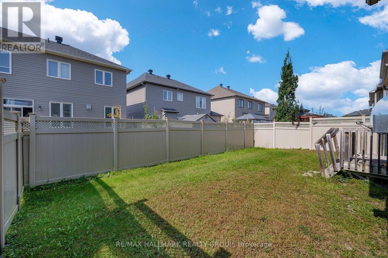
Welcome to 254 Terrapin Terrace, a beautifully maintained Minto detached home in the heart of Orleans, offering the perfect blend of style, comfort, and functionality. Freshly painted throughout in 2024, this spacious home features 4 generously sized bedrooms, 3 bathrooms, and multiple living areas designed for both everyday living and entertaining. The main level showcases rich hardwood flooring, a formal living room, and a warm, inviting family room with a cozy fireplace. The modern chef's kitchen is equipped with stainless steel appliances, a large centre island, and ample cabinetry, making it ideal for cooking and gathering with family and friends. Upstairs, the spacious primary suite offers a walk-in closet and a luxurious 4-piece ensuite. Three additional well-sized bedrooms and a full bathroom provide plenty of space for a growing family or those needing a home office. Additional highlights include a convenient mudroom with inside access to the garage, and a fully fenced backyard, perfect for outdoor enjoyment and added privacy. Ideally located close to parks, schools, shopping, public transit, and a wide range of amenities, this exceptional lease opportunity offers comfortable living in one of Orleans' most desirable neighbourhoods. Some photos have been virtually staged (id:61072)
Property Details
| MLS® Number | X13534252 |
| Property Type | Single Family |
| Community Name | 1118 - Avalon East |
| Equipment Type | Water Heater |
| Parking Space Total | 6 |
| Rental Equipment Type | Water Heater |
Building
| Bathroom Total | 3 |
| Bedrooms Above Ground | 4 |
| Bedrooms Total | 4 |
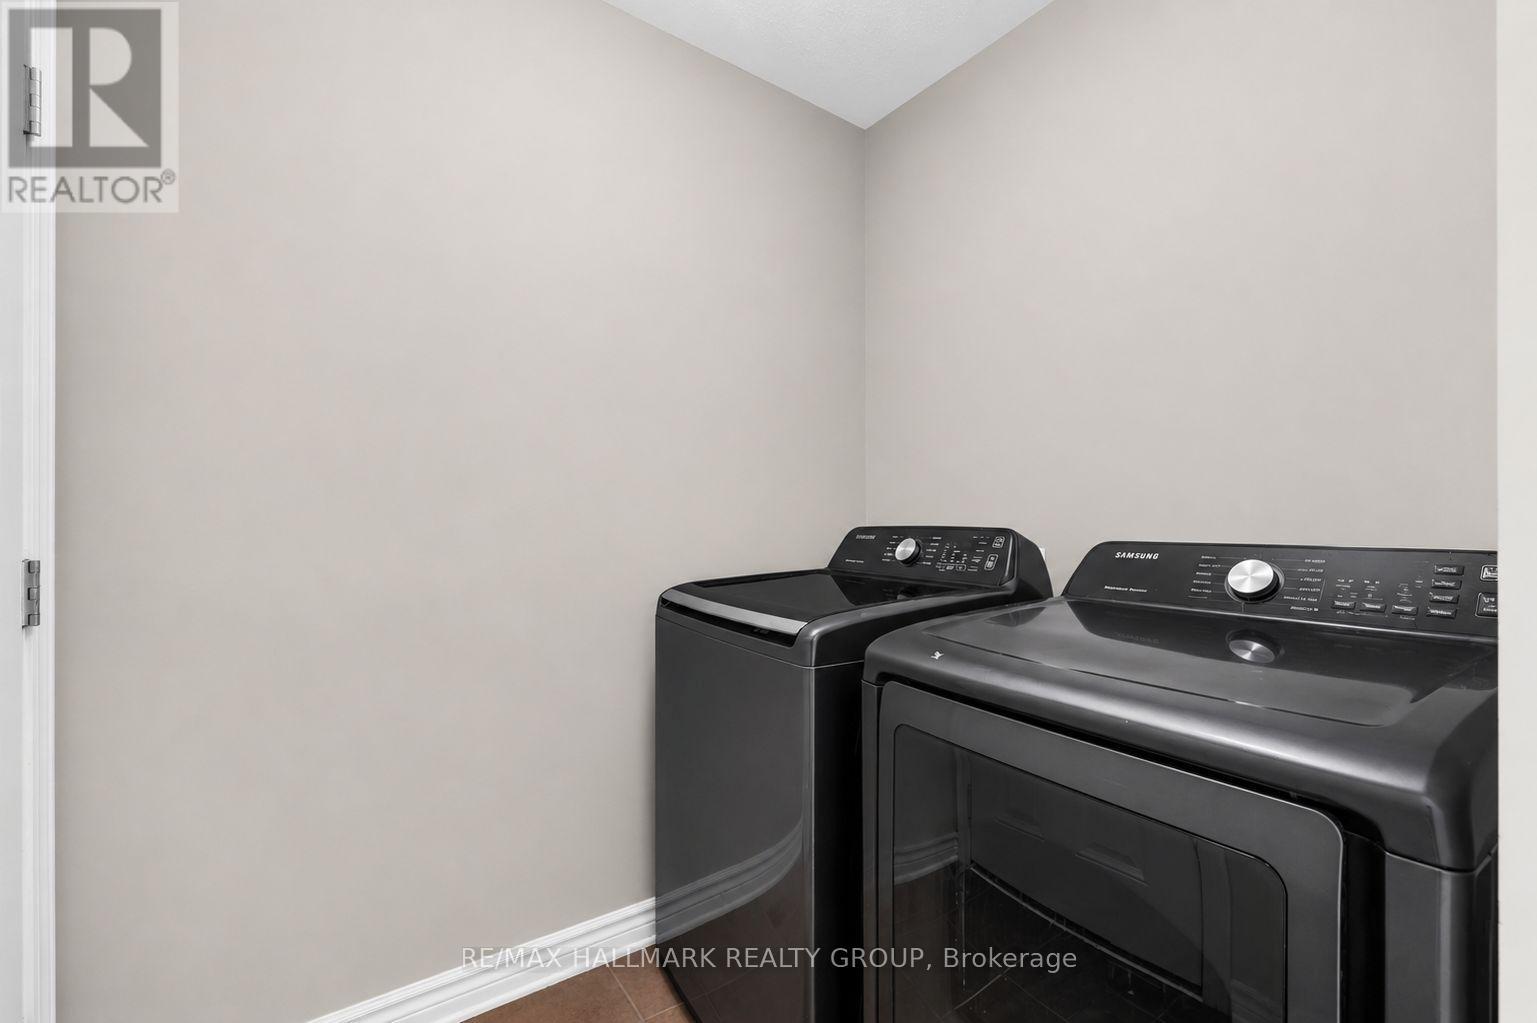
| Appliances | Garage Door Opener Remote(s), Dishwasher, Dryer, Hood Fan, Microwave, Stove, Washer, Refrigerator |
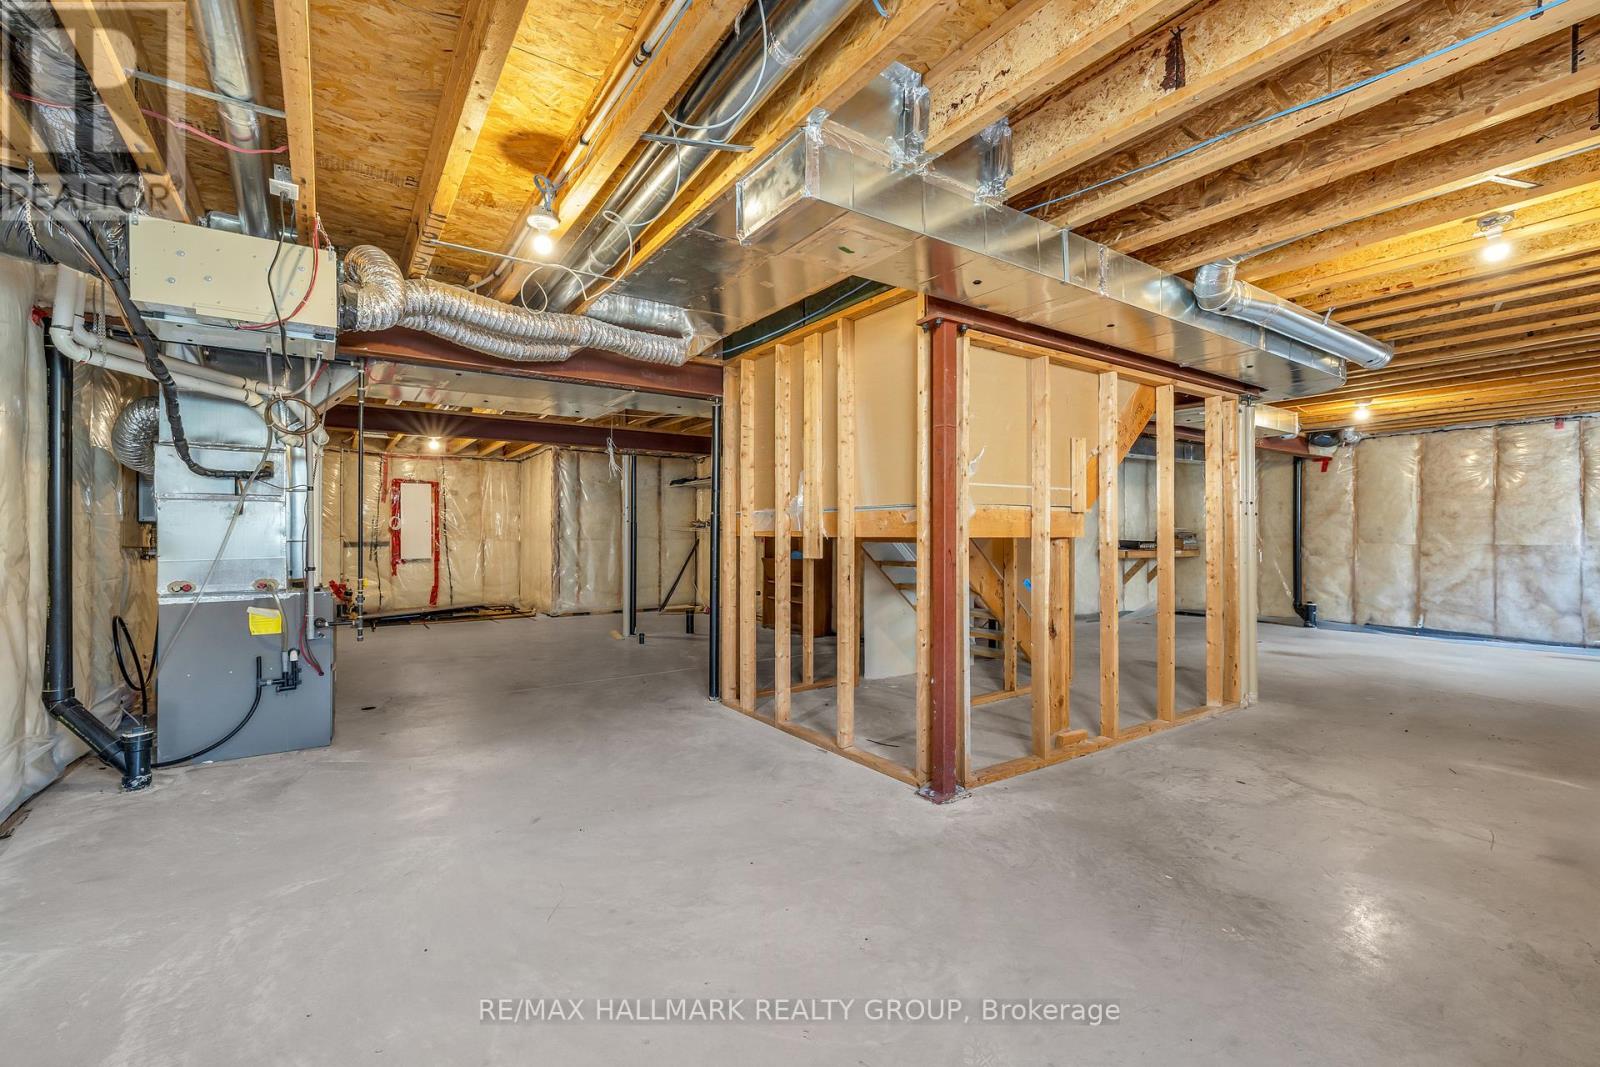
| Basement Development | Unfinished |
| Basement Type | N/a (unfinished) |
| Construction Style Attachment | Detached |
| Cooling Type | Central Air Conditioning |
| Exterior Finish | Brick, Vinyl Siding |
| Fireplace Present | Yes |
| Foundation Type | Poured Concrete |
| Half Bath Total | 1 |
| Heating Fuel | Natural Gas |
| Heating Type | Forced Air |
| Stories Total | 2 |
| Size Interior | 2,500 - 3,000 Ft2 |
| Type | House |
| Utility Water | Municipal Water |
Parking
| Attached Garage | |
| Garage |
Land
| Acreage | No |
| Sewer | Sanitary Sewer |
| Size Depth | 86 Ft ,10 In |
| Size Frontage | 45 Ft ,7 In |
| Size Irregular | 45.6 X 86.9 Ft |
| Size Total Text | 45.6 X 86.9 Ft |
Rooms
| Level | Type | Length | Width | Dimensions |
|---|---|---|---|---|
| Second Level | Primary Bedroom | 5.48 m | 5.33 m | 5.48 m x 5.33 m |
| Second Level | Bedroom 2 | 2.84 m | 3.98 m | 2.84 m x 3.98 m |
| Second Level | Bedroom 3 | 3.47 m | 3.42 m | 3.47 m x 3.42 m |
| Second Level | Bedroom 4 | 4.06 m | 3.93 m | 4.06 m x 3.93 m |
| Second Level | Bathroom | 3.3 m | 3.42 m | 3.3 m x 3.42 m |
| Second Level | Bathroom | 2.33 m | 2.28 m | 2.33 m x 2.28 m |
| Main Level | Living Room | 4.11 m | 3.93 m | 4.11 m x 3.93 m |
| Main Level | Foyer | 2.05 m | 4.39 m | 2.05 m x 4.39 m |
| Main Level | Family Room | 5.1 m | 3.98 m | 5.1 m x 3.98 m |
| Main Level | Dining Room | 3.32 m | 3.07 m | 3.32 m x 3.07 m |
| Main Level | Kitchen | 3.35 m | 5 m | 3.35 m x 5 m |
https://www.realtor.ca/real-estate/30001192/254-terrapin-terrace-ottawa-1118-avalon-east
Contact Us
Contact us for more information

Farzin Hadisy
Salesperson
agentfarzin.com/
www.facebook.com/AgentFarzin/
www.linkedin.com/in/farzinhadisy
www.instagram.com/farzinhadisy/
610 Bronson Avenue
Ottawa, Ontario K1S 4E6
(613) 236-5959
(613) 236-1515
www.hallmarkottawa.com/

The trademarks REALTOR®, REALTORS®, and the REALTOR® logo are controlled by The Canadian Real Estate Association (CREA) and identify real estate professionals who are members of CREA. The trademarks MLS®, Multiple Listing Service® and the associated logos are owned by The Canadian Real Estate Association (CREA) and identify the quality of services provided by real estate professionals who are members of CREA. The trademark DDF® is owned by The Canadian Real Estate Association (CREA) and identifies CREA's Data Distribution Facility (DDF®)
July 09 2026 06:03:43
Ottawa Real Estate Board
RE/MAX Hallmark Realty Group
