

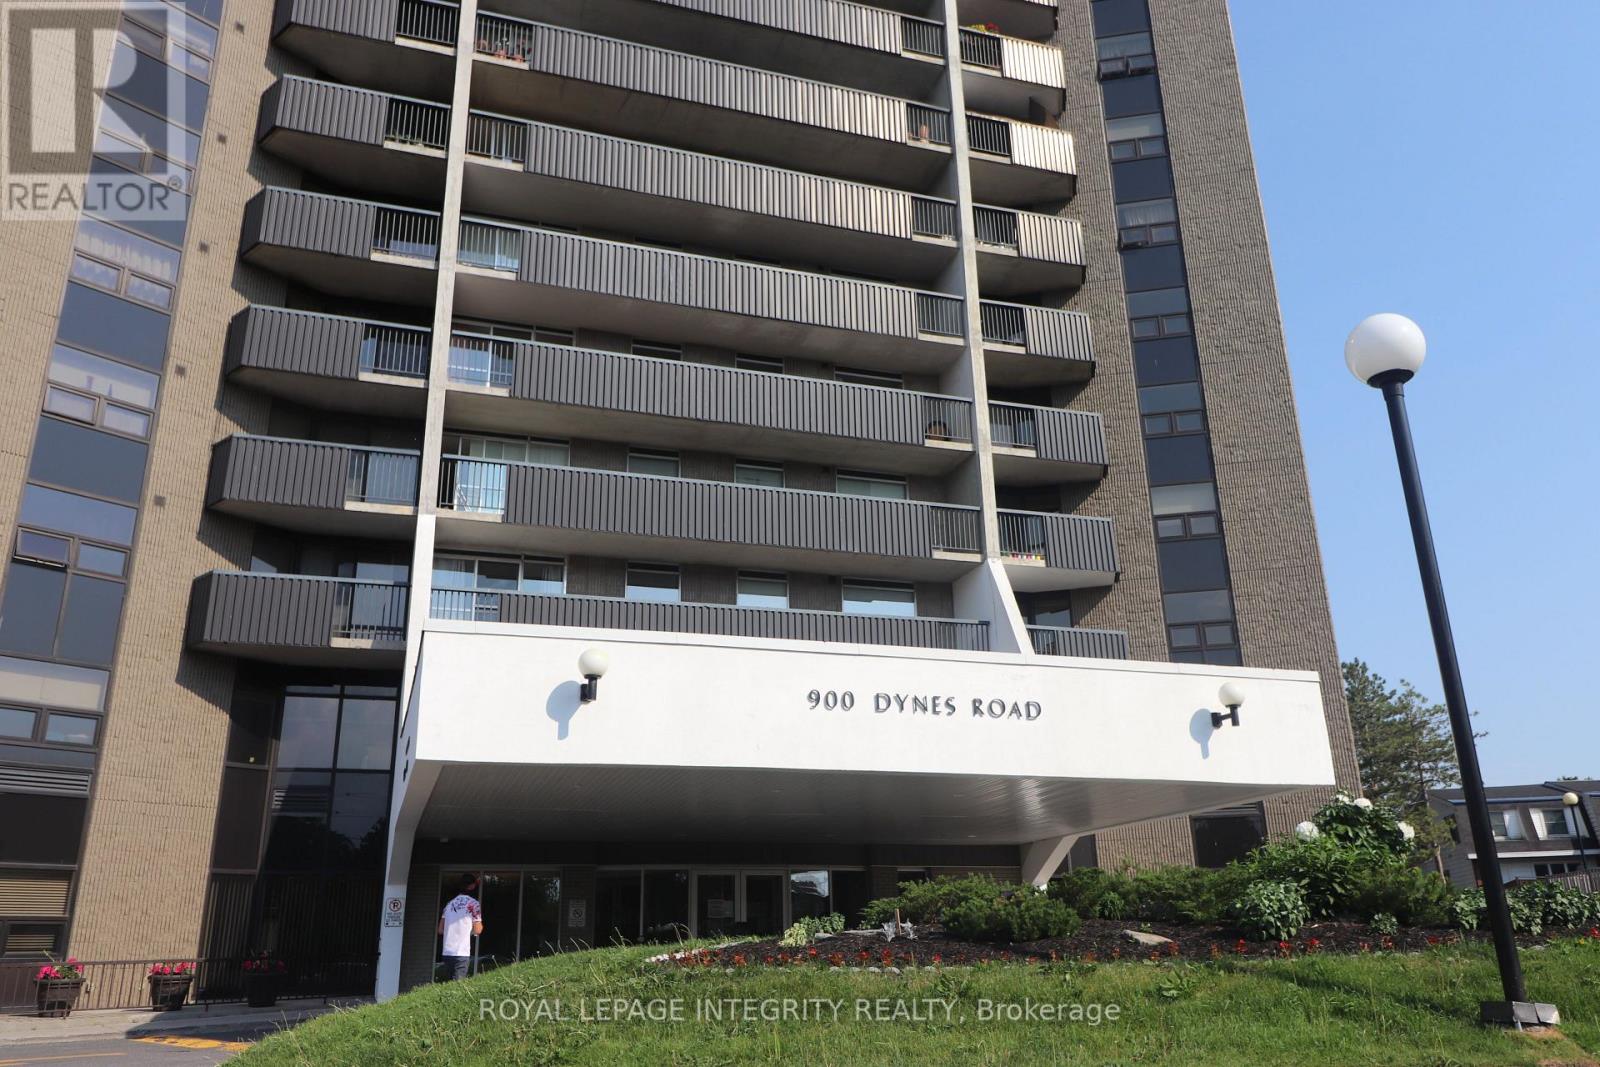
2505 - 900 Dynes Road N Ottawa, Ontario K2C 3L6

$289,900Maintenance, Heat, Water, Electricity, Insurance
$837.66 Monthly
Maintenance, Heat, Water, Electricity, Insurance
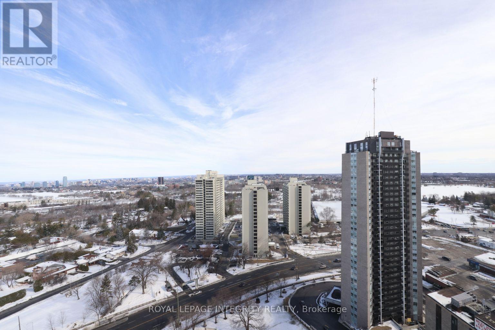
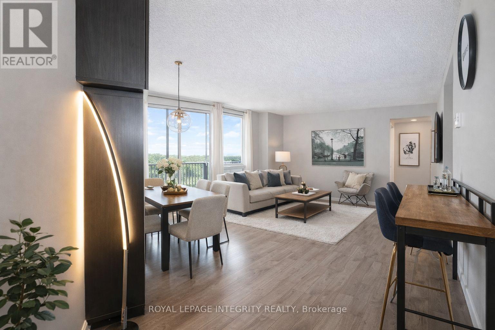
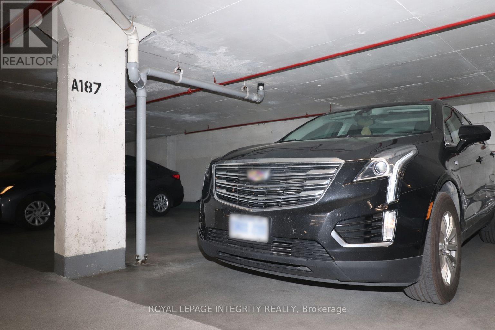
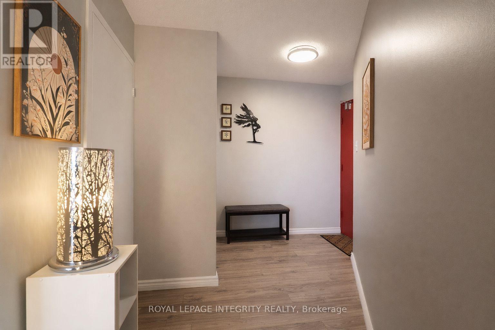
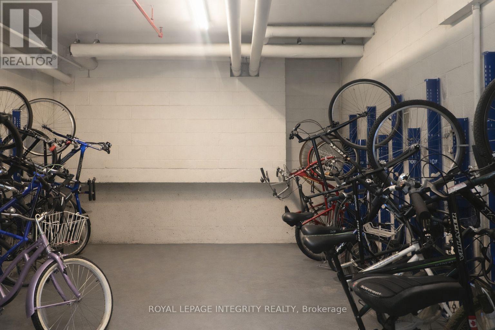
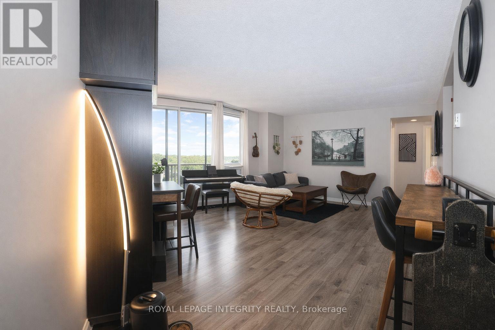
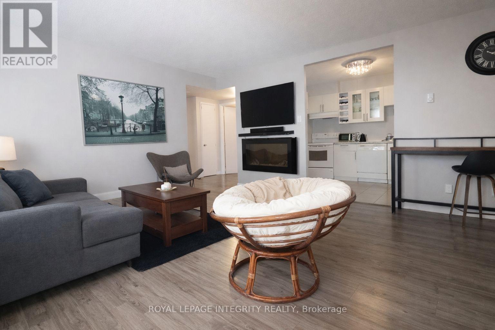
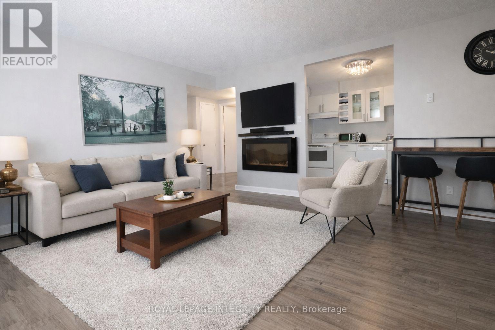
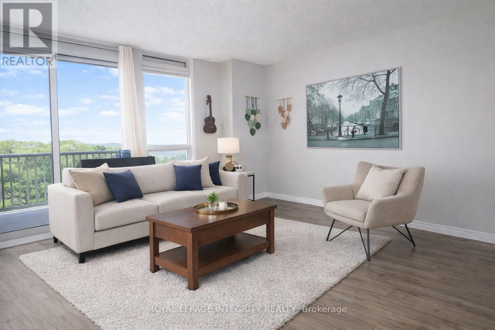
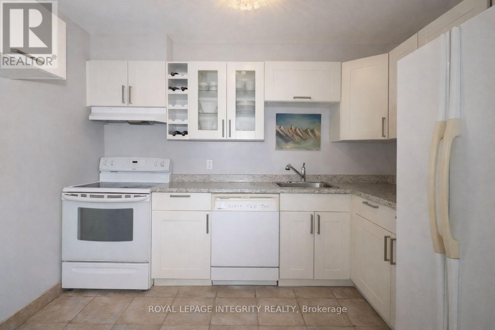
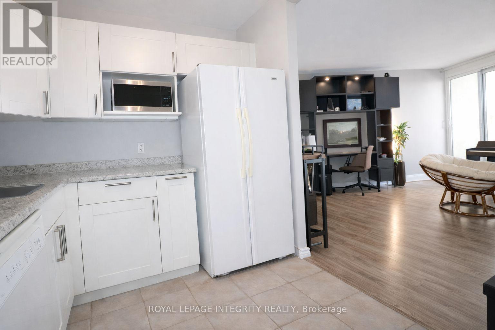
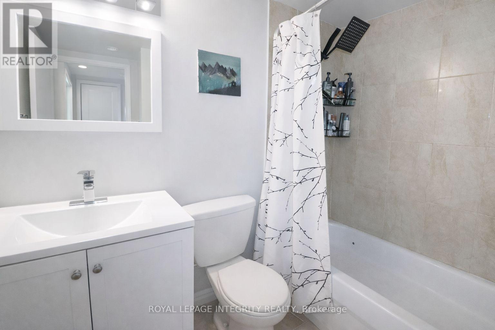
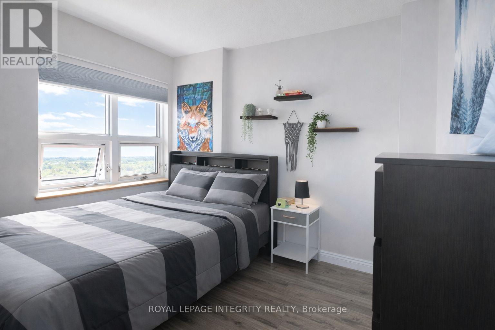
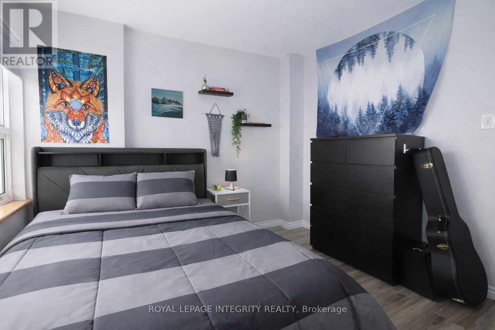
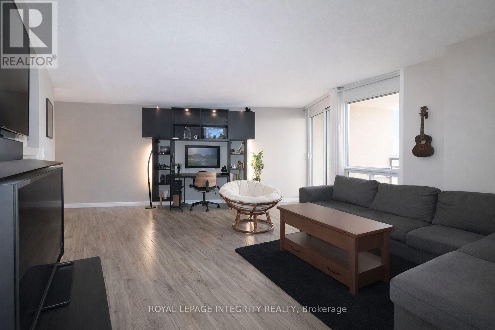
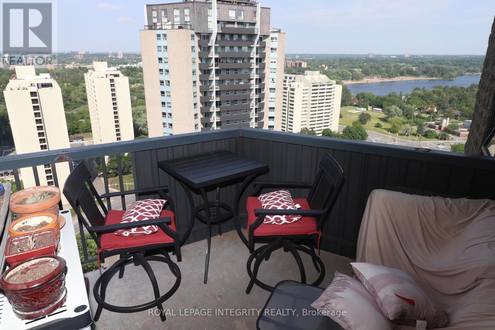
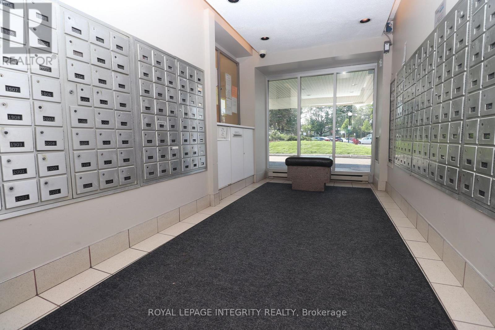
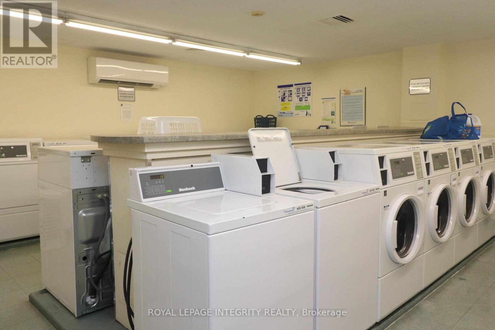
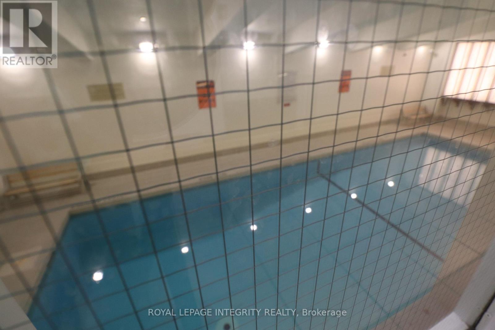
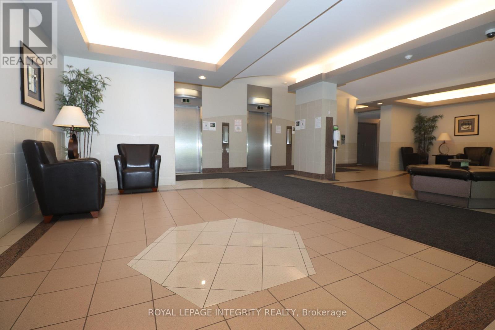
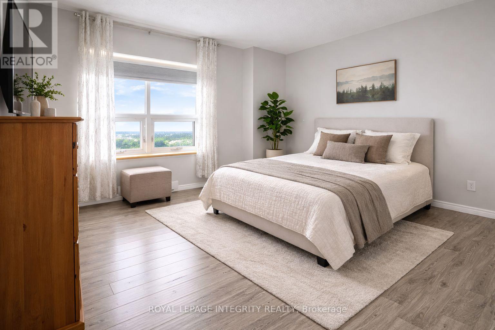
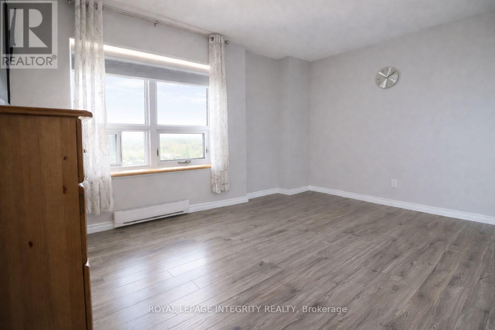
$837.66 MonthlyWake up to spectacular panoramic views from the 25th floor, where Ottawa's skyline, lush green spaces, and the sparkling waters of Mooney's Bay create a breathtaking backdrop to everyday living. Bright, spacious and perfectly located, this beautifully maintained 2-bedroom condominium offers an exceptional lifestyle with unbeatable convenience. The thoughtfully designed floor plan features a generous open-concept living and dining area with engineered hardwood flooring, creating an inviting space to relax or entertain. The functional kitchen offers ample cabinetry and workspace, while oversized windows flood the home with natural light. Both bedrooms are generously sized, providing flexibility for guests, a home office or comfortable everyday living. Step onto your private balcony and enjoy your morning coffee or unwind at sunset while taking in the incredible elevated views that make this home truly special. Residents enjoy an outstanding selection of amenities, including an indoor pool, sauna, party room and library. Condo fees include heat, hydro and water, offering exceptional value and worry-free budgeting. One underground parking space is also included. Ideally situated just minutes from downtown Ottawa, Carleton University and major transit routes, you'll be within walking distance of grocery stores, restaurants, cafés, shopping and everyday conveniences. Outdoor enthusiasts will love nearby Mooney's Bay Beach, Hog's Back Falls, the Rideau Canal pathways, the Rideau Canoe Club and kilometres of scenic walking and cycling trails. Whether you're a first-time buyer, downsizer, professional or investor, this is an outstanding opportunity to own a spacious, move-in ready home with unforgettable views in one of Ottawa's most convenient and established communities. (id:61072)
Property Details
| MLS® Number | X13580244 |
| Property Type | Single Family |
| Community Name | 4702 - Carleton Square |
| Community Features | Pets Allowed With Restrictions |
| Features | Elevator, Balcony, Carpet Free |
| Parking Space Total | 1 |
| Pool Type | Indoor Pool |
| View Type | City View |
Building
| Bathroom Total | 1 |
| Bedrooms Above Ground | 2 |
| Bedrooms Total | 2 |
| Amenities | Party Room, Fireplace(s) |
| Appliances | Dishwasher, Stove, Refrigerator |
| Basement Type | None |
| Exterior Finish | Concrete |
| Fireplace Present | Yes |
| Heating Fuel | Electric |
| Heating Type | Baseboard Heaters |
| Size Interior | 700 - 799 Ft2 |
| Type | Apartment |
Parking
| Underground | |
| Garage |
Land
| Acreage | No |
Rooms
| Level | Type | Length | Width | Dimensions |
|---|---|---|---|---|
| Main Level | Primary Bedroom | 4.26 m | 2.76 m | 4.26 m x 2.76 m |
| Main Level | Bedroom 2 | 3.02 m | 2.48 m | 3.02 m x 2.48 m |
| Main Level | Kitchen | 3.2 m | 2.43 m | 3.2 m x 2.43 m |
| Main Level | Living Room | 5.94 m | 4.26 m | 5.94 m x 4.26 m |
| Main Level | Bathroom | 5 m | 7 m | 5 m x 7 m |
https://www.realtor.ca/real-estate/30051891/2505-900-dynes-road-n-ottawa-4702-carleton-square
Contact Us
Contact us for more information

Caroline Risi
Salesperson
www.theaxiomteam.ca/
www.facebook.com/Theaxiomteam/
twitter.com/kw_theaxiomteam
www.linkedin.com/company/the-axiom-team-inc/
2148 Carling Ave., Unit 5-6
Ottawa, Ontario K2A 1H1
(613) 829-1818
royallepageintegrity.ca/

The trademarks REALTOR®, REALTORS®, and the REALTOR® logo are controlled by The Canadian Real Estate Association (CREA) and identify real estate professionals who are members of CREA. The trademarks MLS®, Multiple Listing Service® and the associated logos are owned by The Canadian Real Estate Association (CREA) and identify the quality of services provided by real estate professionals who are members of CREA. The trademark DDF® is owned by The Canadian Real Estate Association (CREA) and identifies CREA's Data Distribution Facility (DDF®)
July 18 2026 03:03:20
Ottawa Real Estate Board
Royal LePage Integrity Realty
