

2495 River Road North Grenville, Ontario K0G 1J0

$675,000
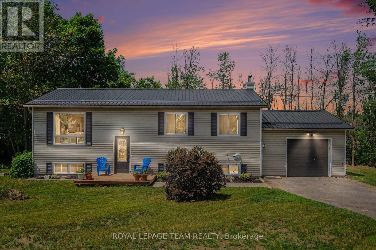
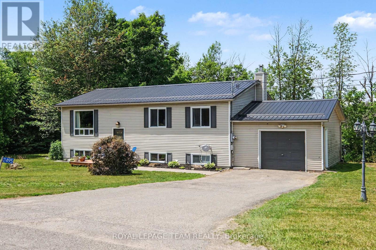
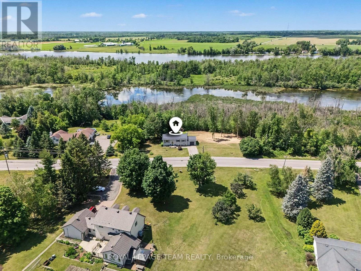
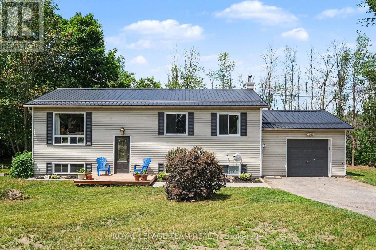
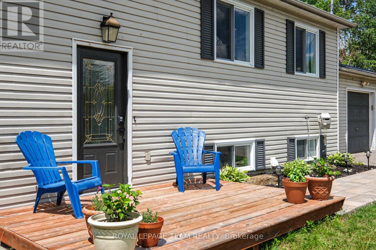
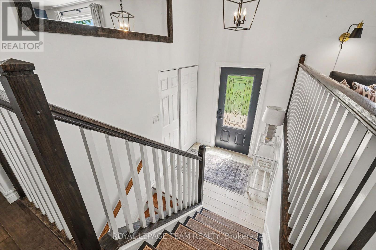
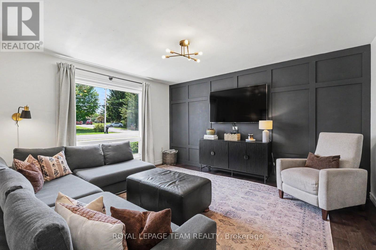
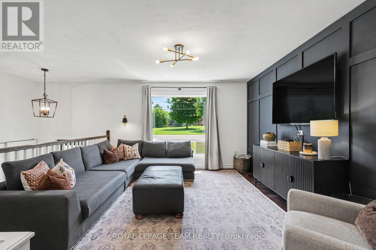
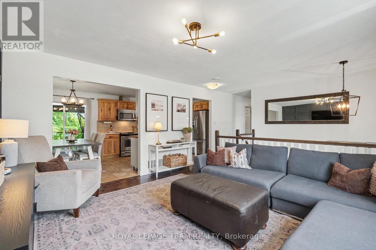
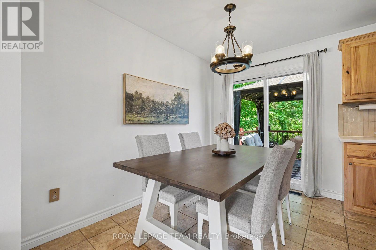
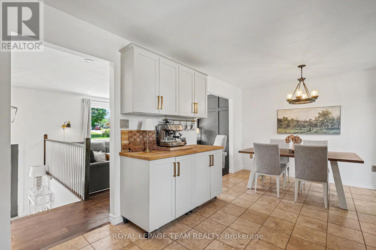
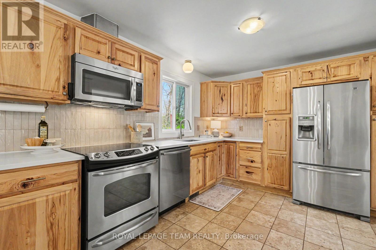
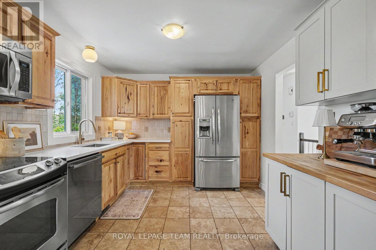
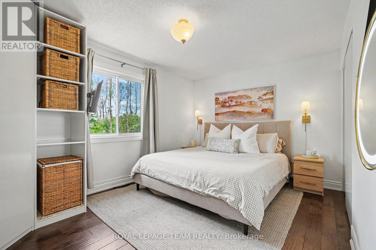
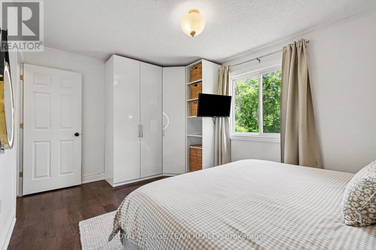
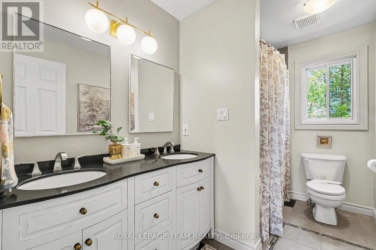
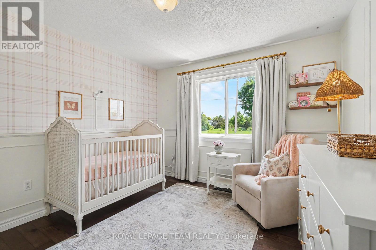
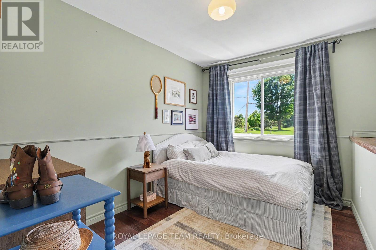
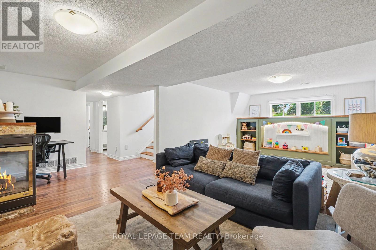
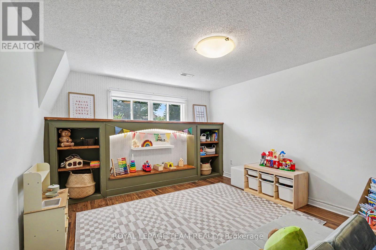
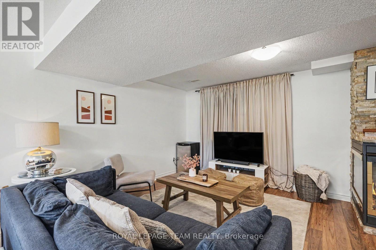
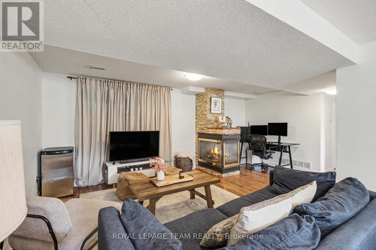
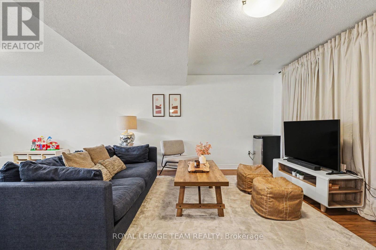
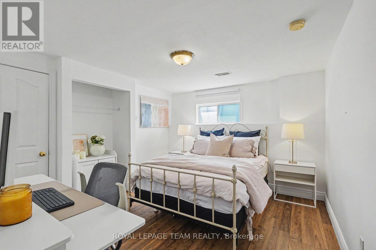
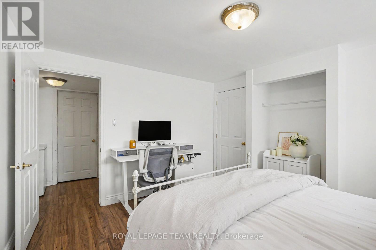
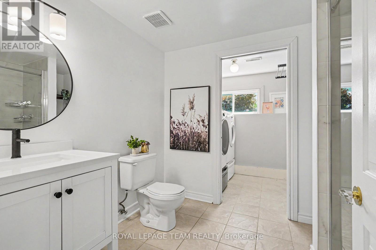
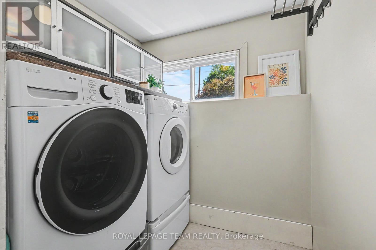
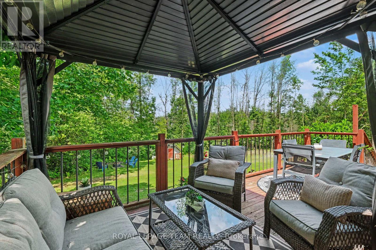
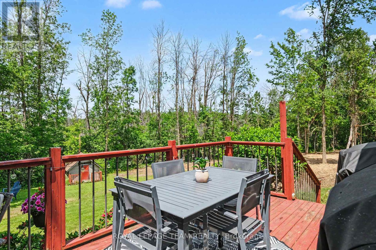
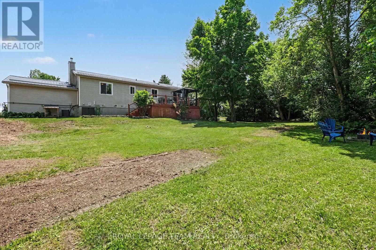
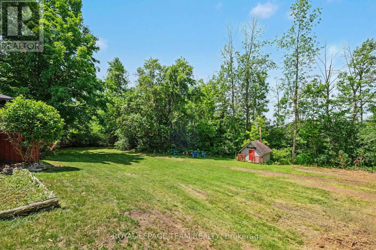
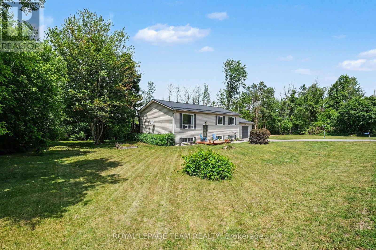
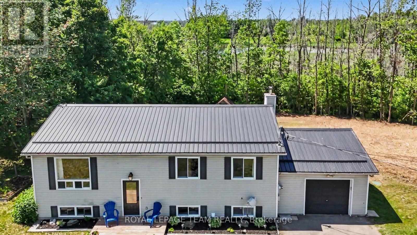
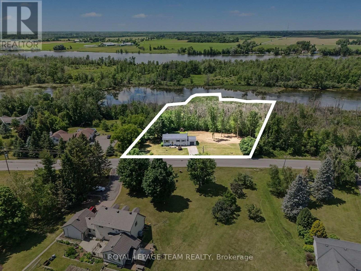
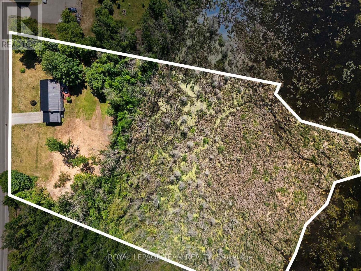
Escape to the perfect balance of country living and everyday convenience in this beautifully updated high ranch, set on just under 2 acres only minutes from town. Enjoy added value with approximately 0.57 acres enrolled in the Conservation Land Tax Incentive Program, providing tax savings, while the property backs onto conservation land and features over 350 feet of Rideau River frontage, creating exceptional privacy and a peaceful natural setting.The bright main level features hardwood flooring throughout most areas and a thoughtfully updated kitchen completed since 2021 with quartz countertops, a stylish backsplash, upgraded sink and fixtures, and refreshed cabinetry. Three spacious bedrooms and a full bathroom with a double-sink vanity complete the upper level.The versatile lower level offers a separate entrance through the garage, making it ideal for multigenerational living, a home-based business, or future income potential. It includes a large family room with a cozy fireplace, a fourth bedroom, an updated full bathroom (2024), dedicated laundry area, and laminate flooring throughout most of the level.Step outside to enjoy the deck, gazebo, and expansive outdoor space surrounded by nature, providing the perfect backdrop for relaxing or entertaining.Conveniently located just minutes from Highway 416, this home offers an easy commute to Ottawa and is close to Settlers Grant, John Foster Park, local walking trails, Equinelle Golf Club, Rideau Glen Golf Club, and a nearby boat launch.Notable updates include a metal roof (2024), furnace (2021), GenerLink system (2024), upgraded 200-amp electrical service, and front interlock (2026). A rare opportunity to enjoy modern updates, generous space, and a tranquil country setting with convenient access to nearby amenities. (id:61072)
Property Details
| MLS® Number | X13593222 |
| Property Type | Single Family |
| Community Name | 803 - North Grenville Twp (Kemptville South) |
| Easement | Unknown, None |
| Equipment Type | Water Heater |
| Features | Irregular Lot Size, Carpet Free |
| Parking Space Total | 7 |
| Rental Equipment Type | Water Heater |
| Water Front Type | Waterfront On River |
Building
| Bathroom Total | 2 |
| Bedrooms Above Ground | 3 |
| Bedrooms Below Ground | 1 |
| Bedrooms Total | 4 |
| Amenities | Fireplace(s) |
| Appliances | Water Softener, Dishwasher, Dryer, Garage Door Opener, Hood Fan, Microwave, Stove, Washer, Refrigerator |
| Architectural Style | Raised Bungalow |
| Basement Development | Finished |
| Basement Type | Full (finished) |
| Construction Style Attachment | Detached |
| Cooling Type | Central Air Conditioning |
| Exterior Finish | Vinyl Siding |
| Fireplace Present | Yes |
| Foundation Type | Poured Concrete |
| Heating Fuel | Natural Gas |
| Heating Type | Forced Air |
| Stories Total | 1 |
| Size Interior | 1,100 - 1,500 Ft2 |
| Type | House |
Parking
| Attached Garage | |
| Garage |
Land
| Access Type | Public Road |
| Acreage | No |
| Sewer | Septic System |
| Size Depth | 410 Ft |
| Size Frontage | 215 Ft ,6 In |
| Size Irregular | 215.5 X 410 Ft |
| Size Total Text | 215.5 X 410 Ft |
Rooms
| Level | Type | Length | Width | Dimensions |
|---|---|---|---|---|
| Basement | Bedroom 4 | 3.94 m | 3.92 m | 3.94 m x 3.92 m |
| Basement | Utility Room | 4.56 m | 3.36 m | 4.56 m x 3.36 m |
| Basement | Laundry Room | 1.89 m | 1.65 m | 1.89 m x 1.65 m |
| Basement | Recreational, Games Room | 7.5 m | 5.63 m | 7.5 m x 5.63 m |
| Basement | Bathroom | 2.67 m | 2.18 m | 2.67 m x 2.18 m |
| Main Level | Foyer | 1.9 m | 1.84 m | 1.9 m x 1.84 m |
| Main Level | Living Room | 4.35 m | 3.72 m | 4.35 m x 3.72 m |
| Main Level | Dining Room | 3.05 m | 2.24 m | 3.05 m x 2.24 m |
| Main Level | Kitchen | 3.82 m | 3.05 m | 3.82 m x 3.05 m |
| Main Level | Bathroom | 3.05 m | 1.82 m | 3.05 m x 1.82 m |
| Main Level | Primary Bedroom | 4.38 m | 3.05 m | 4.38 m x 3.05 m |
| Main Level | Bedroom 2 | 3.35 m | 2.65 m | 3.35 m x 2.65 m |
| Main Level | Bedroom 3 | 3.35 m | 3.21 m | 3.35 m x 3.21 m |
Contact Us
Contact us for more information

Diana Delisle
Salesperson
dianadelisle.com/
139 Prescott St
Kemptville, Ontario K0G 1J0
(613) 258-1990
(613) 702-1804
www.teamrealty.ca/

The trademarks REALTOR®, REALTORS®, and the REALTOR® logo are controlled by The Canadian Real Estate Association (CREA) and identify real estate professionals who are members of CREA. The trademarks MLS®, Multiple Listing Service® and the associated logos are owned by The Canadian Real Estate Association (CREA) and identify the quality of services provided by real estate professionals who are members of CREA. The trademark DDF® is owned by The Canadian Real Estate Association (CREA) and identifies CREA's Data Distribution Facility (DDF®)
July 22 2026 04:23:19
Ottawa Real Estate Board
Royal LePage Team Realty
