

2437 Baseline Road Ottawa, Ontario K2C 0E3

$2,900 Monthly
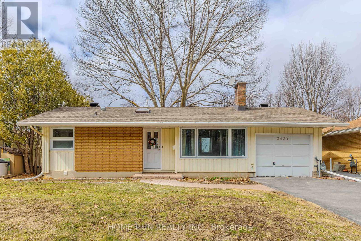
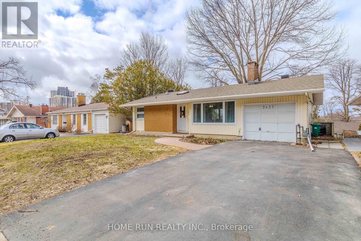
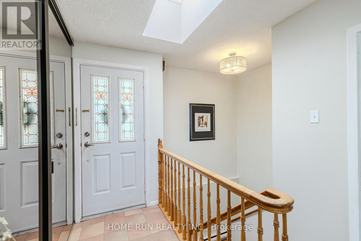
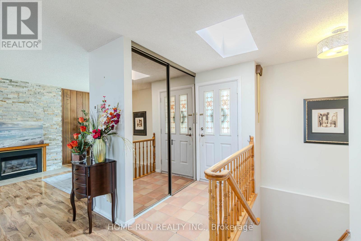
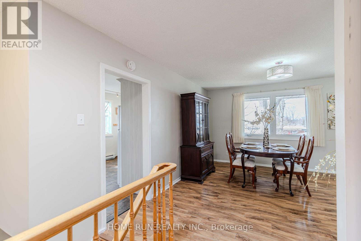
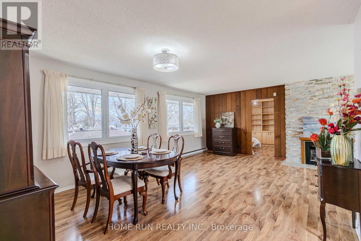
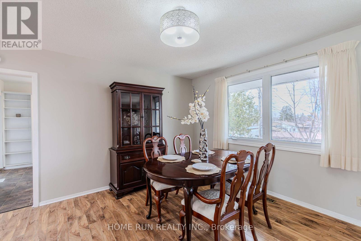
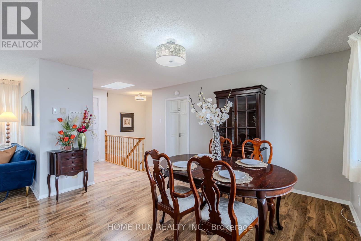
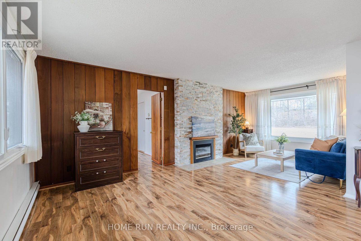
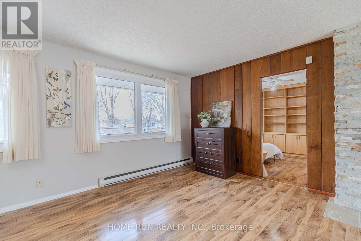
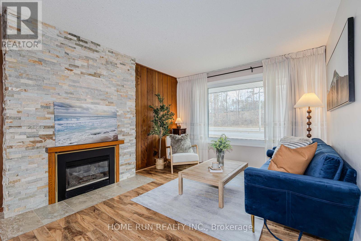
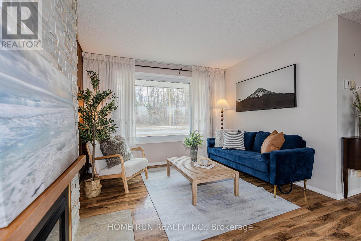
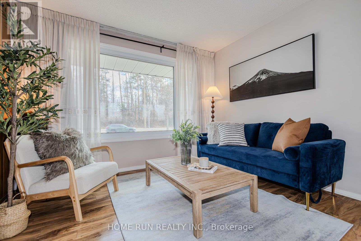
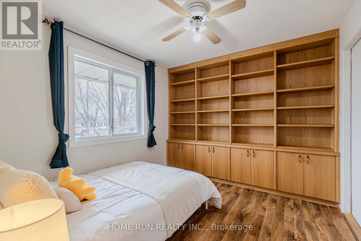
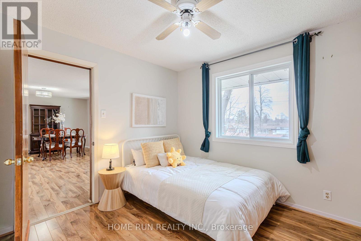
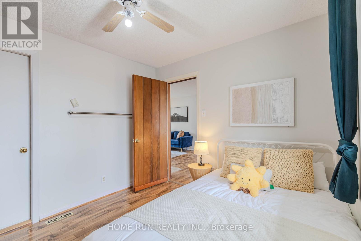
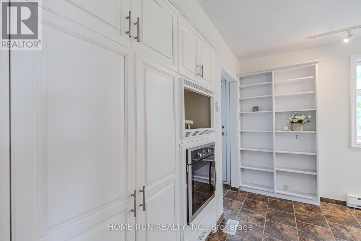
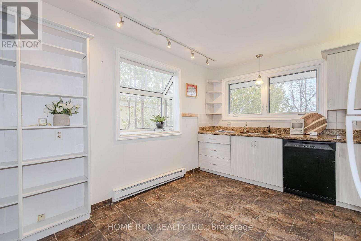
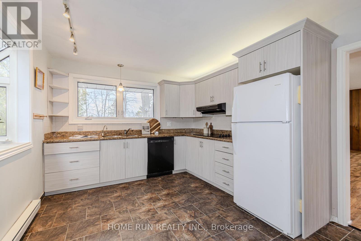
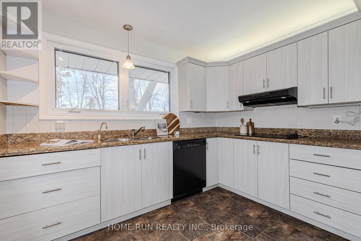
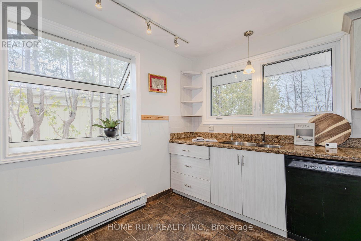
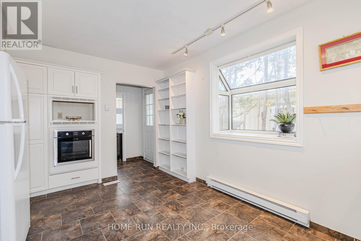
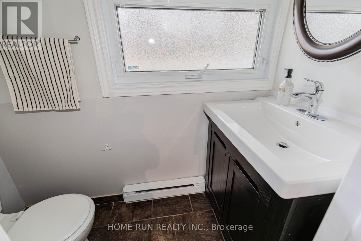
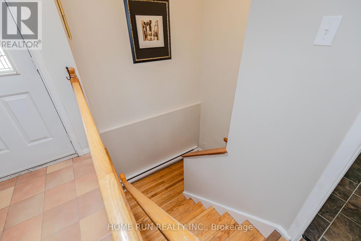
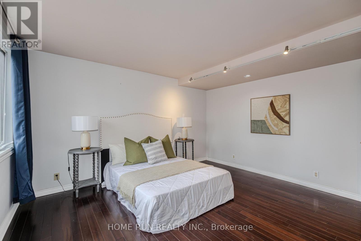
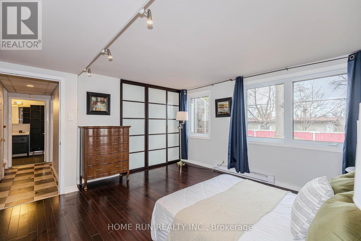
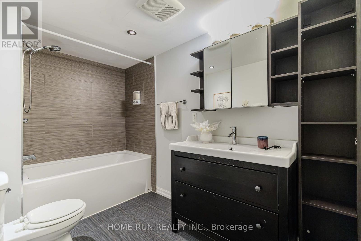
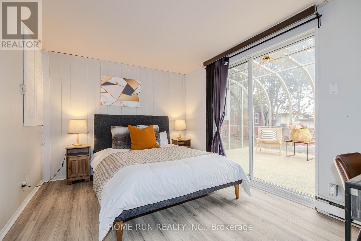
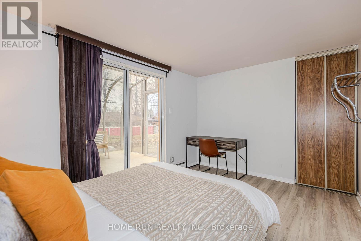
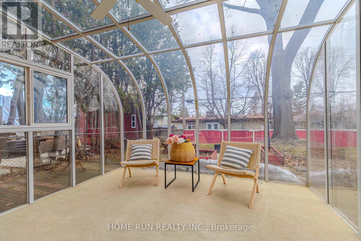
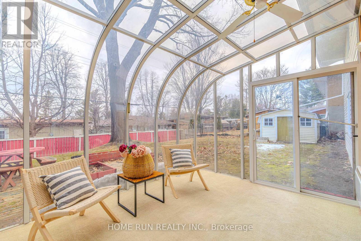
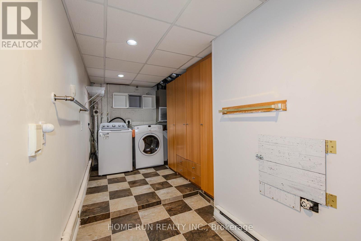
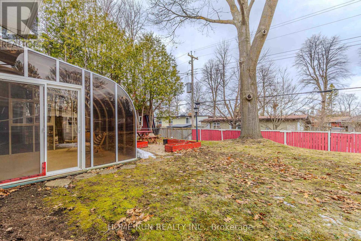
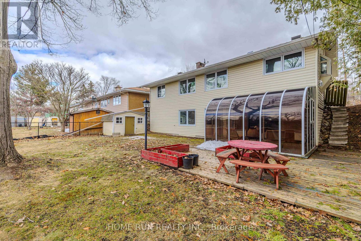
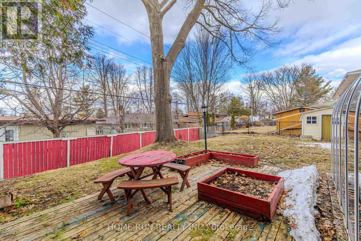
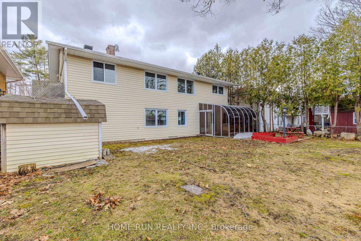
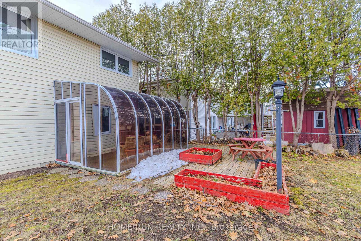
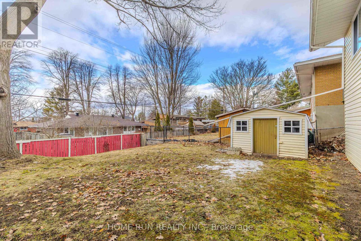
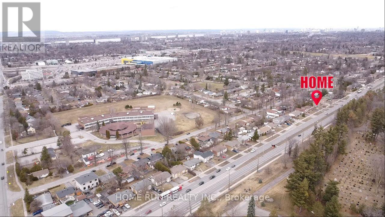
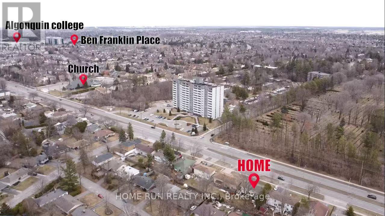
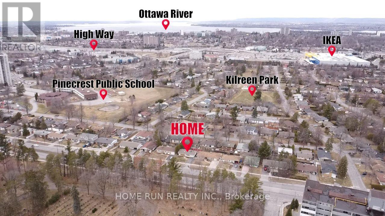
Available Immediately! Short-term rental is also available at a different rental rate. Welcome to this well-maintained home situated on a generous 57' x 100' lot in a convenient and desirable neighbourhood. The unique sloped lot creates a bright walkout lower level while keeping all bedrooms above grade, offering a functional and comfortable living space. The open-concept main floor features a welcoming foyer with a skylight, a spacious kitchen with granite countertops and a bay window, and a bright living and dining area. The practical layout includes one bedroom and a powder room on the main floor, while the walkout lower level offers two generously sized bedrooms, a full bathroom, and a laundry room-ideal for families, professionals, or multi-generational living. Enjoy the beautiful four-season solarium with direct access to the private backyard, featuring a mature red oak tree and convenient access from both sides of the property. Additional features include parking for up to four vehicles, no front-door neighbours, and a bus stop just steps away. Ideally located just minutes from Highways 417 and 416, the future LRT, Algonquin College, hospitals, schools, parks, community centres, restaurants, shopping, and everyday amenities. A fantastic opportunity to lease a spacious, well-maintained home in a highly sought-after location. (id:61072)
Property Details
| MLS® Number | X13538694 |
| Property Type | Single Family |
| Community Name | 6303 - Queensway Terrace South/Ridgeview |
| Features | In Suite Laundry |
| Parking Space Total | 4 |
Building
| Bathroom Total | 2 |
| Bedrooms Above Ground | 3 |
| Bedrooms Total | 3 |
| Appliances | Water Heater |
| Architectural Style | Bungalow |
| Basement Development | Finished |
| Basement Type | Full (finished) |
| Construction Style Attachment | Detached |
| Cooling Type | Central Air Conditioning |
| Exterior Finish | Brick |
| Fireplace Present | Yes |
| Foundation Type | Concrete |
| Half Bath Total | 1 |
| Heating Fuel | Electric, Natural Gas |
| Heating Type | Baseboard Heaters |
| Stories Total | 1 |
| Size Interior | 1,100 - 1,500 Ft2 |
| Type | House |
| Utility Water | Municipal Water |
Parking
| No Garage |
Land
| Acreage | No |
| Sewer | Sanitary Sewer |
| Size Depth | 100 Ft |
| Size Frontage | 57 Ft |
| Size Irregular | 57 X 100 Ft |
| Size Total Text | 57 X 100 Ft |
Rooms
| Level | Type | Length | Width | Dimensions |
|---|---|---|---|---|
| Lower Level | Bathroom | 3.23 m | 1.84 m | 3.23 m x 1.84 m |
| Lower Level | Solarium | 3.92 m | 3.03 m | 3.92 m x 3.03 m |
| Lower Level | Bedroom | 4.28 m | 4.07 m | 4.28 m x 4.07 m |
| Lower Level | Bedroom | 4.02 m | 2.94 m | 4.02 m x 2.94 m |
| Lower Level | Laundry Room | 5.16 m | 2.27 m | 5.16 m x 2.27 m |
| Main Level | Foyer | 1.93 m | 1.14 m | 1.93 m x 1.14 m |
| Main Level | Kitchen | 4.07 m | 3.2 m | 4.07 m x 3.2 m |
| Main Level | Bathroom | 1.99 m | 0.89 m | 1.99 m x 0.89 m |
| Main Level | Dining Room | 4.03 m | 3.15 m | 4.03 m x 3.15 m |
| Main Level | Living Room | 6.63 m | 3.2 m | 6.63 m x 3.2 m |
| Main Level | Bedroom | 3.29 m | 2.94 m | 3.29 m x 2.94 m |
| Main Level | Utility Room | 3.41 m | 3.32 m | 3.41 m x 3.32 m |
Contact Us
Contact us for more information

Eva Chen
Salesperson
1000 Innovation Dr, 5th Floor
Kanata, Ontario K2K 3E7
(613) 518-2008
(613) 800-3028

Haiyan Xie
Salesperson
1000 Innovation Dr, 5th Floor
Kanata, Ontario K2K 3E7
(613) 518-2008
(613) 800-3028

The trademarks REALTOR®, REALTORS®, and the REALTOR® logo are controlled by The Canadian Real Estate Association (CREA) and identify real estate professionals who are members of CREA. The trademarks MLS®, Multiple Listing Service® and the associated logos are owned by The Canadian Real Estate Association (CREA) and identify the quality of services provided by real estate professionals who are members of CREA. The trademark DDF® is owned by The Canadian Real Estate Association (CREA) and identifies CREA's Data Distribution Facility (DDF®)
July 12 2026 04:22:47
Ottawa Real Estate Board
Home Run Realty Inc.
