

241 Wilfred Crescent Arnprior, Ontario K7S 2W8

$2,400 Monthly
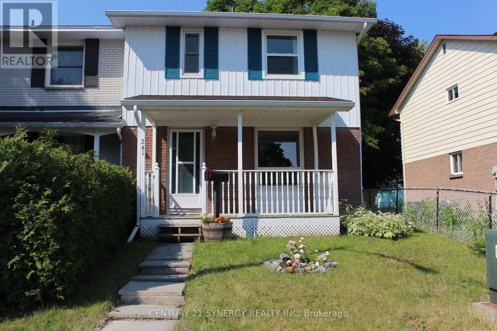
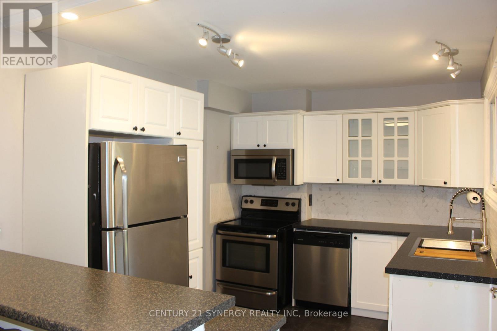
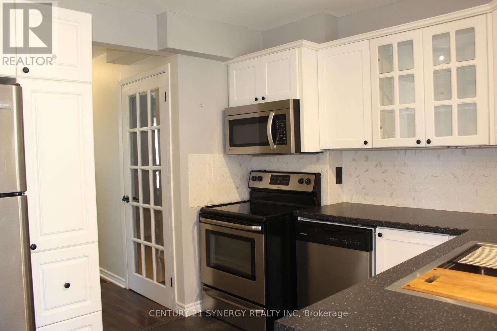
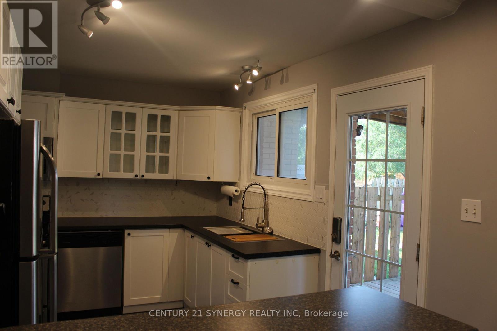
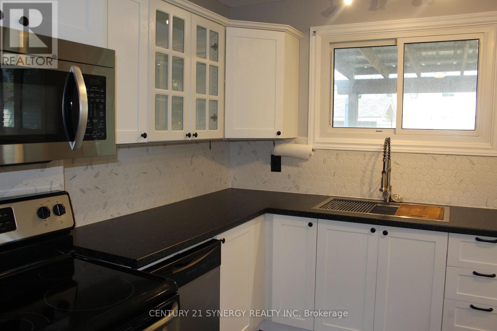
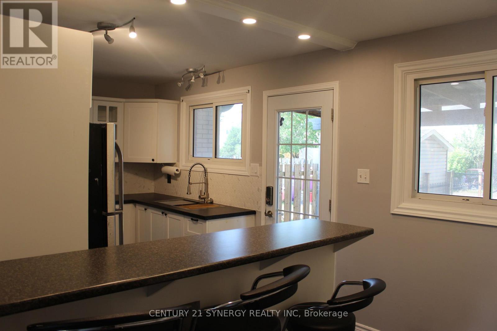
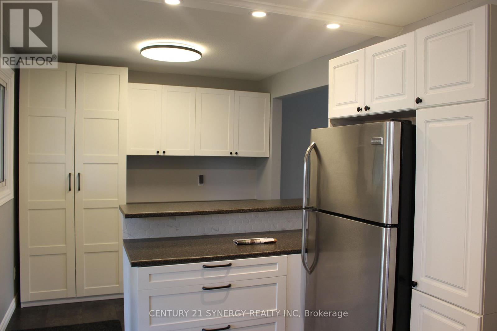
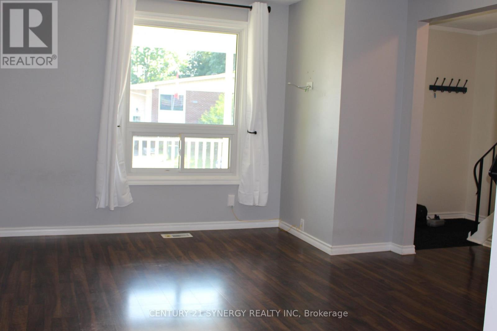
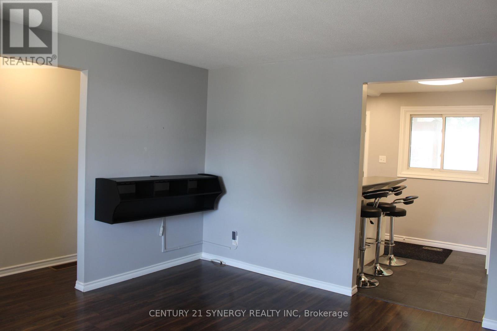
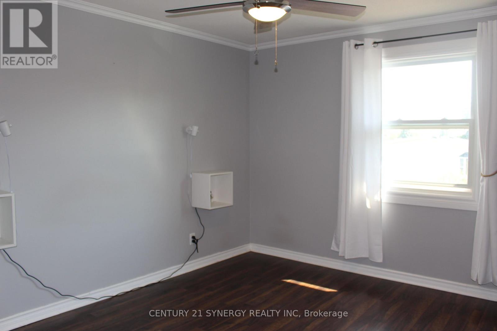
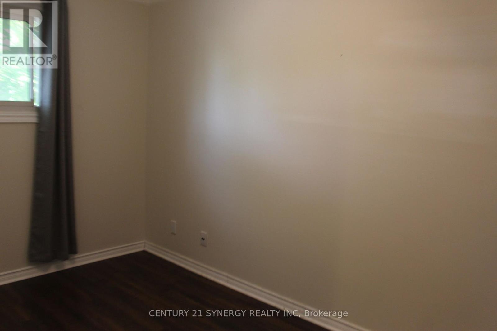
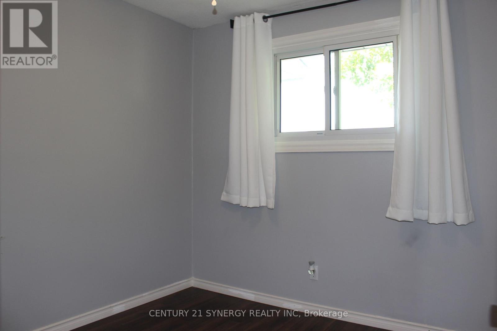
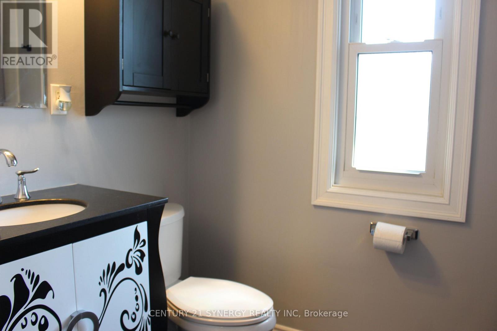
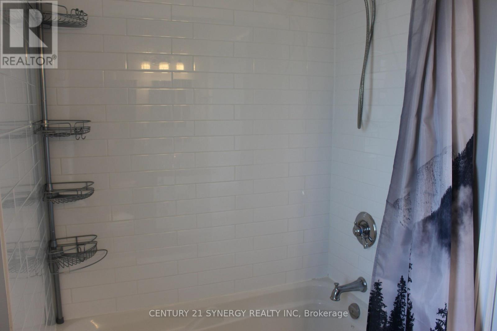
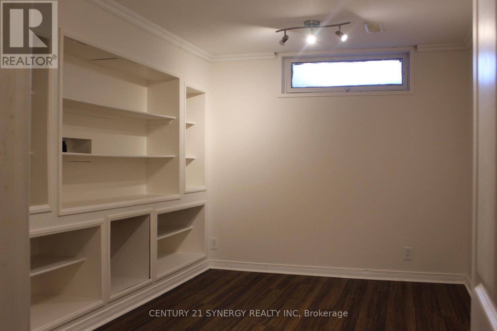
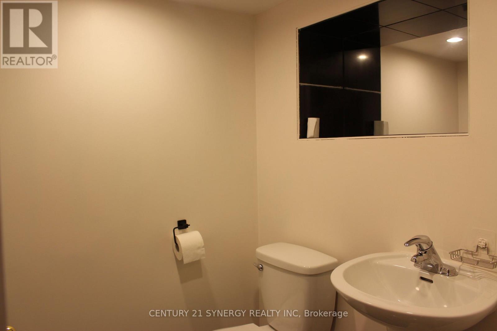
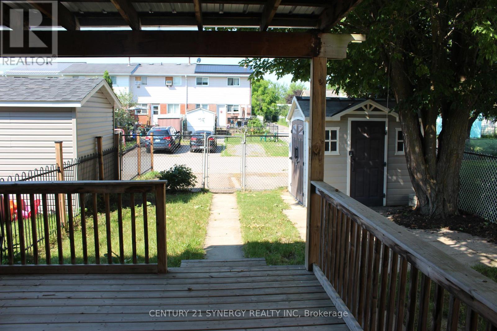
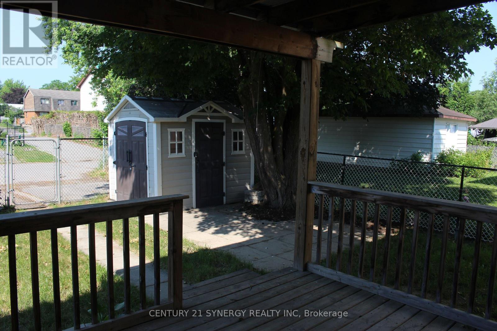
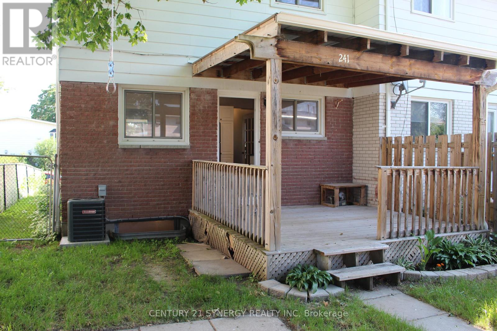
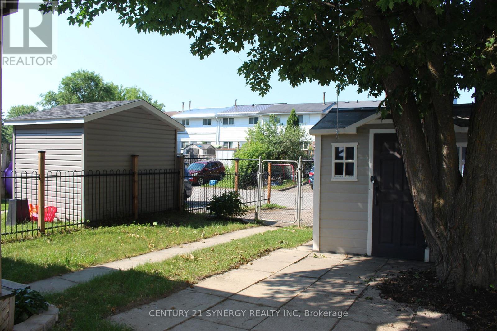
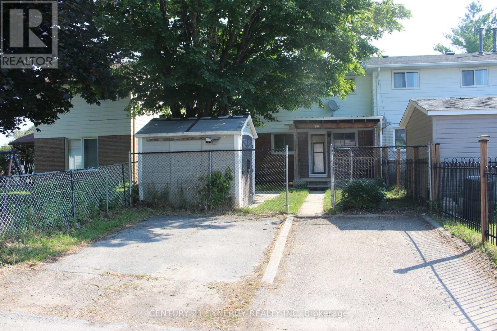
Move right in and start making memories! This beautifully updated 3-bedroom, 2-bathroom end unit townhome in Arnprior offers the perfect blend of modern style and low-maintenance living. Lovingly cared for and completely turn-key, this home features thoughtful updates throughout, including a modernized kitchen and refreshed bathrooms. The main level boasts a bright, welcoming layout, while the fully finished basement features a spacious family room, a fantastic flex space perfect for a home office, gym, or movie nights. Outside, enjoy the added privacy of being an end unit with a great yard space for kids, pets, or summer BBQs. Complete with two dedicated parking spots. This home is entirely ready for its next occupants. Don't miss out! (id:61072)
Property Details
| MLS® Number | X13506234 |
| Property Type | Single Family |
| Community Name | 550 - Arnprior |
| Equipment Type | Water Heater |
| Features | In Suite Laundry |
| Parking Space Total | 2 |
| Rental Equipment Type | Water Heater |
Building
| Bathroom Total | 2 |
| Bedrooms Above Ground | 3 |
| Bedrooms Total | 3 |
| Appliances | Dishwasher, Dryer, Stove, Washer, Refrigerator |
| Basement Development | Finished |
| Basement Type | N/a (finished) |
| Construction Style Attachment | Attached |
| Cooling Type | Central Air Conditioning |
| Exterior Finish | Vinyl Siding, Brick Veneer |
| Foundation Type | Concrete |
| Half Bath Total | 1 |
| Heating Fuel | Natural Gas |
| Heating Type | Forced Air |
| Stories Total | 2 |
| Size Interior | 700 - 1,100 Ft2 |
| Type | Row / Townhouse |
| Utility Water | Municipal Water |
Parking
| No Garage |
Land
| Acreage | No |
| Sewer | Sanitary Sewer |
Rooms
| Level | Type | Length | Width | Dimensions |
|---|---|---|---|---|
| Second Level | Bedroom | 3.72 m | 3.2 m | 3.72 m x 3.2 m |
| Second Level | Bedroom | 2.74 m | 2.62 m | 2.74 m x 2.62 m |
| Second Level | Bedroom | 3.6 m | 2.37 m | 3.6 m x 2.37 m |
| Second Level | Bathroom | 2.59 m | 1.51 m | 2.59 m x 1.51 m |
| Lower Level | Family Room | 3.9 m | 2.46 m | 3.9 m x 2.46 m |
| Lower Level | Bathroom | 1.6 m | 1.51 m | 1.6 m x 1.51 m |
| Main Level | Foyer | 1.32 m | 1.23 m | 1.32 m x 1.23 m |
| Main Level | Living Room | 4.3 m | 3.71 m | 4.3 m x 3.71 m |
| Main Level | Kitchen | 5.76 m | 2.73 m | 5.76 m x 2.73 m |
https://www.realtor.ca/real-estate/29972252/241-wilfred-crescent-arnprior-550-arnprior
Contact Us
Contact us for more information
Kevin Lennie
Salesperson
www.kevinlennie.com/
www.facebook/kevinlenniecentury21
twitter.com/kevin-lennieC21
ca.linkedln.com/pub.kevin-lennie/11/562/6b5
200-444 Hazeldean Road
Kanata, Ontario K2L 1V2
(613) 317-2121
(613) 903-7703
www.c21synergy.ca/

The trademarks REALTOR®, REALTORS®, and the REALTOR® logo are controlled by The Canadian Real Estate Association (CREA) and identify real estate professionals who are members of CREA. The trademarks MLS®, Multiple Listing Service® and the associated logos are owned by The Canadian Real Estate Association (CREA) and identify the quality of services provided by real estate professionals who are members of CREA. The trademark DDF® is owned by The Canadian Real Estate Association (CREA) and identifies CREA's Data Distribution Facility (DDF®)
July 29 2026 03:01:56
Ottawa Real Estate Board
Century 21 Synergy Realty Inc.
