

2402 - 340 Queen Street Ottawa, Ontario K1R 0G1

$419,000Maintenance, Heat, Water, Common Area Maintenance, Insurance
$358.91 Monthly
Maintenance, Heat, Water, Common Area Maintenance, Insurance
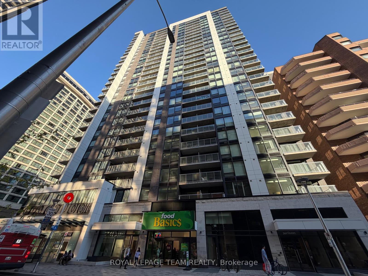
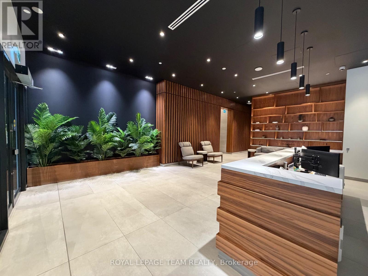
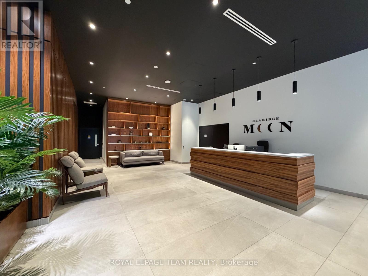
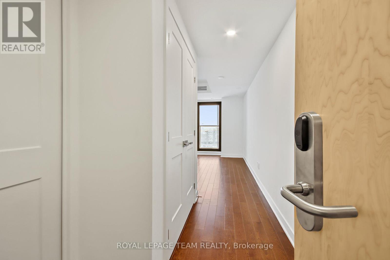
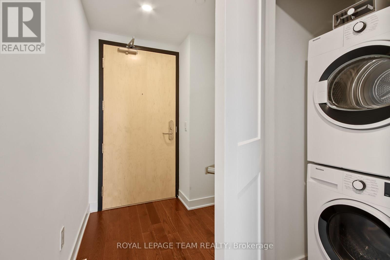
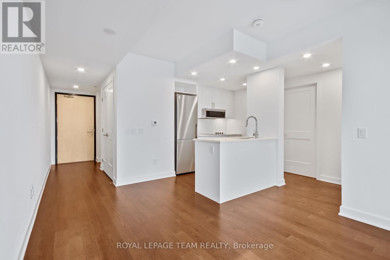
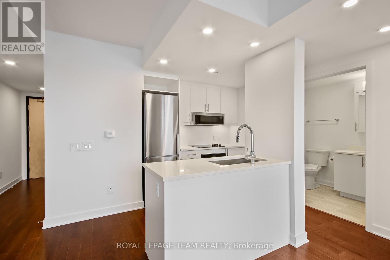
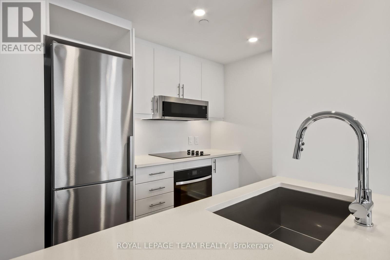
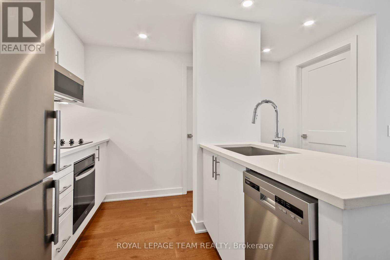
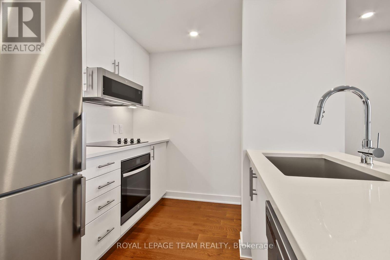
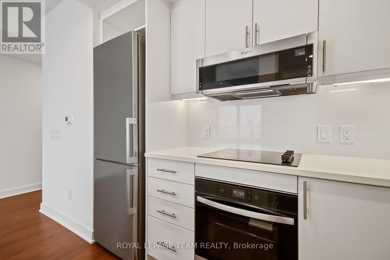
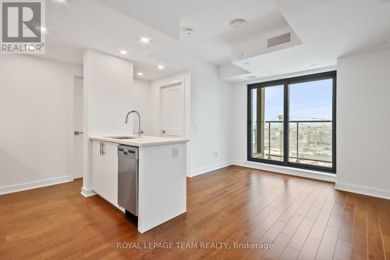
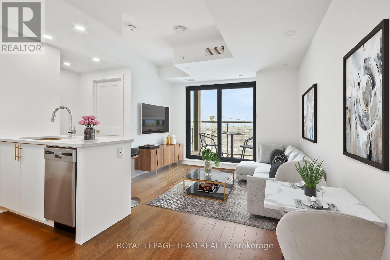
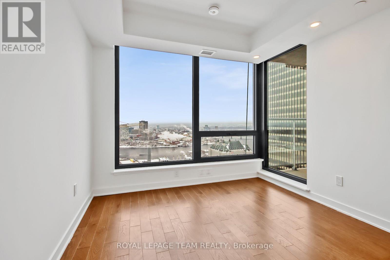
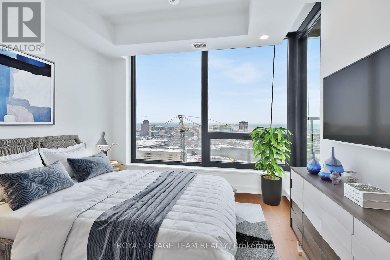
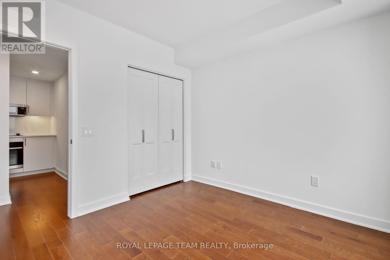
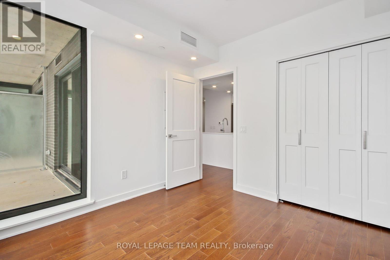
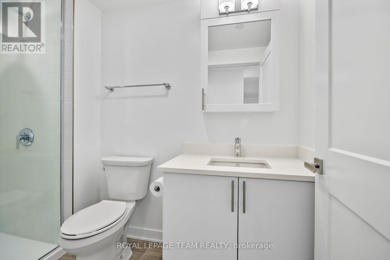
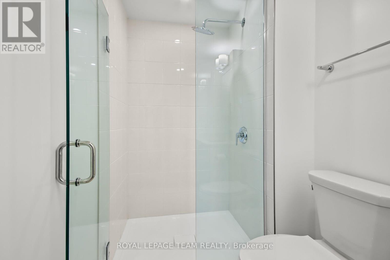
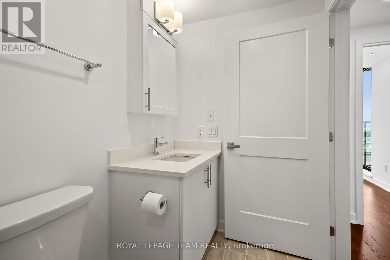
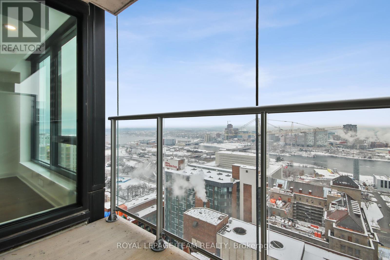
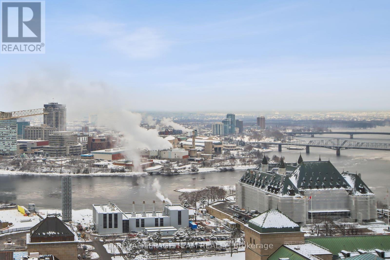
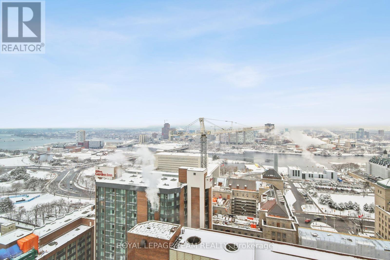
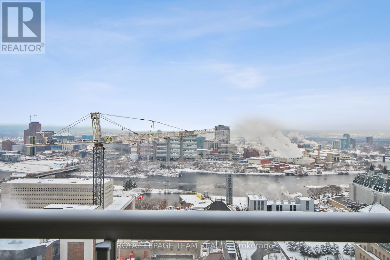
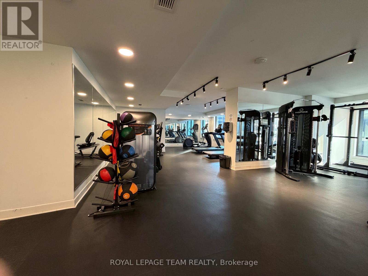
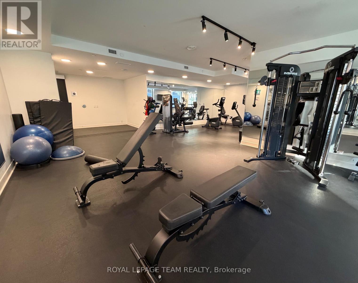
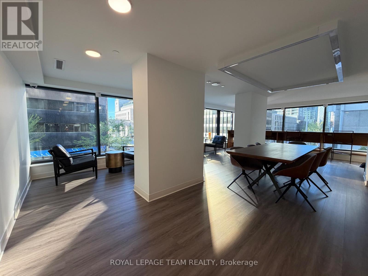
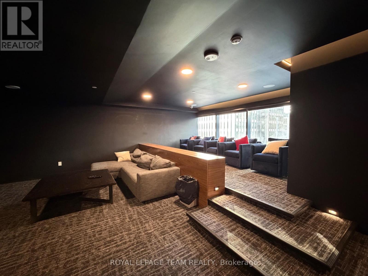
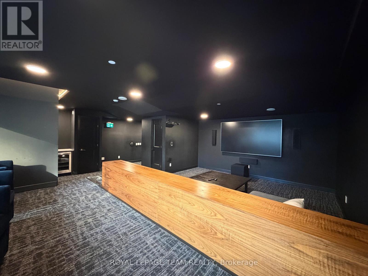
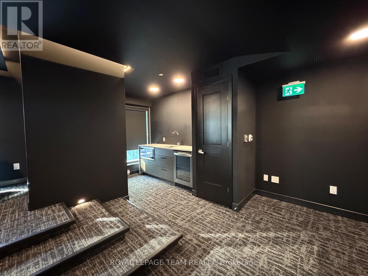
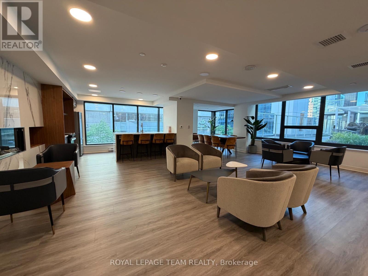
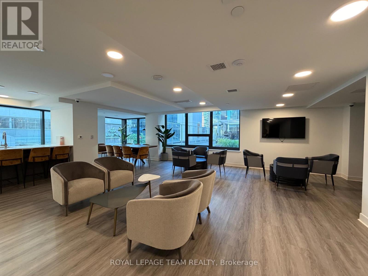
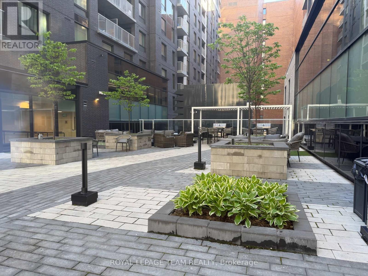
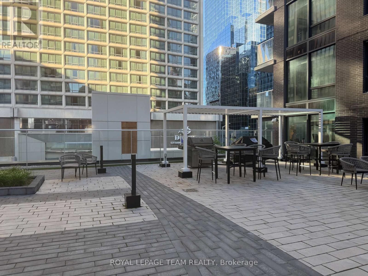
$358.91 MonthlyElevated urban living awaits on the 24th floor of the prestigious Claridge Moon! Built in 2023, this luxurious 1-bed, 1-bath condo offers an unparalleled downtown lifestyle with access to the Lyon LRT Station right outside the front door and a Food Basics grocery store accessible directly through the building's parking garage - no need to step outside for groceries! Perfect for professionals, investors, or first-time buyers, this meticulously designed ~550 sq. ft. floor plan maximizes every inch and comes with a convenient storage locker located on the second floor. Floor-to-ceiling windows flood both the living area and bedroom with natural light, leading to a private balcony with spectacular, unobstructed sunset views over the Ottawa River. The interior boasts premium designer finishes, including gleaming hardwood floors, chic quartz countertops, stainless steel appliances, and custom window blinds. Enjoy effortless budgeting as the condo fees include both heat and water! Five-star, hotel-style building amenities include: 24-hour concierge/security, indoor pool & fitness centre, expansive rooftop terrace with BBQs, private theatre room, business centre, lounge and guest suites. Boasting an incredible Walk Score of 90+, you are steps from Parliament Hill and the scenic Ottawa River pathways. Enjoy ultimate connectivity with the LRT at your doorstep, a quick ride to The Rideau Centre and Ottawa U, and a short walk to the soon-to-be vibrant Lebreton Flats making this a phenomenal long-term investment. Some images have been virtually staged to show design potential. 24 hour notice for showings and 24 hour irrevocable on offers. (id:61072)
Property Details
| MLS® Number | X13172706 |
| Property Type | Single Family |
| Community Name | 4101 - Ottawa Centre |
| Amenities Near By | Public Transit |
| Community Features | Pets Allowed With Restrictions |
| Equipment Type | None |
| Features | Elevator, Balcony, Carpet Free, Guest Suite |
| Pool Type | Indoor Pool |
| Rental Equipment Type | None |
| View Type | View Of Water |
Building
| Bathroom Total | 1 |
| Bedrooms Above Ground | 1 |
| Bedrooms Total | 1 |
| Age | 0 To 5 Years |
| Amenities | Exercise Centre, Party Room, Storage - Locker, Security/concierge |
| Appliances | Blinds, Cooktop, Dishwasher, Dryer, Hood Fan, Microwave, Oven, Washer, Refrigerator |
| Basement Type | Full |
| Cooling Type | Central Air Conditioning |
| Exterior Finish | Concrete |
| Flooring Type | Hardwood |
| Heating Fuel | Natural Gas |
| Heating Type | Heat Pump |
| Size Interior | 500 - 599 Ft2 |
| Type | Apartment |
Parking
| Underground | |
| No Garage |
Land
| Acreage | No |
| Land Amenities | Public Transit |
| Zoning Description | Residential |
Rooms
| Level | Type | Length | Width | Dimensions |
|---|---|---|---|---|
| Main Level | Foyer | 1.2 m | 2.4 m | 1.2 m x 2.4 m |
| Main Level | Kitchen | 4.75 m | 2.16 m | 4.75 m x 2.16 m |
| Main Level | Living Room | 3.16 m | 2.83 m | 3.16 m x 2.83 m |
| Main Level | Bedroom | 3.07 m | 3.1 m | 3.07 m x 3.1 m |
https://www.realtor.ca/real-estate/29803946/2402-340-queen-street-ottawa-4101-ottawa-centre
Contact Us
Contact us for more information

Karen Moore
Salesperson
karenandphil.ca/
www.facebook.com/profile.php?id=61579630171533
www.instagram.com/karen.phil.realestate/
www.youtube.com/@K.P.RealEstate
5536 Manotick Main St
Manotick, Ontario K4M 1A7
(613) 692-3567
(613) 209-7226
www.teamrealty.ca/

Philip Cote
Broker
karenandphil.ca/
www.facebook.com/profile.php?id=61579630171533
www.instagram.com/karen.phil.realestate/
www.youtube.com/@K.P.RealEstate
5536 Manotick Main St
Manotick, Ontario K4M 1A7
(613) 692-3567
(613) 209-7226
www.teamrealty.ca/

The trademarks REALTOR®, REALTORS®, and the REALTOR® logo are controlled by The Canadian Real Estate Association (CREA) and identify real estate professionals who are members of CREA. The trademarks MLS®, Multiple Listing Service® and the associated logos are owned by The Canadian Real Estate Association (CREA) and identify the quality of services provided by real estate professionals who are members of CREA. The trademark DDF® is owned by The Canadian Real Estate Association (CREA) and identifies CREA's Data Distribution Facility (DDF®)
June 17 2026 05:54:33
Ottawa Real Estate Board
Royal LePage Team Realty
