

229 Vision Street Ottawa, Ontario K4M 0B5

$654,900
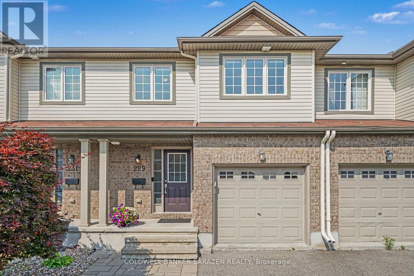
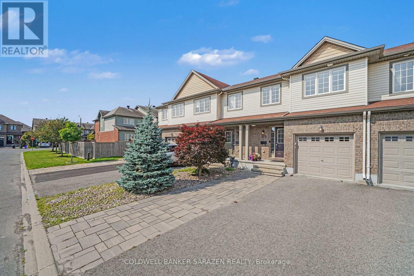
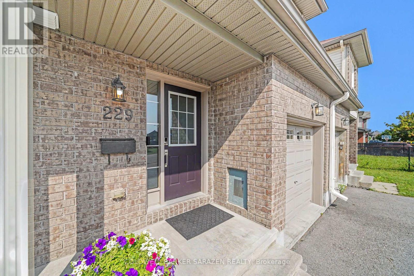
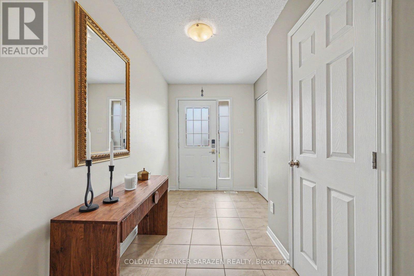
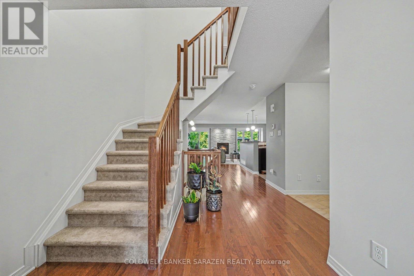
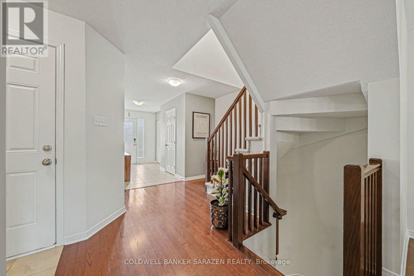
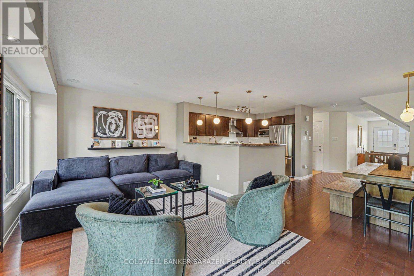
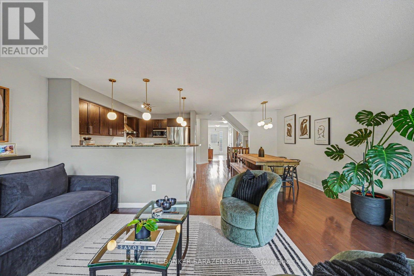
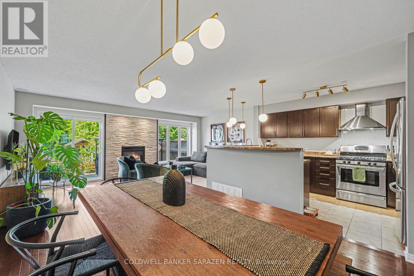
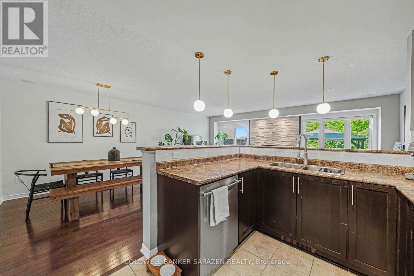
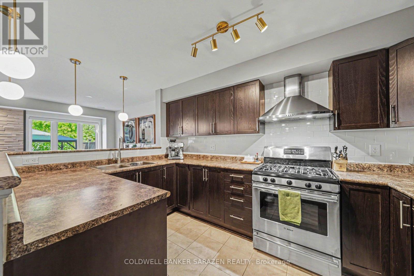
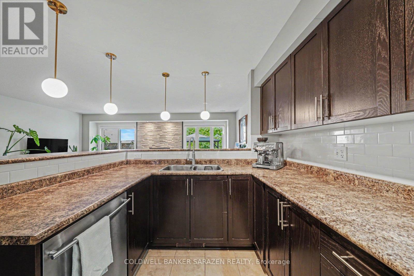
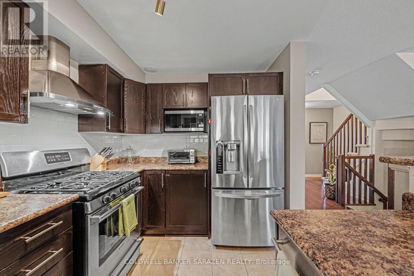
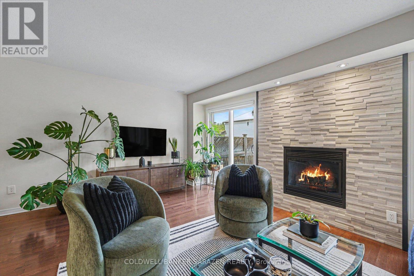
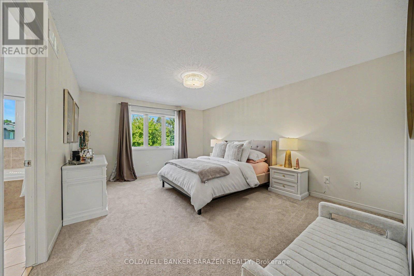
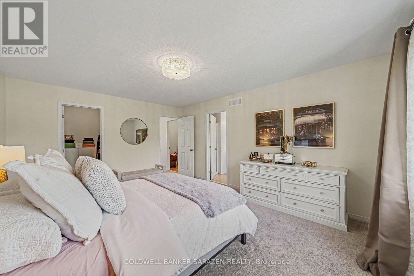
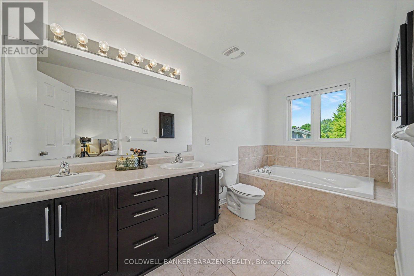
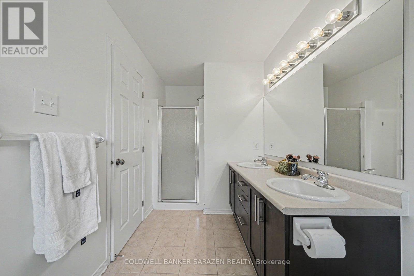
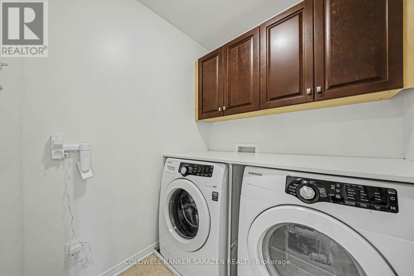
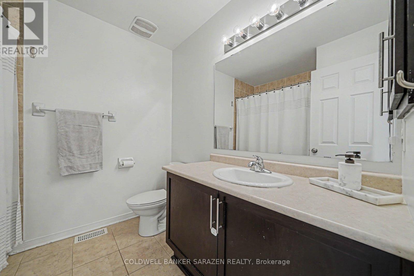
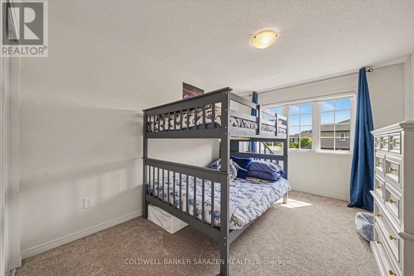
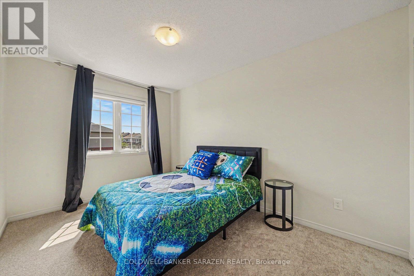
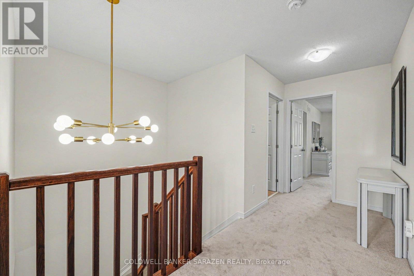
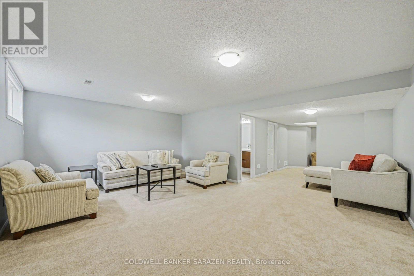
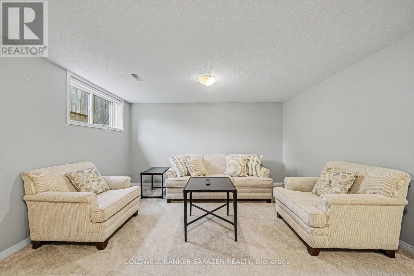
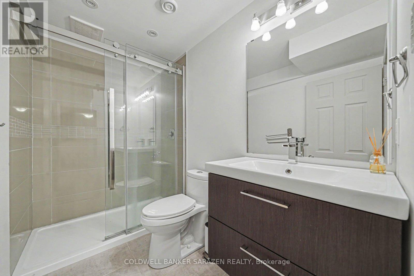
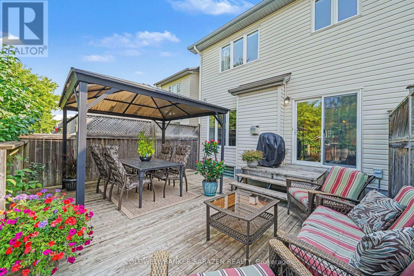
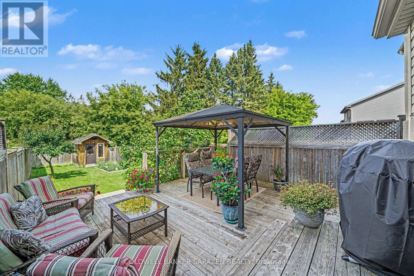
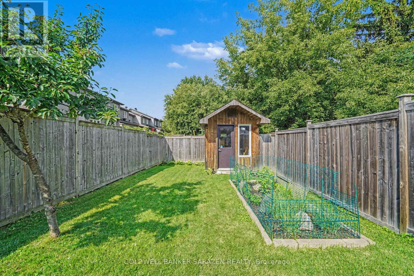
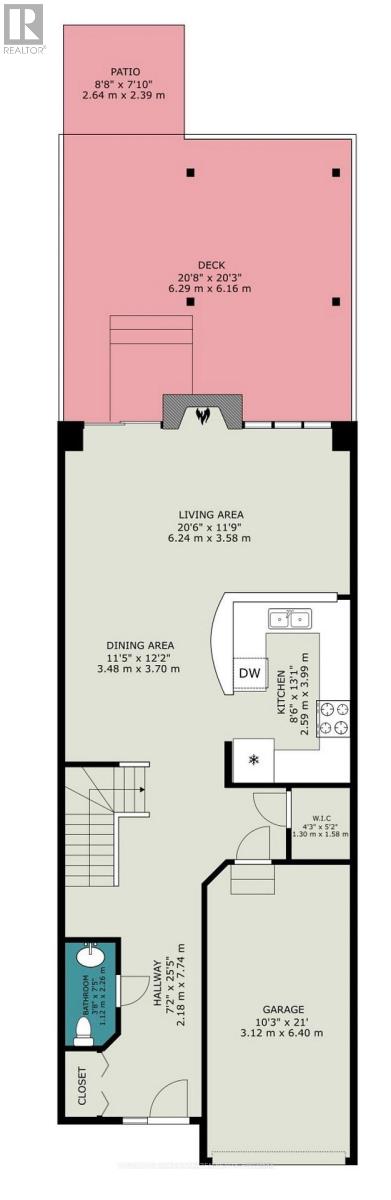
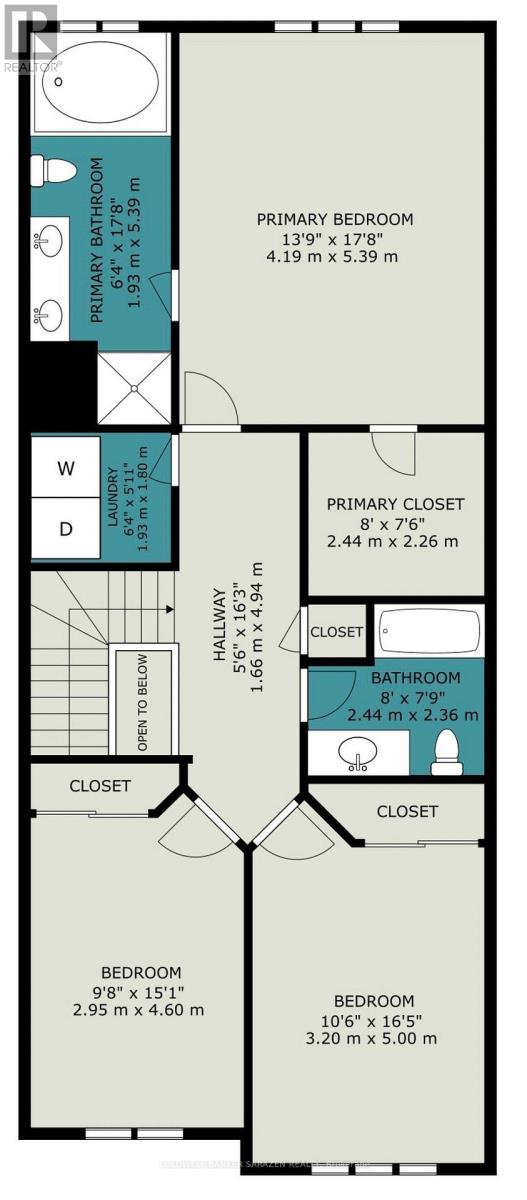
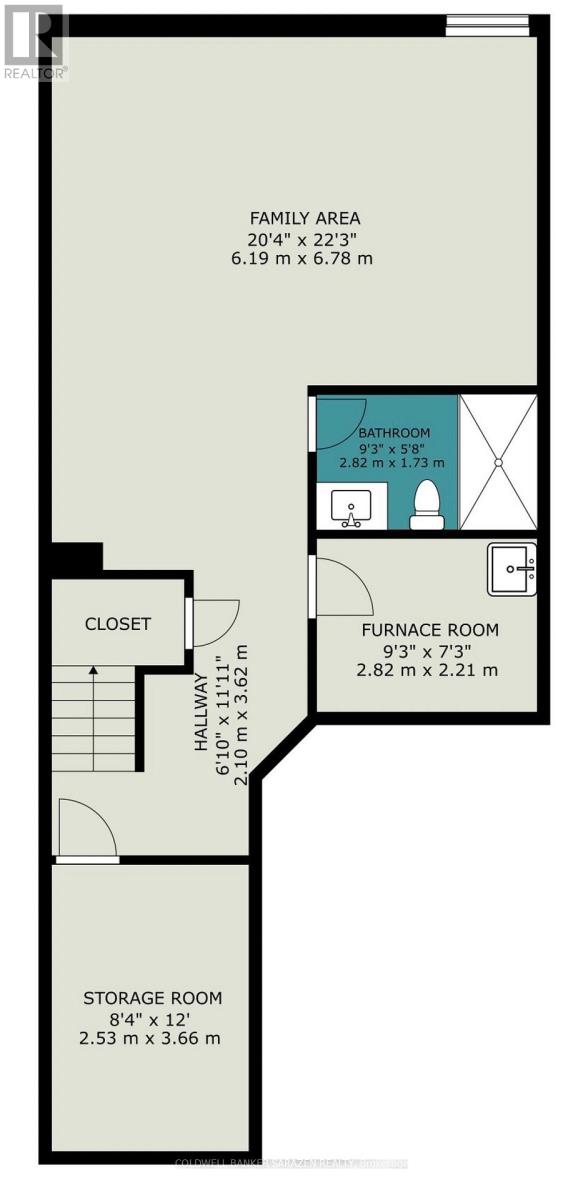
Welcome to 229 Vision Street, a beautifully upgraded, move-in ready townhome offering over 2,200 sq. ft. of finished living space in one of Ottawa's sought-after family-friendly communities.Step inside to a spacious foyer that leads into a bright, open-concept main floor designed for modern living. The elegant living room features rich hardwood flooring and a stunning tiled fireplace, creating the perfect place to relax on cooler evenings. The spacious dining area flows seamlessly into the beautifully appointed kitchen, complete with ample cabinetry, generous counter space, and plenty of room for family gatherings and entertaining.Patio doors lead to a large deck overlooking an exceptionally deep backyard-a rare find for a townhome. Whether you're hosting summer barbecues, watching the kids play, gardening, or even enjoying a game of soccer, this outdoor space offers endless possibilities.The second level boasts a spacious primary retreat featuring a walk-in closet and a luxurious 5-piece ensuite. Two additional generously sized bedrooms, a full bathroom, and the convenience of a second-floor laundry room complete the upper level.The fully finished lower level expands your living space with a large family room, ideal for movie nights, a children's playroom, home gym, or office. A full bathroom on this level adds extra convenience for guests or extended family.Beautifully maintained and thoughtfully designed throughout, this home is truly move-in ready. The extended driveway provides parking for two vehicles, adding to the home's everyday practicality.Ideally located close to parks, schools, shopping, public transit, walking trails, and every amenity your family needs, this exceptional home combines space, comfort, style, and an unbeatable location. Don't miss your opportunity to call this beautiful property home! (id:61072)
Property Details
| MLS® Number | X13610774 |
| Property Type | Single Family |
| Community Name | 2602 - Riverside South/Gloucester Glen |
| Equipment Type | Water Heater |
| Parking Space Total | 3 |
| Rental Equipment Type | Water Heater |
Building
| Bathroom Total | 4 |
| Bedrooms Above Ground | 3 |
| Bedrooms Total | 3 |
| Amenities | Fireplace(s) |
| Appliances | Garage Door Opener Remote(s) |
| Basement Development | Finished |
| Basement Type | Full (finished) |
| Construction Style Attachment | Attached |
| Cooling Type | Central Air Conditioning |
| Exterior Finish | Brick, Vinyl Siding |
| Fireplace Present | Yes |
| Fireplace Total | 1 |
| Foundation Type | Poured Concrete |
| Half Bath Total | 1 |
| Heating Fuel | Natural Gas |
| Heating Type | Forced Air |
| Stories Total | 2 |
| Size Interior | 1,500 - 2,000 Ft2 |
| Type | Row / Townhouse |
| Utility Water | Municipal Water |
Parking
| Attached Garage | |
| Garage |
Land
| Acreage | No |
| Sewer | Sanitary Sewer |
| Size Depth | 145 Ft ,7 In |
| Size Frontage | 20 Ft |
| Size Irregular | 20 X 145.6 Ft |
| Size Total Text | 20 X 145.6 Ft |
Rooms
| Level | Type | Length | Width | Dimensions |
|---|---|---|---|---|
| Second Level | Primary Bedroom | 5.39 m | 4.19 m | 5.39 m x 4.19 m |
| Second Level | Bedroom | 4.6 m | 2.95 m | 4.6 m x 2.95 m |
| Second Level | Bedroom 2 | 5 m | 3.2 m | 5 m x 3.2 m |
| Second Level | Laundry Room | 1.93 m | 1.8 m | 1.93 m x 1.8 m |
| Second Level | Bathroom | 2.44 m | 2.36 m | 2.44 m x 2.36 m |
| Second Level | Bathroom | 5.39 m | 1.93 m | 5.39 m x 1.93 m |
| Basement | Family Room | 6.19 m | 6.78 m | 6.19 m x 6.78 m |
| Basement | Bathroom | 2.82 m | 1.73 m | 2.82 m x 1.73 m |
| Main Level | Living Room | 3.58 m | 6.24 m | 3.58 m x 6.24 m |
| Main Level | Dining Room | 3.48 m | 3.7 m | 3.48 m x 3.7 m |
| Main Level | Kitchen | 3.99 m | 2.59 m | 3.99 m x 2.59 m |
| Main Level | Partial Bathroom | 1.13 m | 2.26 m | 1.13 m x 2.26 m |
Contact Us
Contact us for more information
Mo Sleiman
Broker
www.mosleiman.com/
2544 Bank Street
Ottawa, Ontario K1T 1M9
(613) 288-1999
(613) 288-1555
www.coldwellbankersarazen.com/

The trademarks REALTOR®, REALTORS®, and the REALTOR® logo are controlled by The Canadian Real Estate Association (CREA) and identify real estate professionals who are members of CREA. The trademarks MLS®, Multiple Listing Service® and the associated logos are owned by The Canadian Real Estate Association (CREA) and identify the quality of services provided by real estate professionals who are members of CREA. The trademark DDF® is owned by The Canadian Real Estate Association (CREA) and identifies CREA's Data Distribution Facility (DDF®)
July 27 2026 11:22:42
Ottawa Real Estate Board
Coldwell Banker Sarazen Realty
